
14389 26 Avenue, Surrey
1 / 40
For Sale
$2,899,000
9 bd · 9 ba · 4,552 sq ft

14389 26 Avenue, Surrey V4P 2G8

MLS®# R3183526

Est. mortgage
$10,998/mo
Property taxes $11,947/yr

About This Home

Property Type
House, Single Family Residence
Parking
3 garage, 8 parking
MLS #
R3183526
Size
4552 sqft
Basement
None
Lot size
32214.00 sqft
Tax
$11,947 /yr
Year Built
1984
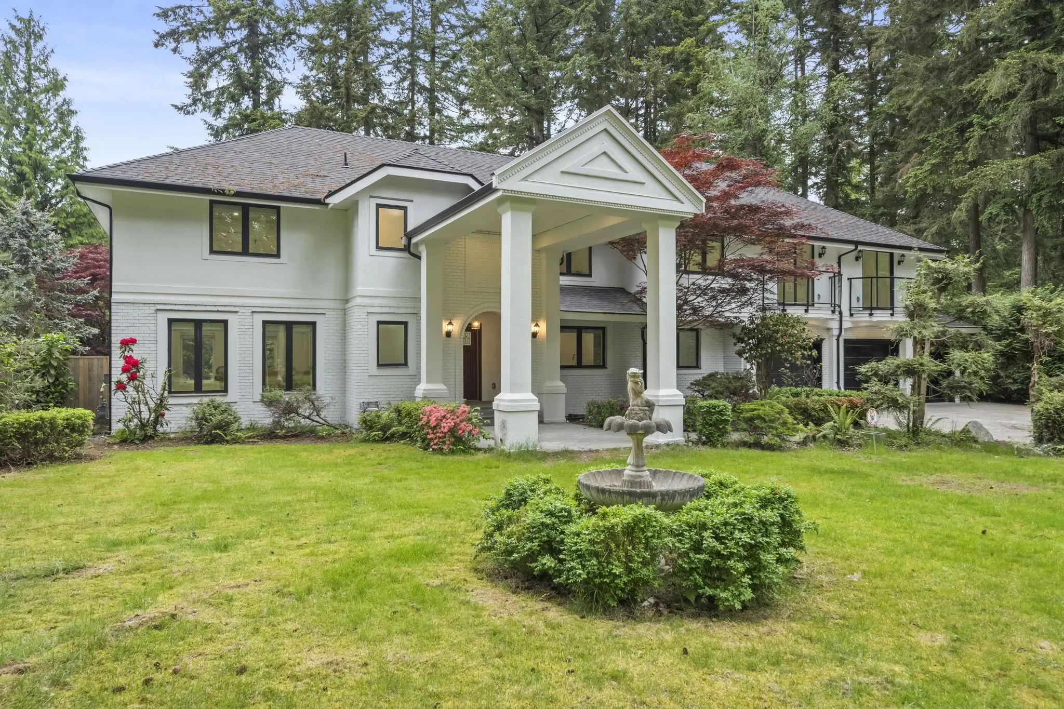
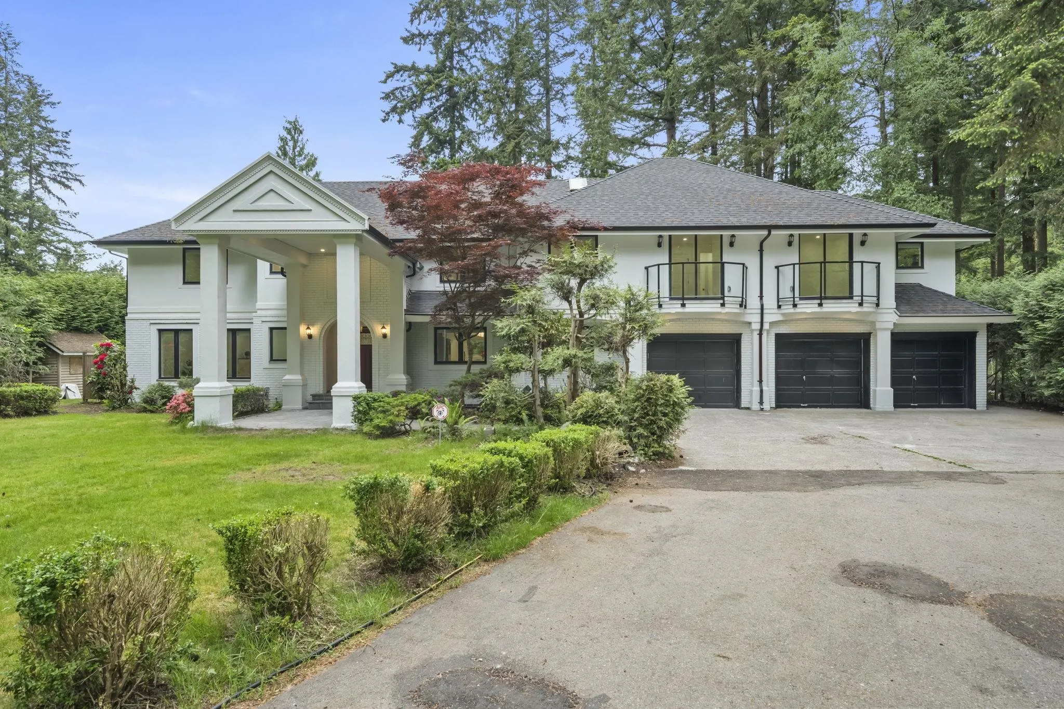
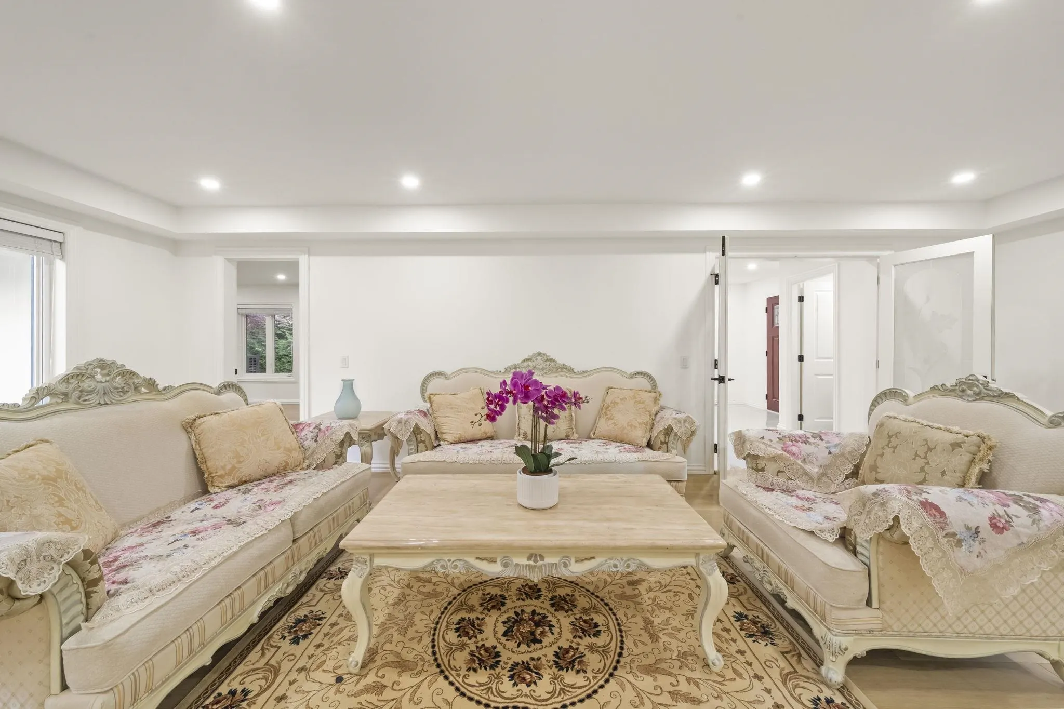
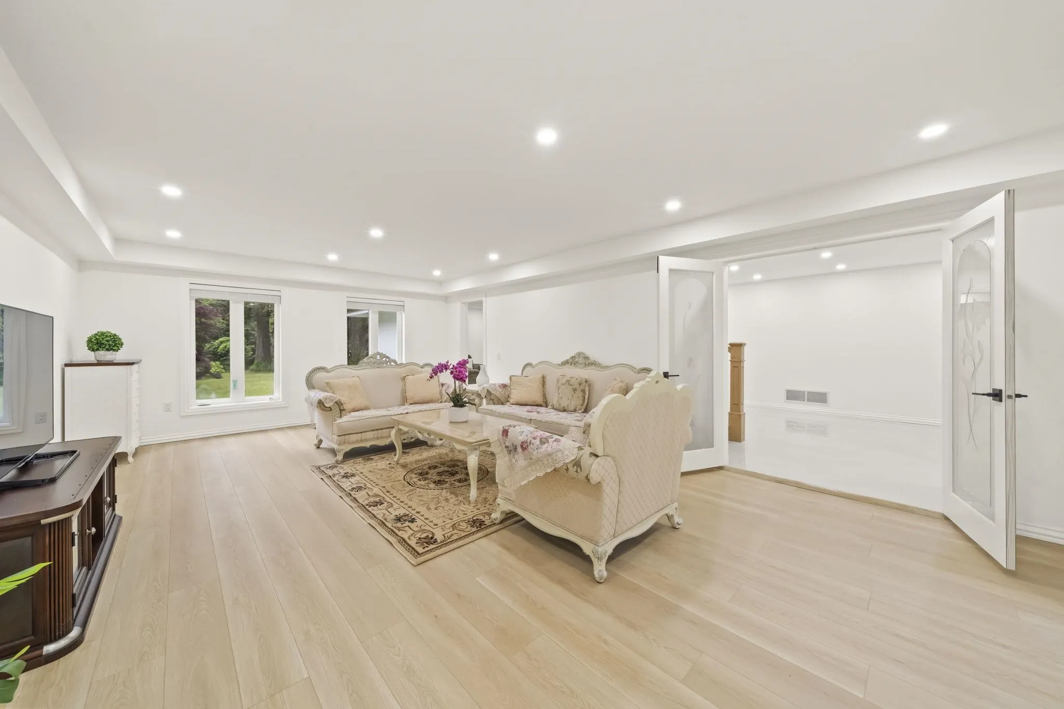
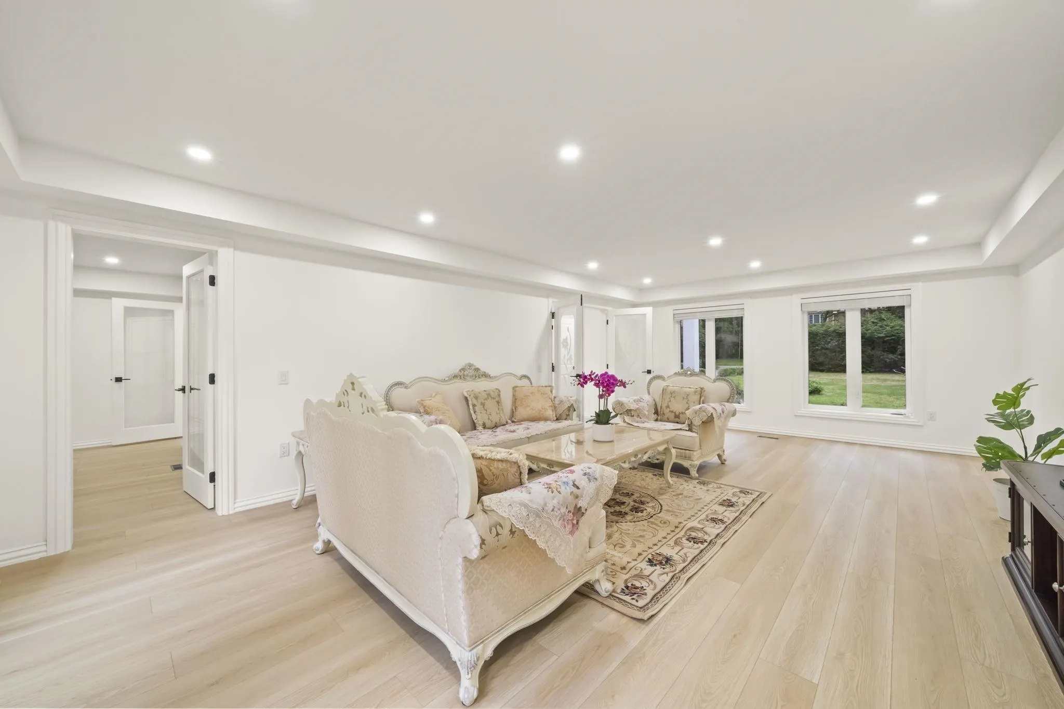
Substantially renovated and rebuilt, this stunning 10-bed, 9-bath home spans 4,500+ sqft across two levels on a breathtaking 32,000+ sqft park-like lot. Two self-contained rental suites make it ideal for multi-generational living or rental income - flexibility rarely found in this area. Privately gated with professional landscaping, and perfectly positioned near top-rated schools in the Semiahmoo catchment, forest trails, soccer fields, Sunnyside Acres Urban Park, South Surrey Recreation Centre. A massive 5+ ft crawl space adds unlimited storage. With multi-million dollar new builds reshaping the neighbourhood, this is a prime live-in, hold, or build opportunity you won't want to miss.

Property Details

Full Property Details

Interior

Bedrooms
9
Washrooms
9
Square Footage
4552 sqft
Basement
None
Heating Type
Forced Air,Hot Water,Natural Gas
Kitchens
3
Floor Finish
Laminate,Mixed,Tile

Exterior

Front
118.00
Lot Size (Sq Ft)
32214.00
Waterfront
No
Parking Spaces
8
Total Parking Spaces
-
Garage Spaces
3
Zoning
R1
Roof
Other

Building Description

Property Type
Residential Detached
Home Type
House
Subtype
Single Family Residence
Year Built
1984
Exterior
Frame Wood,Brick (Exterior),Stucco
Water Supply
Public
No. Floor Levels
2

Community

Community
Sunnyside Park Surrey
Area Code
South Surrey White Rock

Taxes & Fees

Taxes
$11,947 /yr
Tax Year
2026

Room Types

Room Dimensions Area Description
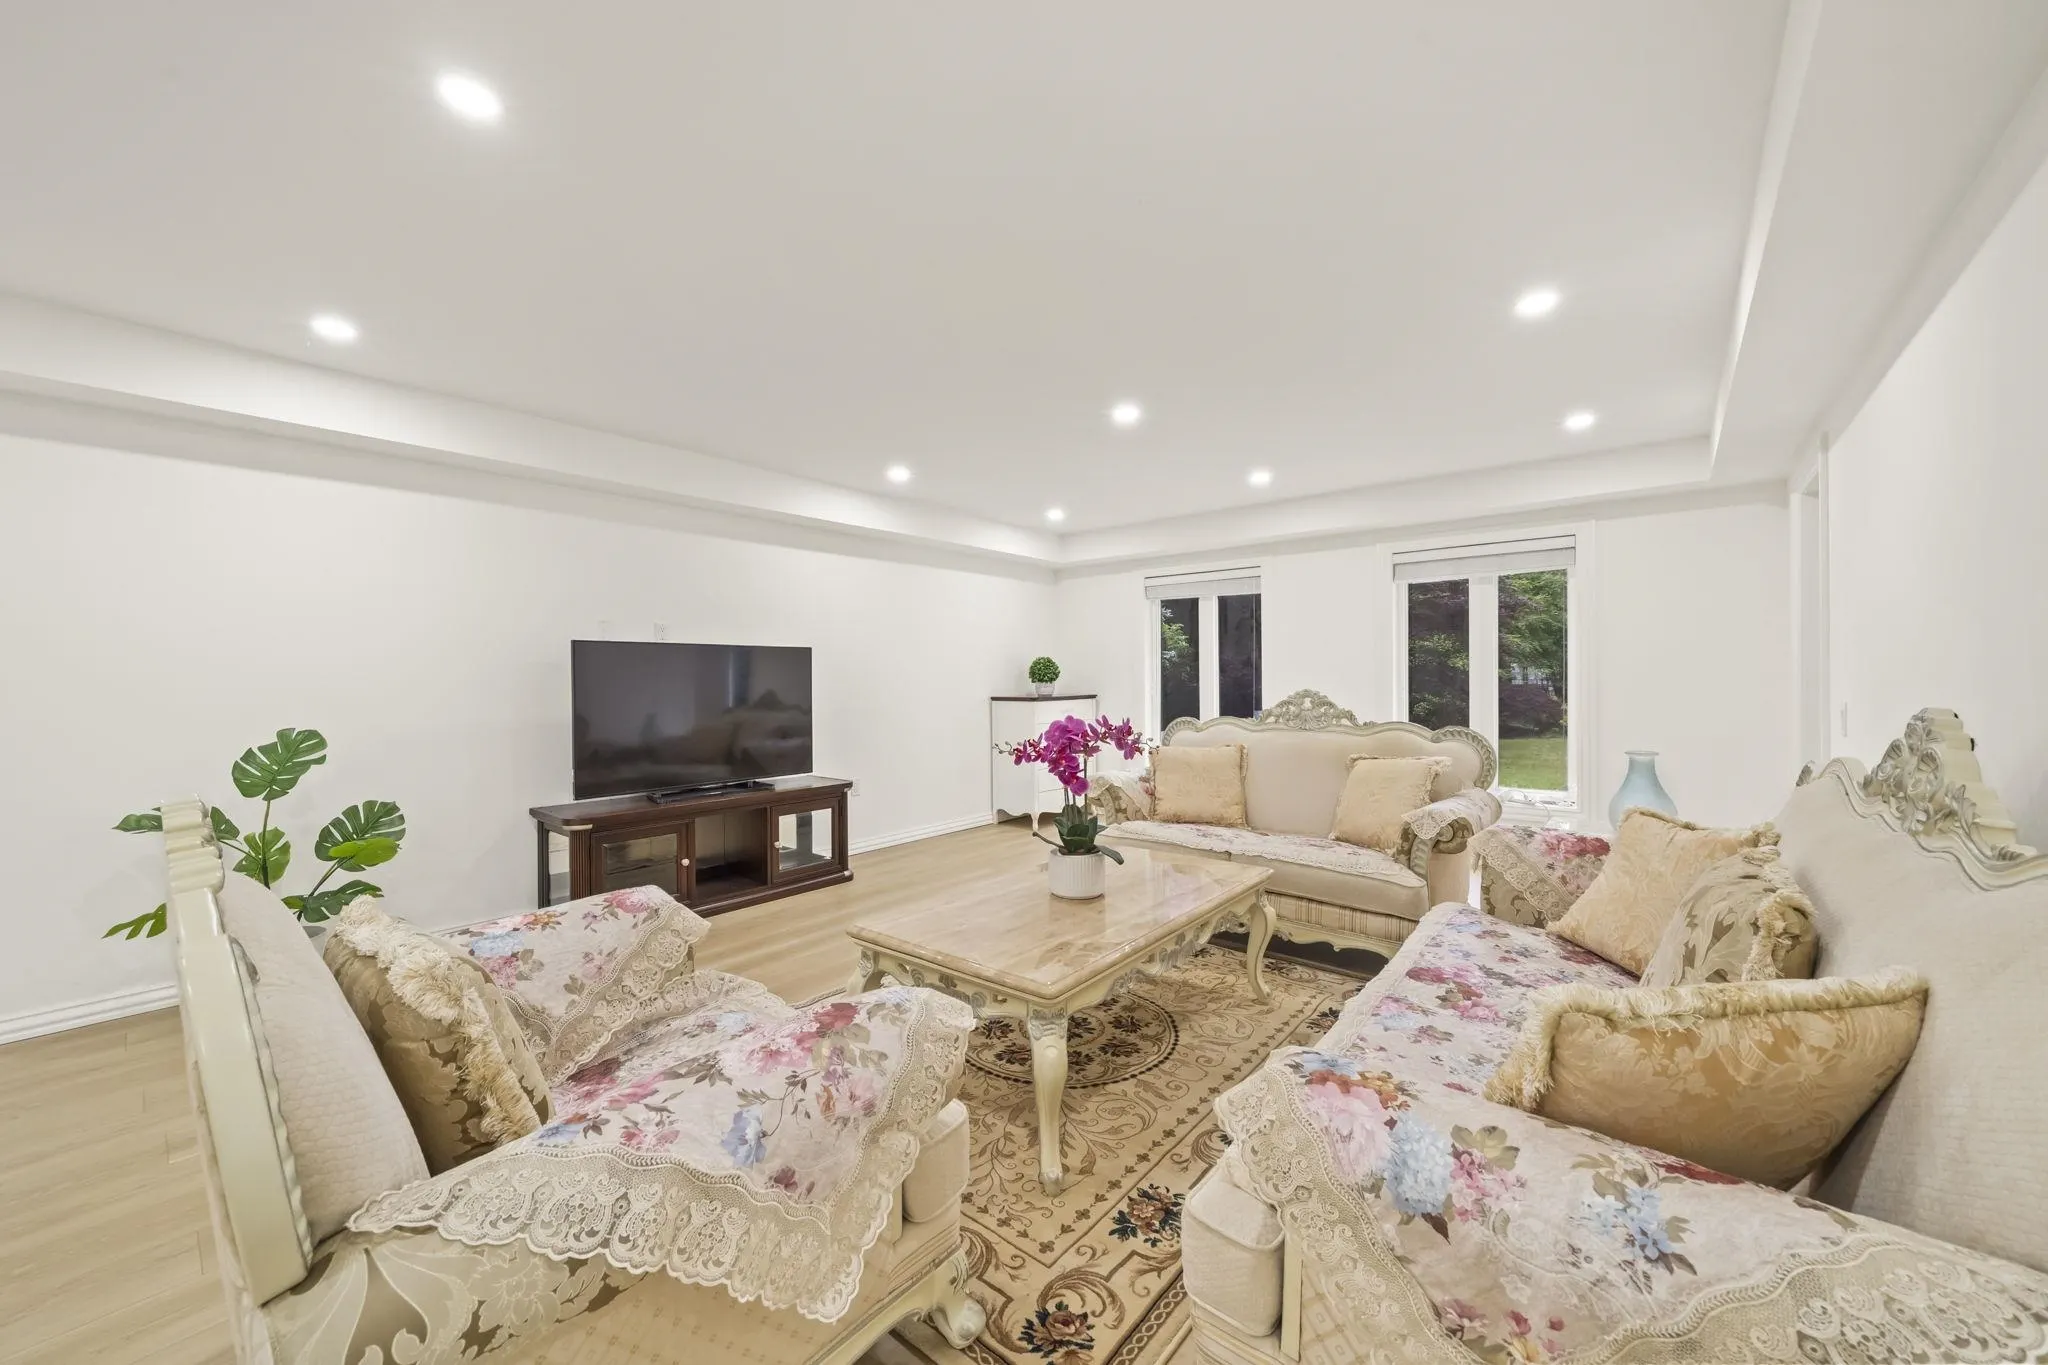
Living Room 15'7 x 25'3 393.48 sqft -
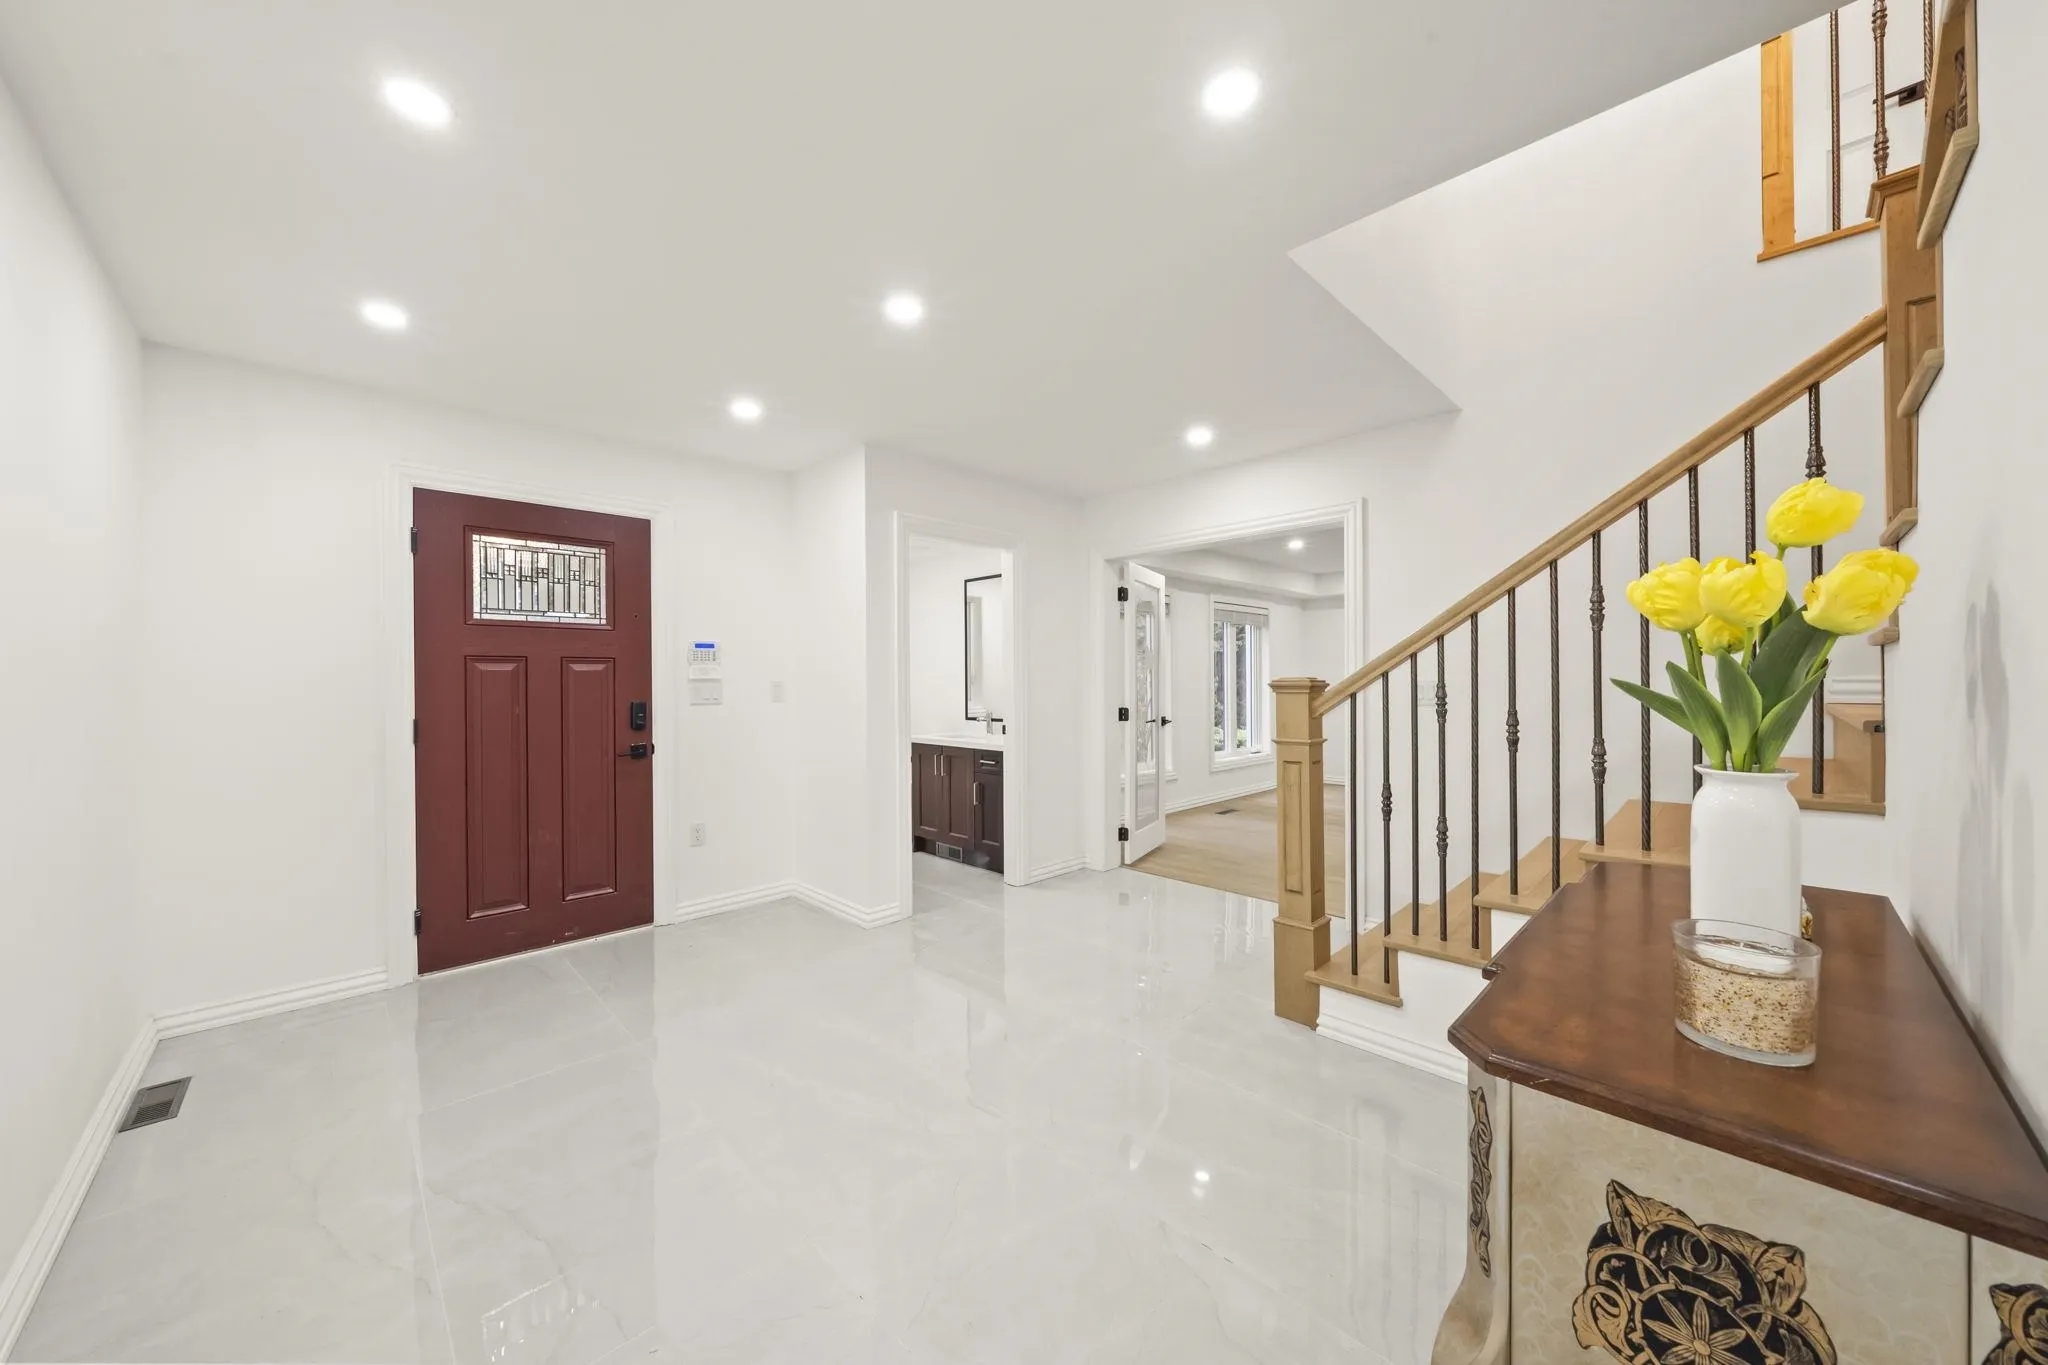
Foyer 20'0 x 13'3 265 sqft -
Family Room 16'10 x 13'6 227.25 sqft -
Porch (enclosed) 8'3 x 7'6 61.88 sqft -
Kitchen 17'5 x 12'0 209 sqft -
Laundry 14'10 x 10'10 160.69 sqft -
Bedroom 10'9 x 8'2 87.79 sqft -
Kitchen 9'3 x 8'10 81.71 sqft -
Bedroom 9'3 x 10'2 94.04 sqft -
Patio 18'5 x 25'0 460.42 sqft -
Primary Bedroom 14'2 x 16'9 237.29 sqft -
Bedroom 13'4 x 12'5 165.56 sqft -
Bedroom 10'1 x 12'0 121 sqft -
Bedroom 12'7 x 16'0 201.33 sqft -
Bedroom 12'6 x 11'0 137.5 sqft -
Bedroom 10'9 x 11'10 127.21 sqft -
Kitchen 16'5 x 9'0 147.75 sqft -
Bedroom 10'8 x 11'5 121.78 sqft -
Jess Kuang
Jess Kuang
Sutton Group - 1st West Realty
Listed by Marina Shen PREC*
2 days on site
Listing Broker
Metro Edge Realty
Courtesy
Metro Edge Realty

Similar homes for sale in Surrey

Explore Surrey

This representation is based in whole or in part on data generated by the Chilliwack & District Real Estate Board, Fraser Valley Real Estate Board or Greater Vancouver REALTORS® which assumes no responsibility for its accuracy. Copyright 2026 by the Greater Vancouver REALTORS®, Fraser Valley Real Estate Board, Chilliwack and District Real Estate Board, and BC Northern Real Estate Board. All Rights Reserved.
Powered by AgentLocator







