9021 Ben Nevis Crescent, Surrey
1 / 37
For Sale
$2,049,000
10 bd · 9 ba · 5,766 sq ft

9021 Ben Nevis Crescent, Surrey V3V 6K6

MLS®# R3183839

Est. mortgage
$7,773/mo
Property taxes $10,914.57/yr

About This Home

Property Type
House, Single Family Residence
Parking
2 garage, 8 parking
MLS #
R3183839
Size
5766 sqft
Basement
Full,Finished,Exterior Entry
Lot size
7182.00 sqft
Tax
$10,914.57 /yr
Year Built
2017
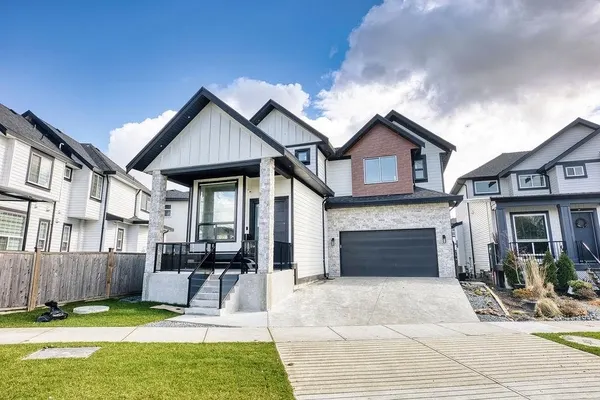
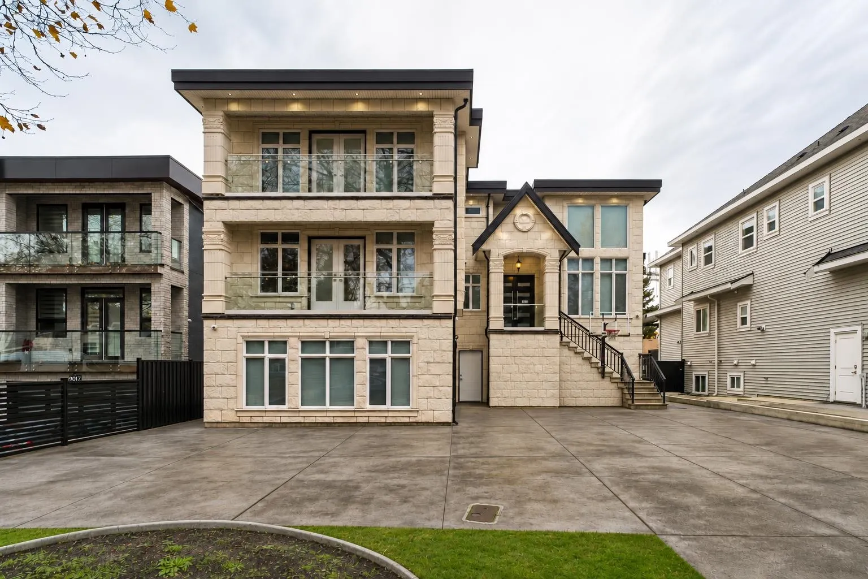
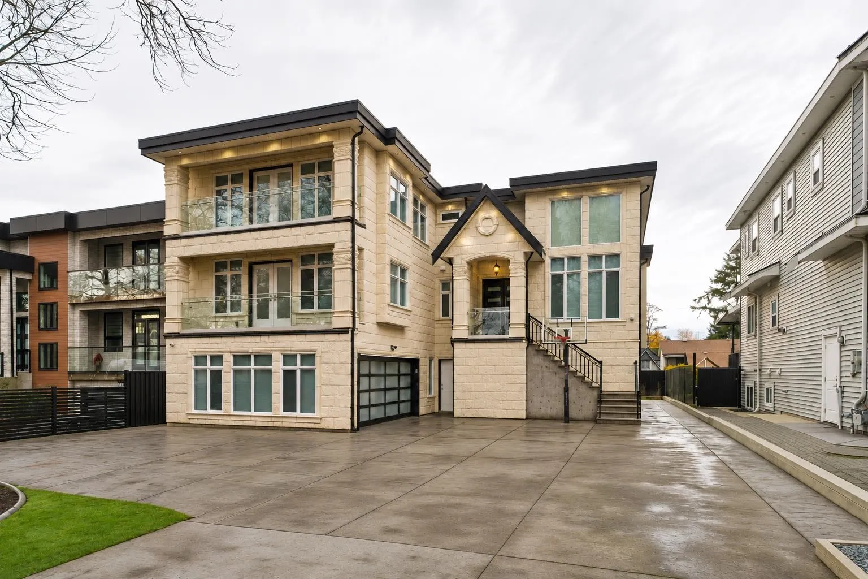
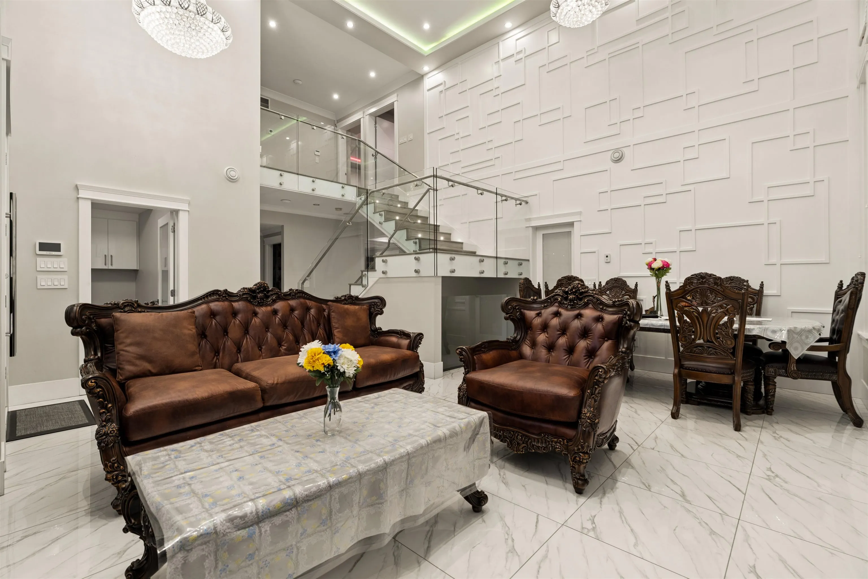
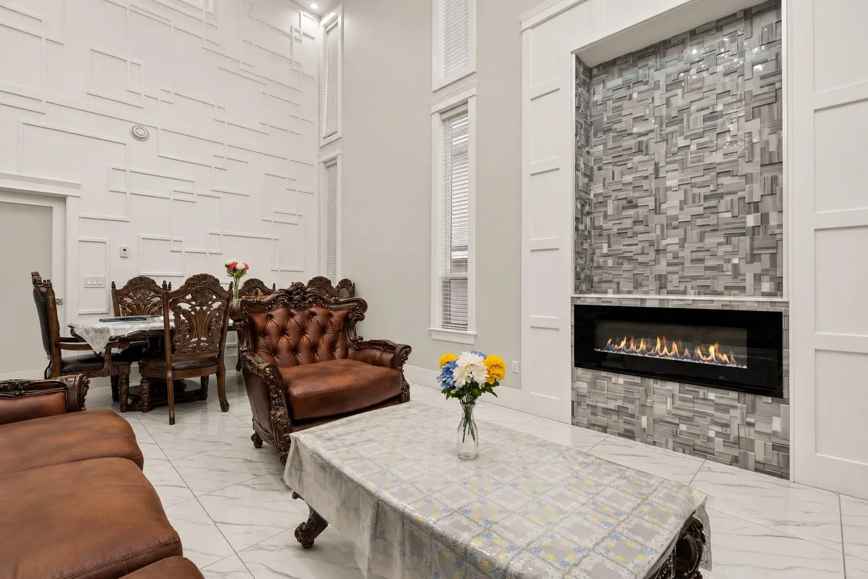
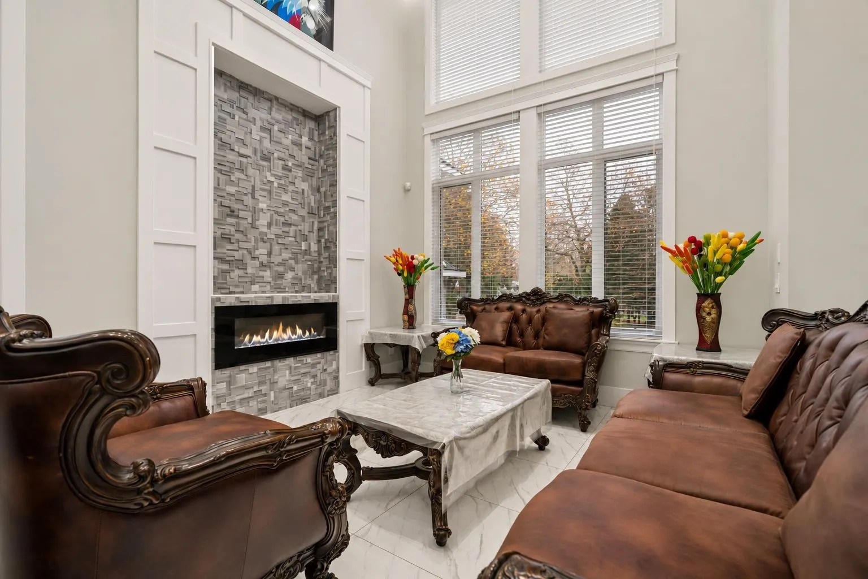
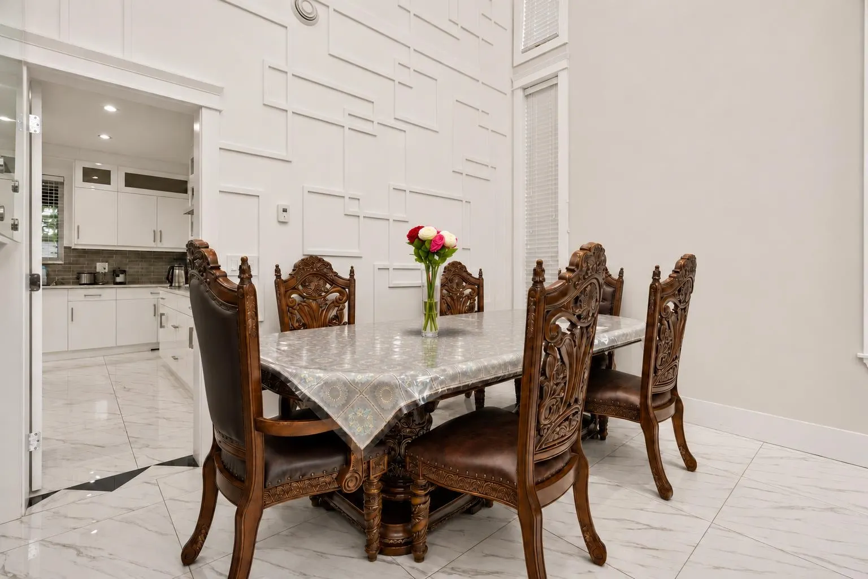
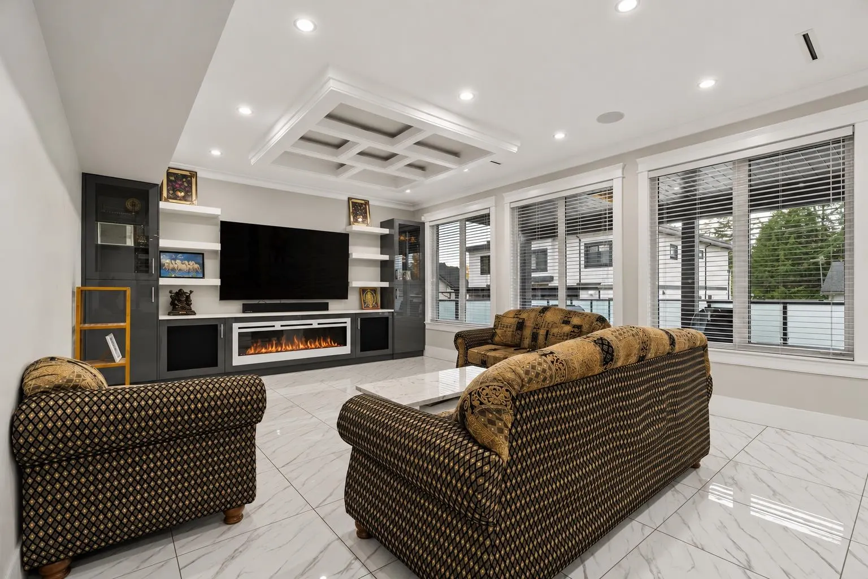
Generous proportions and a versatile layout define this custom-built Queen Mary Park residence. This home features 10 bedrooms + a den and 10 bathrooms, with ample space for multigenerational living. Expansive living and dining areas offer room to entertain and enjoy everyday family life, while soaring ceilings create an impressive sense of scale. Generously sized rooms provide flexibility for both shared living and private retreats, complemented by a well-appointed main kitchen and separate spice kitchen. Two self-contained two-bedroom suites, each with a separate entrance, provide additional flexibility on the lower level. With a double garage and abundant parking, this home is conveniently situated near schools, parks, shopping and transit.

Property Details

Amenities & Utilities

In Unit

Full Property Details

Interior

Bedrooms
10
Washrooms
9
Square Footage
5766 sqft
Basement
Full,Finished,Exterior Entry
Heating Type
Radiant
Kitchens
3

Exterior

Front
60.00
Lot Size (Sq Ft)
7182.00
Waterfront
No
Parking Spaces
8
Total Parking Spaces
-
Garage Spaces
2
Zoning
SFR2
Roof
Asphalt

Building Description

Property Type
Residential Detached
Home Type
House
Subtype
Single Family Residence
Year Built
2017
Exterior
Frame Wood,Mixed (Exterior)
Water Supply
Public
No. Floor Levels
2

Community

Community
Queen Mary Park Surrey
Area Code
Surrey

Taxes & Fees

Taxes
$10,914.57 /yr
Tax Year
2026

Room Types

Room Dimensions Area Description
Living Room 13'4 x 12'0 160 sqft -
Dining Room 8'6 x 8'0 68 sqft -
Bedroom 11'0 x 11'0 121 sqft -
Family Room 15'0 x 16'0 240 sqft -
Primary Bedroom 16'0 x 16'0 256 sqft -
Bedroom 14'0 x 13'0 182 sqft -
Bedroom 14'0 x 15'0 210 sqft -
Bedroom 13'0 x 13'0 169 sqft -
Bedroom 10'0 x 10'0 100 sqft -
Kitchen 15'0 x 12'0 180 sqft -
Bedroom 11'0 x 11'0 121 sqft -
Bedroom 10'0 x 12'0 120 sqft -
Bedroom 11'0 x 10'0 110 sqft -
Bedroom 11'0 x 12'0 132 sqft -
Kitchen 9'0 x 12'0 108 sqft -
Kitchen 10'0 x 10'0 100 sqft -
Jess Kuang
Jess Kuang
Sutton Group - 1st West Realty
Listed by Alec Abbott PREC*
1 days on site
Listing Broker
Oakwyn Realty Ltd.
Courtesy
Oakwyn Realty Ltd.

Similar homes for sale in Surrey

Explore Surrey

This representation is based in whole or in part on data generated by the Chilliwack & District Real Estate Board, Fraser Valley Real Estate Board or Greater Vancouver REALTORS® which assumes no responsibility for its accuracy. Copyright 2026 by the Greater Vancouver REALTORS®, Fraser Valley Real Estate Board, Chilliwack and District Real Estate Board, and BC Northern Real Estate Board. All Rights Reserved.
Powered by AgentLocator