
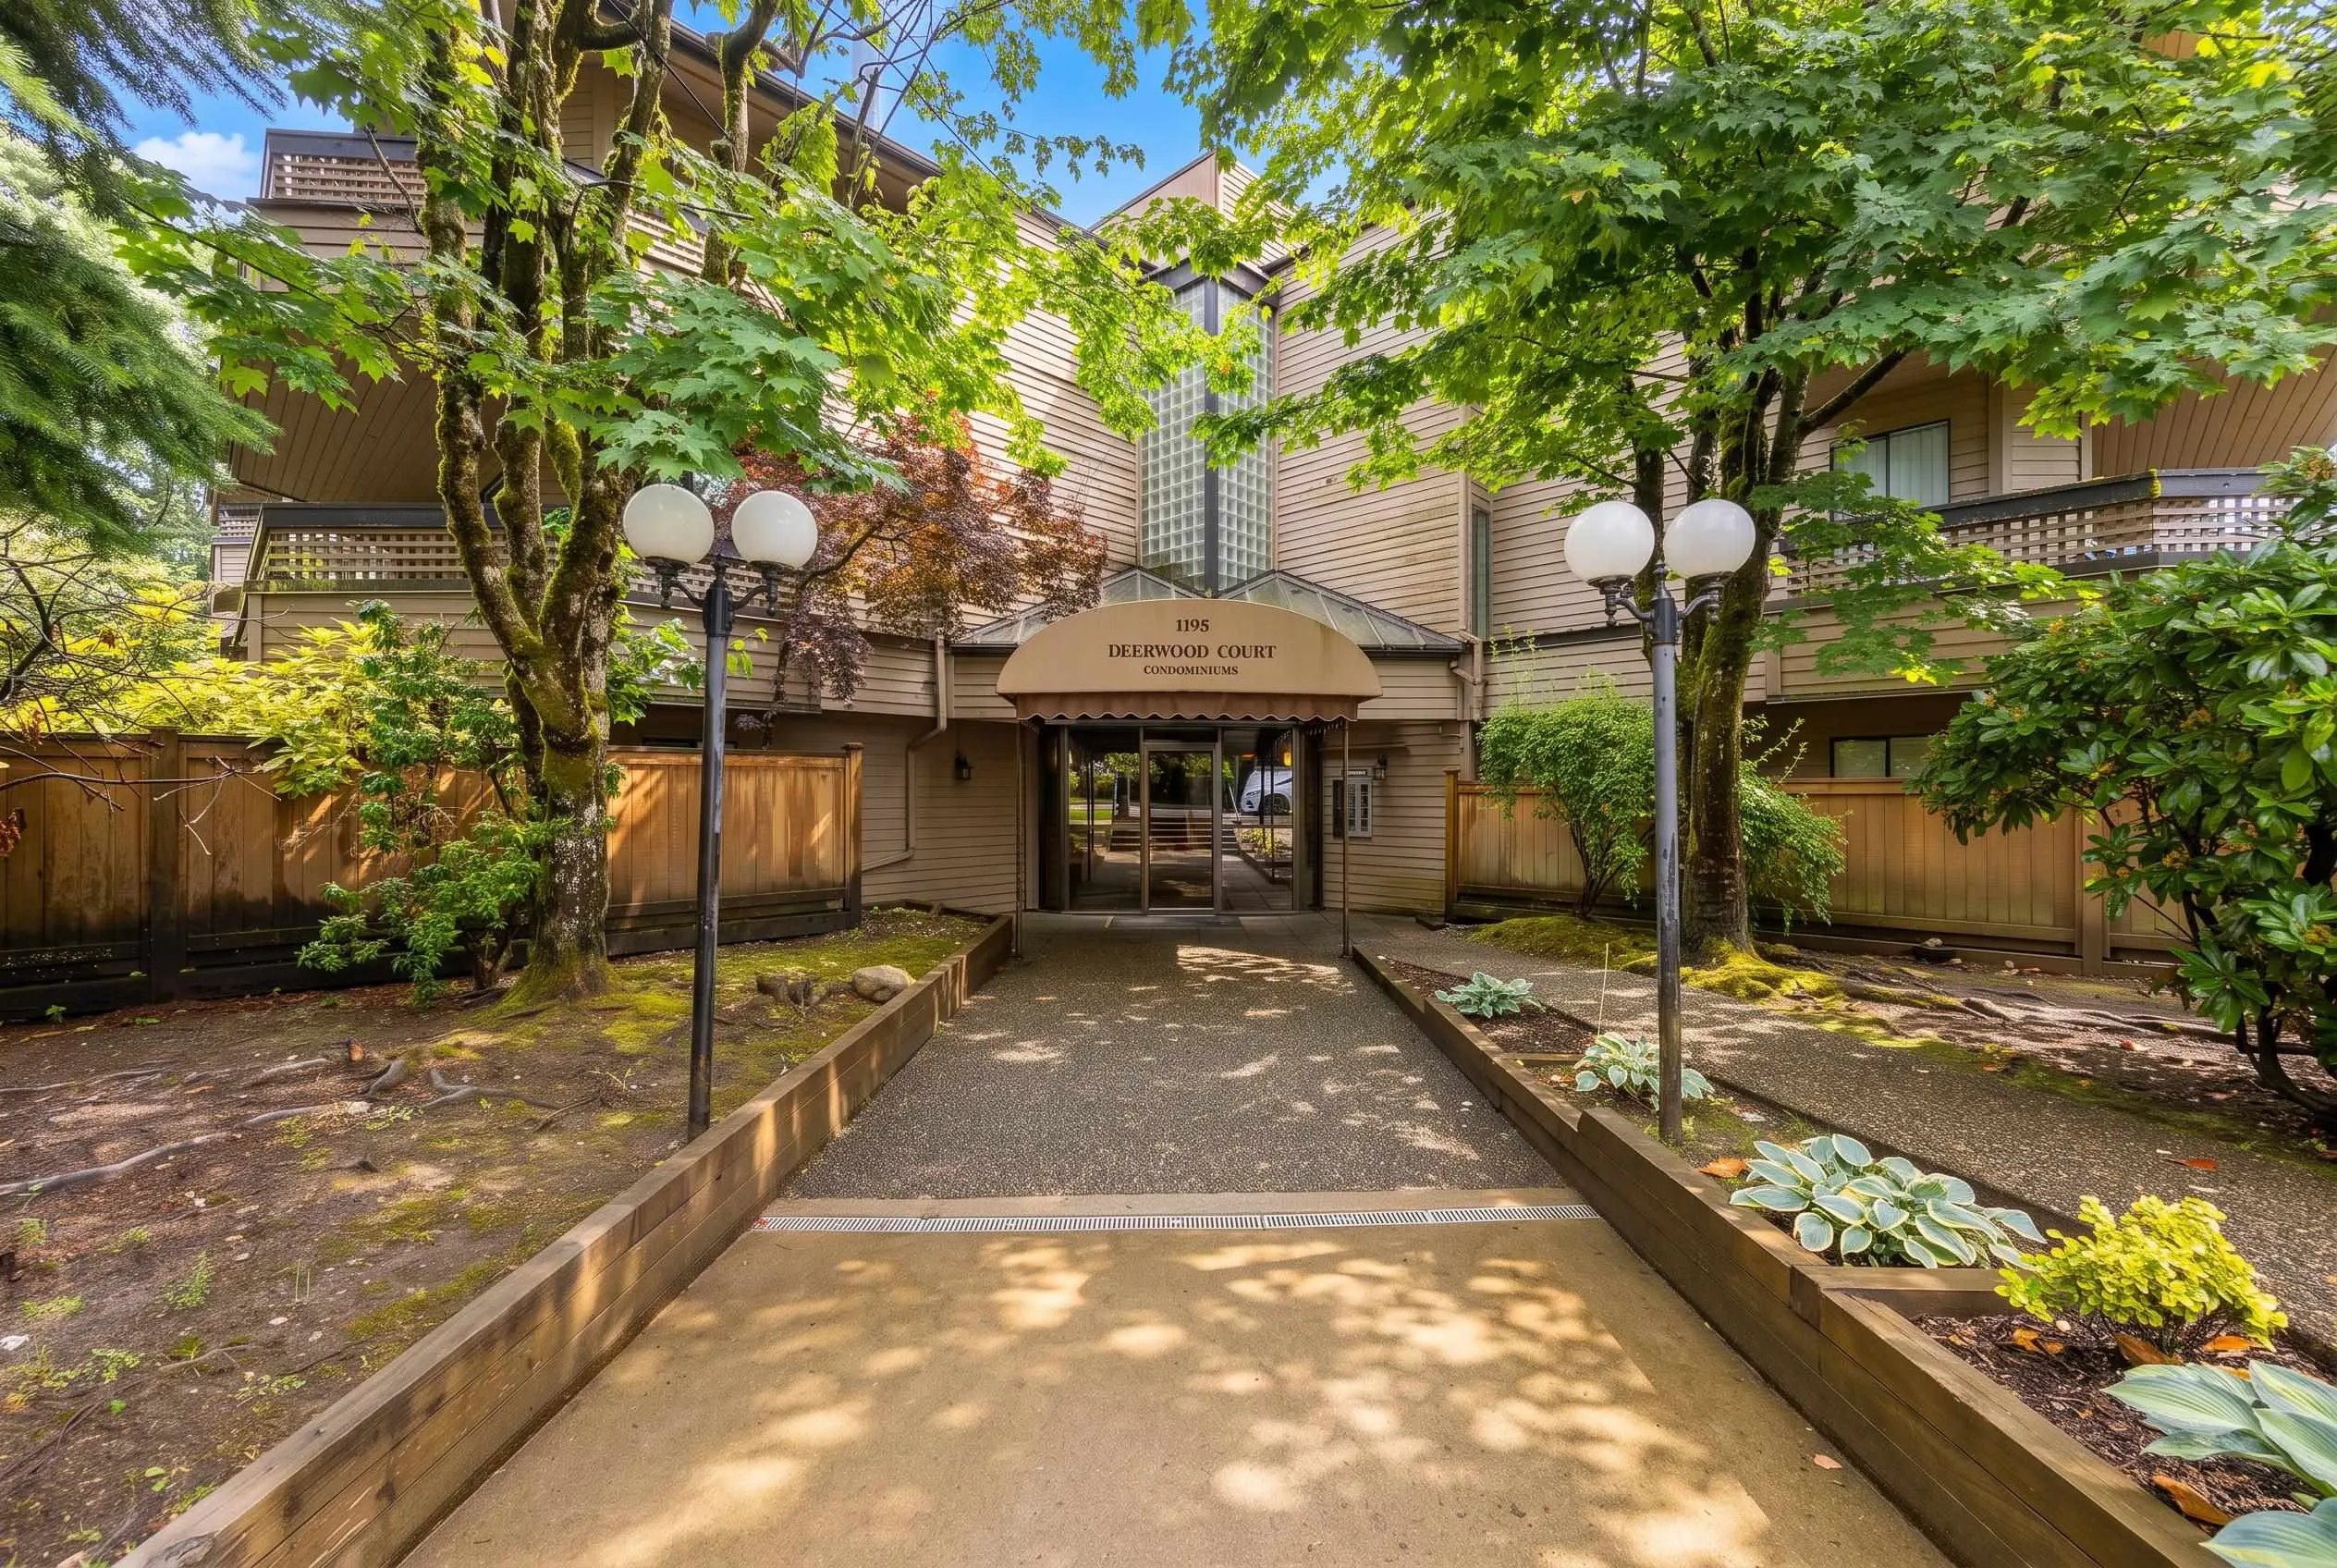
1195 Pipeline Road #203, Coquitlam
1 / 12
For Sale
$268,000
1 bd · 1 ba · 646 sq ft

1195 Pipeline Road #203, Coquitlam V3B 6J5

MLS®# R3183524

Est. mortgage
$1,017/mo
Property taxes $1,491.66/yr

About This Home

Property Type
Condo, Apartment/Condo
Parking
1 parking
MLS #
R3183524
Size
646 sqft
Basement
None
Tax
$1,491.66 /yr
Year Built
1983
Maintenance Fee
$430 /mo
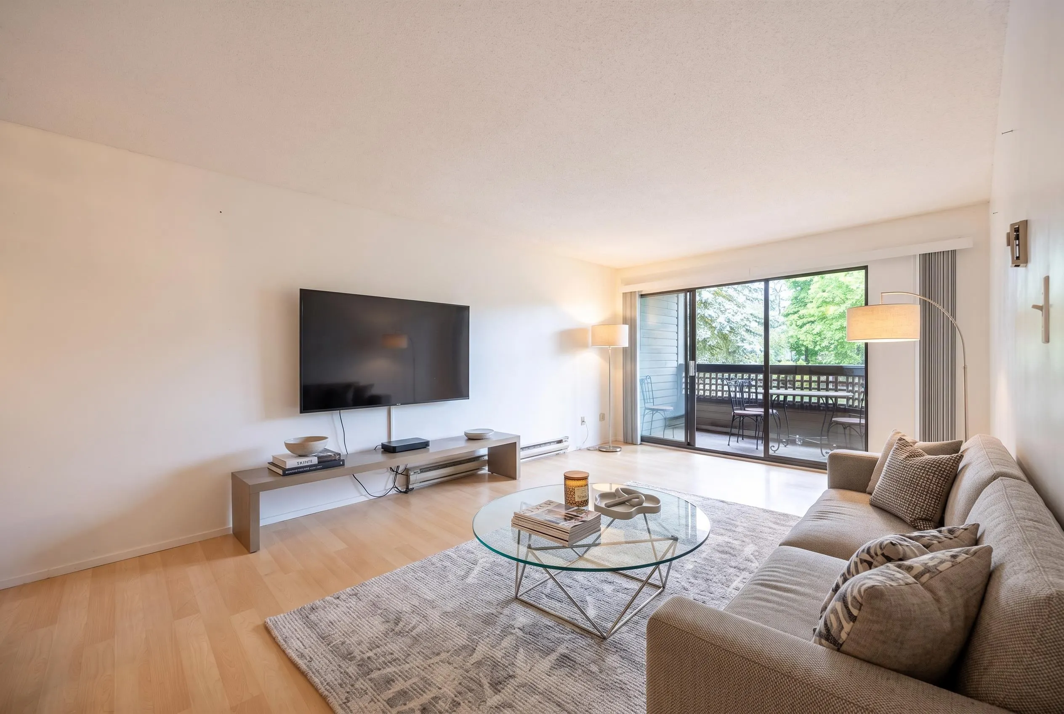
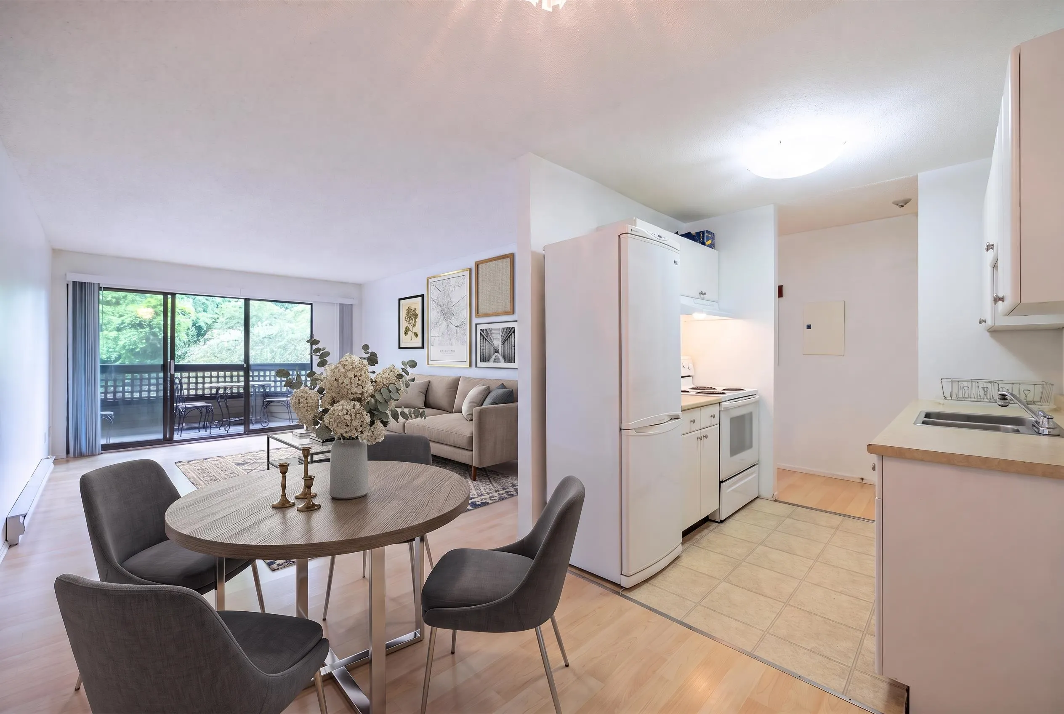
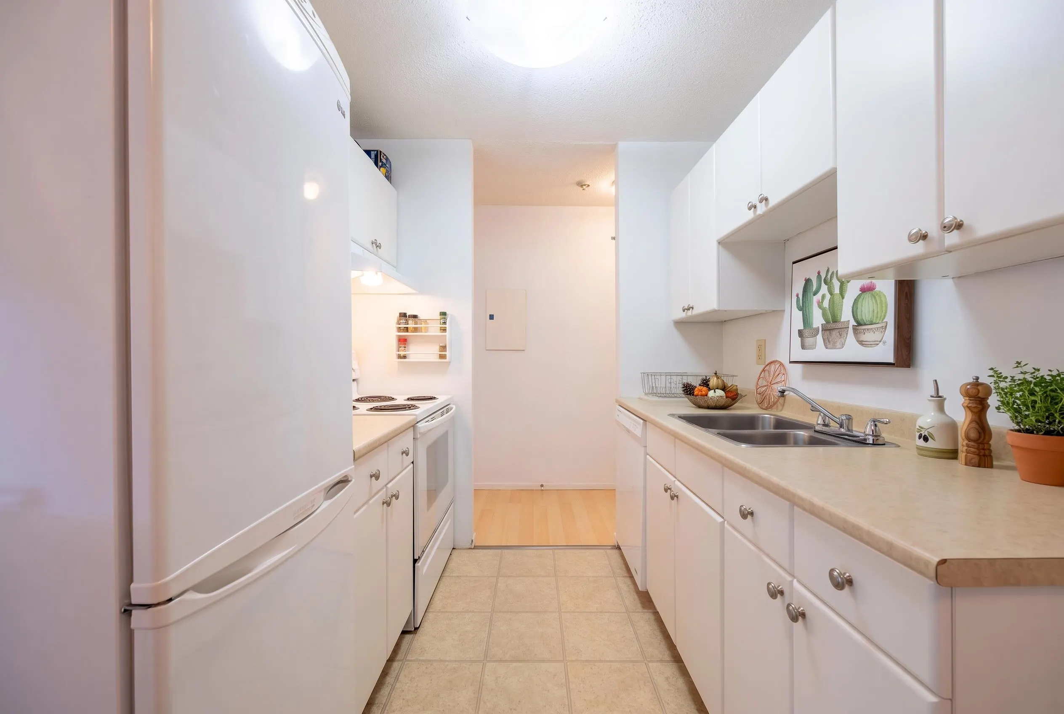
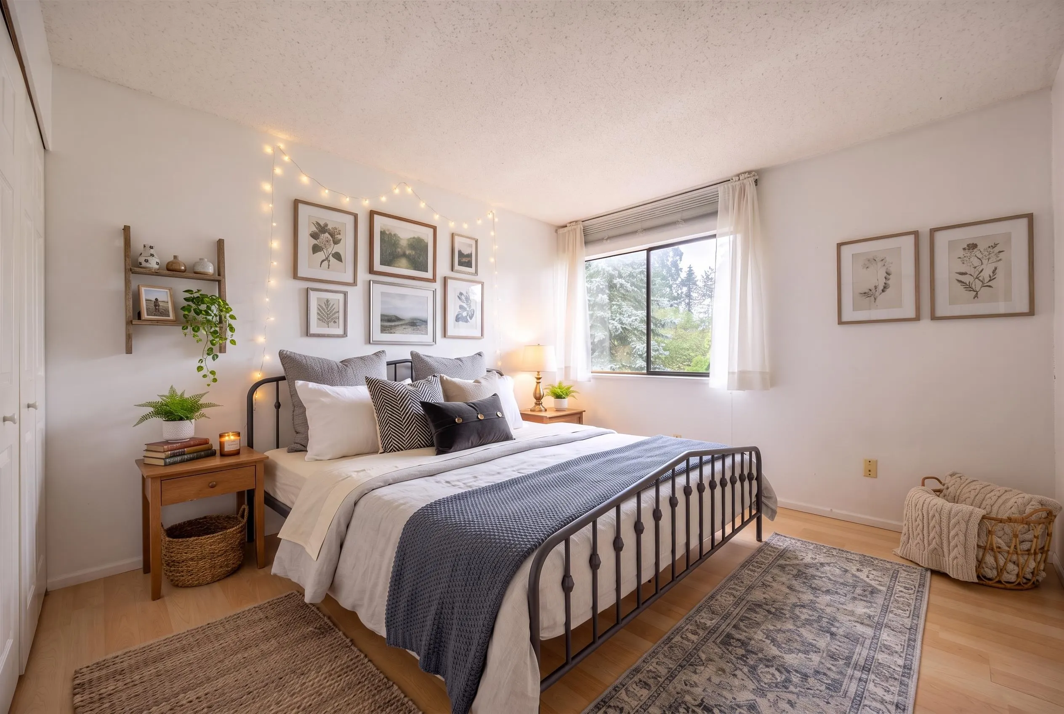
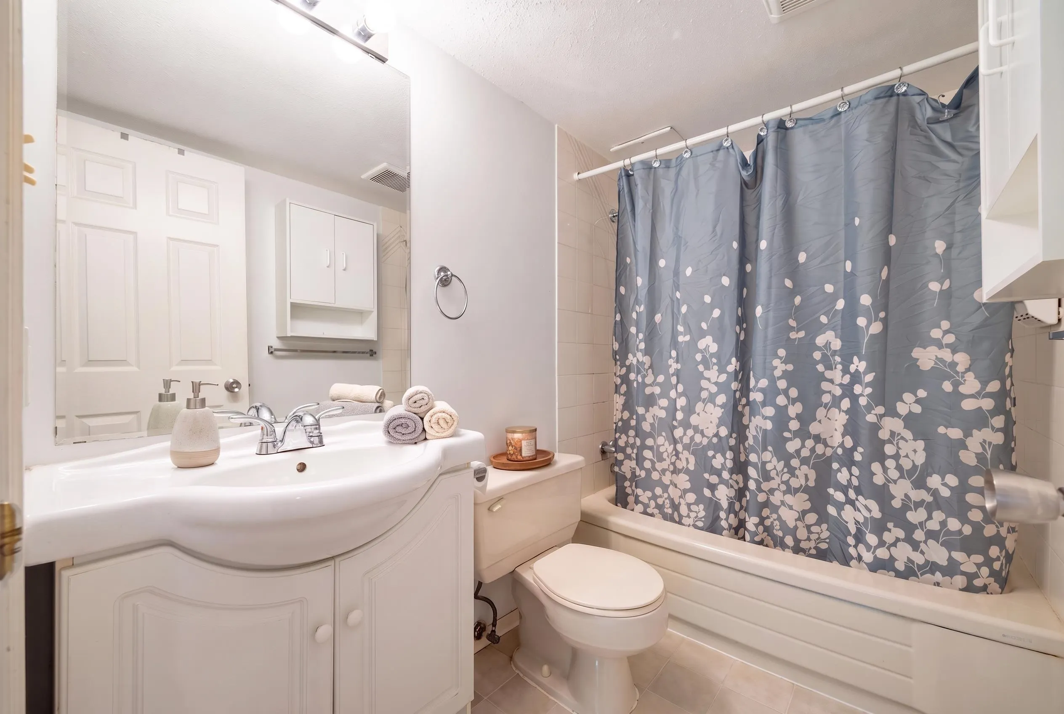
RARE FUTURE DEVELOPMENT OPPORTUNITY! An exciting opportunity in the heart of Coquitlam! Designated High-Density Residential under the Official Community Plan (OCP), this property offers exciting long-term redevelopment potential in a growing urban hub. The existing 1-bedroom residence provides comfortable living with a private balcony overlooking mature trees, creating a peaceful retreat from the bustle of city life. Features include in-suite laundry, plus access to an outdoor swimming pool. Lincoln SkyTrain Station, Coquitlam Centre, Lafarge Lake, Douglas College, shops, restaurants and many more are all within easy walking distance. You Own today, explore the possibilities of tomorrow! **Images are AI-generated virtual staging are for reference only. Open house: Nov 14(sat), 2-4pm.

Property Details

Amenities & Utilities

In Unit

Full Property Details

Interior

Bedrooms
1
Washrooms
1
Square Footage
646 sqft
Basement
None
Heating Type
Baseboard,Electric
Kitchens
1

Exterior

Waterfront
No
Parking Spaces
1
Total Parking Spaces
-
Garage Spaces
-
Zoning
RM-2
Roof
Asphalt

Building Description

Property Type
Multi Family,Residential Attached
Home Type
Condo
Subtype
Apartment/Condo
Year Built
1983
Exterior
Frame Wood,Mixed (Exterior),Vinyl Siding
Water Supply
Public
No. Floor Levels
1
Pets Allowed
Yes With Restrictions

Community

Community
New Horizons
Area Code
Coquitlam

Taxes & Fees

Taxes
$1,491.66 /yr
Tax Year
2025
Maintenance Fee
$430 /mo

Other

Pets
Yes With Restrictions

Room Types

Room Dimensions Area Description
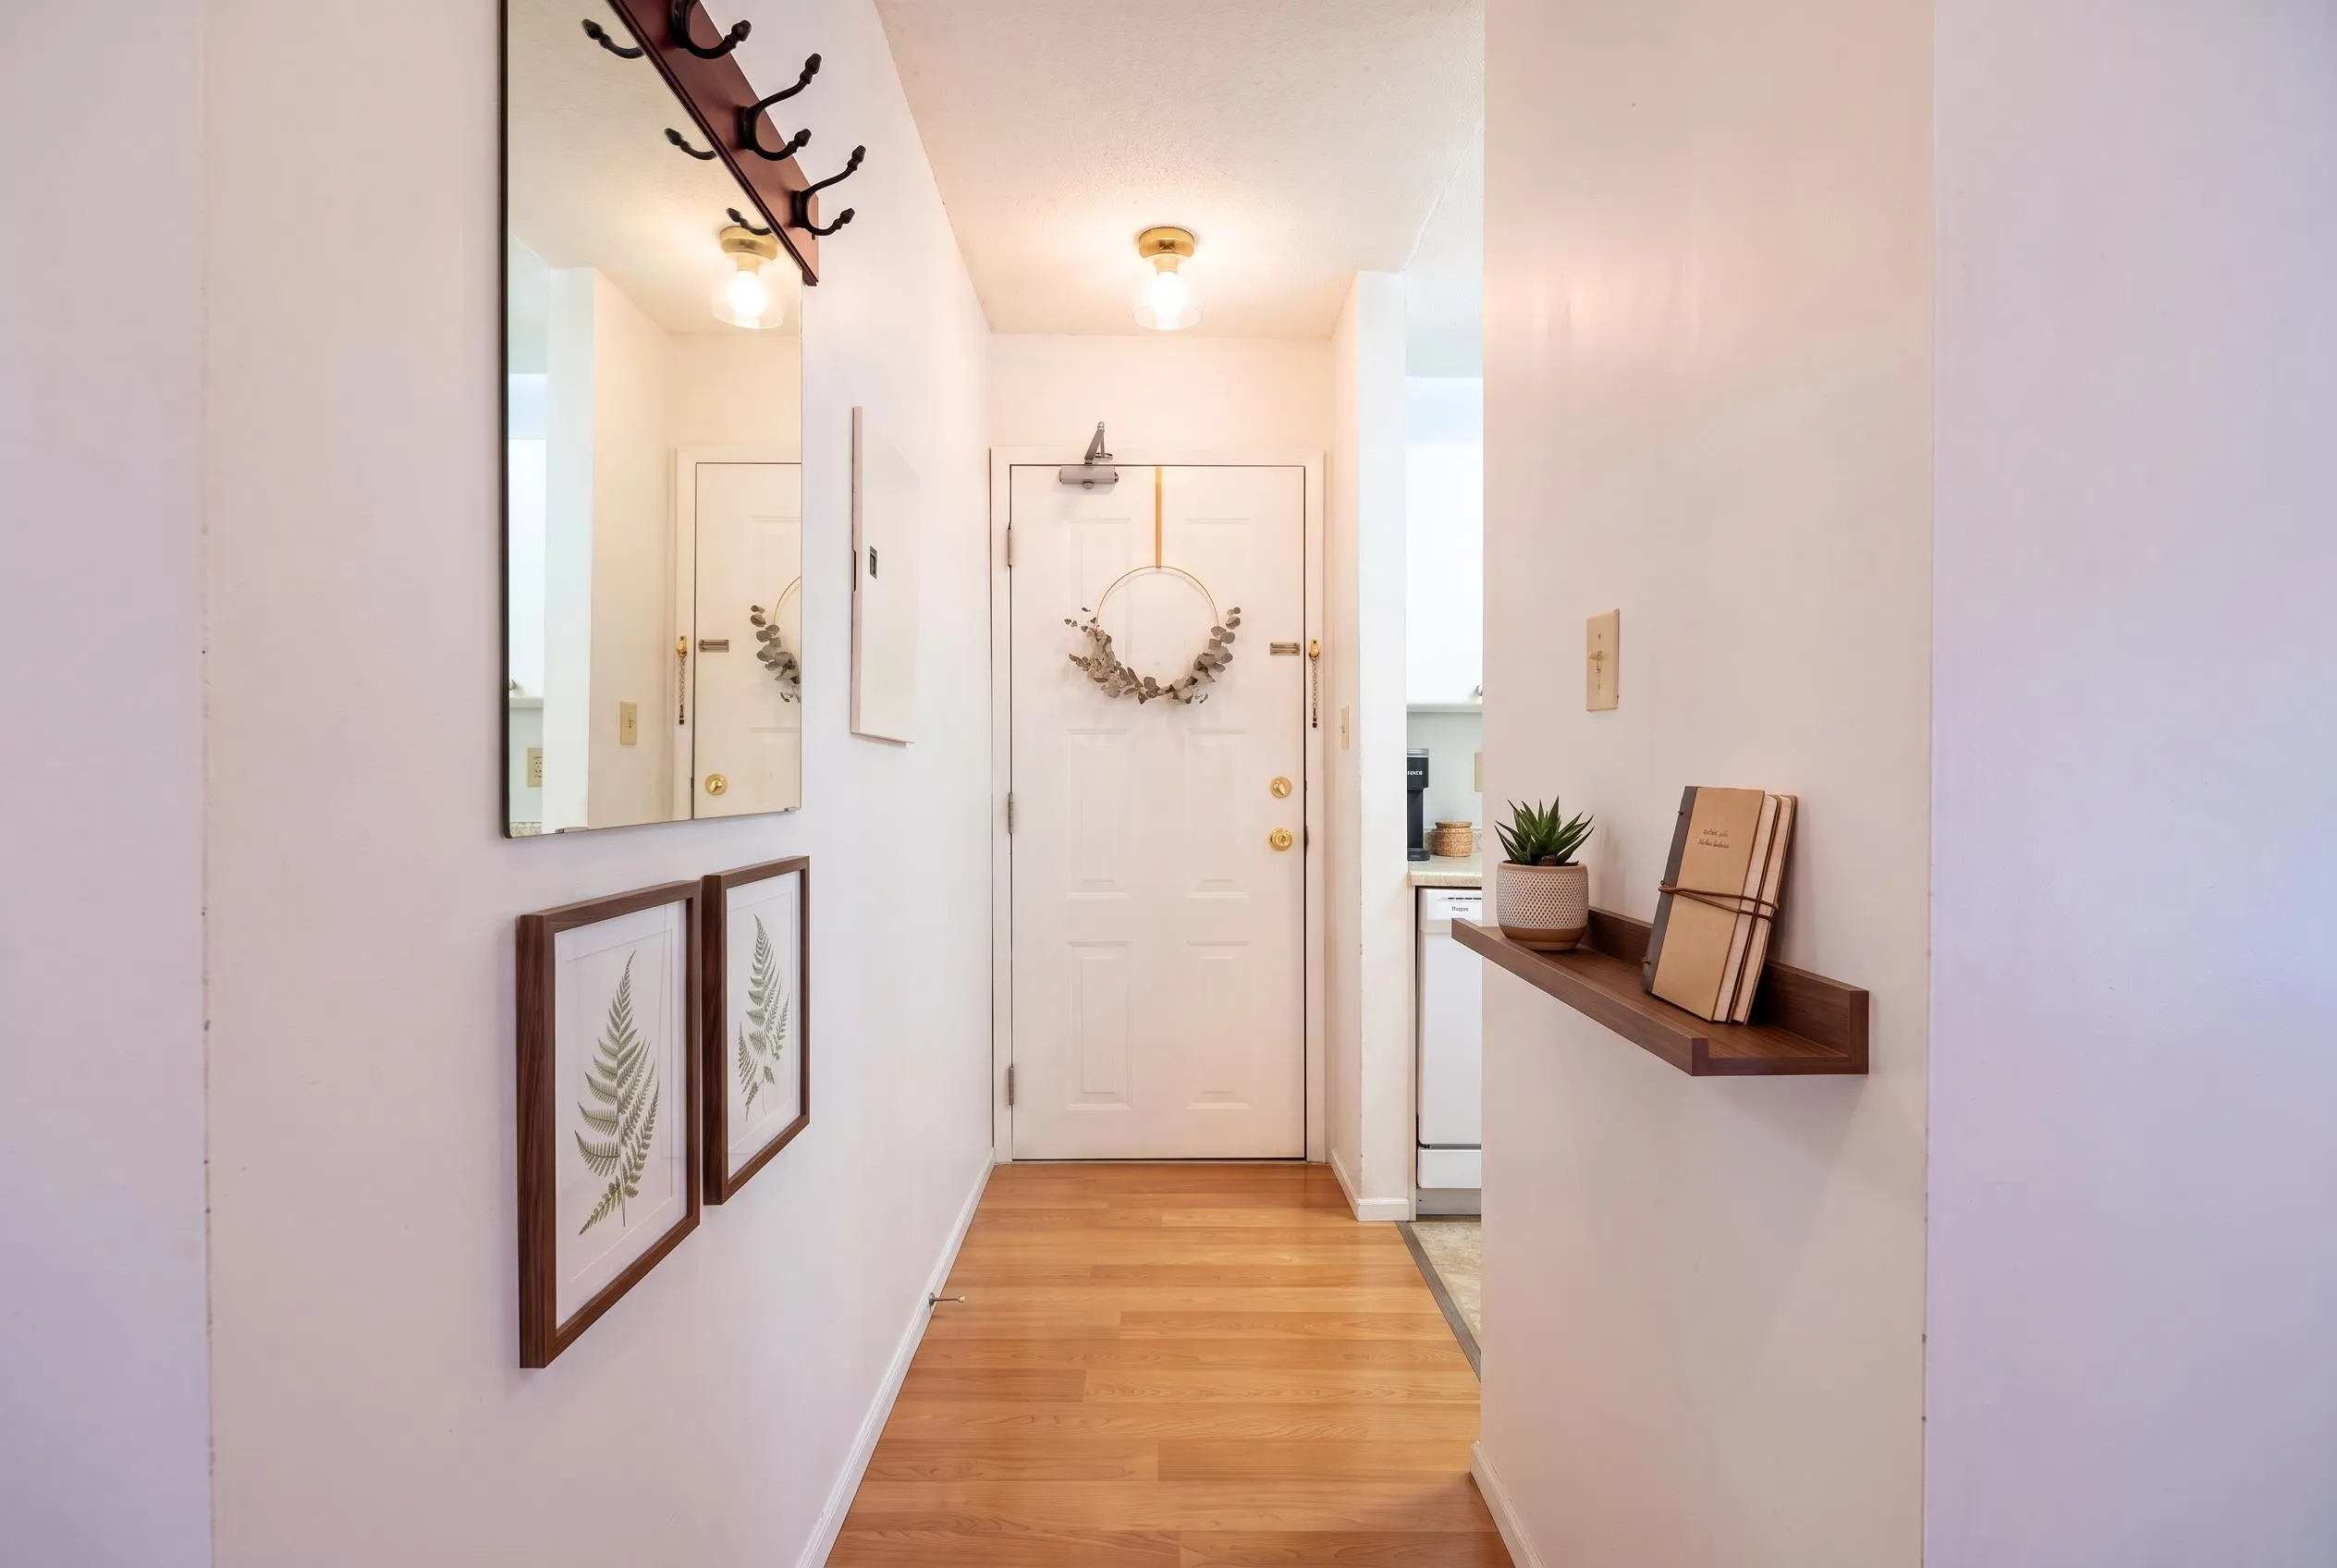
Foyer 8' x 5' 40 sqft -
Living Room 17'10 x 12'1 215.49 sqft -
Dining Room 8' x 7'9 62 sqft -
Kitchen 8' x 6'7 52.67 sqft -
Primary Bedroom 13'1 x 11'3 147.19 sqft -
Laundry 2'10 x 3' 8.5 sqft -
Jess Kuang
Jess Kuang
Sutton Group - 1st West Realty
Listed by Layla Yang PREC*
2 days on site
Listing Broker
Dracco Pacific Realty
Courtesy
Dracco Pacific Realty

Similar homes for sale in Coquitlam

Explore Coquitlam

This representation is based in whole or in part on data generated by the Chilliwack & District Real Estate Board, Fraser Valley Real Estate Board or Greater Vancouver REALTORS® which assumes no responsibility for its accuracy. Copyright 2026 by the Greater Vancouver REALTORS®, Fraser Valley Real Estate Board, Chilliwack and District Real Estate Board, and BC Northern Real Estate Board. All Rights Reserved.
Powered by AgentLocator







