
3240 138a Street, Surrey
1 / 40
For Sale
$3,598,000
4 bd · 5 ba · 4,886 sq ft

3240 138a Street, Surrey V4P 2B4

MLS®# R3183509

Est. mortgage
$13,650/mo
Property taxes $10,657.68/yr

About This Home

Property Type
House, Single Family Residence
Parking
3 garage, 10 parking
MLS #
R3183509
Size
4886 sqft
Basement
None
Lot size
30134.00 sqft
Tax
$10,657.68 /yr
Year Built
1987
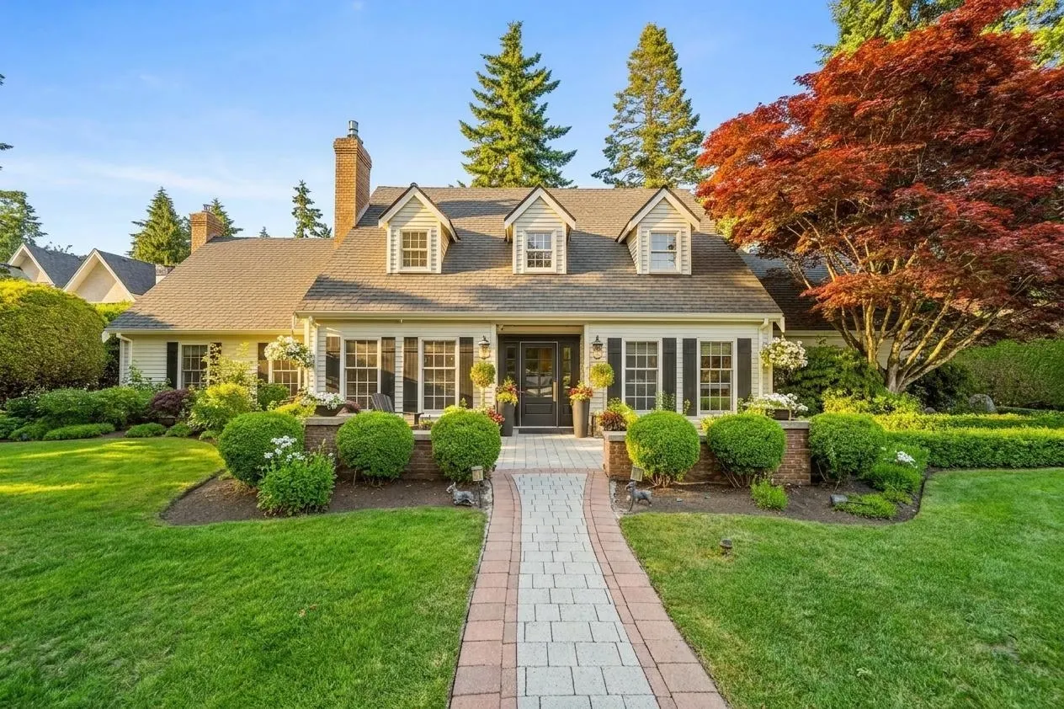
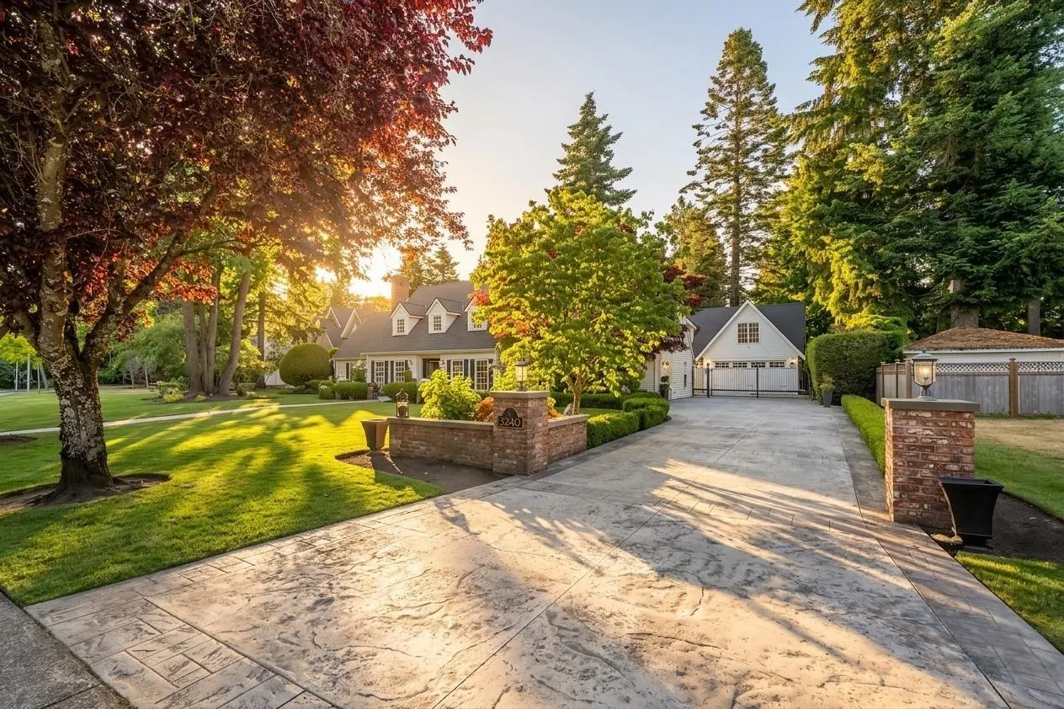
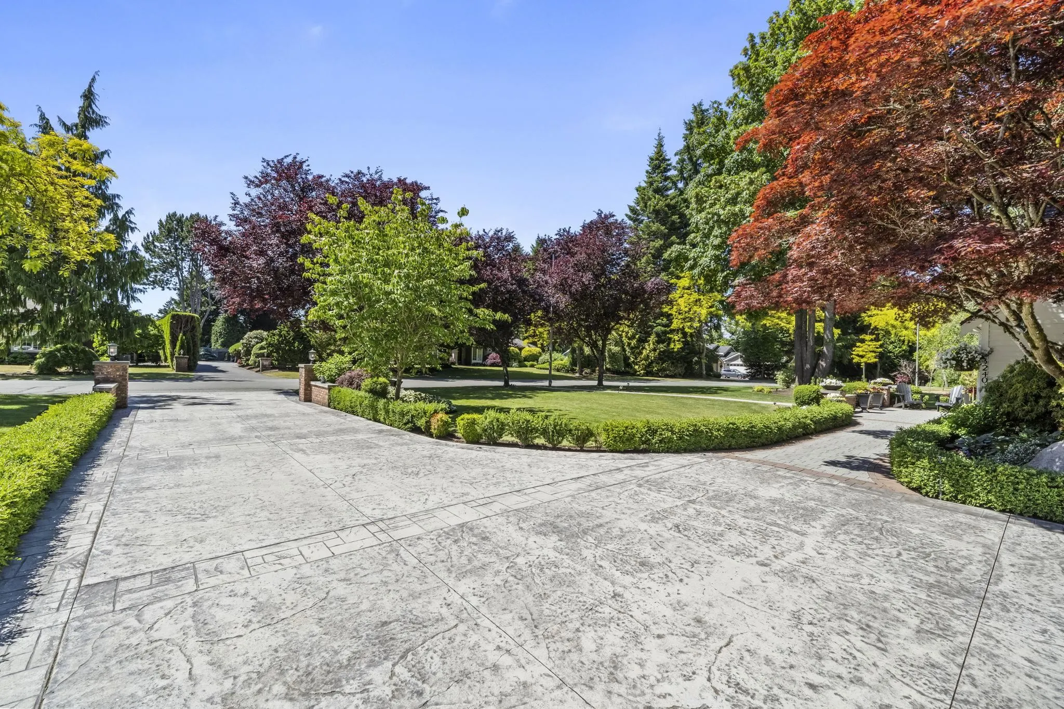
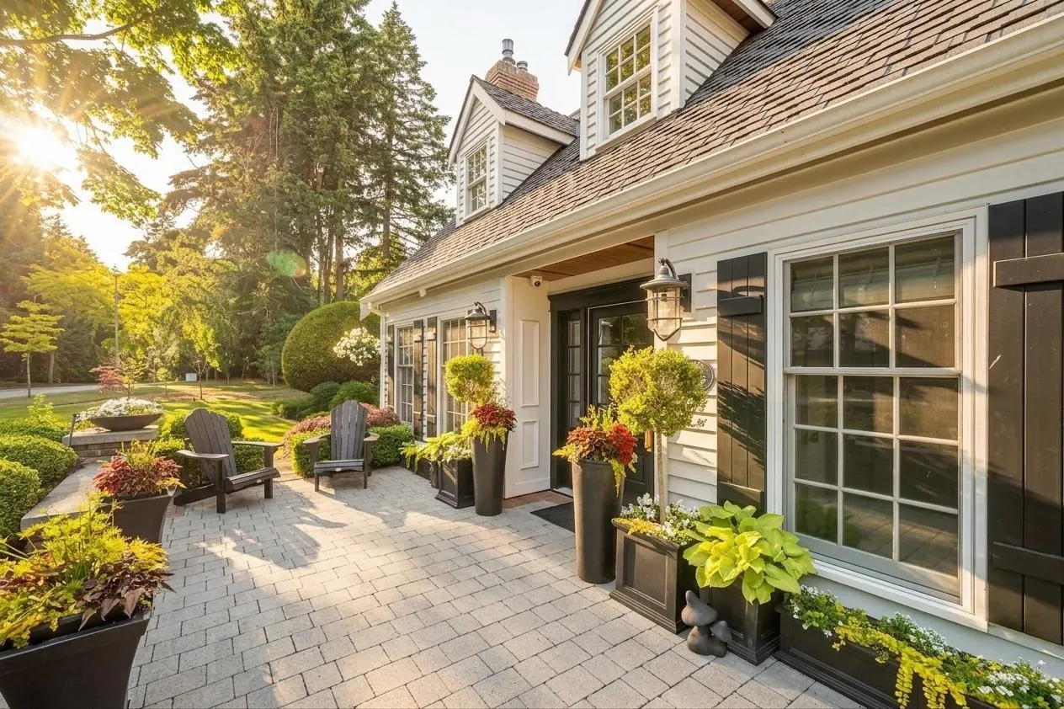
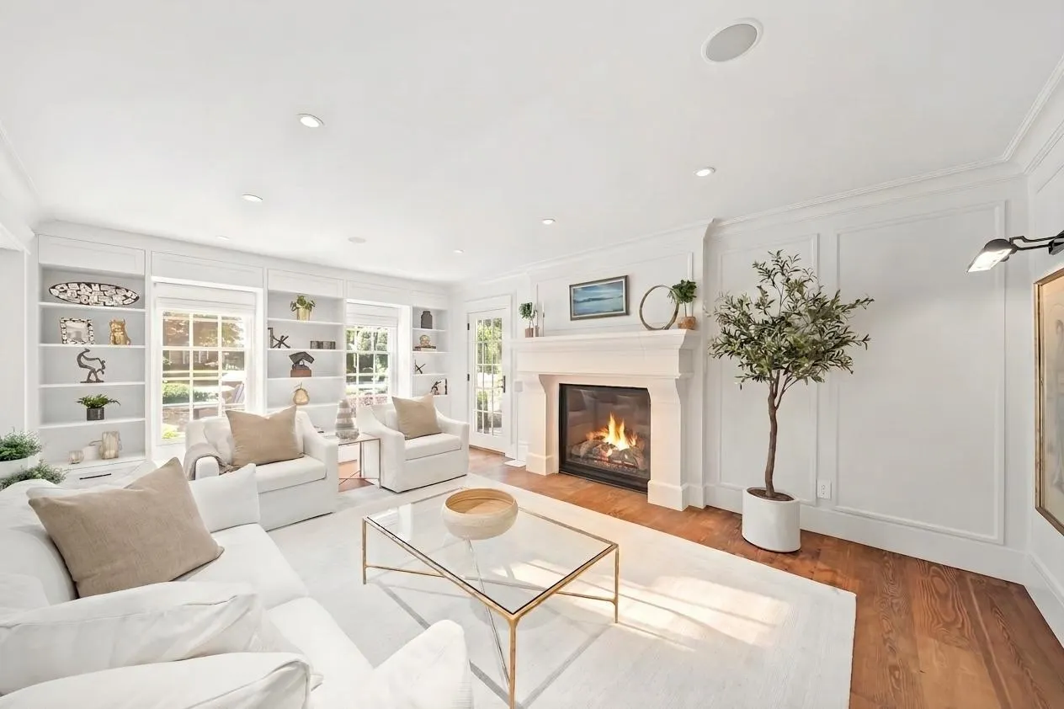
An extraordinary opportunity to own a truly exceptional 4-bed, 5-bath estate offering 4,886 sq ft of luxurious living on a spectacular 30,134 sq ft property. The home's award-winning renovation earned a prestigious Georgie Award and showcases exceptional craftsmanship and attention to detail throughout. Rich reclaimed barn wood flooring, a stunning chef's kitchen featuring premium Thermador appliances and Liebherr wine storage, and beautifully appointed living spaces create an atmosphere of warmth and sophistication. Designed for both elegant entertaining and everyday family living, the home is surrounded by manicured gardens, expansive lawns, and inviting outdoor spaces. Complete with a detached coach house, this remarkable estate offers the perfect blend of luxury, privacy, and elegance.

Property Details

Full Property Details

Interior

Bedrooms
4
Washrooms
5
Square Footage
4886 sqft
Basement
None
Heating Type
Hot Water,Natural Gas,Radiant
Kitchens
1
Floor Finish
Hardwood,Wall/Wall/Mixed

Exterior

Front
138.55
Lot Size (Sq Ft)
30134.00
View
Beautiful garden view
Waterfront
No
Parking Spaces
10
Total Parking Spaces
-
Garage Spaces
3
Zoning
R1
Roof
Asphalt

Building Description

Property Type
Residential Detached
Home Type
House
Subtype
Single Family Residence
Year Built
1987
Exterior
Frame Wood,Wood Siding
Water Supply
Public
No. Floor Levels
2

Community

Community
Elgin Chantrell
Area Code
South Surrey White Rock

Taxes & Fees

Taxes
$10,657.68 /yr
Tax Year
2025

Other

Virtual Tour Link

Room Types

Room Dimensions Area Description
Foyer 16'0 x 7'1 113.33 sqft -
Living Room 18'0 x 12'9 229.5 sqft -
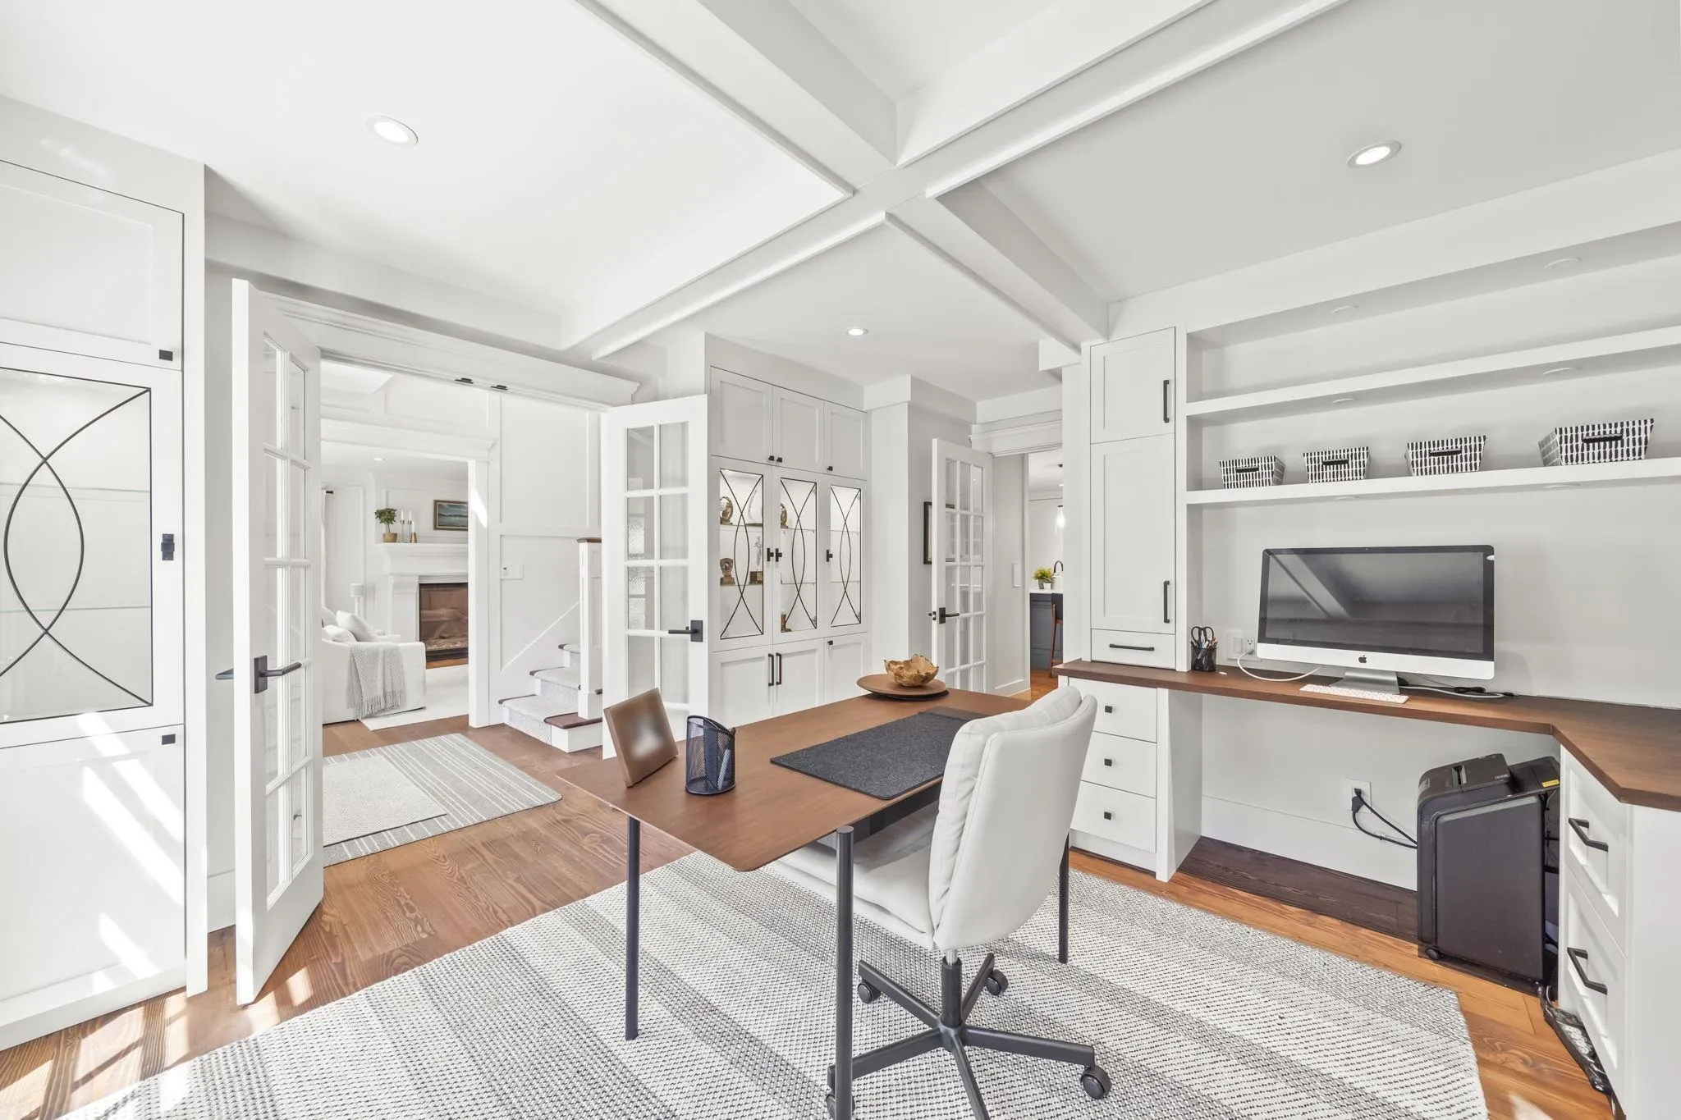
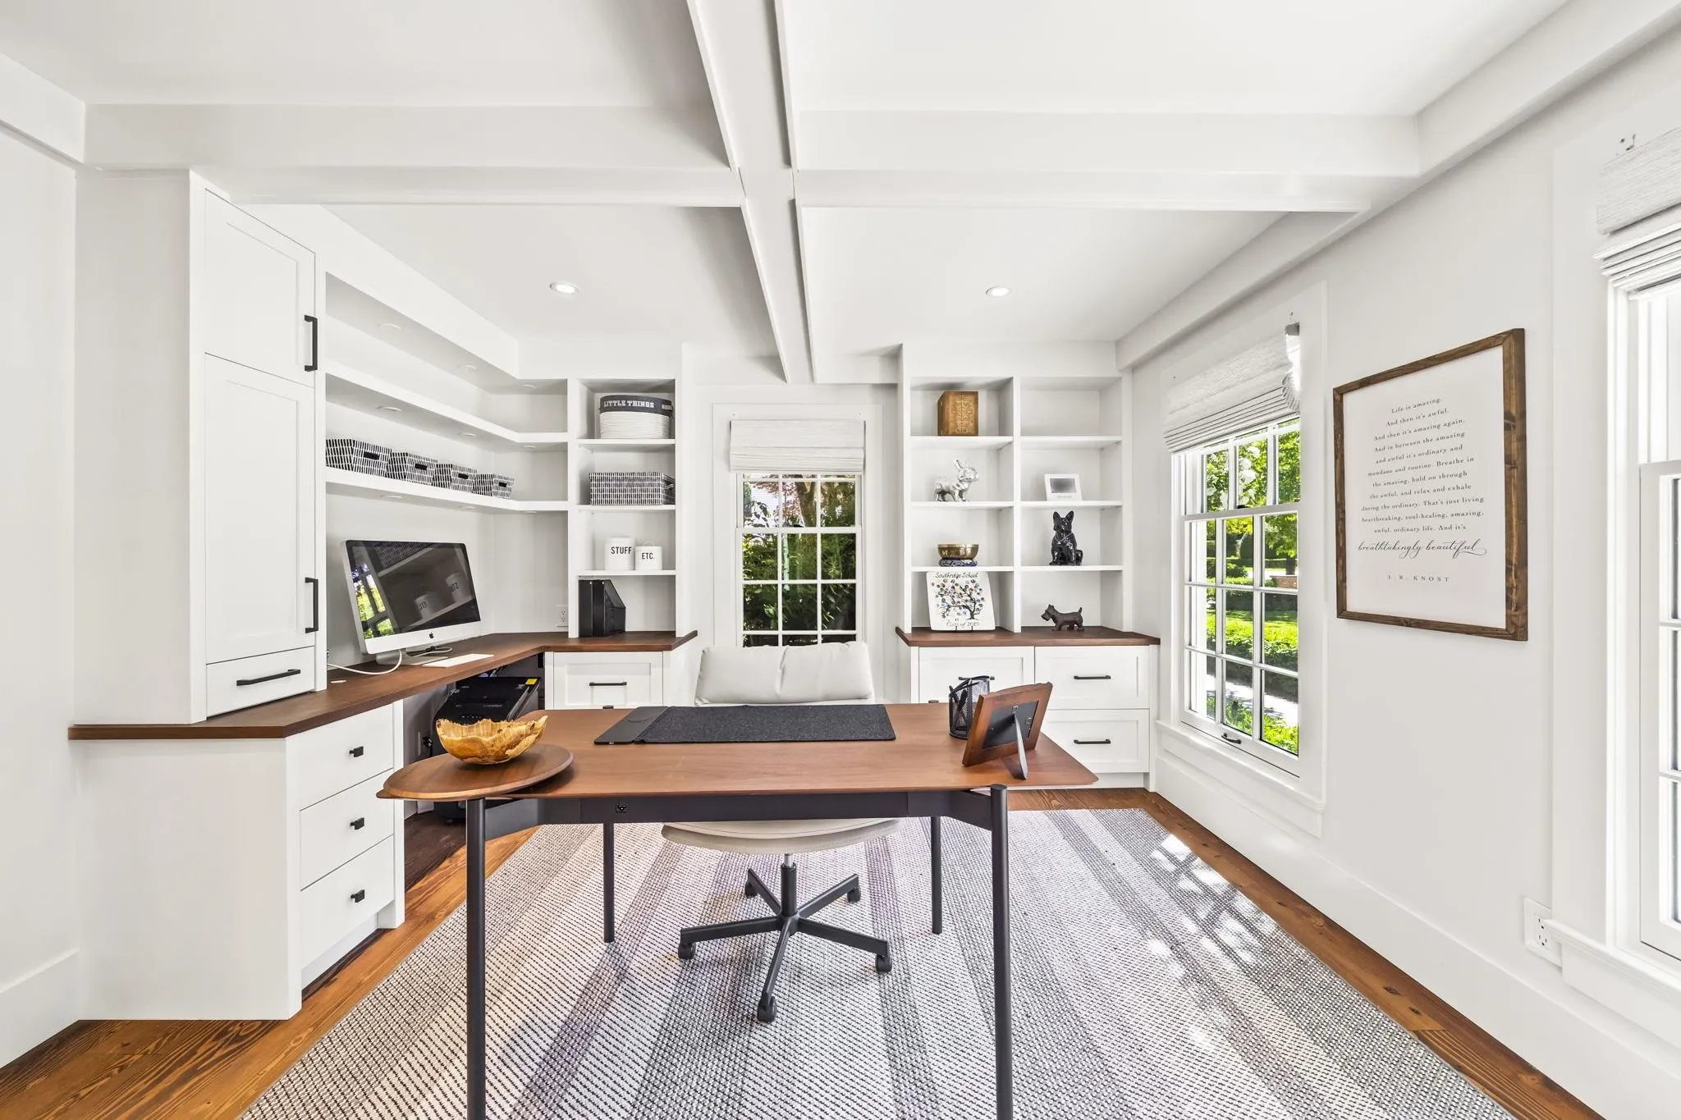
Office 12'1 x 12'8 153.06 sqft -
Dining Room 13'0 x 16'3 211.25 sqft -
Kitchen 15'7 x 19'5 302.58 sqft -
Pantry 5'1 x 9'8 49.14 sqft -
Bedroom 11'6 x 10'4 118.83 sqft -
Laundry 12'0 x 6'8 80 sqft -
Mud Room 6'9 x 14'8 99 sqft -
Family Room 21'4 x 20'2 430.22 sqft -
Utility 10'11 x 4'10 52.76 sqft -
Primary Bedroom 17'5 x 13'0 226.42 sqft -
Walk-In Closet 10'9 x 21'0 225.75 sqft -
Bedroom 12'3 x 12'8 155.17 sqft -
Bedroom 9'5 x 11'3 105.94 sqft -
Walk-In Closet 5'8 x 5'7 31.64 sqft -
Games Room 13'3 x 23'6 311.38 sqft -
Walk-In Closet 5'8 x 5'7 31.64 sqft -
Foyer 12'1 x 3'3 39.27 sqft -
Recreation Room 22'7 x 31'3 705.73 sqft -
Jess Kuang
Jess Kuang
Sutton Group - 1st West Realty
Listed by Glenn Dennis PREC*
2 days on site
Listing Broker
RE/MAX Select Properties
Courtesy
RE/MAX Select Properties

Similar homes for sale in Surrey

Explore Surrey

This representation is based in whole or in part on data generated by the Chilliwack & District Real Estate Board, Fraser Valley Real Estate Board or Greater Vancouver REALTORS® which assumes no responsibility for its accuracy. Copyright 2026 by the Greater Vancouver REALTORS®, Fraser Valley Real Estate Board, Chilliwack and District Real Estate Board, and BC Northern Real Estate Board. All Rights Reserved.
Powered by AgentLocator







