
14208 36a Avenue, Surrey
1 / 39
For Sale
$1,599,000
4 bd · 4 ba · 3,380 sq ft

14208 36a Avenue, Surrey V4P 0C2

MLS®# R3183504

Est. mortgage
$6,066/mo
Property taxes $5,287.58/yr

About This Home

Property Type
House, Single Family Residence
Parking
2 garage, 4 parking
MLS #
R3183504
Size
3380 sqft
Basement
Finished
Lot size
4252.00 sqft
Tax
$5,287.58 /yr
Year Built
2008
Maintenance Fee
$234.92 /mo
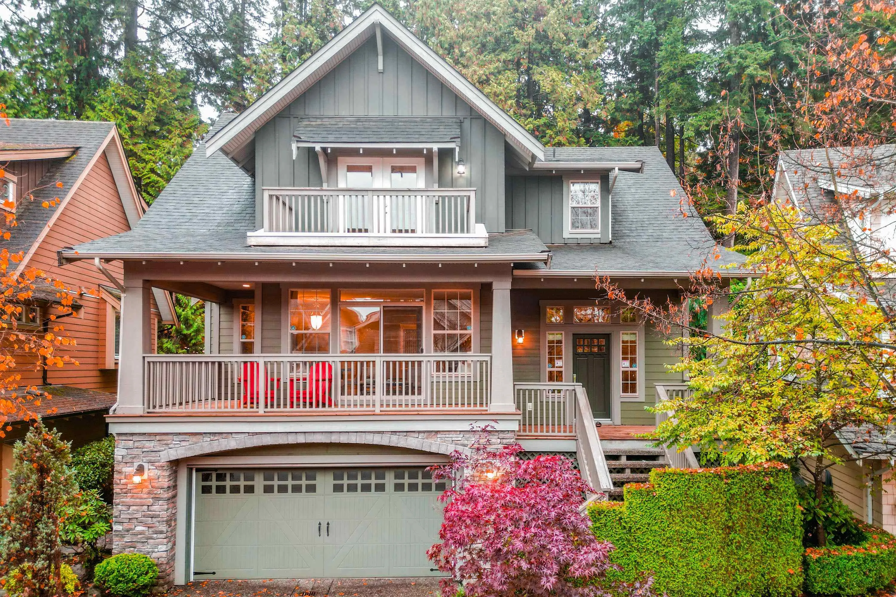
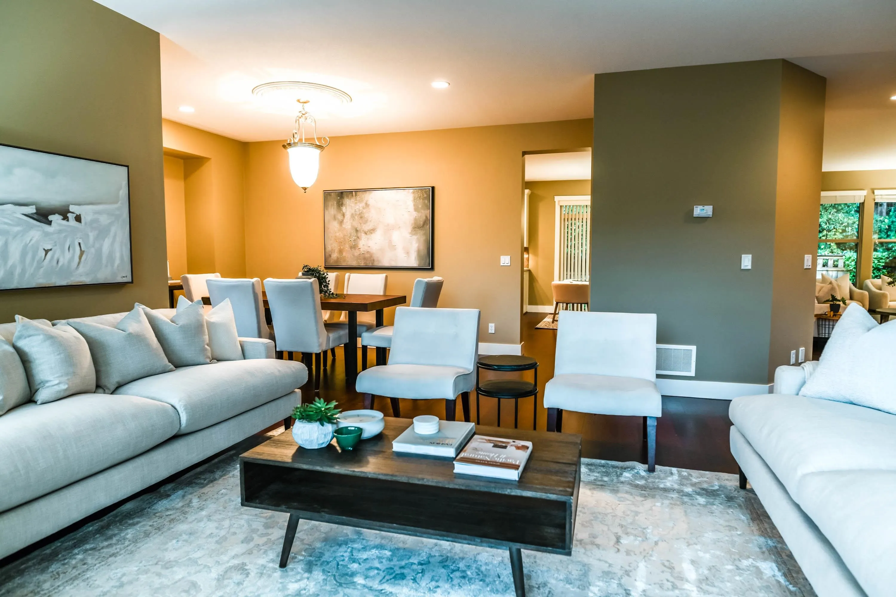
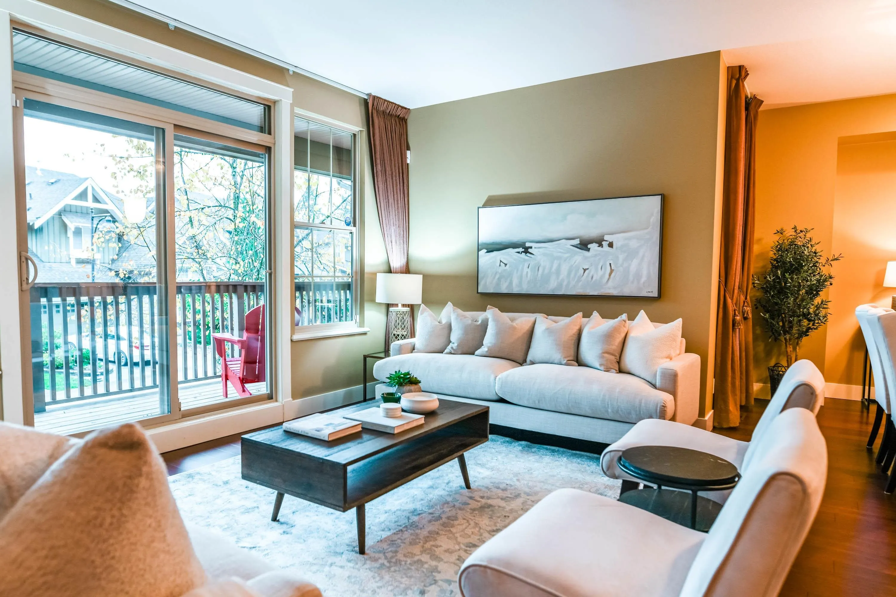
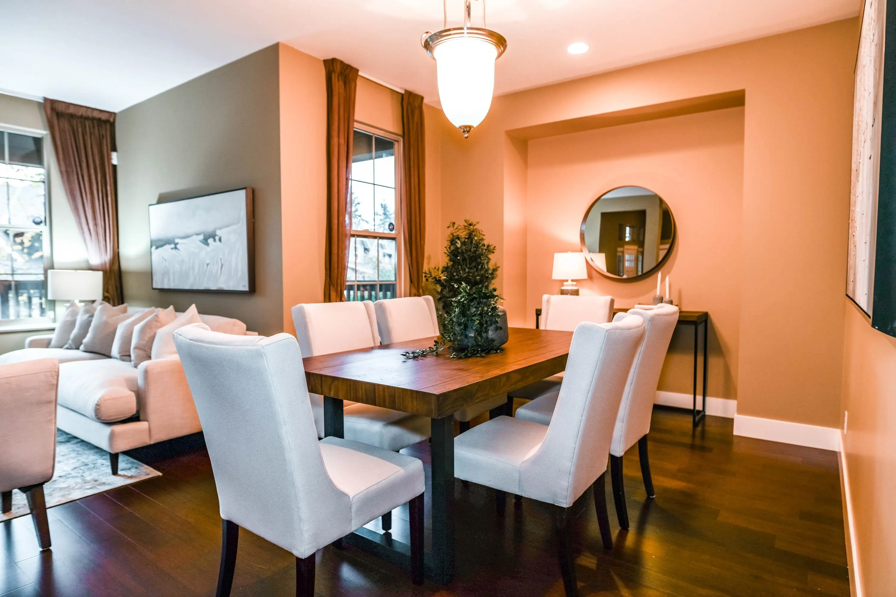
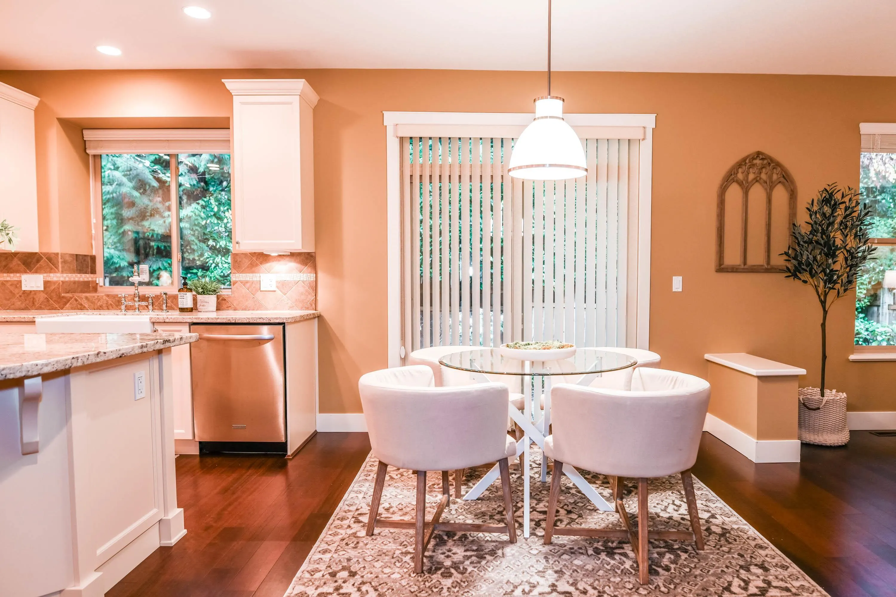
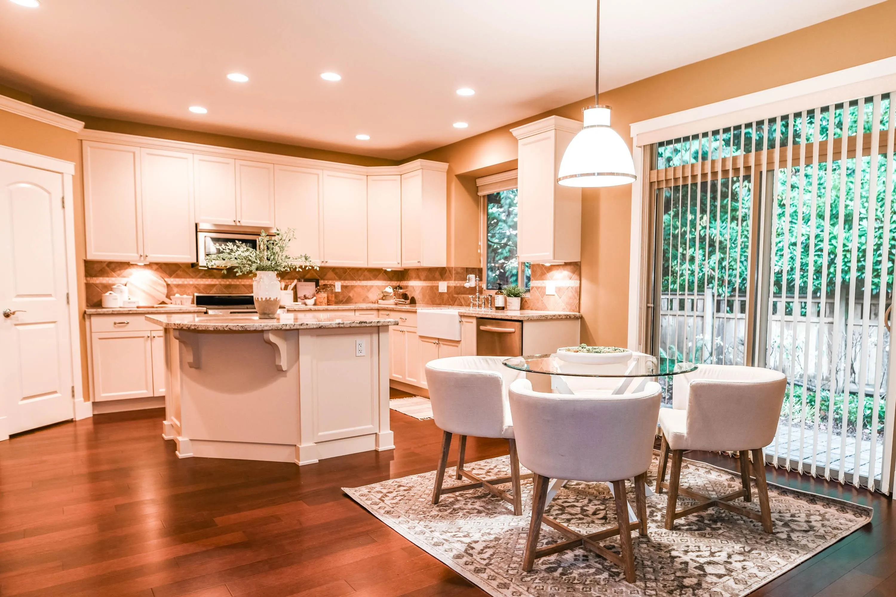
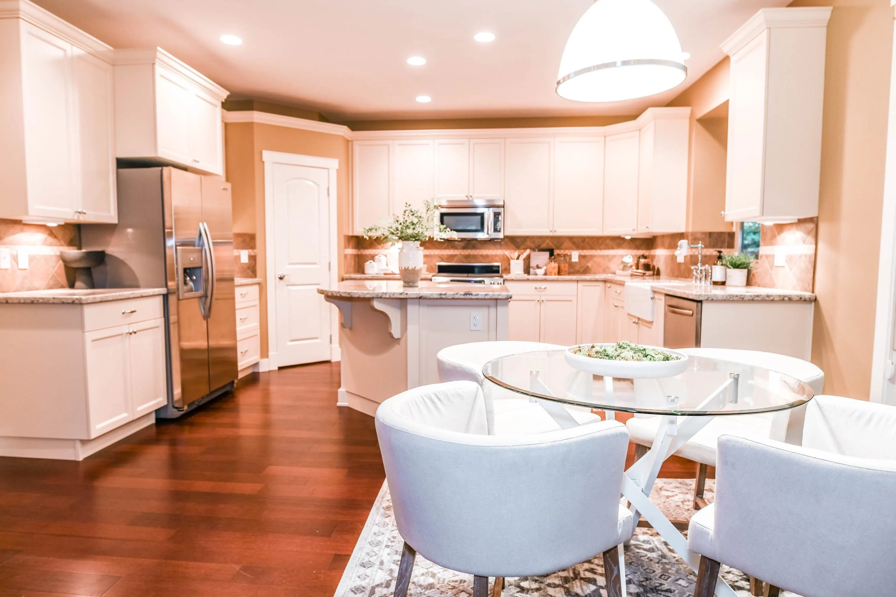
Luxurious, Cape Cod inspired home, situated in a picturesque, natural setting. Walking distance to the Nicomekl River, Nico-Wynd golf course and 5 mins to Crescent Beach. Large 4 bed, 4 bath, family home offers open concept living w/gourmet kitchen featuring contemporary polished granite countertops opening up to your zen, nature inspired back yard and deck. Luxury bathrooms are offered throughout. The Grand primary bedroom opens up onto your private balcony w/panoramic views, a spa inspired ensuite, w/large bathtub, shower & separate bathroom/toilet area for privacy. Minutes to elementary schools, shopping, restaurants and Crescent Beach. Easy access to major highways. Call to view your new home. Open house Sat/Sun, Nov 14/15 2-4pm.

Property Details

Full Property Details

Interior

Bedrooms
4
Washrooms
4
Square Footage
3380 sqft
Basement
Finished
Heating Type
Forced Air,Natural Gas,Radiant
Kitchens
1
Floor Finish
Hardwood,Tile,Carpet

Exterior

Front
48.00
Lot Size (Sq Ft)
4252.00
View
River & mountain views
Waterfront
No
Parking Spaces
4
Total Parking Spaces
-
Garage Spaces
2
Zoning
CD
Roof
Asphalt

Building Description

Property Type
Residential Detached
Home Type
House
Subtype
Single Family Residence
Year Built
2008
Exterior
Frame Wood,Fibre Cement (Exterior)
Water Supply
Public
No. Floor Levels
2
Pets Allowed
Cats OK,Dogs OK,Yes

Community

Community
Elgin Chantrell
Area Code
South Surrey White Rock

Taxes & Fees

Taxes
$5,287.58 /yr
Tax Year
2023
Maintenance Fee
$234.92 /mo

Other

Virtual Tour Link
Pets
Cats OK,Dogs OK,Yes

Room Types

Room Dimensions Area Description
Kitchen 15'5 x 10'5 160.59 sqft -
Eating Area 16'5 x 8' 131.33 sqft -
Family Room 14'3 x 17'1 243.44 sqft -
Dining Room 10'6 x 15'4 161 sqft -
Living Room 15'1 x 14'7 219.97 sqft -
Foyer 8'3 x 12' 99 sqft -
Pantry 3'1 x 3'1 9.51 sqft -
Primary Bedroom 16' x 14'4 229.33 sqft -
Walk-In Closet 8'7 x 5'7 47.92 sqft -
Laundry 7'1 x 8'7 60.8 sqft -
Den 14'3 x 9'9 138.94 sqft -
Other 11'9 x 11'8 137.08 sqft -
Bedroom 14'6 x 12' 174 sqft -
Bedroom 10'5 x 11' 114.58 sqft -
Bedroom 9'1 x 14'4 130.19 sqft -
Recreation Room 13'6 x 19'9 266.62 sqft -
Flex Room 12'9 x 7'8 97.75 sqft -
Jess Kuang
Jess Kuang
Sutton Group - 1st West Realty
Listed by Tanya Jakubec PREC*
2 days on site
Listing Broker
Century 21 In Town Realty
Courtesy
Century 21 In Town Realty

Similar homes for sale in Surrey

Explore Surrey

This representation is based in whole or in part on data generated by the Chilliwack & District Real Estate Board, Fraser Valley Real Estate Board or Greater Vancouver REALTORS® which assumes no responsibility for its accuracy. Copyright 2026 by the Greater Vancouver REALTORS®, Fraser Valley Real Estate Board, Chilliwack and District Real Estate Board, and BC Northern Real Estate Board. All Rights Reserved.
Powered by AgentLocator







