4001 Old Clayburn Road #62, Abbotsford
1 / 39
For Sale
$749,900
2 bd · 2 ba · 1,700 sq ft

4001 Old Clayburn Road #62, Abbotsford V3G 1C5

MLS®# R3183484

Est. mortgage
$2,845/mo
Property taxes $3,660.06/yr

About This Home

Property Type
Townhome, Townhouse
Parking
1 garage, 3 parking
MLS #
R3183484
Size
1700 sqft
Basement
None
Tax
$3,660.06 /yr
Year Built
1993
Maintenance Fee
$479.73 /mo
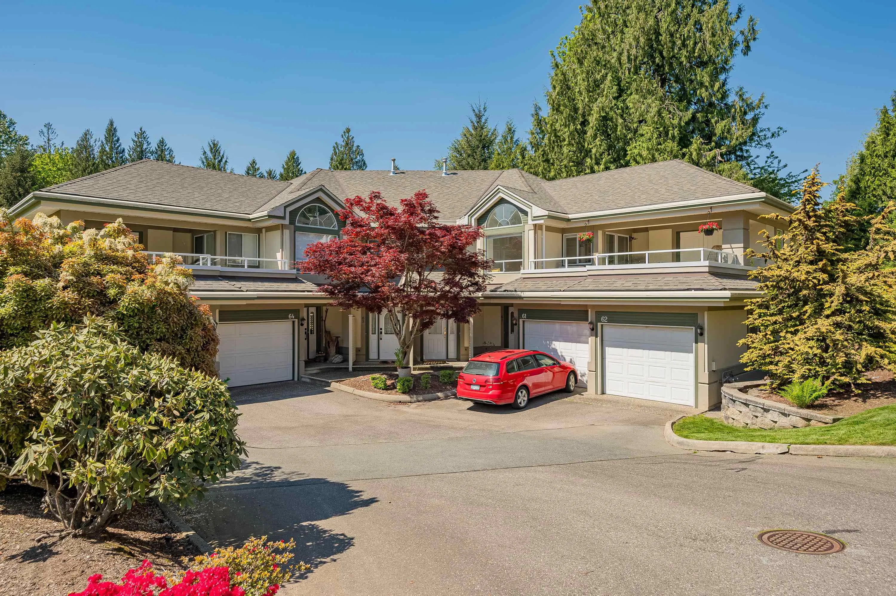
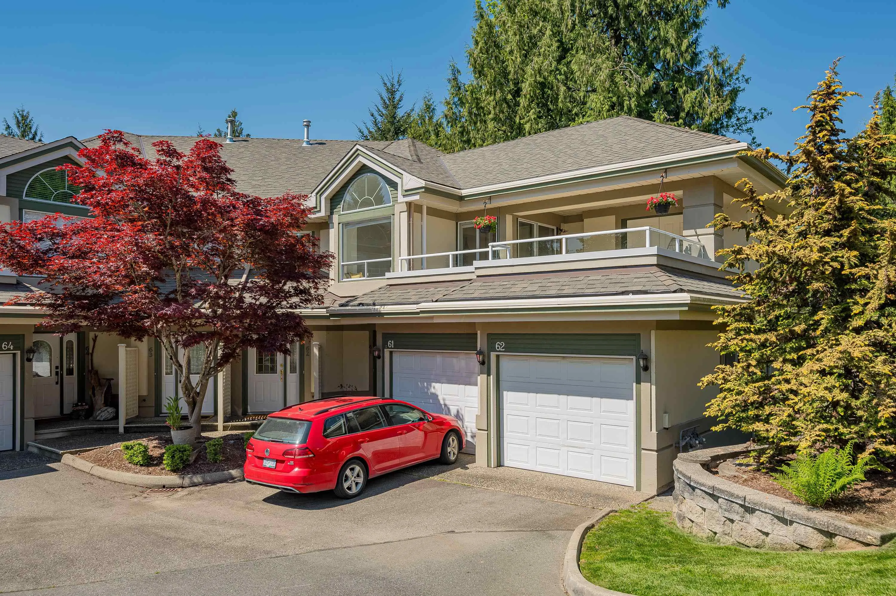
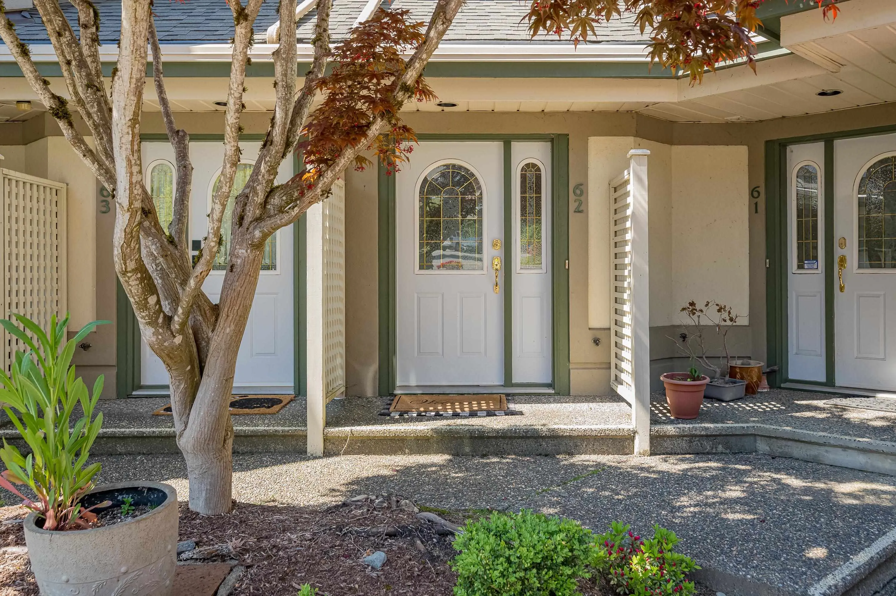
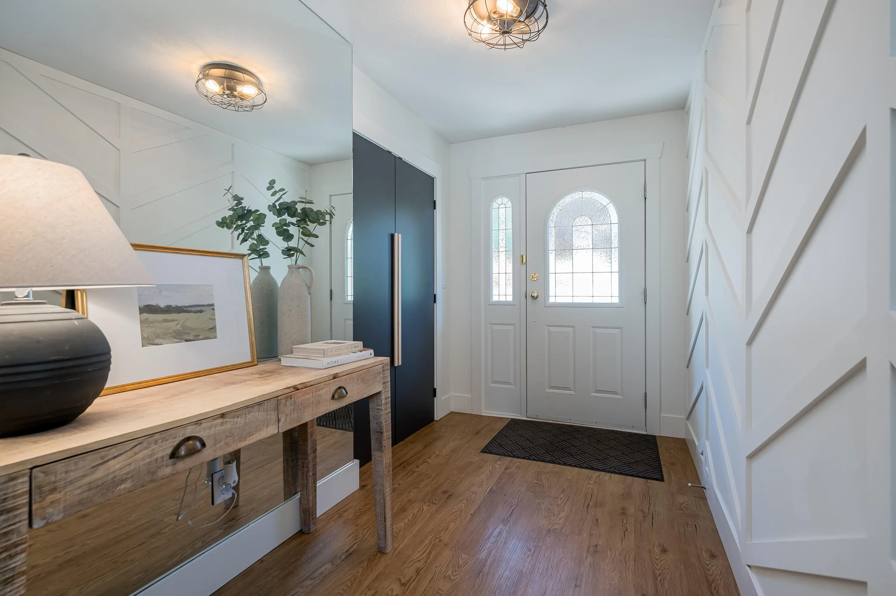
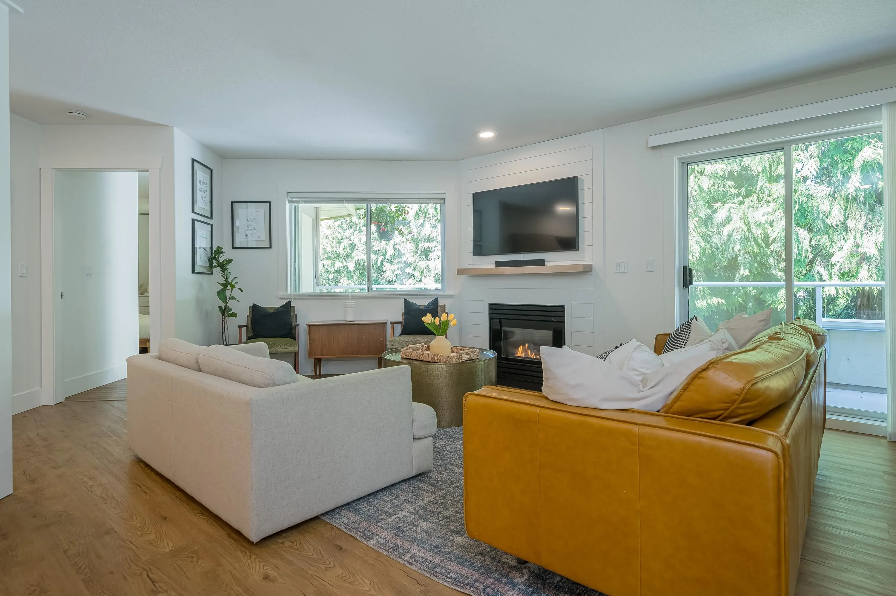
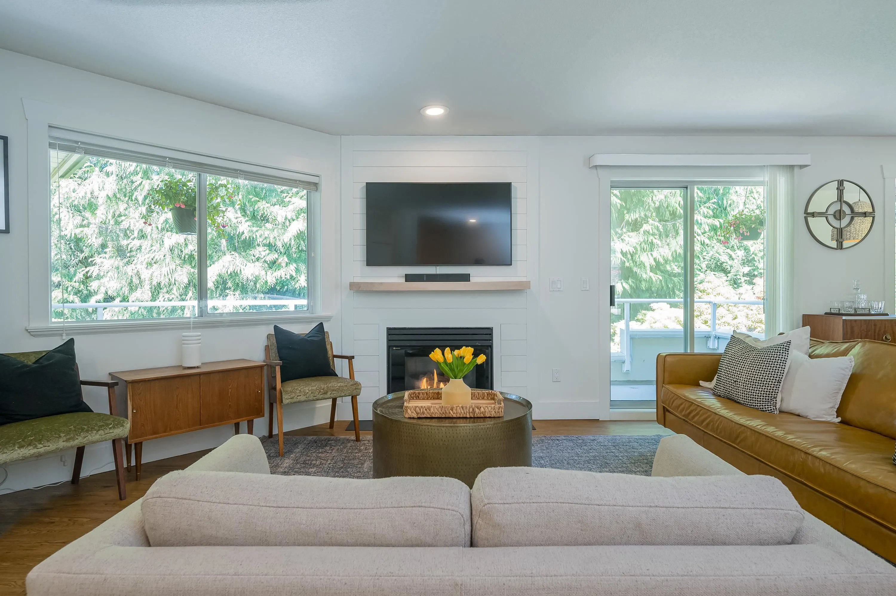
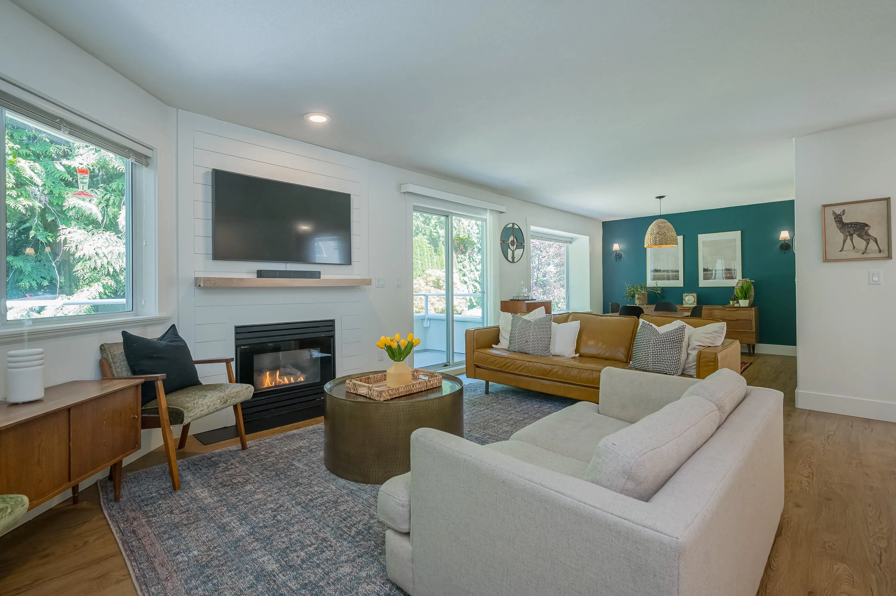
Rarely available end unit in the prestigious Cedar Springs! This stunning 2-bedroom, 2-bathroom townhome has been fully renovated and features a preferred layout, with 2 private patio decks. Ample parking includes,1 space in covered garage, plus 2 additional spaces outside. Unit has been upgraded with a heat pump, offering air conditioning throughout the summer, and lower heating costs throughout the winter. Experience true tranquility on 33 acres of lush, park-like gardens and low-density living. Enjoy ultimate peace and quiet with nothing left to do but move in. The complex boasts premium amenities, including "plug in RV parking", clubhouse, indoor pool, and exercise centre. Ideally located near top-tier schools, shopping, and recreation. Pets are very welcome here!

Property Details

Full Property Details

Interior

Bedrooms
2
Washrooms
2
Square Footage
1700 sqft
Basement
None
Heating Type
Electric,Natural Gas,Radiant
Kitchens
1
Floor Finish
Wall/Wall/Mixed

Exterior

View
Greenbelt
Waterfront
No
Parking Spaces
3
Total Parking Spaces
-
Garage Spaces
1
Zoning
RM16
Roof
Asphalt

Building Description

Property Type
Residential Attached
Home Type
Townhome
Subtype
Townhouse
Year Built
1993
Exterior
Frame Wood,Stucco
Water Supply
Public
No. Floor Levels
2
Pets Allowed
Cats OK,Dogs OK,Number Limit (Two),Yes With Restrictions

Community

Community
Abbotsford East
Area Code
Abbotsford

Taxes & Fees

Taxes
$3,660.06 /yr
Tax Year
2025
Maintenance Fee
$479.73 /mo

Other

Virtual Tour Link
Pets
Cats OK,Dogs OK,Number Limit (Two),Yes With Restrictions

Room Types

Room Dimensions Area Description
Living Room 16'10 x 14'4 241.28 sqft -
Dining Room 10'8 x 11'4 120.89 sqft -
Kitchen 8'6 x 16'0 136 sqft -
Eating Area 6'5 x 16'0 102.67 sqft -
Family Room 9'2 x 16'0 146.67 sqft -
Primary Bedroom 13'9 x 13'0 178.75 sqft -
Bedroom 8'11 x 12'4 109.97 sqft -
Laundry 5'8 x 15'1 85.47 sqft -
Storage 2'10 x 12'0 34 sqft -
Foyer 6'7 x 6'2 40.6 sqft -
Jess Kuang
Jess Kuang
Sutton Group - 1st West Realty
Listed by Joshua Carlson - PREC
1 days on site
Listing Broker
Sutton Group-West Coast Realty (Abbotsford)
Courtesy
Sutton Group-West Coast Realty (Abbotsford)

Similar homes for sale in Abbotsford

Explore Abbotsford

This representation is based in whole or in part on data generated by the Chilliwack & District Real Estate Board, Fraser Valley Real Estate Board or Greater Vancouver REALTORS® which assumes no responsibility for its accuracy. Copyright 2026 by the Greater Vancouver REALTORS®, Fraser Valley Real Estate Board, Chilliwack and District Real Estate Board, and BC Northern Real Estate Board. All Rights Reserved.
Powered by AgentLocator