2938 Trafalgar Street #38, Abbotsford
1 / 40
For Sale
$424,900
2 bd · 2 ba · 1,134 sq ft

2938 Trafalgar Street #38, Abbotsford V2S 7X5

MLS®# R3183572

Est. mortgage
$1,612/mo
Property taxes $1,583.49/yr

About This Home

Property Type
Townhome, Townhouse
Parking
2 parking
MLS #
R3183572
Size
1134 sqft
Basement
None
Tax
$1,583.49 /yr
Year Built
1988
Maintenance Fee
$514.28 /mo
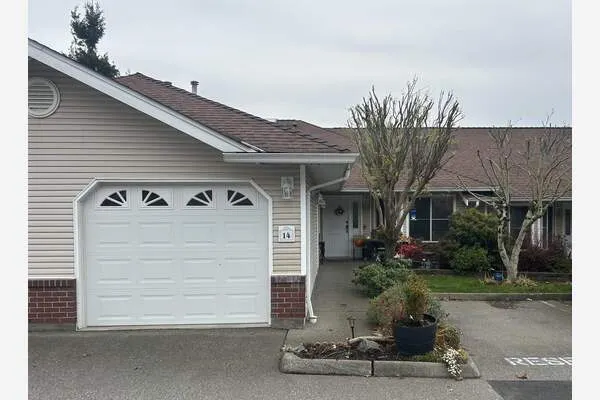
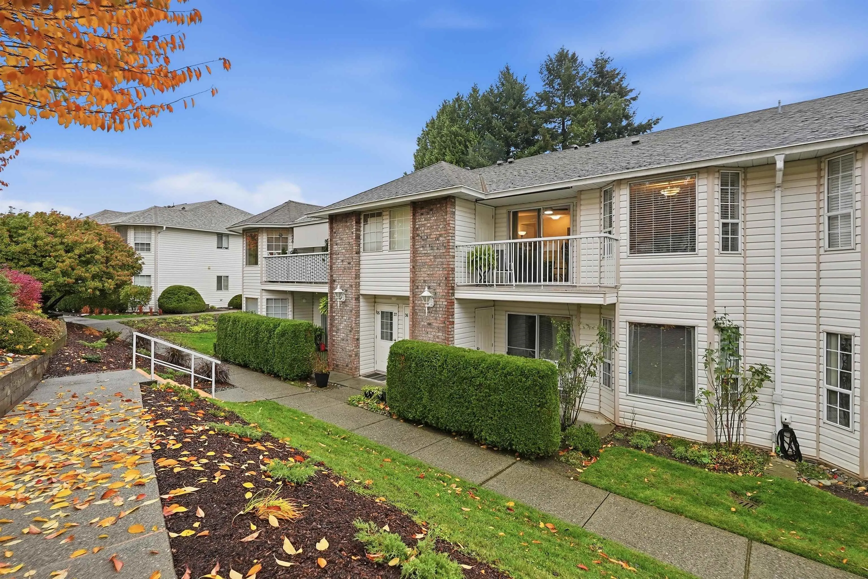
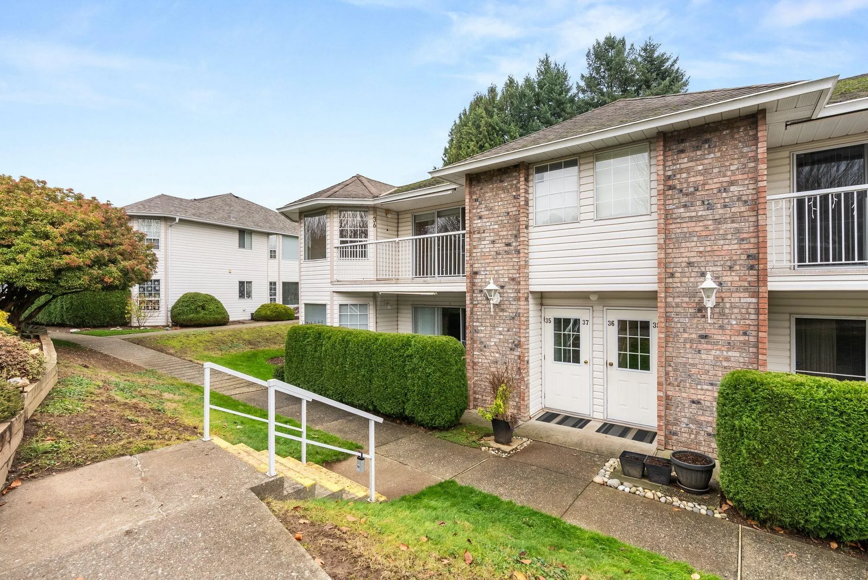
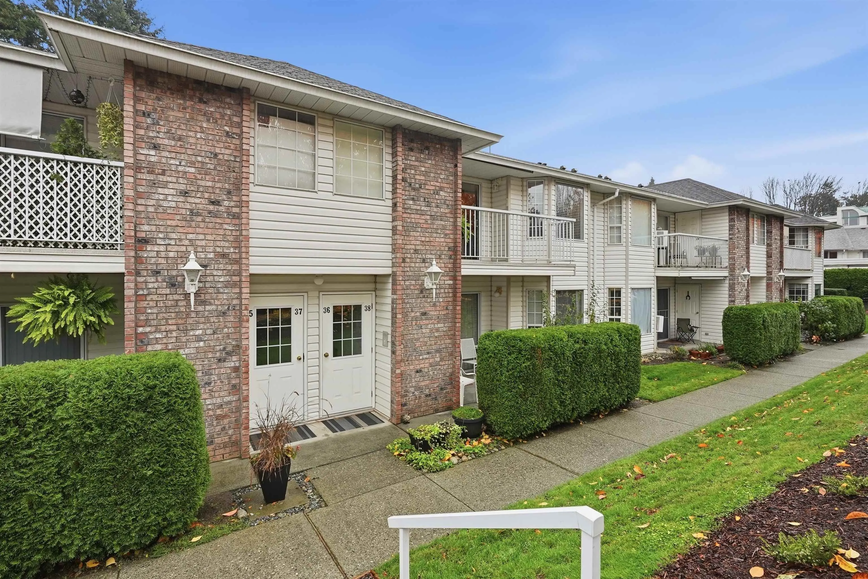
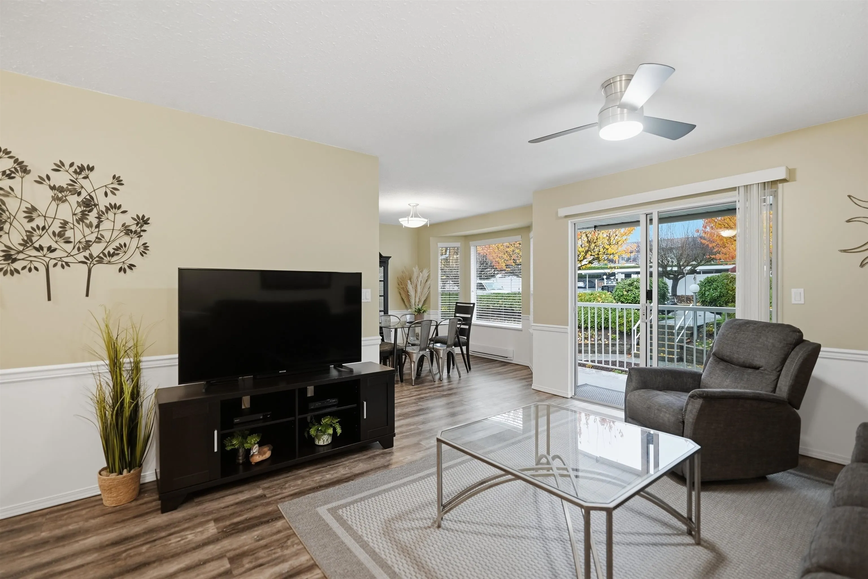
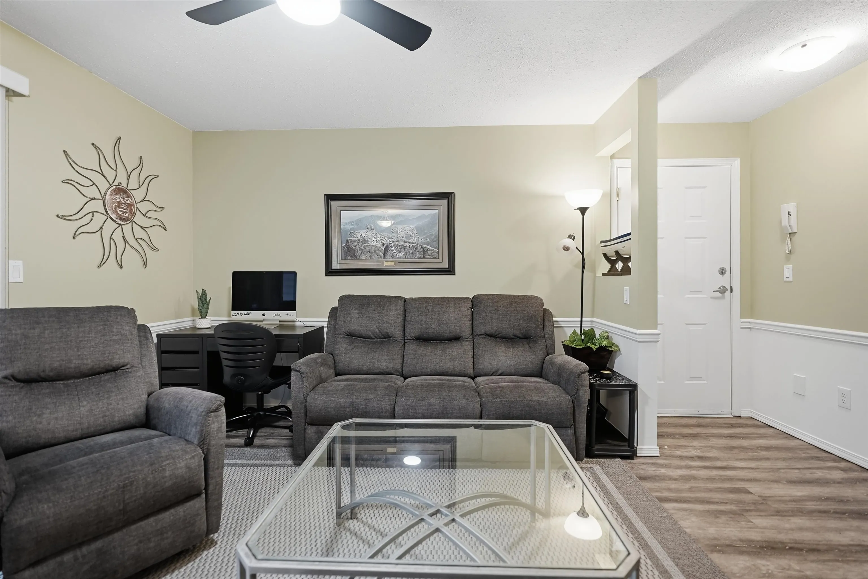
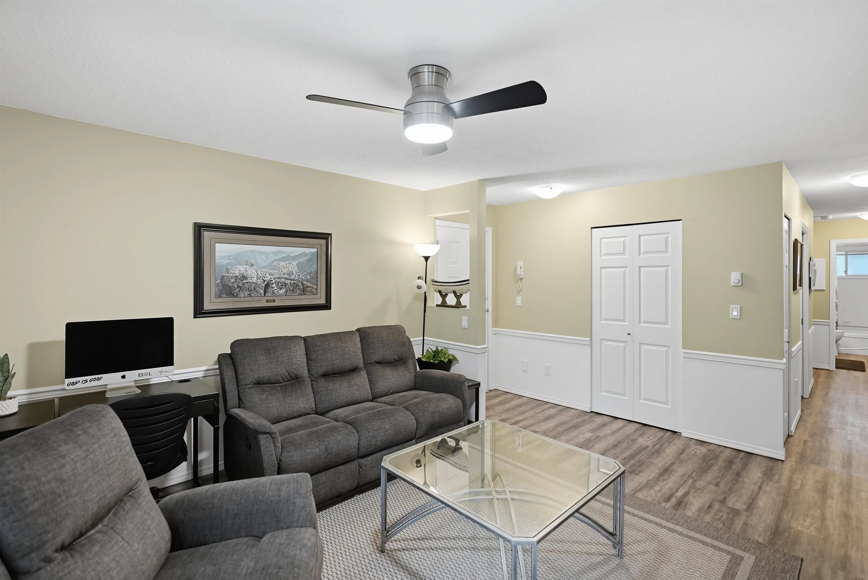
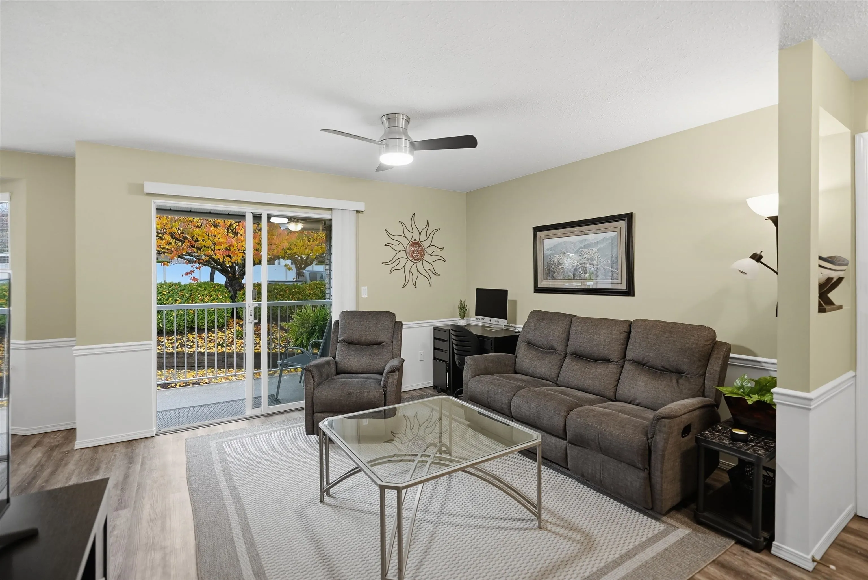
REMARKABLE unit in Trafalgar Park, one of the most well-run, centrally-located & prime 55+ communities around. This stunning 2 bed/2 bath unit is move-in ready, w/ features that are incomparable! Amazing flow through the spacious rooms, large living rm & eating area both flooded w/ light from windows galore, plus a HUGE bonus space that can be used as a family rm or a formal dining room. SS appliances, newly-finished countertops, & all freshly painted. NEW ROOF, Laundry rm w/ storage, HUGE bedrms & WI BathFitters shower in Ensuite w/ Lifetime warranty. TWO parking stalls, TWO entrances to the unit (front & back), & an ENORMOUS storage room right on your patio. Pets ALLOWED, & the unit CAN be rented. Strata INCLUDES Electricty, Heat & Hot water! Guest suite, clubhouse, & walk to EVERYTHING!

Property Details

Amenities & Utilities

In Unit

Full Property Details

Interior

Bedrooms
2
Washrooms
2
Square Footage
1134 sqft
Basement
None
Heating Type
Baseboard,Electric
Kitchens
1
Floor Finish
Laminate,Mixed,Wall/Wall/Mixed

Exterior

Front
0.00
Waterfront
No
Parking Spaces
2
Total Parking Spaces
-
Garage Spaces
-
Zoning
RM45
Roof
Asphalt

Building Description

Property Type
Residential Attached
Home Type
Townhome
Subtype
Townhouse
Year Built
1988
Exterior
Frame Wood,Brick (Exterior),Mixed (Exterior),Vinyl Siding
Water Supply
Public
No. Floor Levels
1
Pets Allowed
Cats OK,Dogs OK,Number Limit (One),Yes With Restrictions

Community

Community
Central Abbotsford
Area Code
Abbotsford

Taxes & Fees

Taxes
$1,583.49 /yr
Tax Year
2026
Maintenance Fee
$514.28 /mo

Other

Virtual Tour Link
Pets
Cats OK,Dogs OK,Number Limit (One),Yes With Restrictions

Room Types

Room Dimensions Area Description
Living Room 10' x 15'1 150.83 sqft -
Dining Room 10'7 x 10'10 114.65 sqft -
Kitchen 9'1 x 10'1 91.59 sqft -
Family Room 11'5 x 14' 159.83 sqft -
Primary Bedroom 11'7 x 14' 162.17 sqft -
Bedroom 10' x 11'1 110.83 sqft -
Laundry 5'1 x 8'2 41.51 sqft -
Storage 3'7 x 6' 21.5 sqft -
Jess Kuang
Jess Kuang
Sutton Group - 1st West Realty
Listed by Cherisse Peck
2 days on site
Listing Broker
RE/MAX Elevate Realty
Courtesy
RE/MAX Elevate Realty

Similar homes for sale in Abbotsford

Explore Abbotsford

This representation is based in whole or in part on data generated by the Chilliwack & District Real Estate Board, Fraser Valley Real Estate Board or Greater Vancouver REALTORS® which assumes no responsibility for its accuracy. Copyright 2026 by the Greater Vancouver REALTORS®, Fraser Valley Real Estate Board, Chilliwack and District Real Estate Board, and BC Northern Real Estate Board. All Rights Reserved.
Powered by AgentLocator