
6239 Thorne Avenue, Burnaby
1 / 40
For Sale
$1,799,000
5 bd · 2 ba · 1,778 sq ft

6239 Thorne Avenue, Burnaby V3N 2V2

MLS®# R3183465

Est. mortgage
$6,825/mo
Property taxes $5,618.15/yr

About This Home

Property Type
House, Single Family Residence
Parking
10 parking
MLS #
R3183465
Size
1778 sqft
Basement
Full,Finished,Exterior Entry
Lot size
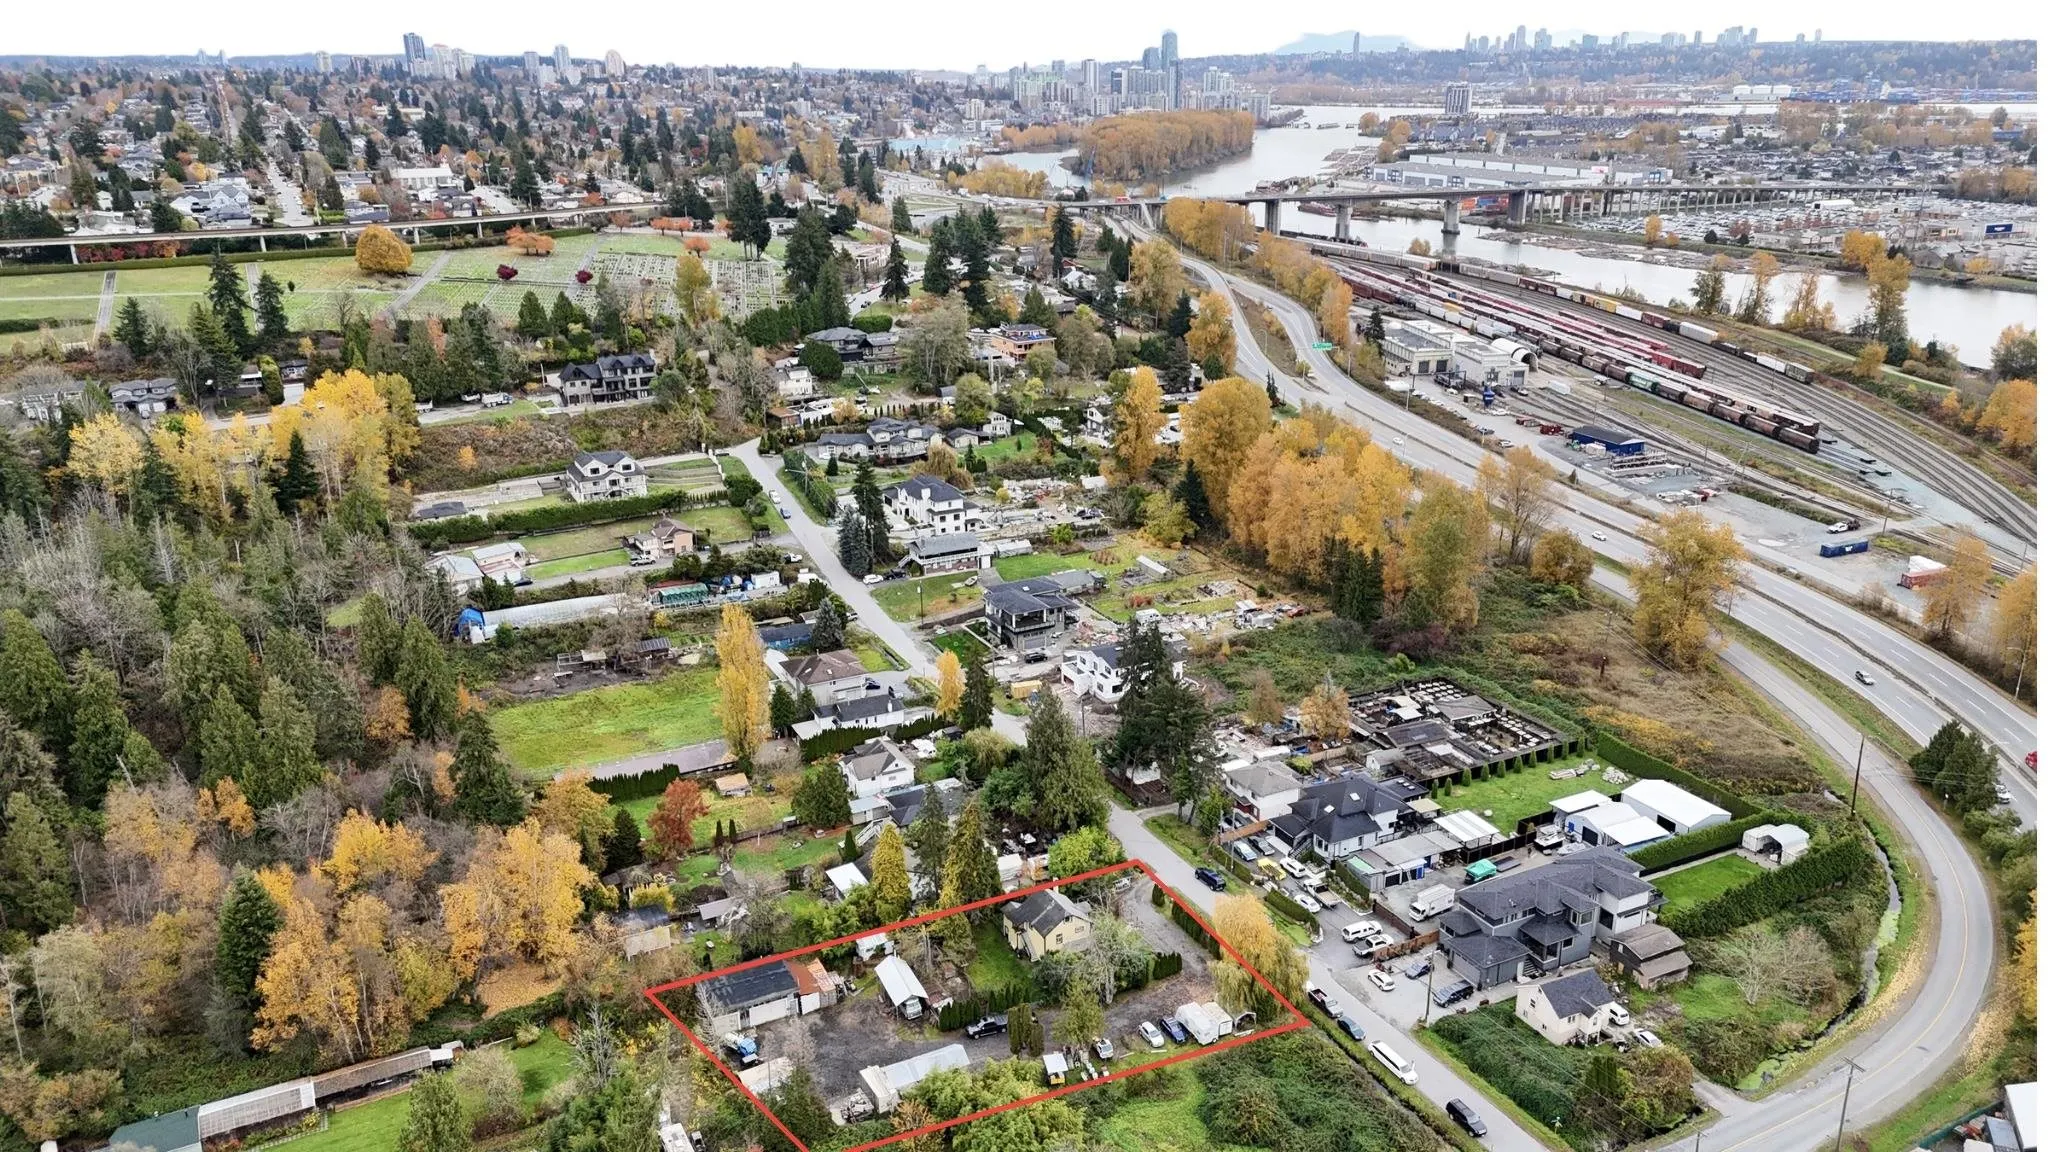
28602.00 sqft
Tax
$5,618.15 /yr
Year Built
1944
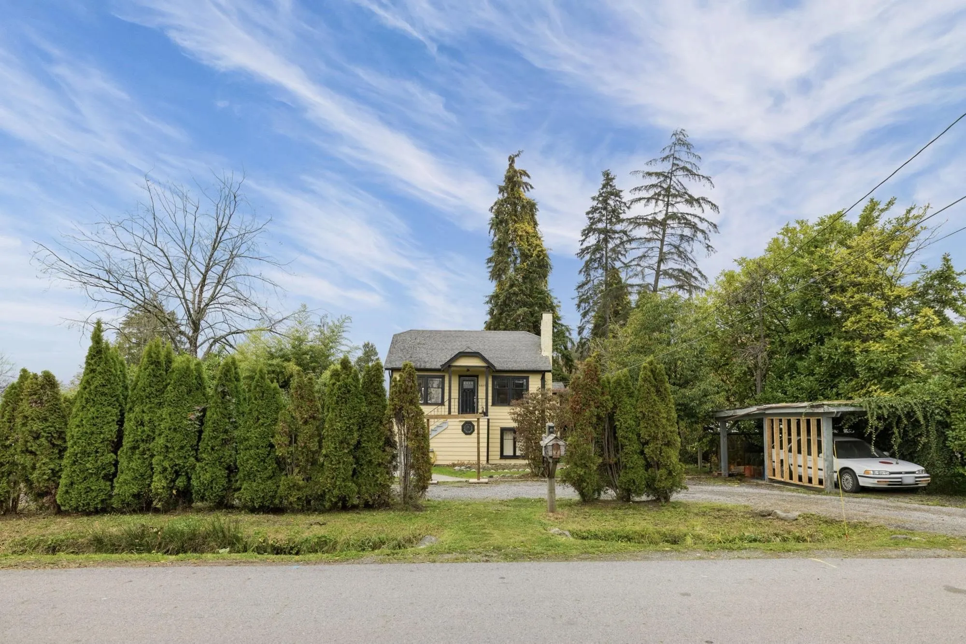
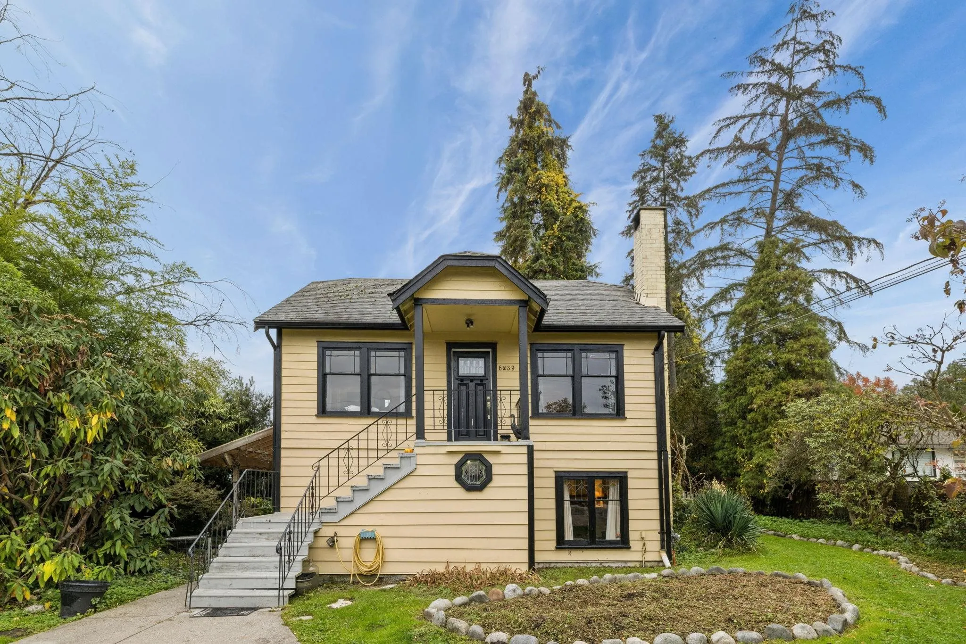
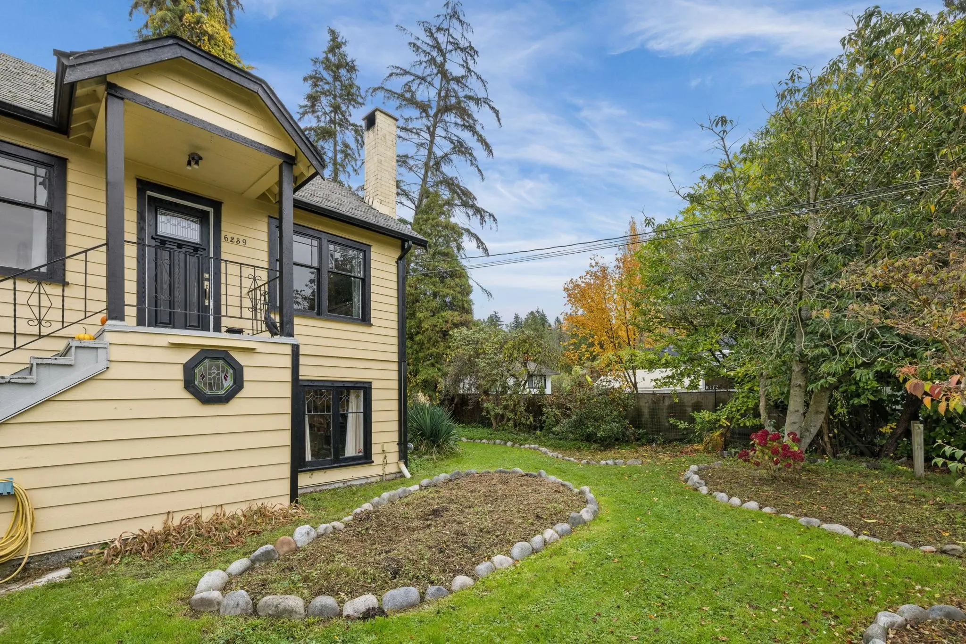
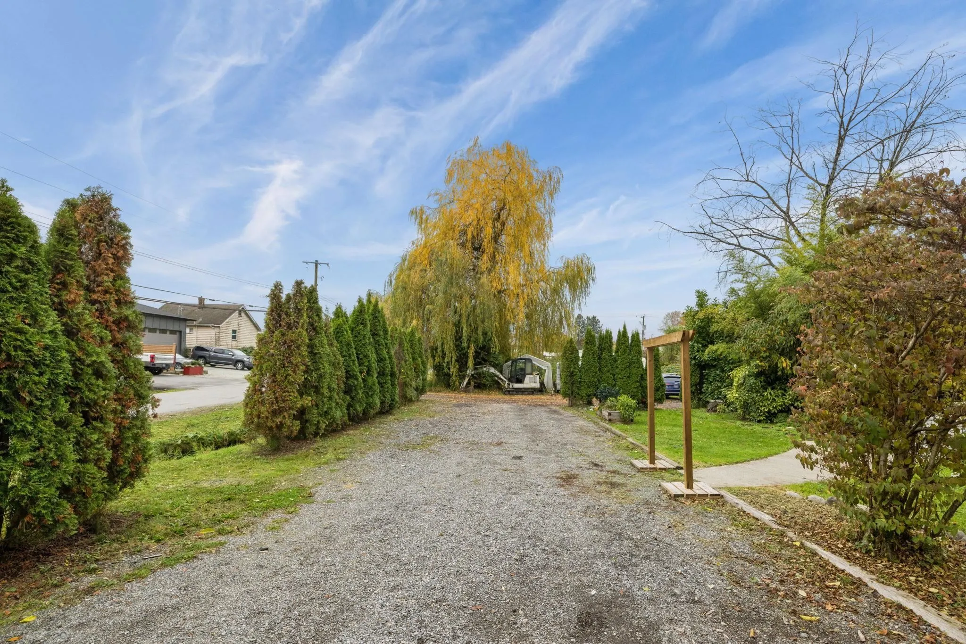
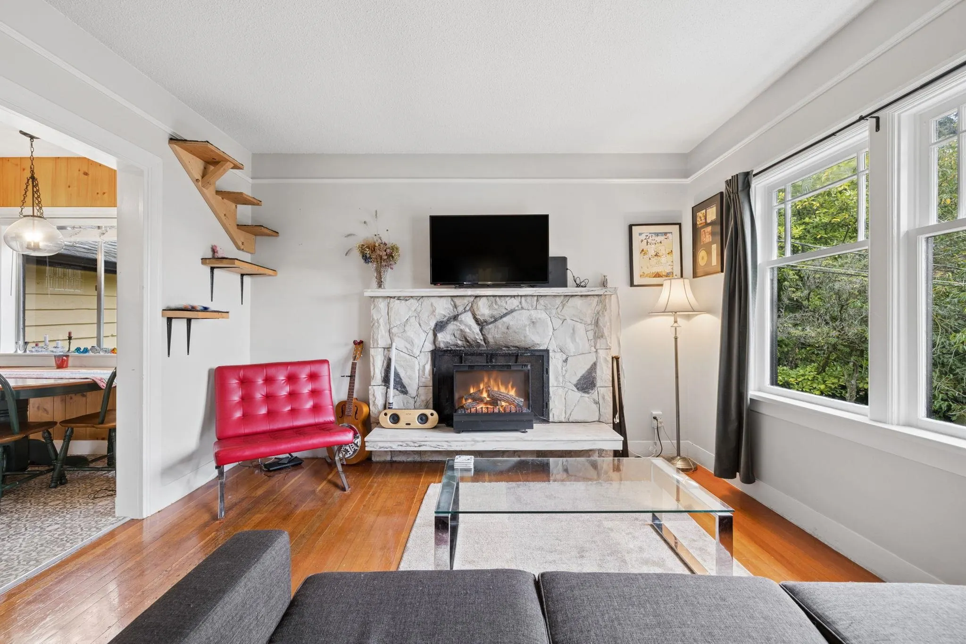
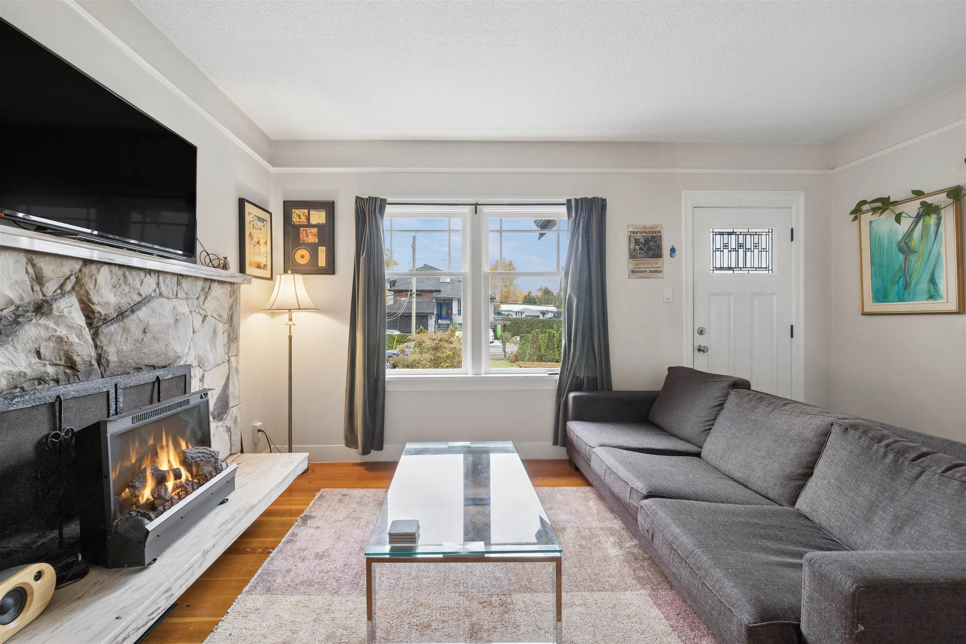
Welcome to Big Bend, nestled on a quiet 0.65 acre lot, this large property is surrounded by nature and offers a unique blend of country living + urban convenience. The house is a solid, older, well-built home featuring 3 bedrooms upstairs and a 2 bed suite downstairs. The property is thoughtfully divided between a residential home with a backyard and a separate workshop/yard area, offering endless possibilities. An incredible space for a live/work lifestyle, gardeners, hobbies, or even chickens + beekeeping! The property also offers huge potential for future development. Within minutes to the SkyTrain, Market Crossing, schools, restaurants + Queensborough Landing. Rare opportunity in Burnaby's hidden gem, where time seems to have stood still in the middle of the city! Open house Sun 2-4pm

Property Details

Full Property Details

Interior

Bedrooms
5
Washrooms
2
Square Footage
1778 sqft
Basement
Full,Finished,Exterior Entry
Heating Type
Baseboard,Forced Air,Natural Gas
Kitchens
2
Floor Finish
Hardwood,Tile,Vinyl,Carpet

Exterior

Front
126.00
Lot Size (Sq Ft)
28602.00
Waterfront
No
Parking Spaces
10
Total Parking Spaces
-
Garage Spaces
-
Zoning
A2
Roof
Asphalt

Building Description

Property Type
Residential Detached
Home Type
House
Subtype
Single Family Residence
Year Built
1944
Exterior
Frame Wood,Wood Siding
Water Supply
Public
No. Floor Levels
3

Community

Community
Big Bend
Area Code
Burnaby South

Taxes & Fees

Taxes
$5,618.15 /yr
Tax Year
2026

Other

Virtual Tour Link

Room Types

Room Dimensions Area Description
Living Room 12'1 x 14'9 178.23 sqft -
Kitchen 8'8 x 10'9 93.17 sqft -
Dining Room 6'7 x 10'8 70.22 sqft -
Bedroom 9'7 x 10'7 101.42 sqft -
Bedroom 9'5 x 9'8 91.03 sqft -
Foyer 4'0 x 4'9 19 sqft -
Flex Room 10'3 x 11'3 115.31 sqft -
Bedroom 10'3 x 13'3 135.81 sqft -
Kitchen 11'2 x 13'8 152.61 sqft -
Living Room 10'1 x 11'1 111.76 sqft -
Flex Room 4'0 x 9'8 38.67 sqft -
Bedroom 8'4 x 12'0 100 sqft -
Bedroom 7'2 x 13'10 99.14 sqft -
Jess Kuang
Jess Kuang
Sutton Group - 1st West Realty
Listed by Natasha Ramos PREC*
2 days on site
Listing Broker
Rennie & Associates Realty Ltd.
Courtesy
Rennie & Associates Realty Ltd.

Similar homes for sale in Burnaby

Explore Burnaby

This representation is based in whole or in part on data generated by the Chilliwack & District Real Estate Board, Fraser Valley Real Estate Board or Greater Vancouver REALTORS® which assumes no responsibility for its accuracy. Copyright 2026 by the Greater Vancouver REALTORS®, Fraser Valley Real Estate Board, Chilliwack and District Real Estate Board, and BC Northern Real Estate Board. All Rights Reserved.
Powered by AgentLocator




