8024 13th Avenue, Burnaby
1 / 40
For Sale
$1,749,900
4 bd · 4 ba · 3,179 sq ft

8024 13th Avenue, Burnaby V3N 2G2

MLS®# R3183729

Est. mortgage
$6,639/mo
Property taxes $6,981.11/yr

About This Home

Property Type
House, Single Family Residence
Parking
2 garage, 3 parking
MLS #
R3183729
Size
3179 sqft
Basement
Full,Partially Finished
Lot size
7446.00 sqft
Tax
$6,981.11 /yr
Year Built
1910
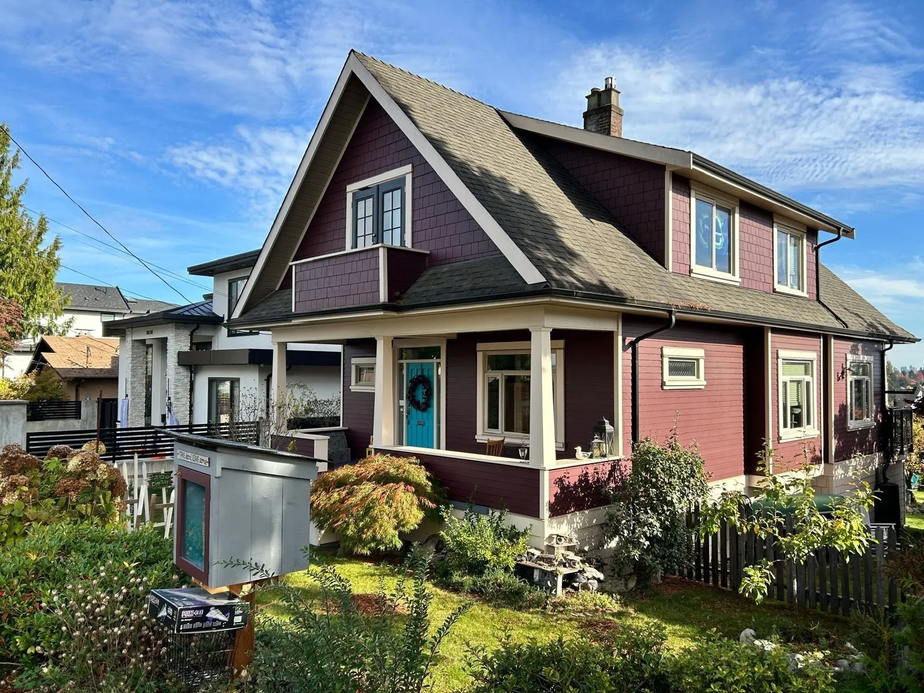
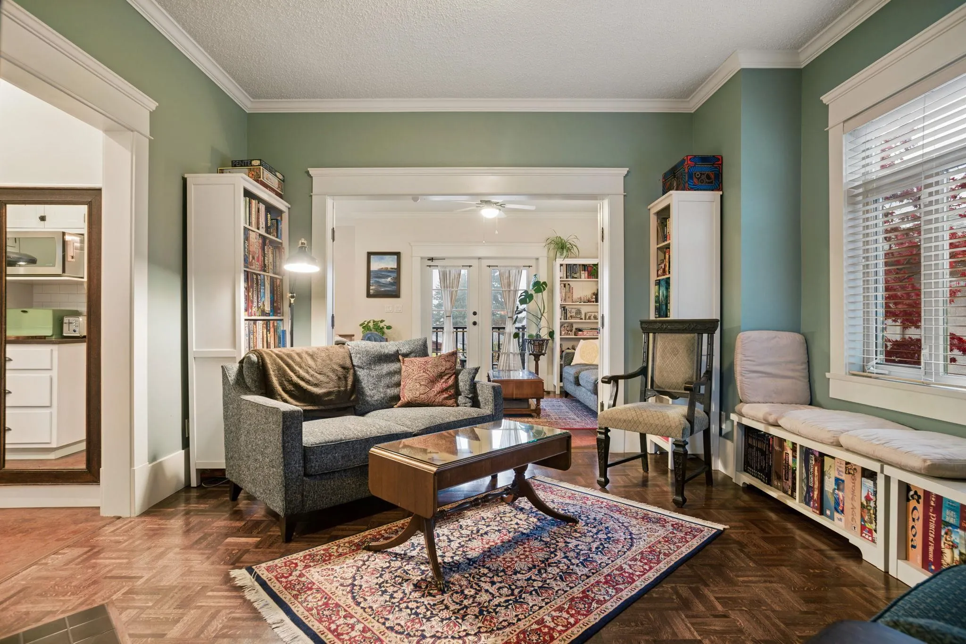
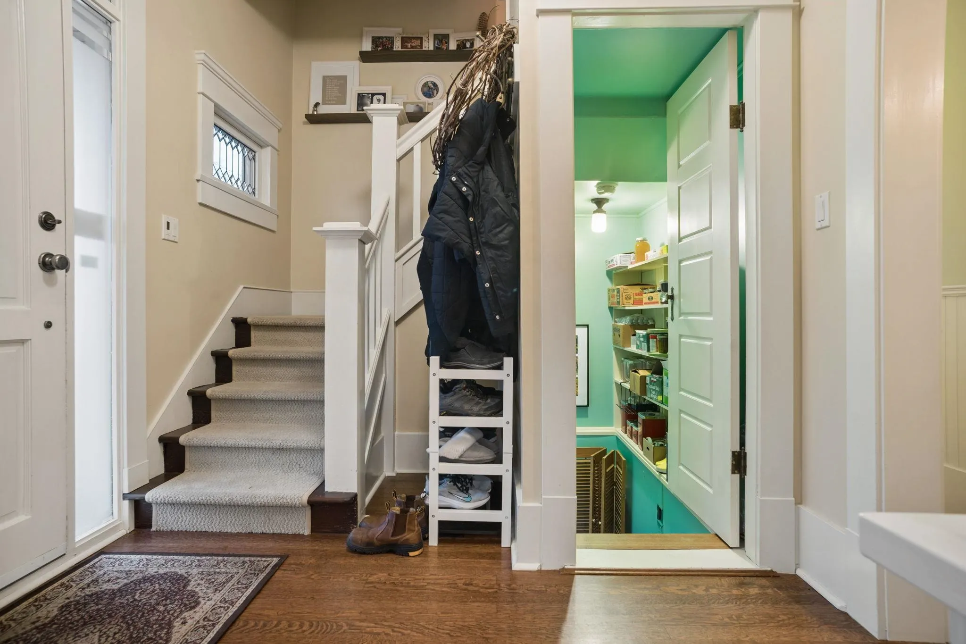
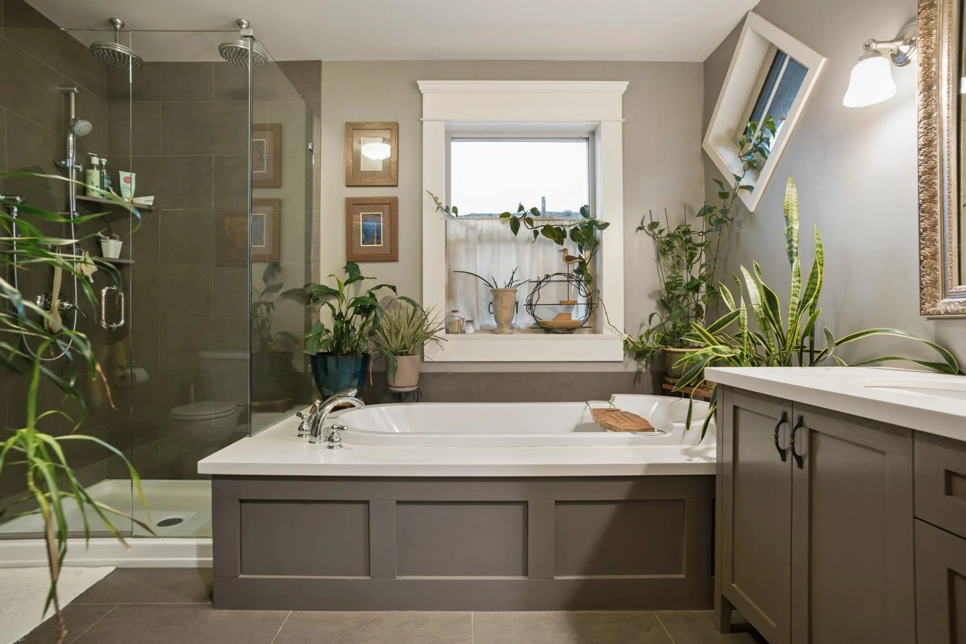
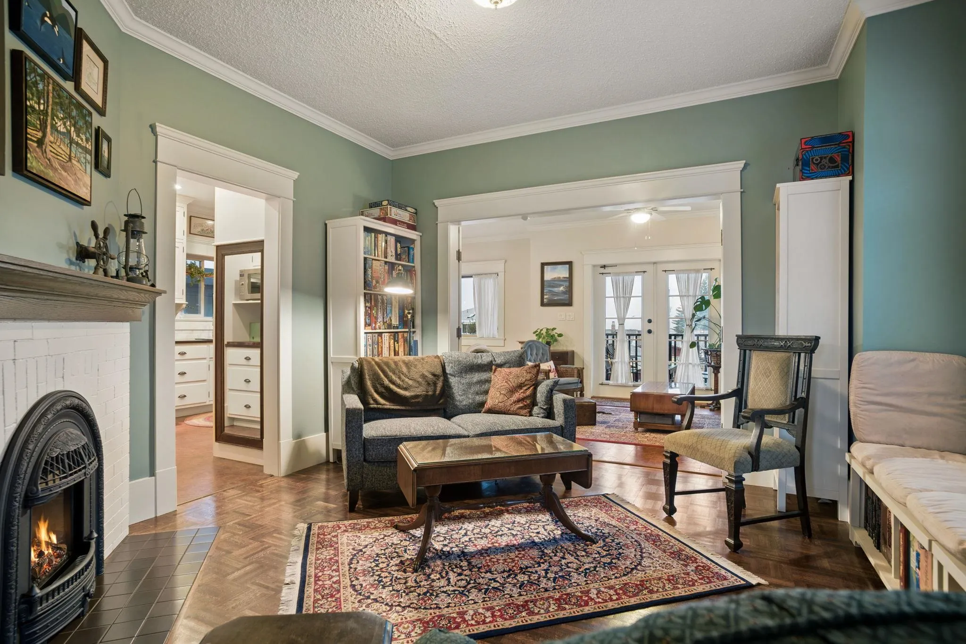
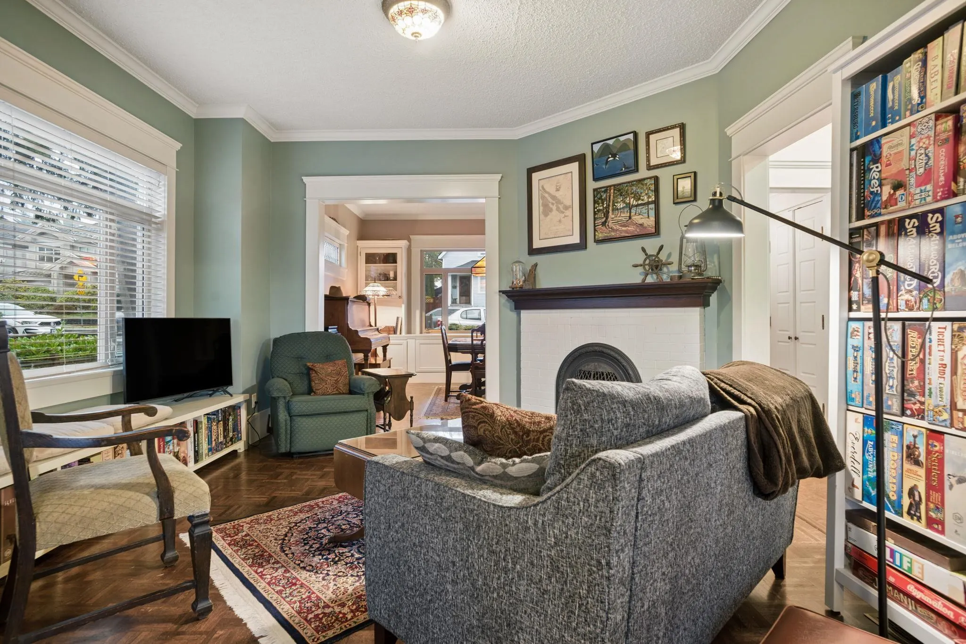
Beautifully restored and expanded in 2008, this 1912 Edwardian home blends original woodwork, restored flooring and classic details with modern comfort. Set on a mature, landscaped 51' x 146' lot, it offers generous living spaces and a full third storey. The kitchen features timeless cabinetry & pantry storage, with cork flooring through the family room and breakfast nook. Enjoy 9' ceilings, a gas fireplace, French doors, a den/guest room, recreation room, heated ensuite floors, alarm system and motion lighting. Updates since 2018 include renovated bathrooms, closet organizers, exterior painting, irrigation, automated garage doors and porch awning. The private yard has mature fruit trees, gardens and a playhouse, plus a detached two-car garage. No presentation of offers until Nov 17 @ 6pm

Property Details

Full Property Details

Interior

Bedrooms
4
Washrooms
4
Square Footage
3179 sqft
Basement
Full,Partially Finished
Heating Type
Forced Air,Natural Gas
Kitchens
1
Floor Finish
Mixed

Exterior

Front
51.00
Lot Size (Sq Ft)
7446.00
Waterfront
No
Parking Spaces
3
Total Parking Spaces
-
Garage Spaces
2
Zoning
R1
Roof
Asphalt

Building Description

Property Type
Residential Detached
Home Type
House
Subtype
Single Family Residence
Year Built
1910
Exterior
Frame Wood,Mixed (Exterior)
Water Supply
Public
No. Floor Levels
2

Community

Community
East Burnaby
Area Code
Burnaby East

Taxes & Fees

Taxes
$6,981.11 /yr
Tax Year
2026

Room Types

Room Dimensions Area Description
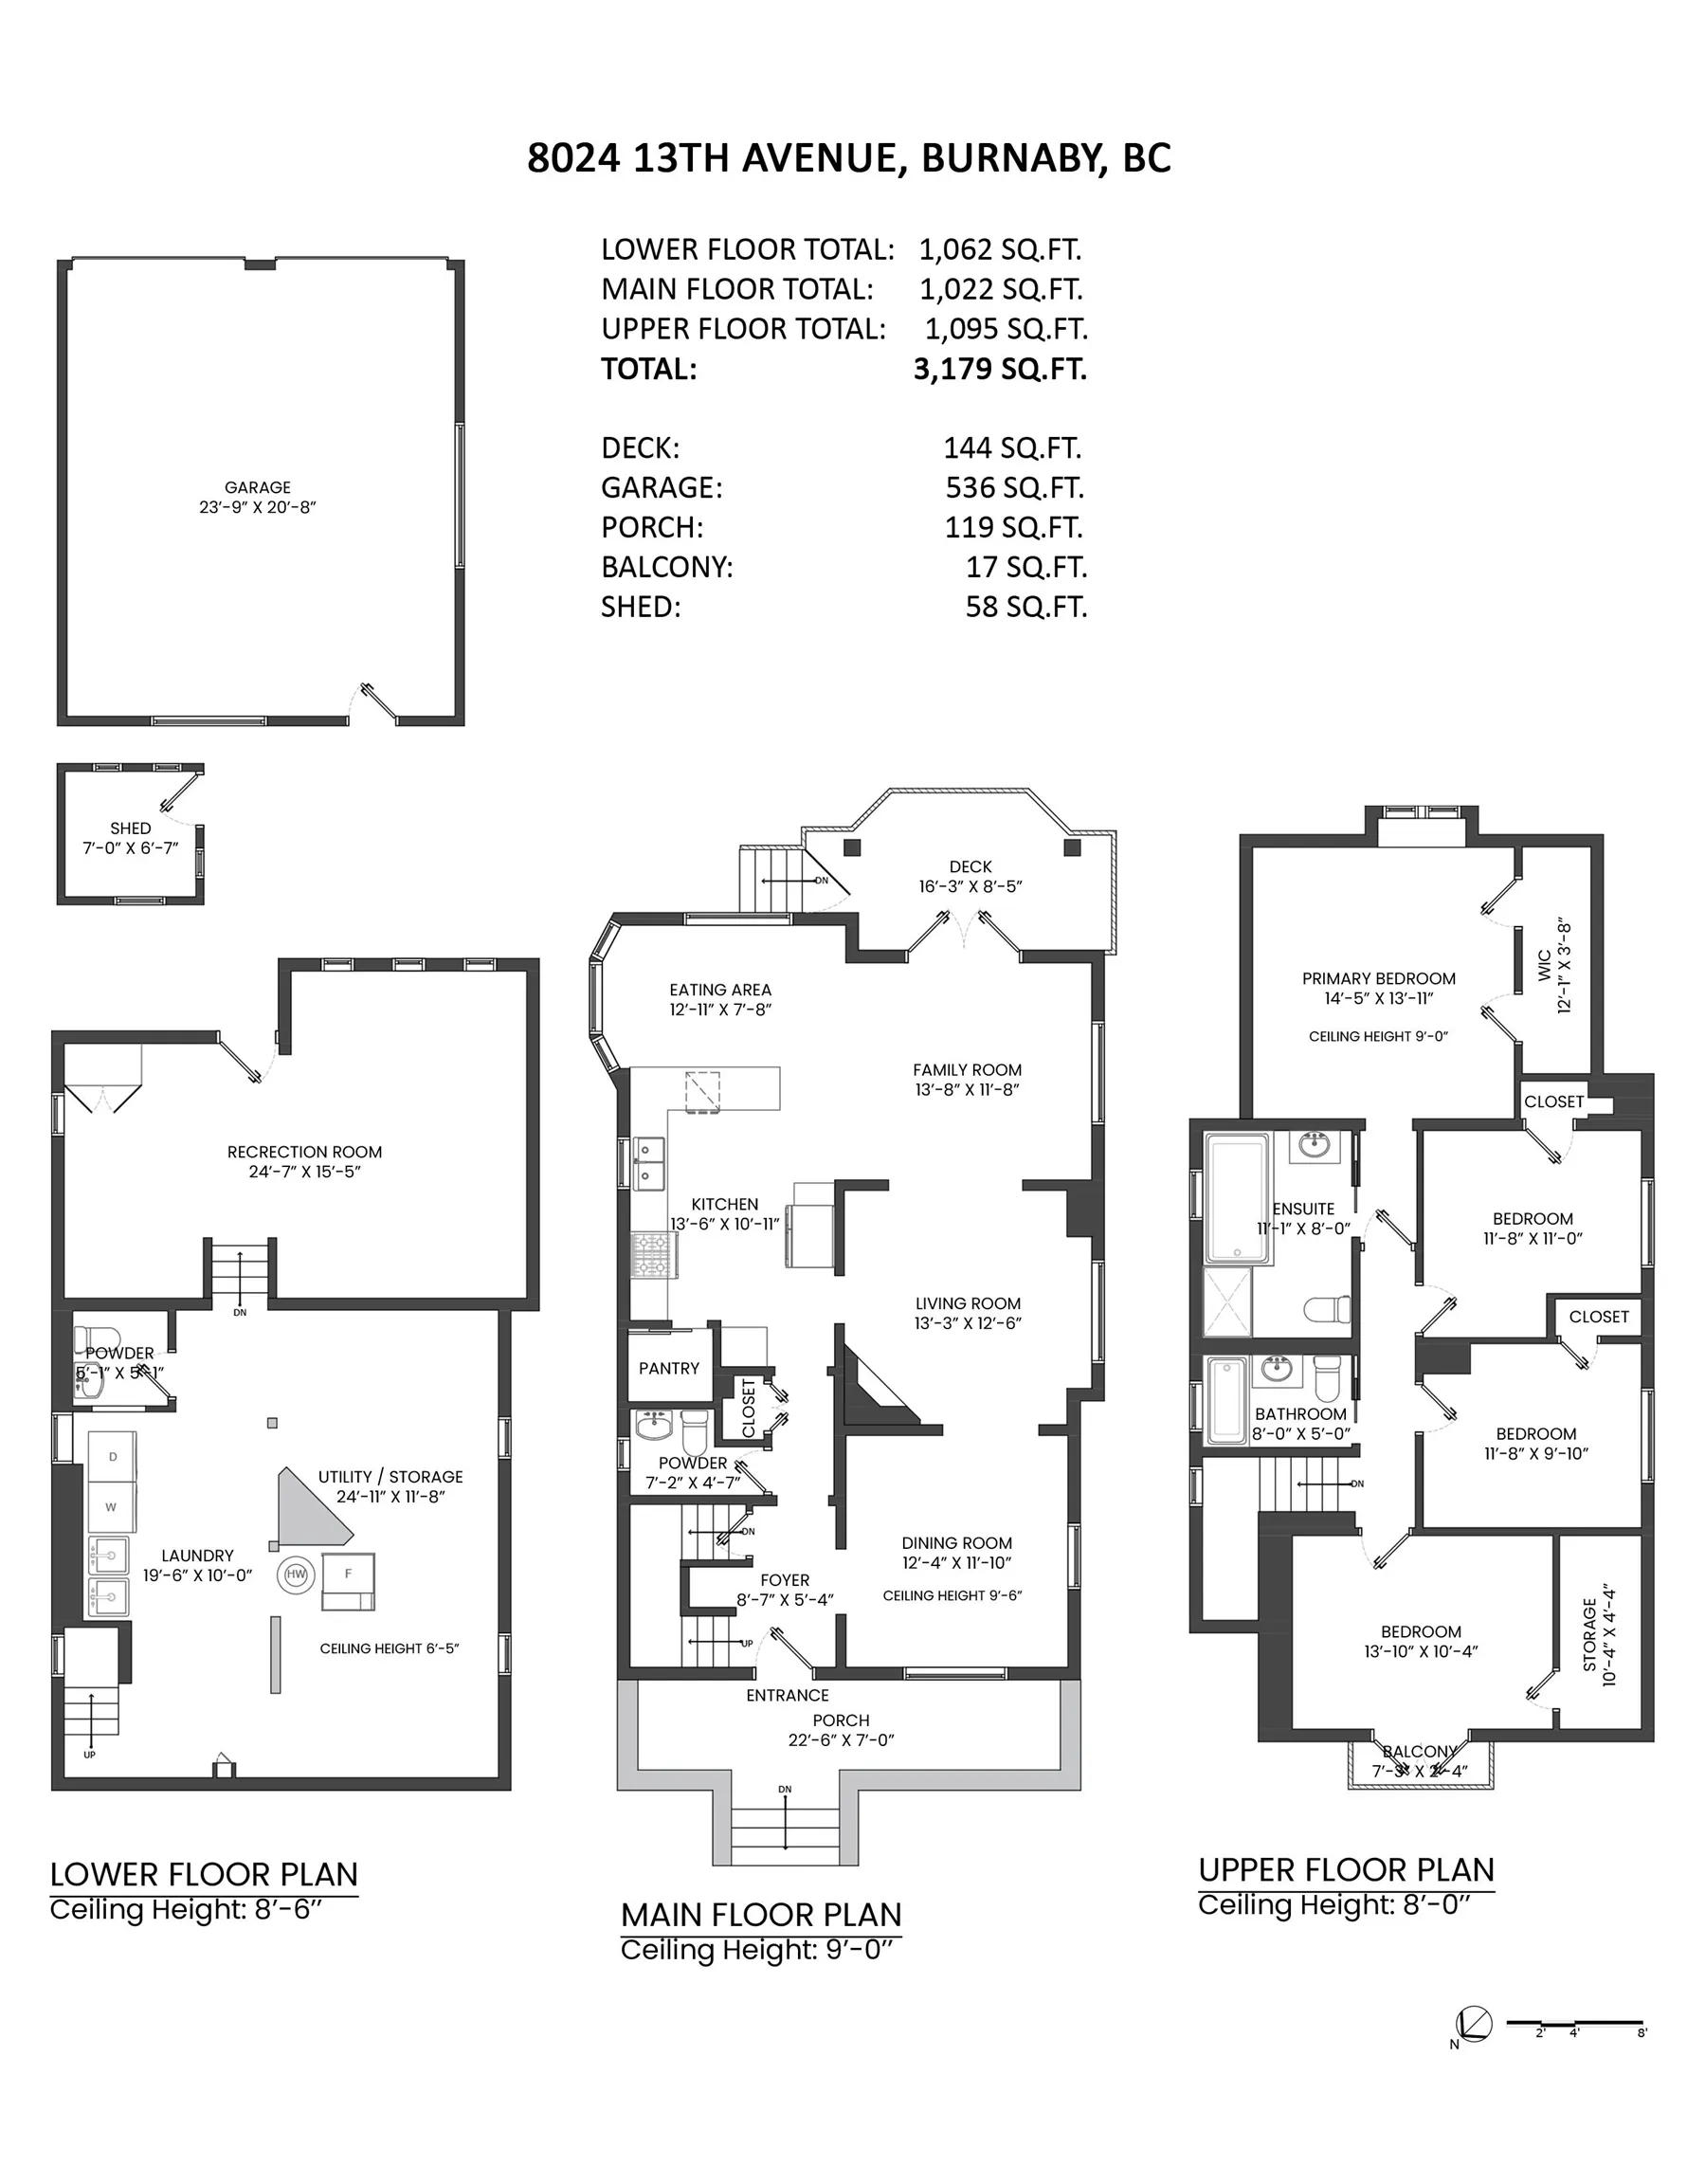
Living Room 12'6 x 13'3 165.62 sqft -
Kitchen 10'11 x 13'6 147.38 sqft -
Dining Room 11'10 x 12'4 145.94 sqft -
Family Room 11'8 x 13'6 157.5 sqft -
Eating Area 7'8 x 12'11 99.03 sqft -
Foyer 5'4 x 8'7 45.78 sqft -
Primary Bedroom 13'11 x 14'5 200.63 sqft -
Bedroom 11' x 11'8 128.33 sqft -
Bedroom 9'10 x 11'8 114.72 sqft -
Bedroom 10'4 x 13'10 142.94 sqft -
Recreation Room 15'5 x 24'7 378.99 sqft -
Utility 11'8 x 24'11 290.69 sqft -
Laundry 10' x 18'6 185 sqft -
Jess Kuang
Jess Kuang
Sutton Group - 1st West Realty
Listed by Glenn Renney
1 days on site
Listing Broker
RE/MAX All Points Realty
Courtesy
RE/MAX All Points Realty

Similar homes for sale in Burnaby

Explore Burnaby

This representation is based in whole or in part on data generated by the Chilliwack & District Real Estate Board, Fraser Valley Real Estate Board or Greater Vancouver REALTORS® which assumes no responsibility for its accuracy. Copyright 2026 by the Greater Vancouver REALTORS®, Fraser Valley Real Estate Board, Chilliwack and District Real Estate Board, and BC Northern Real Estate Board. All Rights Reserved.
Powered by AgentLocator