
16468 29a Avenue, Surrey
1 / 29
For Sale
$3,348,000
6 bd · 8 ba · 5,802 sq ft

16468 29a Avenue, Surrey V3Z 0X9

MLS®# R3183430

Est. mortgage
$12,701/mo
Property taxes $11,855.14/yr

About This Home

Property Type
House, Single Family Residence
Parking
2 garage, 6 parking
MLS #
R3183430
Size
5802 sqft
Basement
Full,Finished
Lot size
14479.00 sqft
Tax
$11,855.14 /yr
Year Built
2020
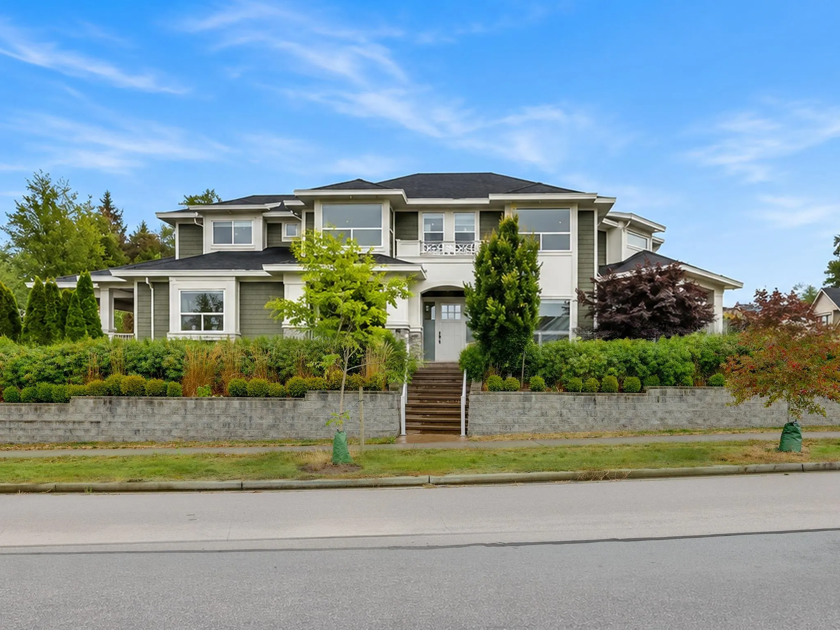
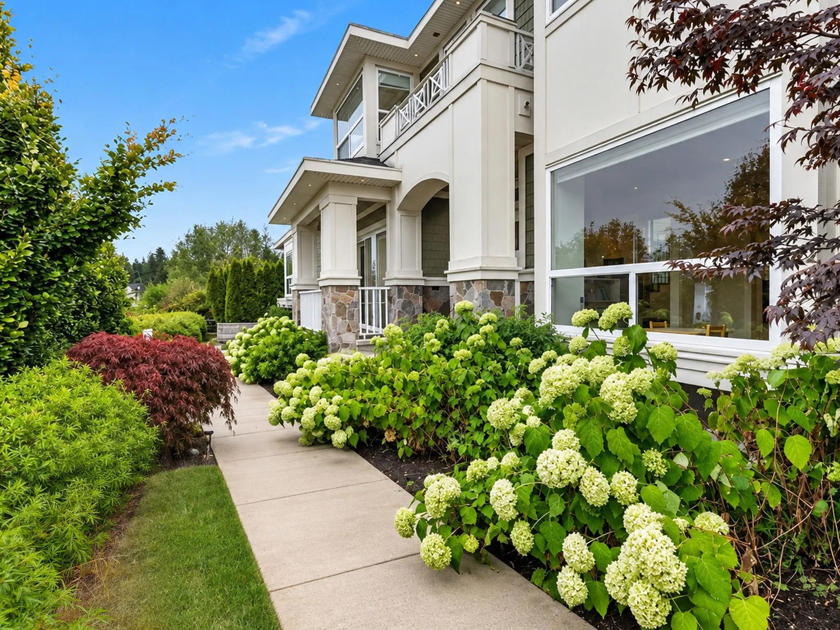
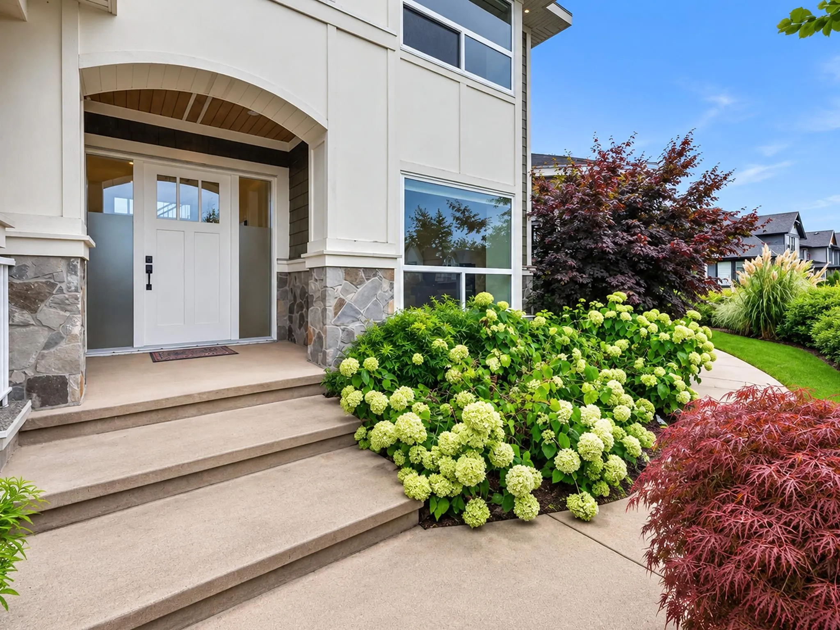
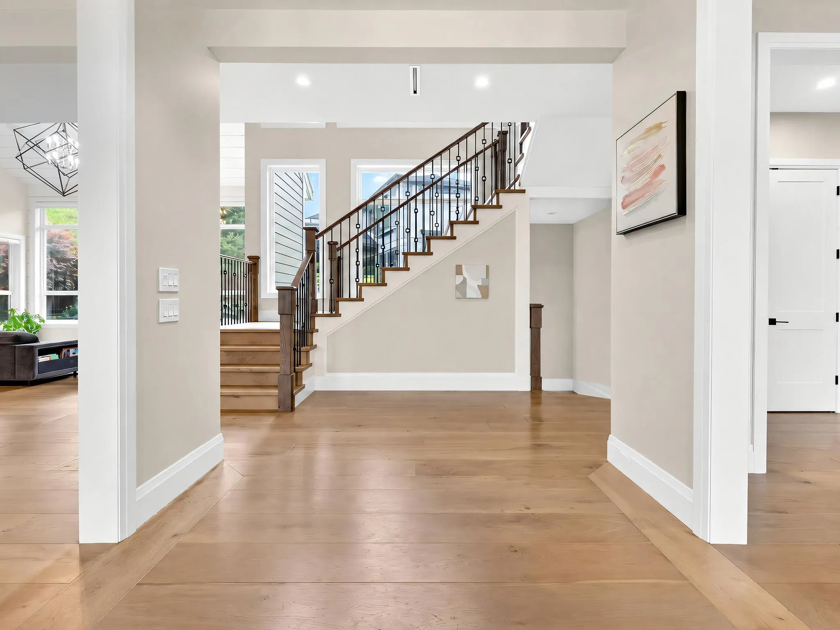
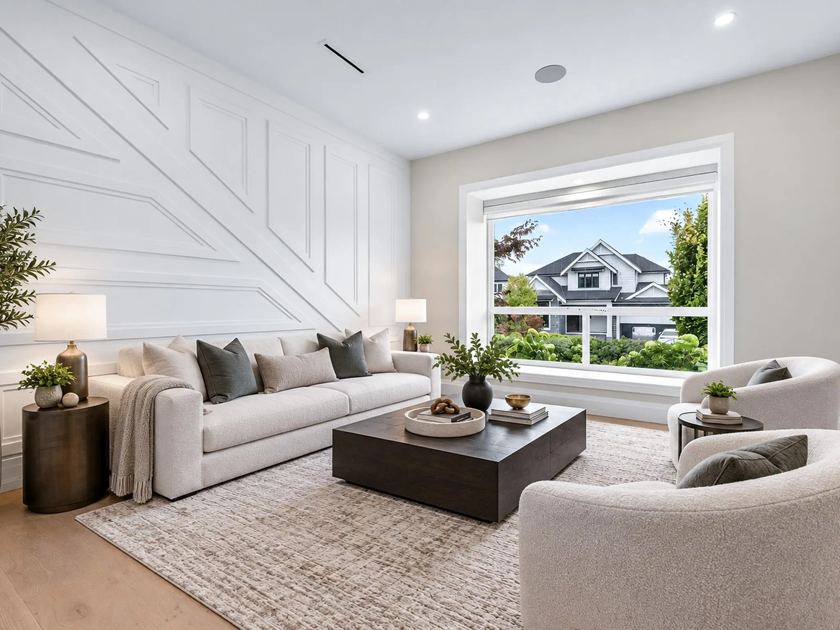
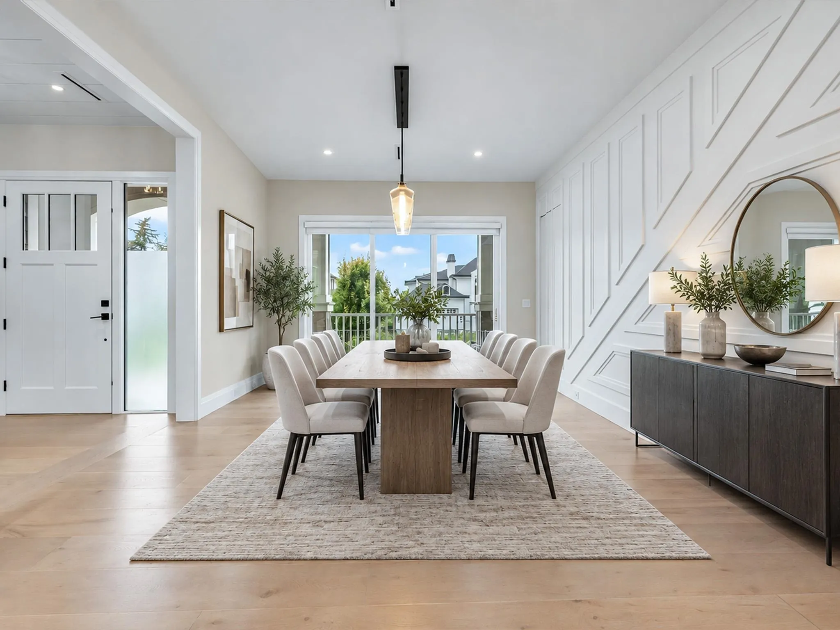
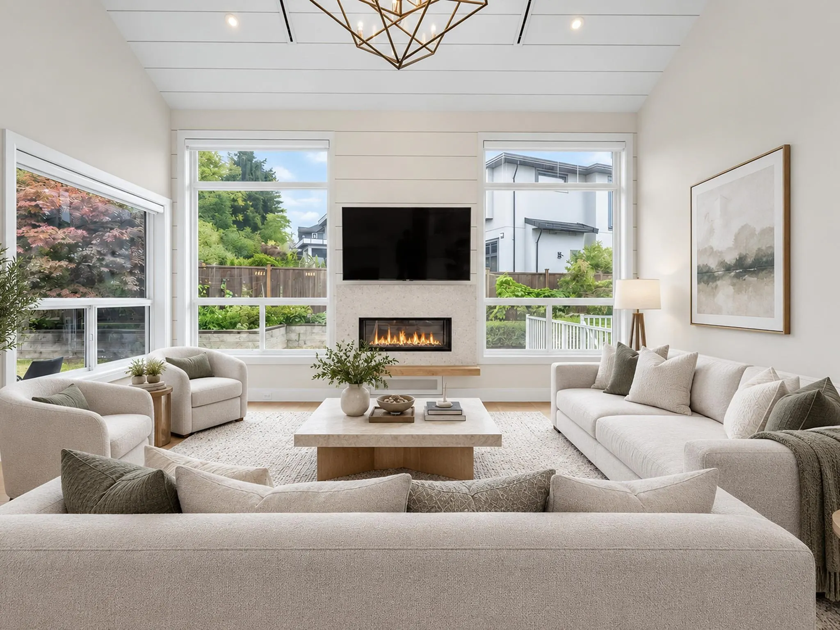
Timeless Craftsman beauty on a 14,479 sq. ft. lot beside a designated green space near April Creek, w/ beautiful Mountain views. Located in a prestigious neighbourhood just minutes from Southridge School & Morgan Creek Golf Course, this 5,805 sq. ft. residence was thoughtfully designed for both elegant living & everyday functionality. Features include a grand foyer with a formal parlour, a second primary BDRM on the main floor, and a gourmet kitchen with a spacious butler’s kitchen opening to the covered BBQ area. Expansive covered patios provide exceptional year-round outdoor entertaining. Upstairs, the luxurious primary suite offers a steam shower and makeup vanity, while each additional bedroom has its own ensuite. The lower level includes a media room with wet bar, a gym. A/C, radiant.

Property Details

Full Property Details

Interior

Bedrooms
6
Washrooms
8
Square Footage
5802 sqft
Basement
Full,Finished
Heating Type
Forced Air,Natural Gas,Radiant
Kitchens
2
Floor Finish
Hardwood,Carpet

Exterior

Front
163.53
Lot Size (Sq Ft)
14479.00
View
Northshore Mountains
Waterfront
No
Parking Spaces
6
Total Parking Spaces
-
Garage Spaces
2
Zoning
CD
Roof
Asphalt

Building Description

Property Type
Residential Detached
Home Type
House
Subtype
Single Family Residence
Year Built
2020
Exterior
Frame Wood,Mixed (Exterior),Stone (Exterior),Wood Siding
Water Supply
Public
No. Floor Levels
2

Community

Community
Grandview Surrey
Area Code
South Surrey White Rock

Taxes & Fees

Taxes
$11,855.14 /yr
Tax Year
2026

Room Types

Room Dimensions Area Description
Foyer 15'0 x 9'0 135 sqft -
Living Room 13'6 x 13'6 182.25 sqft -
Dining Room 16'6 x 13'6 222.75 sqft -
Kitchen 9'8 x 22'0 212.67 sqft -
Wok Kitchen 8'0 x 12'0 96 sqft -
Pantry 8'0 x 7'8 61.33 sqft -
Nook 13'0 x 13'0 169 sqft -
Patio 16'0 x 23'8 378.67 sqft -
Great Room 20'0 x 19'0 380 sqft -
Bedroom 12'6 x 13'6 168.75 sqft -
Mud Room 8'0 x 13'0 104 sqft -
Den 13'0 x 13'0 169 sqft -
Primary Bedroom 17'2 x 14'0 240.33 sqft -
Walk-In Closet 7'0 x 15'2 106.17 sqft -
Other 8'6 x 8'6 72.25 sqft -
Bedroom 13'2 x 12'0 158 sqft -
Bedroom 11'6 x 13'0 149.5 sqft -
Laundry 4'6 x 10'4 46.5 sqft -
Bar Room 11'8 x 13'0 151.67 sqft -
Media Room 19'2 x 18'6 354.58 sqft -
Bedroom 13'0 x 12'6 162.5 sqft -
Recreation Room 21'0 x 13'0 273 sqft -
Jess Kuang
Jess Kuang
Sutton Group - 1st West Realty
Listed by Lena Xu - PREC
1 days on site
Listing Broker
RE/MAX Colonial Pacific Realty
Courtesy
RE/MAX Colonial Pacific Realty

Similar homes for sale in Surrey

Explore Surrey

This representation is based in whole or in part on data generated by the Chilliwack & District Real Estate Board, Fraser Valley Real Estate Board or Greater Vancouver REALTORS® which assumes no responsibility for its accuracy. Copyright 2026 by the Greater Vancouver REALTORS®, Fraser Valley Real Estate Board, Chilliwack and District Real Estate Board, and BC Northern Real Estate Board. All Rights Reserved.
Powered by AgentLocator







