
4311 Bayview Street #5, Richmond
1 / 39
For Sale
$1,469,000
3 bd · 4 ba · 2,326 sq ft

4311 Bayview Street #5, Richmond V7E 6S5

MLS®# R3183392

Est. mortgage
$5,573/mo
Property taxes $5,458.10/yr

About This Home

Property Type
Townhome, Townhouse
Parking
2 garage, 3 parking
MLS #
R3183392
Size
2326 sqft
Basement
Finished
Tax
$5,458.10 /yr
Year Built
2003
Maintenance Fee
$648.08 /mo
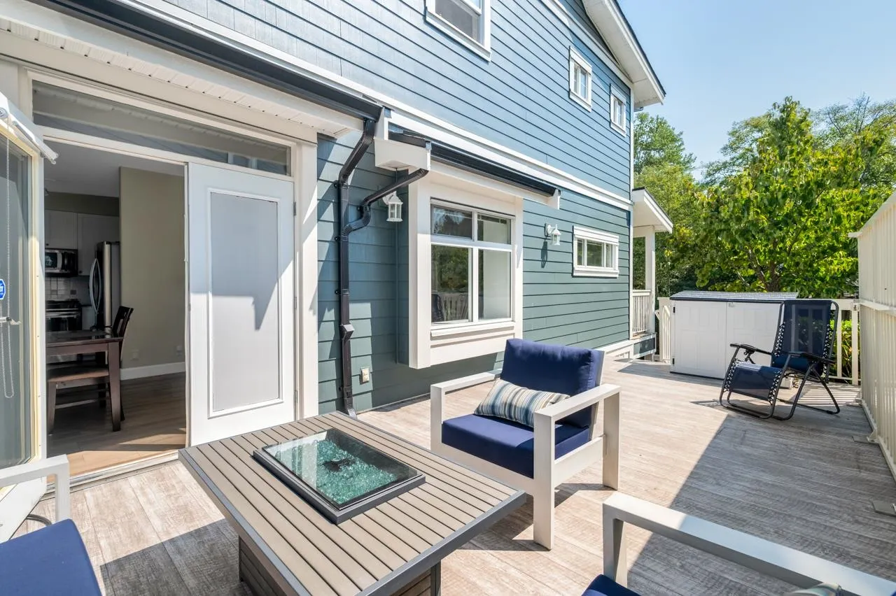
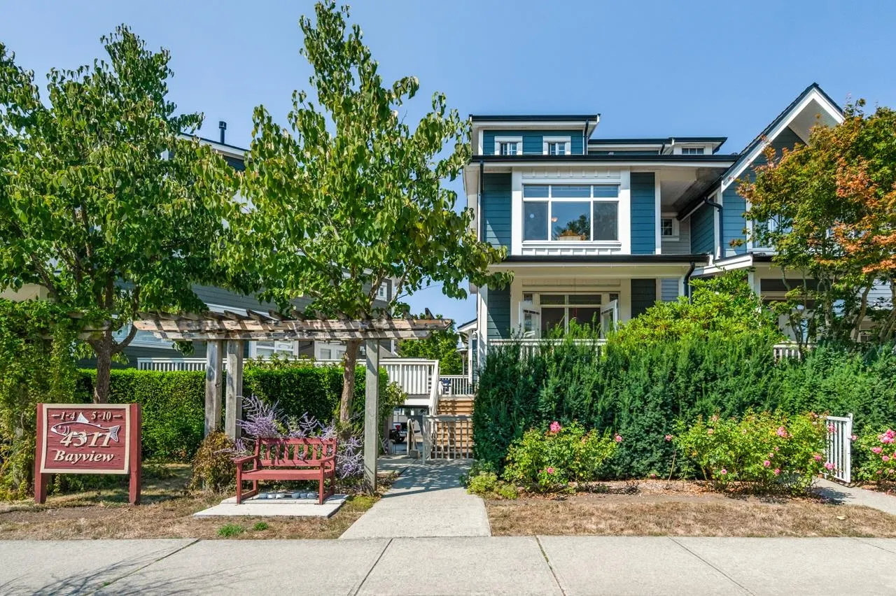
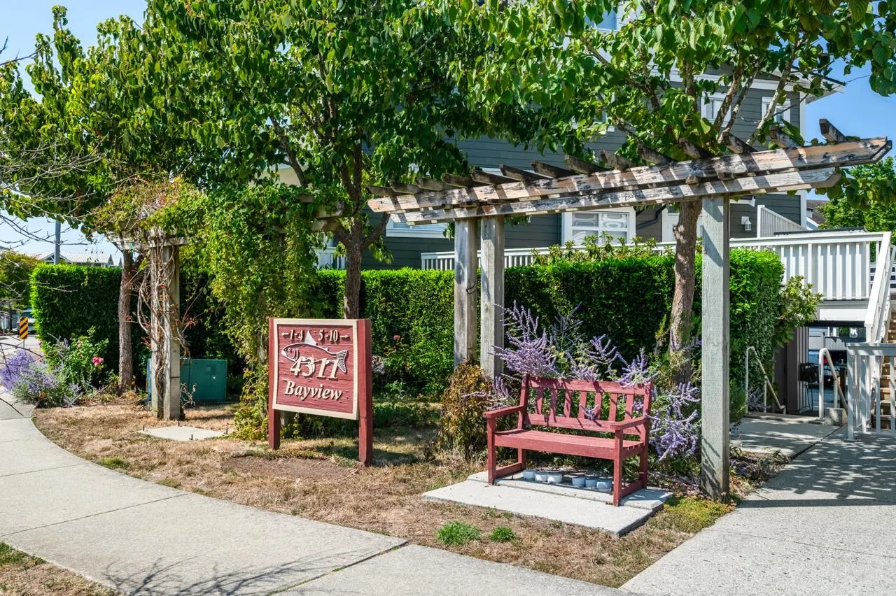
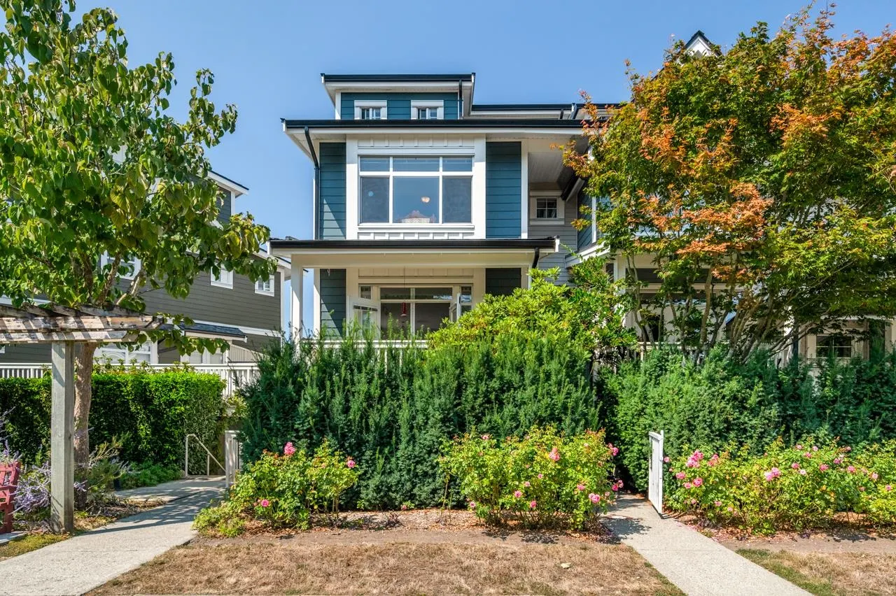
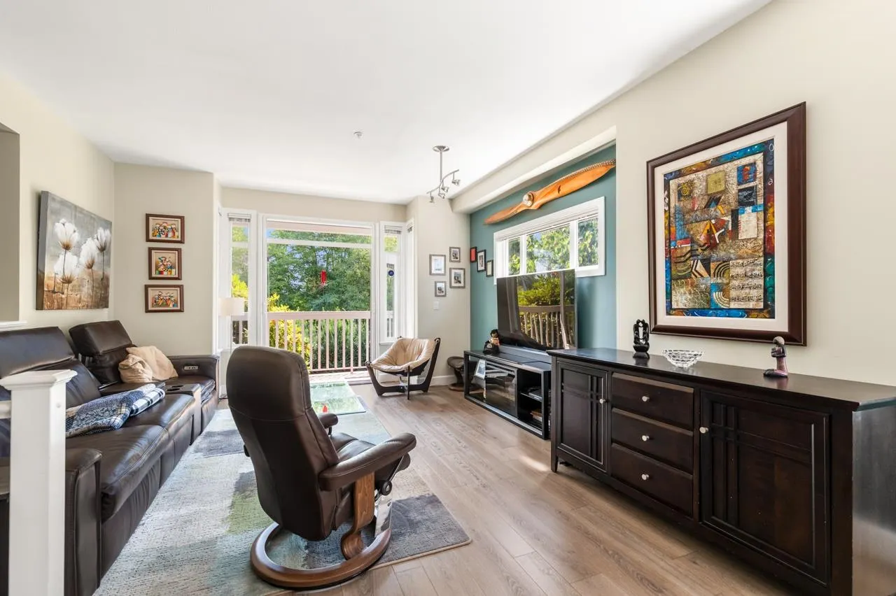
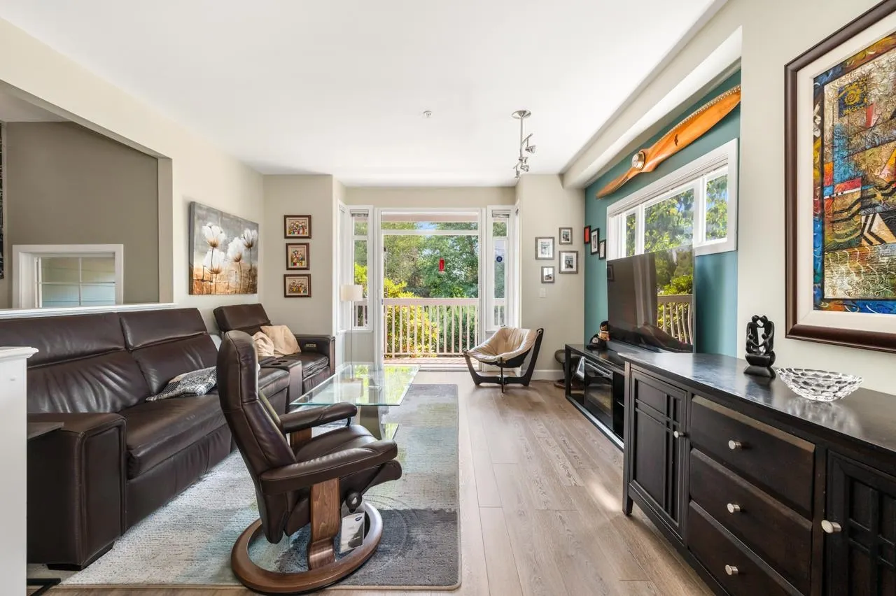
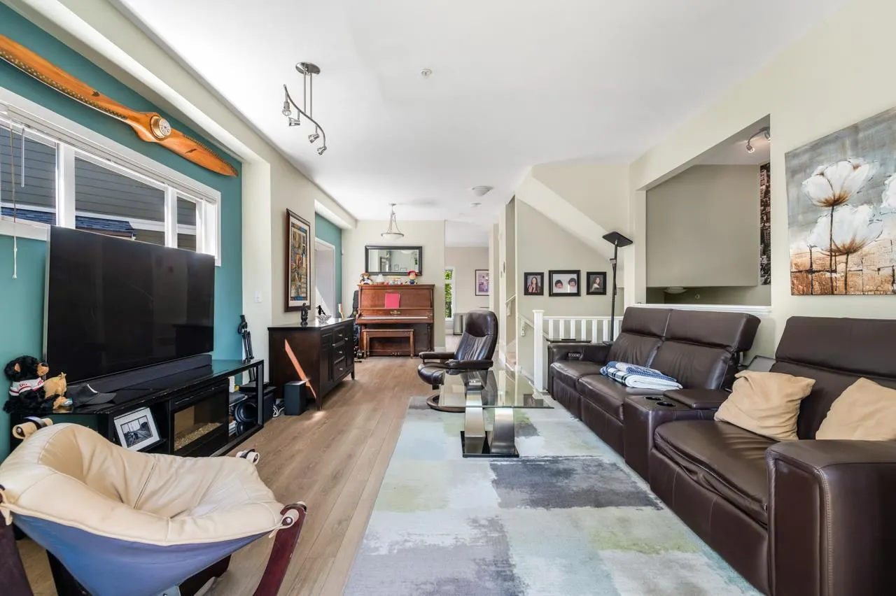
NEW PRICE, NEW CARPET, NEW PAINT! Spacious 3 bedroom townhome, plus den, plus loft! Welcome to Imperial Landing! Richmond's historic Steveston area, townhomes that carry spacious features for all uses. This 2300+ square foot home with 2 earing areas, w stainless steel equipped kitchen with granite counter tops and prep island. 3 outdoor spaces on main level that goes out back, a 300sqft deck for gatherings, and sitting area in the front overlooking Phoenix Pond Park. Large 175 sqft den in lower level for office space or paly area. But there's more on the top floor! A 400+sq ft loft area with a full bathroom for any professional or recreational use. Amazing location: across the street from Phoenix Pond, Steveston Village, south dyke trail, and a brand new community centre.

Property Details

Amenities & Utilities

In Unit

Full Property Details

Interior

Bedrooms
3
Washrooms
4
Square Footage
2326 sqft
Basement
Finished
Heating Type
Heat Pump
Kitchens
0
Floor Finish
Laminate,Other,Carpet

Exterior

Waterfront
No
Parking Spaces
3
Total Parking Spaces
-
Garage Spaces
2
Zoning
ZT41
Roof
Asphalt

Building Description

Property Type
Residential Attached
Home Type
Townhome
Subtype
Townhouse
Year Built
2003
Exterior
Frame Wood,Other (Exterior),Vinyl Siding,Wood Siding
Water Supply
Public
No. Floor Levels
3
Pets Allowed
Cats OK,Dogs OK,Yes With Restrictions

Community

Community
Steveston South
Area Code
Richmond

Taxes & Fees

Taxes
$5,458.10 /yr
Tax Year
2025
Maintenance Fee
$648.08 /mo

Other

Virtual Tour Link
Pets
Cats OK,Dogs OK,Yes With Restrictions

Room Types

Room Dimensions Area Description
Living Room 14'0 x 16'8 233.33 sqft -
Dining Room 8'6 x 10'4 87.83 sqft -
Eating Area 10' x 14' 140 sqft -
Primary Bedroom 14' x 14' 196 sqft -
Bedroom 9'10 x 14'3 140.12 sqft -
Bedroom 9' x 14' 126 sqft -
Walk-In Closet 4'8 x 7' 32.67 sqft -
Loft 19'2 x 23'8 453.61 sqft -
Den 12' x 13'6 162 sqft -
Jess Kuang
Jess Kuang
Sutton Group - 1st West Realty
Listed by Ray Estrella
2 days on site
Listing Broker
Sutton Group Seafair Realty
Courtesy
Sutton Group Seafair Realty

Similar homes for sale in Richmond

Explore Richmond

This representation is based in whole or in part on data generated by the Chilliwack & District Real Estate Board, Fraser Valley Real Estate Board or Greater Vancouver REALTORS® which assumes no responsibility for its accuracy. Copyright 2026 by the Greater Vancouver REALTORS®, Fraser Valley Real Estate Board, Chilliwack and District Real Estate Board, and BC Northern Real Estate Board. All Rights Reserved.
Powered by AgentLocator







