9511 Granville Avenue #12, Richmond
1 / 13
For Sale
$1,300,000
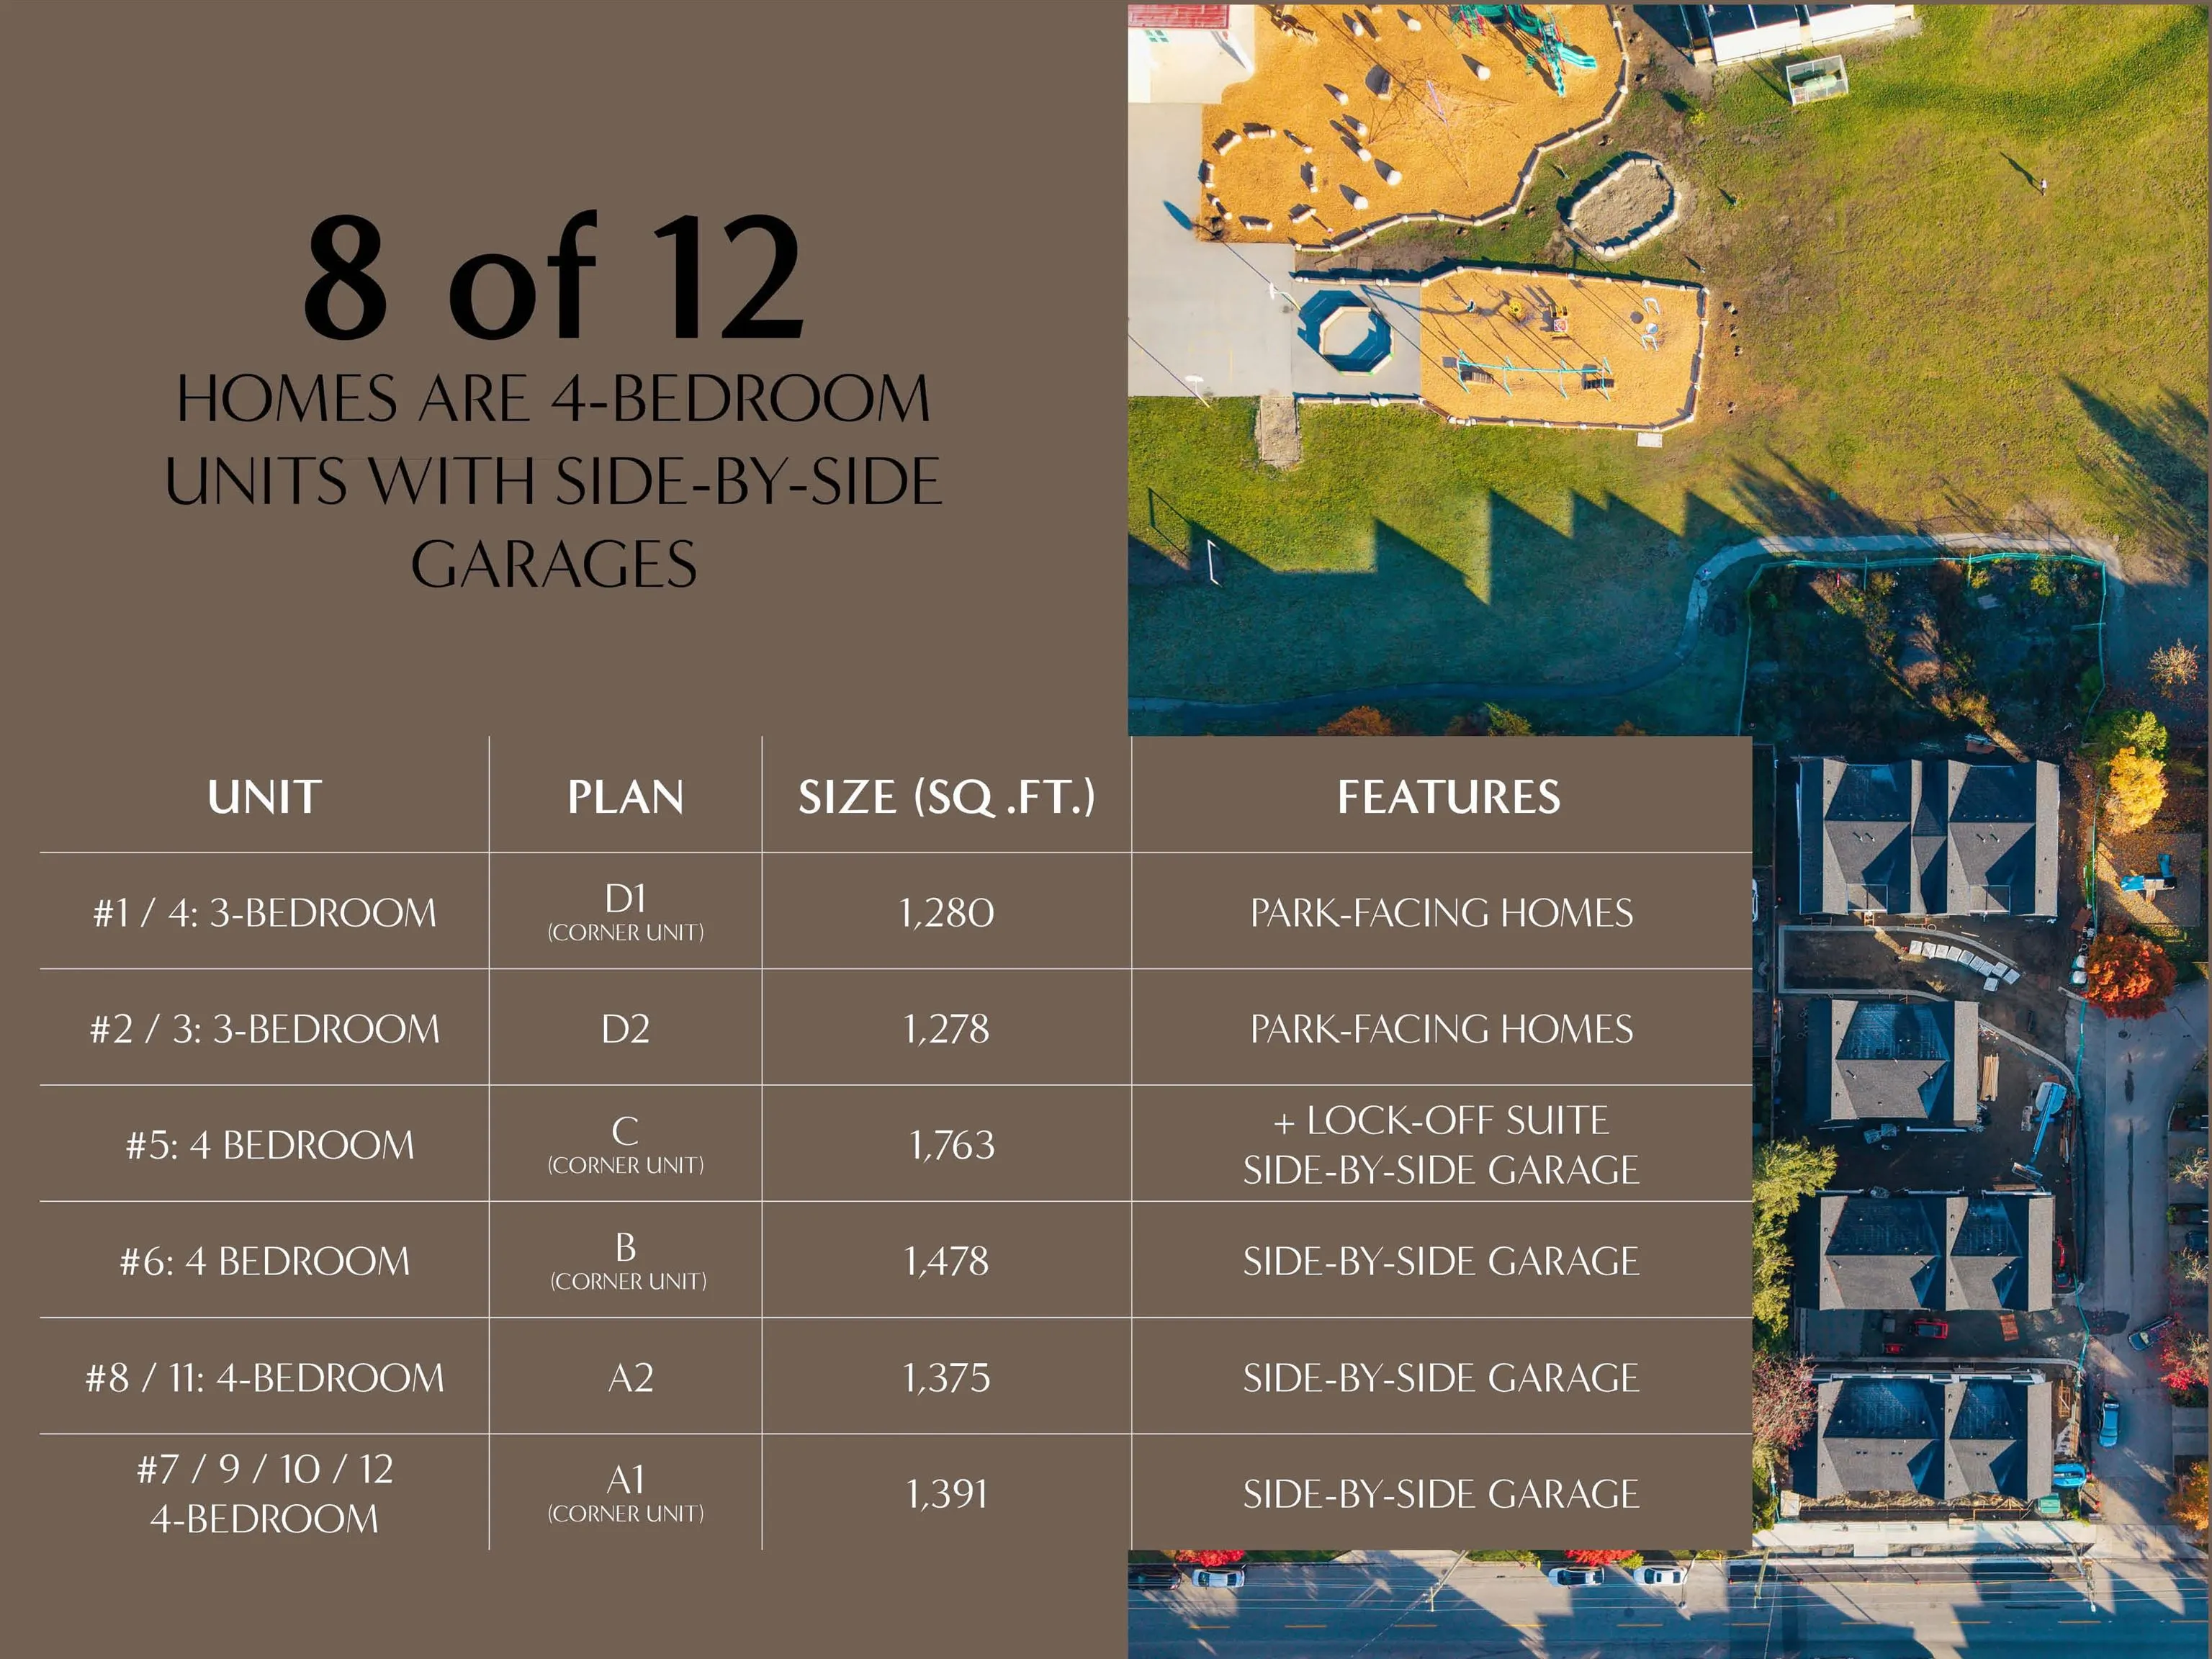
4 bd · 3 ba · 1,391 sq ft

9511 Granville Avenue #12, Richmond V6Y 1P9

MLS®# R3183668

Est. mortgage
$4,932/mo

About This Home

Property Type
Townhome, Townhouse, 3 Storey
Parking
2 garage, 2 parking
MLS #
R3183668
Size
1391 sqft
Basement
None
Year Built
2026
Maintenance Fee
$516.92 /mo
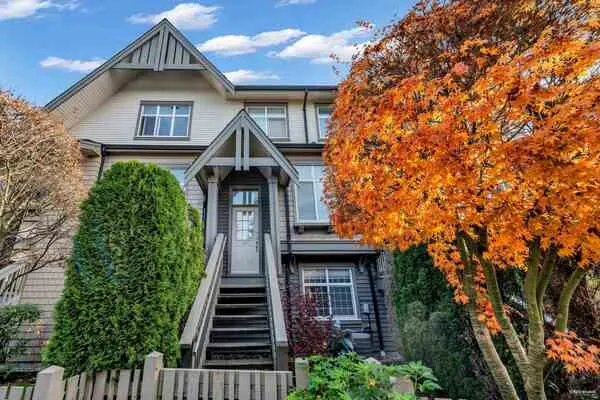
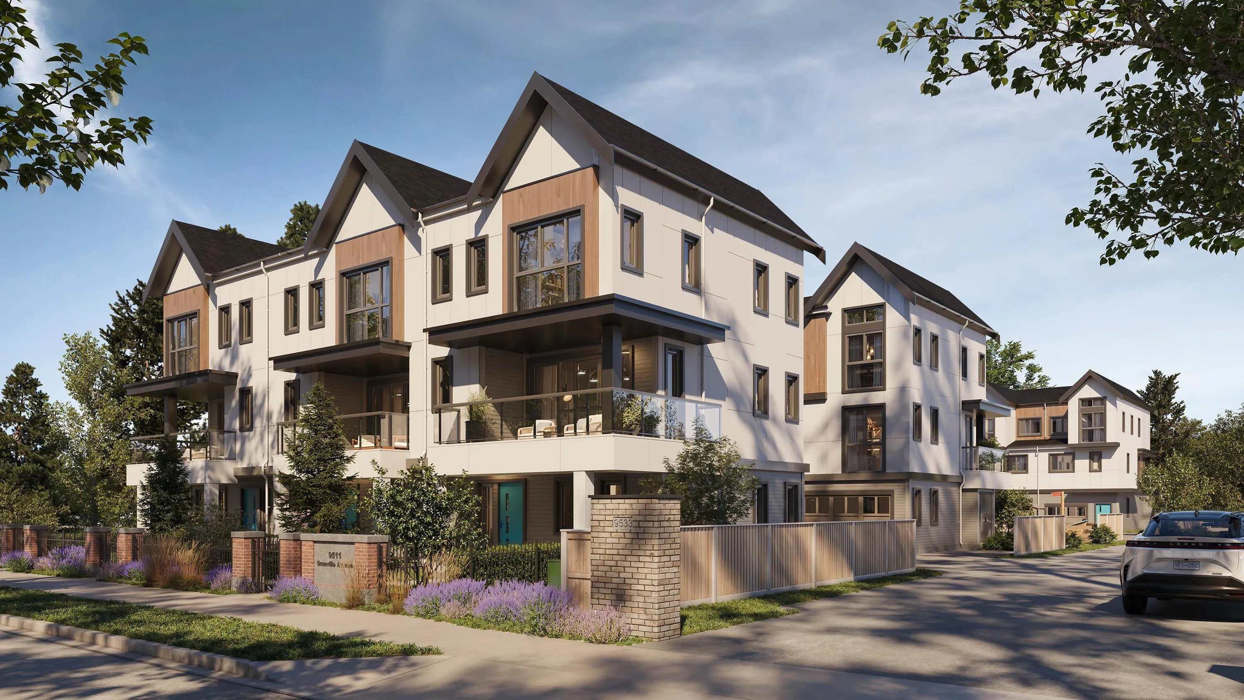
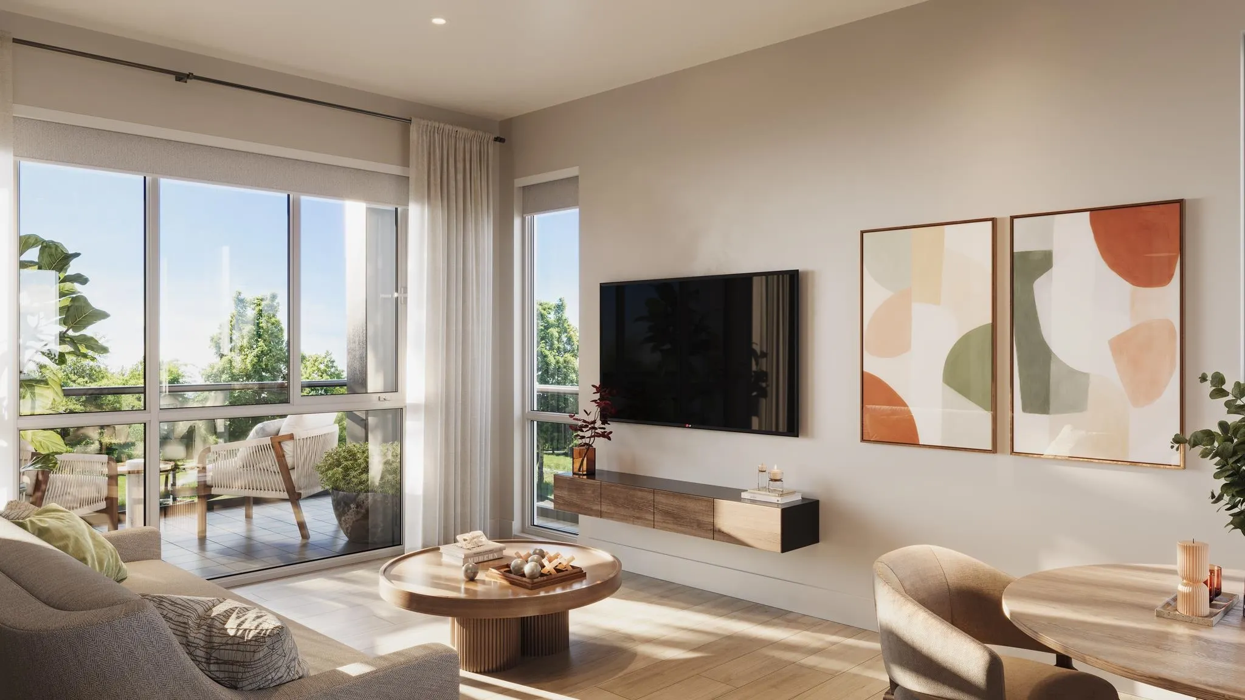
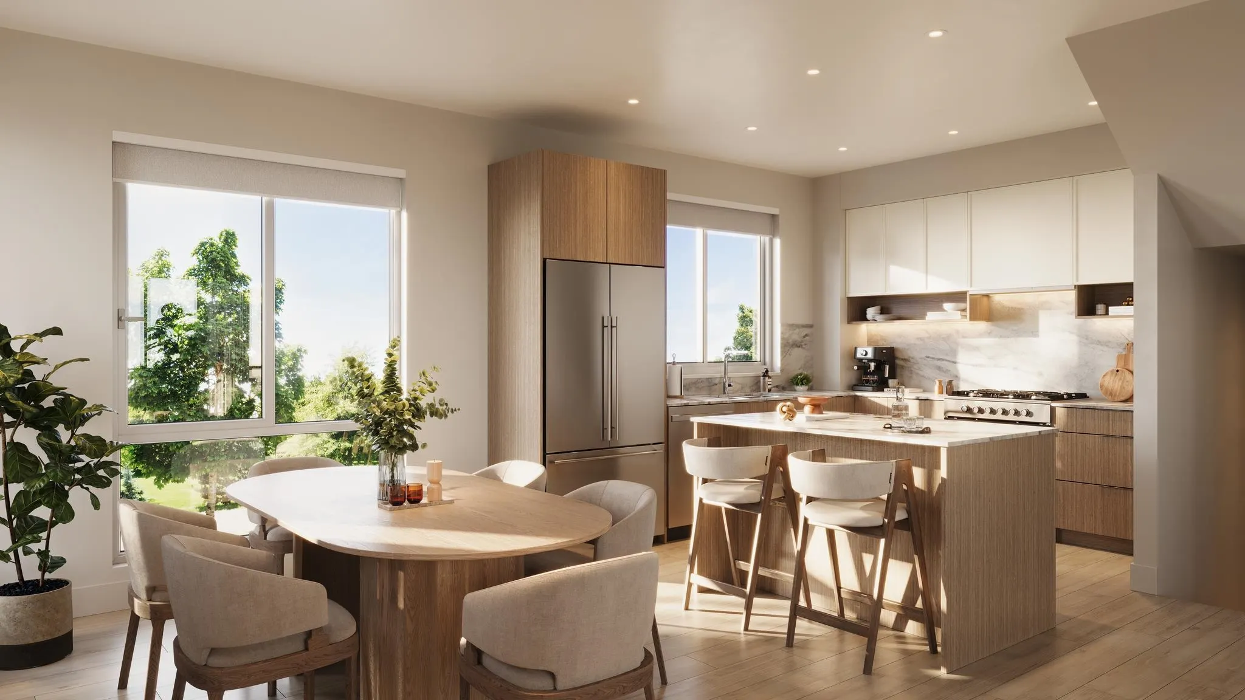
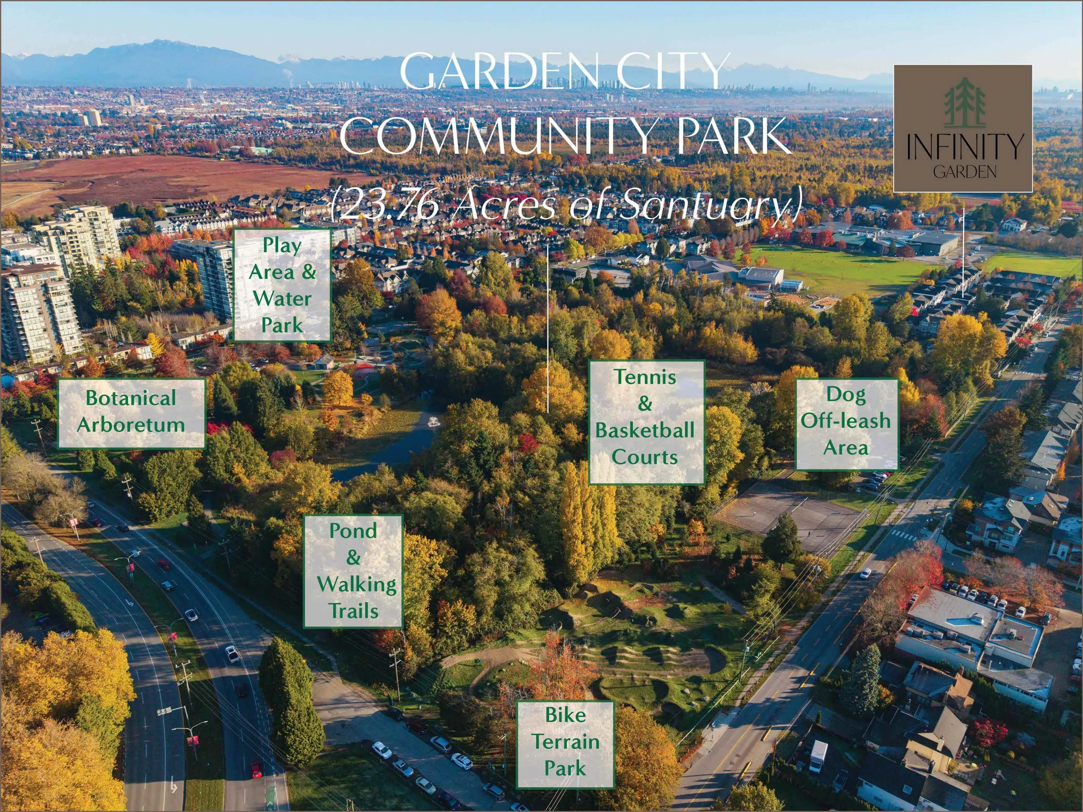
"INFINITY GARDEN" Another 12-unit Top Quality Brand New Townhome Project built by Western Construction on Granville Avenue (between Garden City Road & No. 4 Road). A very convenient location near Lansdowne Shopping Mall, Canada Line Station & Walmart. Walk to 23-acre Garden City Community Park, Henry Anderson Elementary School, AR MacNeil Secondary School & Kwantleen University. Top of the line appliances, designer kitchen, geothermal heating & cooling, EV-ready garage, 9' ceiling on main floor and 10' ceiling on top floor. Fenced private yard at front entrance & big sundeck on main floor as extra space for family enjoyment. Ready for occupancy in January 2027. Only 5% deposit needed until completion date. Show home available on grand opening day on Nov 21& 22 from 1-4pm.

Property Details

Amenities & Utilities

In Unit

Full Property Details

Interior

Bedrooms
4
Washrooms
3
Square Footage
1391 sqft
Basement
None
Heating Type
Geothermal
Kitchens
1
Floor Finish
Laminate,Tile,Carpet

Exterior

Waterfront
No
Parking Spaces
2
Total Parking Spaces
-
Garage Spaces
2
Zoning
/
Roof
Asphalt

Building Description

Style
3 Storey
Property Type
Residential Attached
Home Type
Townhome
Subtype
Townhouse
Year Built
2026
Exterior
Frame Wood,Fibre Cement (Exterior),Wood Siding
Water Supply
Public
No. Floor Levels
3
Pets Allowed
Yes

Community

Community
McLennan North
Area Code
Richmond

Taxes & Fees

Tax Year
2025
Maintenance Fee
$516.92 /mo

Other

Virtual Tour Link
Pets
Yes

Room Types

Room Dimensions Area Description
Living Room 11'11 x 12'7 149.95 sqft -
Dining Room 9'9 x 9'3 90.19 sqft -
Kitchen 11'0 x 8'10 97.17 sqft -
Primary Bedroom 11'2 x 10'10 120.97 sqft -
Bedroom 8'7 x 9'10 84.4 sqft -
Bedroom 8'0 x 10'9 86 sqft -
Walk-In Closet 4'10 x 7'4 35.44 sqft -
Bedroom 8'0 x 8'0 64 sqft -
Foyer 5'0 x 4'7 22.92 sqft -
Jess Kuang
Jess Kuang
Sutton Group - 1st West Realty
Listed by Carmen Tsang PREC*
1 days on site
Listing Broker
Macdonald Realty Westmar
Courtesy
Macdonald Realty Westmar

Similar homes for sale in Richmond

Explore Richmond

This representation is based in whole or in part on data generated by the Chilliwack & District Real Estate Board, Fraser Valley Real Estate Board or Greater Vancouver REALTORS® which assumes no responsibility for its accuracy. Copyright 2026 by the Greater Vancouver REALTORS®, Fraser Valley Real Estate Board, Chilliwack and District Real Estate Board, and BC Northern Real Estate Board. All Rights Reserved.
Powered by AgentLocator