4421 Glenmore Road, Abbotsford
1 / 40
For Sale
$1,900,000
3 bd · 3 ba · 2,928 sq ft

4421 Glenmore Road, Abbotsford V4X 1X5

MLS®# R3183273

Est. mortgage
$7,208/mo
Property taxes $7,360.77/yr

About This Home

Property Type
House, Single Family Residence, Basement Entry
Parking
2 garage, 16 parking
MLS #
R3183273
Size
2928 sqft
Basement
Full,None
Lot size
86074.56 sqft
Tax
$7,360.77 /yr
Year Built
1983
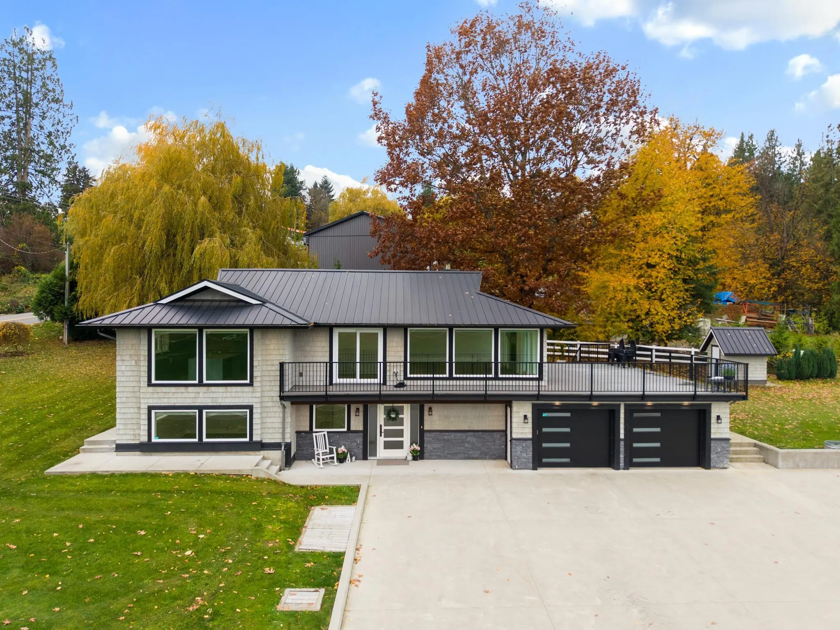
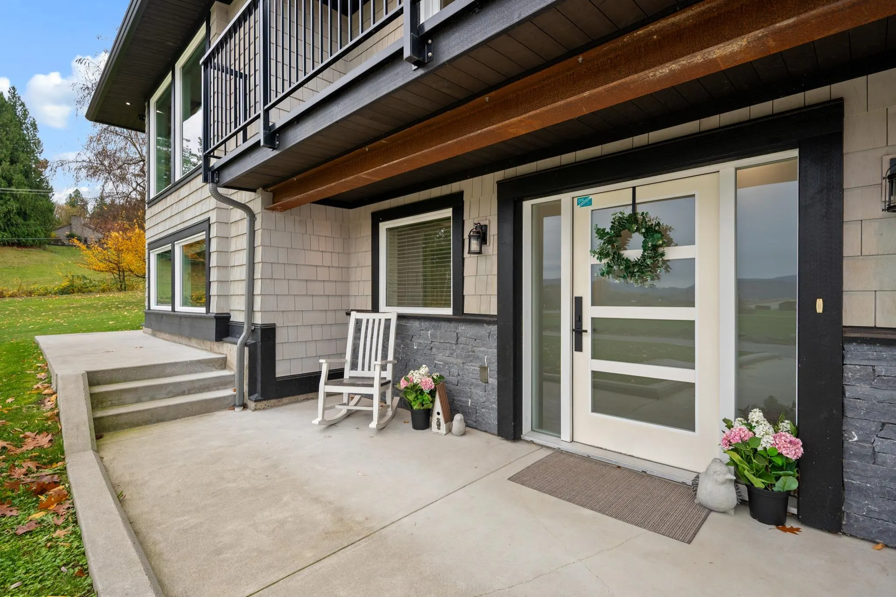
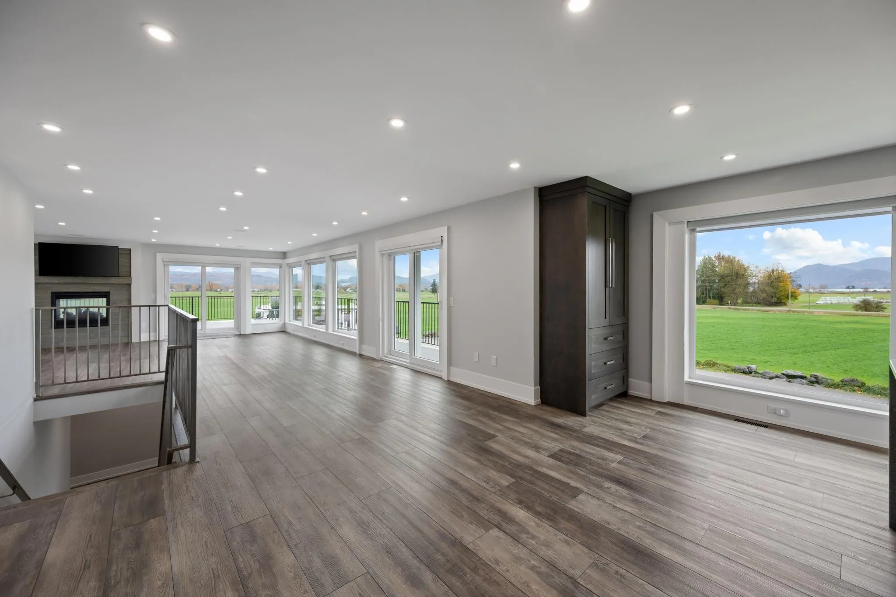
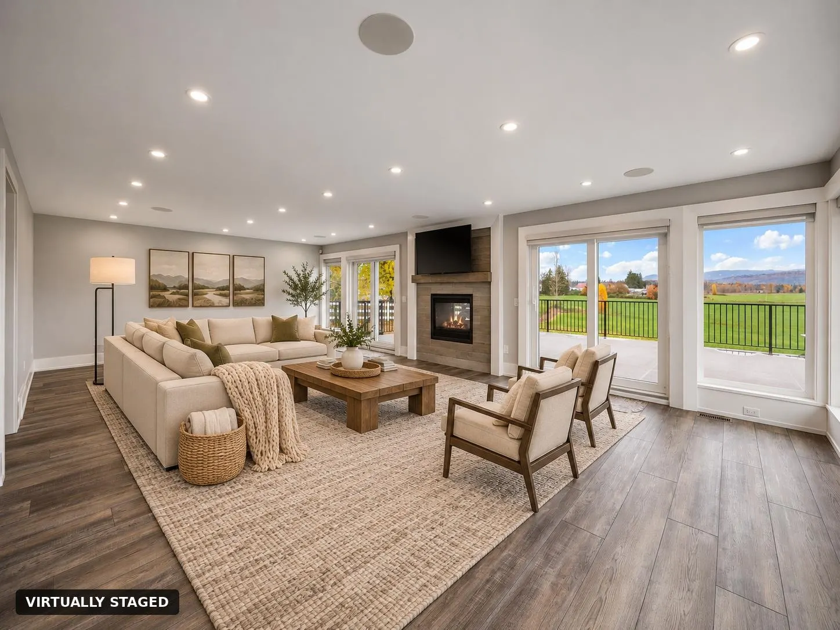
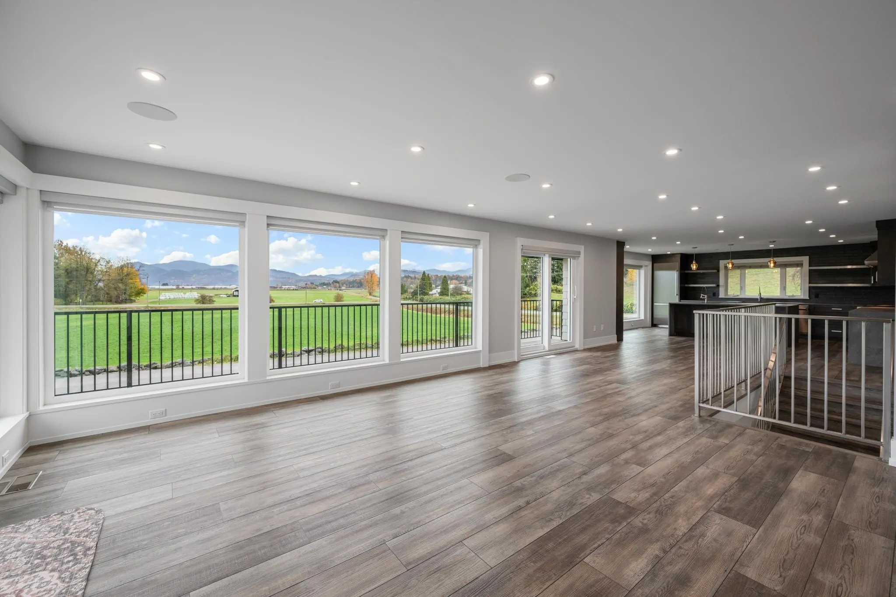
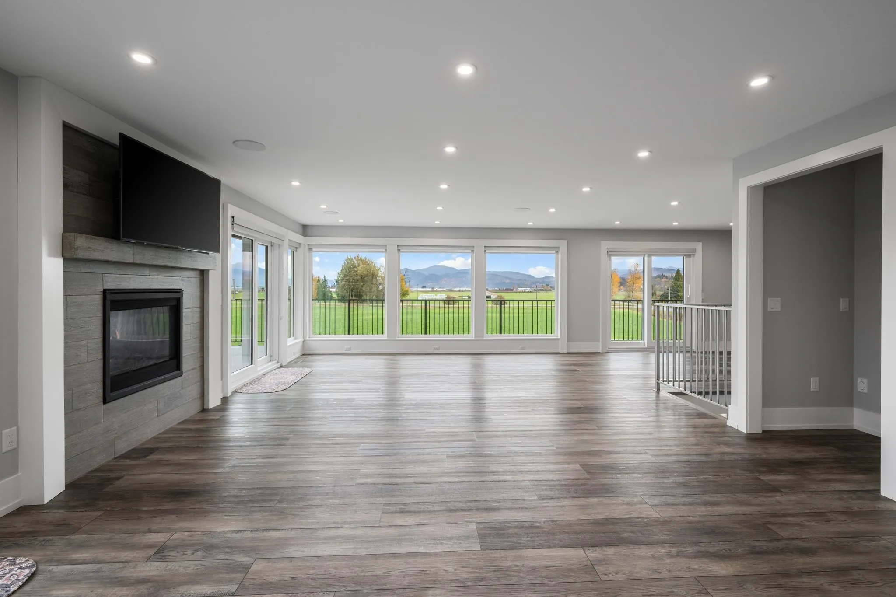
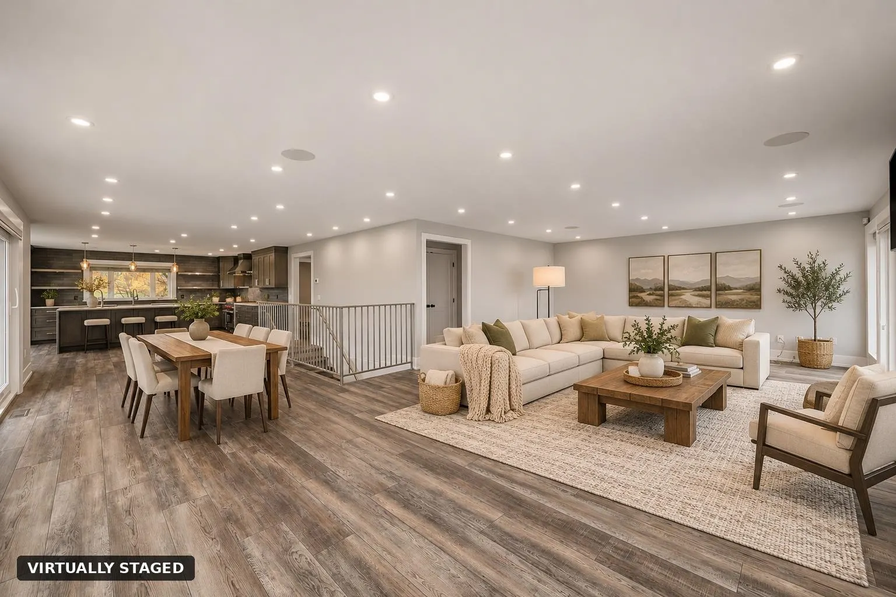
Picture this. Friends on the deck. Mountains in the distance. A huge kitchen full of the people you love most. That’s what this home gives you. Open farmland to enjoy, and space to entertain. In 2020, the owners had it rebuilt from the studs up. New metal roof, siding, windows, doors, wiring, plumbing, insulation, furnace, and hot water on demand. New bathrooms. Custom kitchen with high-end appliances. Indoor-outdoor fireplace. Auto-start generator. Plus more upgrades than we can list here. Almost 3,000 sq ft, 3 beds, and 2.5 baths on 1.98 acres of agricultural land. Plenty of room to garden, grow, or just spread out. The hard work is done. All that’s left is to move in and start hosting.

Property Details

Amenities & Utilities

In Unit

Full Property Details

Interior

Bedrooms
3
Washrooms
3
Square Footage
2928 sqft
Basement
Full,None
Heating Type
Forced Air
Kitchens
1

Exterior

Front
152.69
Lot Size (Sq Ft)
86074.56
View
MOUNTAINS
Waterfront
No
Parking Spaces
16
Total Parking Spaces
-
Garage Spaces
2
Zoning
A-2
Roof
Metal

Building Description

Style
Basement Entry
Property Type
Residential Detached
Home Type
House
Subtype
Single Family Residence
Year Built
1983
Exterior
Frame Wood,Fibre Cement (Exterior),Mixed (Exterior)
Water Supply
Public
No. Floor Levels
2

Community

Community
Matsqui
Area Code
Abbotsford

Taxes & Fees

Taxes
$7,360.77 /yr
Tax Year
2026

Other

Virtual Tour Link

Room Types

Room Dimensions Area Description
Living Room 18'5 x 28'8 527.94 sqft -
Dining Room 13'3 x 14'1 186.6 sqft -
Kitchen 17'6 x 18'1 316.46 sqft -
Primary Bedroom 14'2 x 14'2 200.69 sqft -
Walk-In Closet 5'2 x 8'11 46.07 sqft -
Foyer 25'8 x 18'11 485.53 sqft -
Walk-In Closet 9'8 x 4'1 39.47 sqft -
Bedroom 17'6 x 13'7 237.71 sqft -
Bedroom 17'2 x 17'10 306.14 sqft -
Walk-In Closet 5' x 4' 20 sqft -
Jess Kuang
Jess Kuang
Sutton Group - 1st West Realty
Listed by Richard Ensing
2 days on site
Listing Broker
Real Broker B.C. Ltd.
Courtesy
Real Broker B.C. Ltd.

Similar homes for sale in Abbotsford

Explore Abbotsford

This representation is based in whole or in part on data generated by the Chilliwack & District Real Estate Board, Fraser Valley Real Estate Board or Greater Vancouver REALTORS® which assumes no responsibility for its accuracy. Copyright 2026 by the Greater Vancouver REALTORS®, Fraser Valley Real Estate Board, Chilliwack and District Real Estate Board, and BC Northern Real Estate Board. All Rights Reserved.
Powered by AgentLocator