
35993 Eaglecrest Place, Abbotsford
1 / 40
For Sale
$1,599,000
5 bd · 4 ba · 3,349 sq ft

35993 Eaglecrest Place, Abbotsford V3G 1E7

MLS®# R3183120

Est. mortgage
$6,066/mo
Property taxes $8,075.78/yr

About This Home

Property Type
House, Single Family Residence
Parking
2 garage, 6 parking
MLS #
R3183120
Size
3349 sqft
Basement
Finished,Exterior Entry
Lot size
39083.00 sqft
Tax
$8,075.78 /yr
Year Built
1990
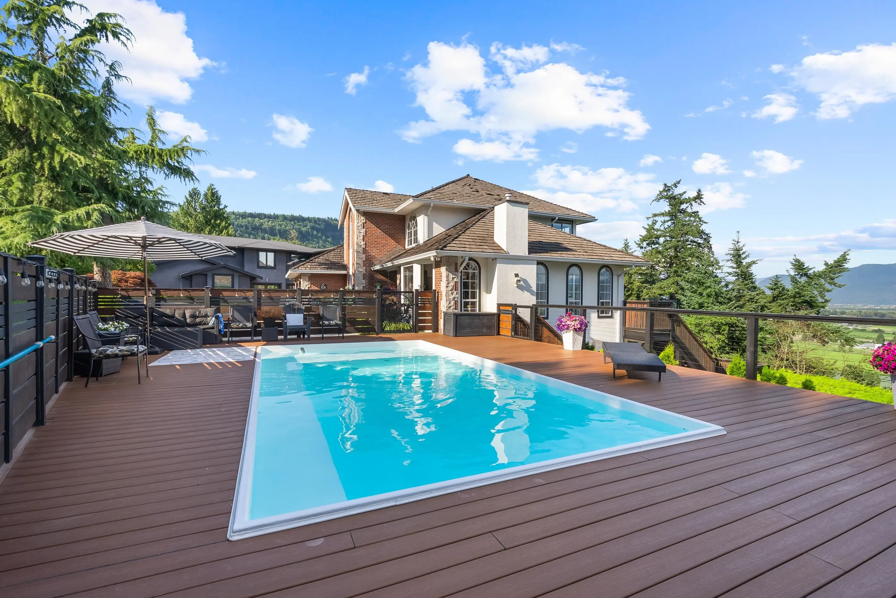
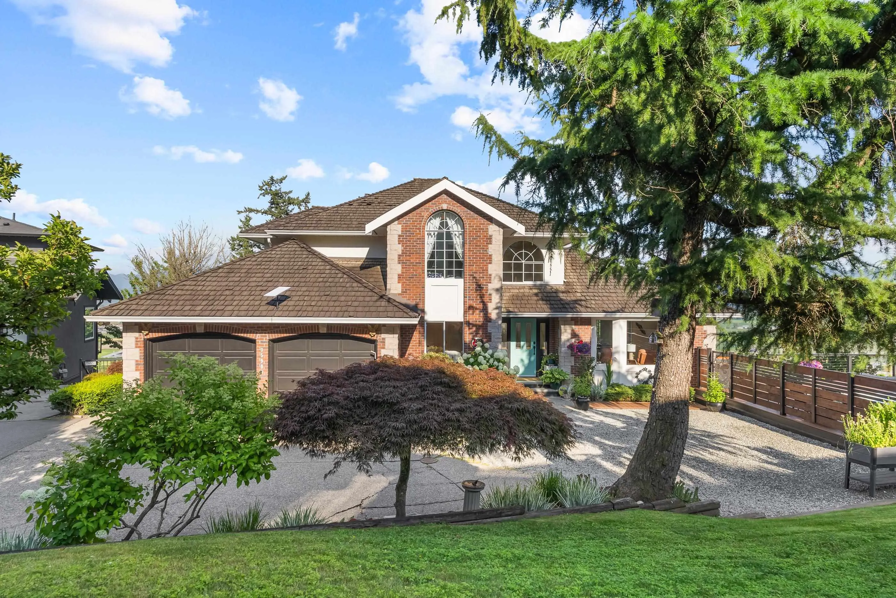
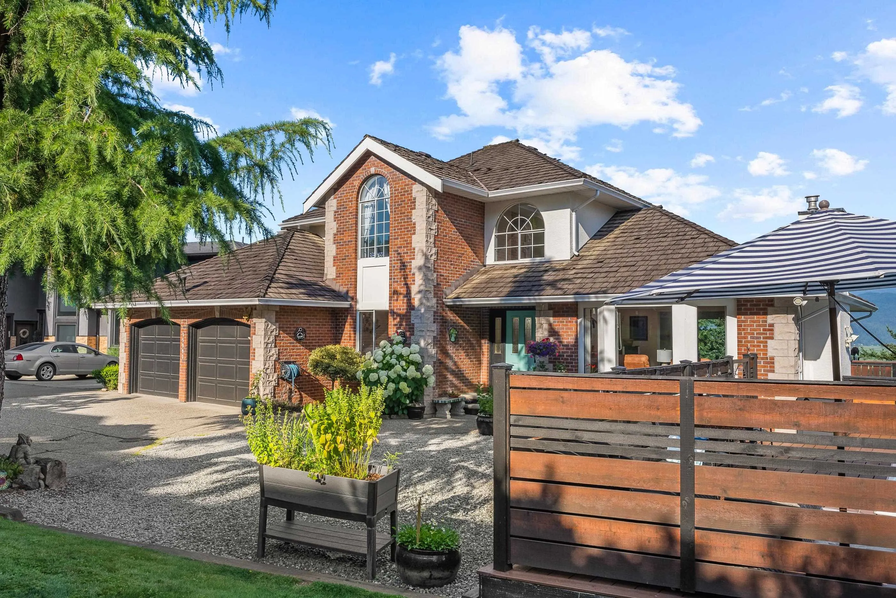
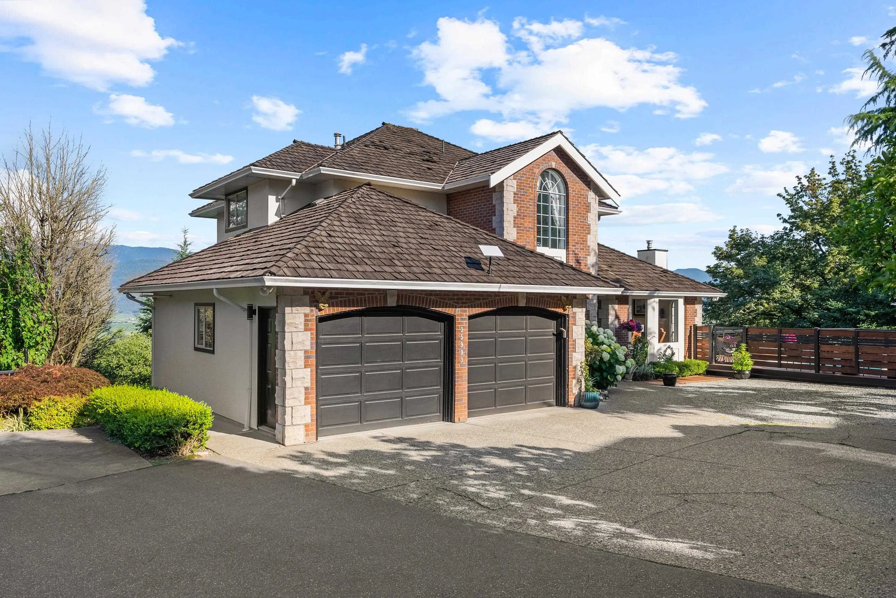
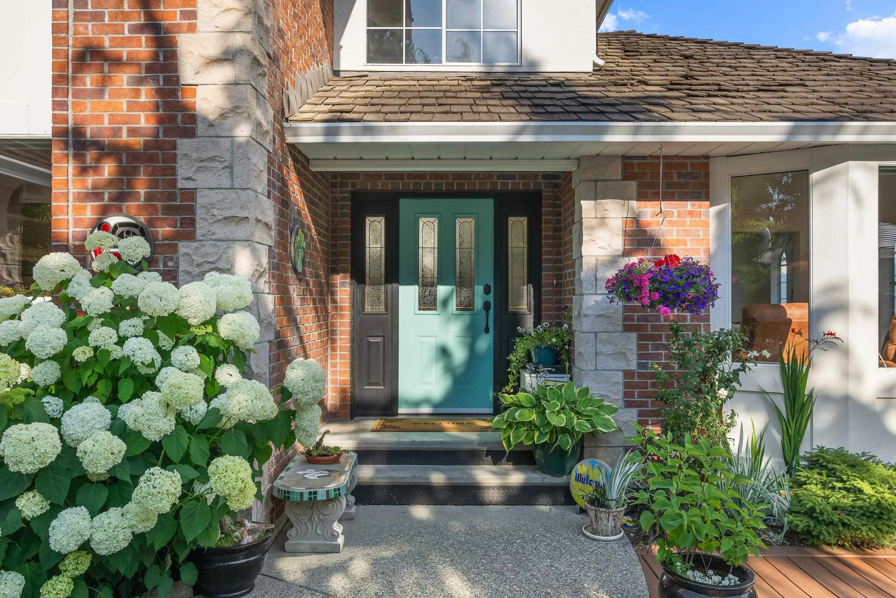
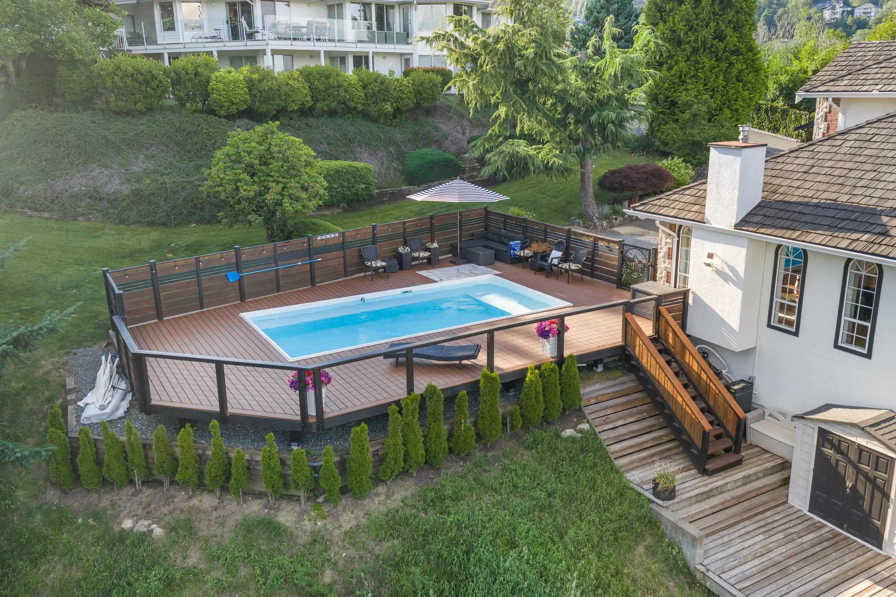
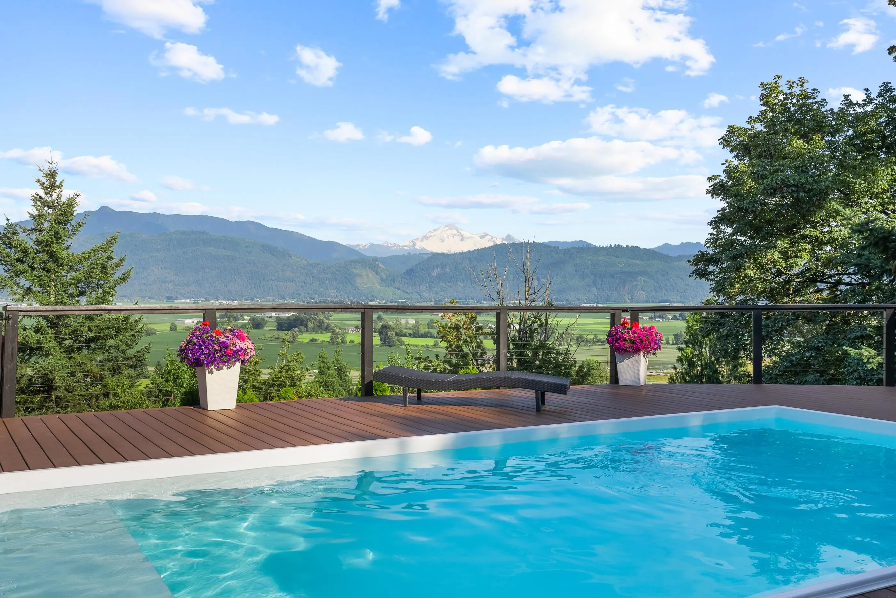
Stunning 5 bed 4 bath mountainside estate with sweeping mountain and valley views. On this 39,000sq.ft. lot, experience total privacy & seclusion from multiple decks & balconies while being minutes away from daily conveniences. Designed for both entertaining & comfortable family living, the main floor boasts living room w/ vaulted ceilings, dining room, kitchen w/ S/S appliances, island w/ breakfast bar, & family room plus bedroom/den & 2pc powder room. Upper primary bedroom w/ 5 piece ensuite & private balcony. Wake up & enjoy the morning sun! 2 addt'l bedrooms up plus 5 piece bath. Walk-out basement w/ separate entry (easily suiteable) w/ huge bedroom, living space & 3 pc bath. Relax in your 24' pool overlooking the valley, perfect for summer entertaining. Your dream home awaits!

Property Details

Full Property Details

Interior

Bedrooms
5
Washrooms
4
Square Footage
3349 sqft
Basement
Finished,Exterior Entry
Heating Type
Forced Air,Natural Gas
Kitchens
1
Floor Finish
Mixed

Exterior

Front
0.00
Lot Size (Sq Ft)
39083.00
View
Mountains and Valley
Waterfront
No
Parking Spaces
6
Total Parking Spaces
-
Garage Spaces
2
Zoning
RS3
Roof
Wood

Building Description

Property Type
Residential Detached
Home Type
House
Subtype
Single Family Residence
Year Built
1990
Exterior
Frame Wood,Brick (Exterior),Stucco
Water Supply
Public
No. Floor Levels
2

Community

Community
Abbotsford East
Area Code
Abbotsford

Taxes & Fees

Taxes
$8,075.78 /yr
Tax Year
2025

Other

Virtual Tour Link

Room Types

Room Dimensions Area Description
Living Room 14'2 x 15'2 214.86 sqft -
Dining Room 9'9 x 15'0 146.25 sqft -
Kitchen 11'9 x 13'7 159.6 sqft -
Family Room 15'8 x 17'9 278.08 sqft -
Bedroom 10'0 x 10'9 107.5 sqft -
Laundry 5'0 x 8'4 41.67 sqft -
Storage 5'4 x 9'7 51.11 sqft -
Foyer 8'4 x 8'8 72.22 sqft -
Primary Bedroom 13'7 x 15'1 204.88 sqft -
Walk-In Closet 3'11 x 9'7 37.53 sqft -
Bedroom 11'4 x 9'10 111.44 sqft -
Bedroom 11'4 x 9'6 107.67 sqft -
Bedroom 15'3 x 20'8 315.17 sqft -
Recreation Room 15'8 x 29'6 462.17 sqft -
Utility 6'5 x 11'7 74.33 sqft -
Storage 3'10 x 9'0 34.5 sqft -
Jess Kuang
Jess Kuang
Sutton Group - 1st West Realty
Listed by Adrianna Klassen
4 days on site
Listing Broker
RE/MAX Treeland Realty
Courtesy
RE/MAX Treeland Realty

Similar homes for sale in Abbotsford

Explore Abbotsford

This representation is based in whole or in part on data generated by the Chilliwack & District Real Estate Board, Fraser Valley Real Estate Board or Greater Vancouver REALTORS® which assumes no responsibility for its accuracy. Copyright 2026 by the Greater Vancouver REALTORS®, Fraser Valley Real Estate Board, Chilliwack and District Real Estate Board, and BC Northern Real Estate Board. All Rights Reserved.
Powered by AgentLocator







