
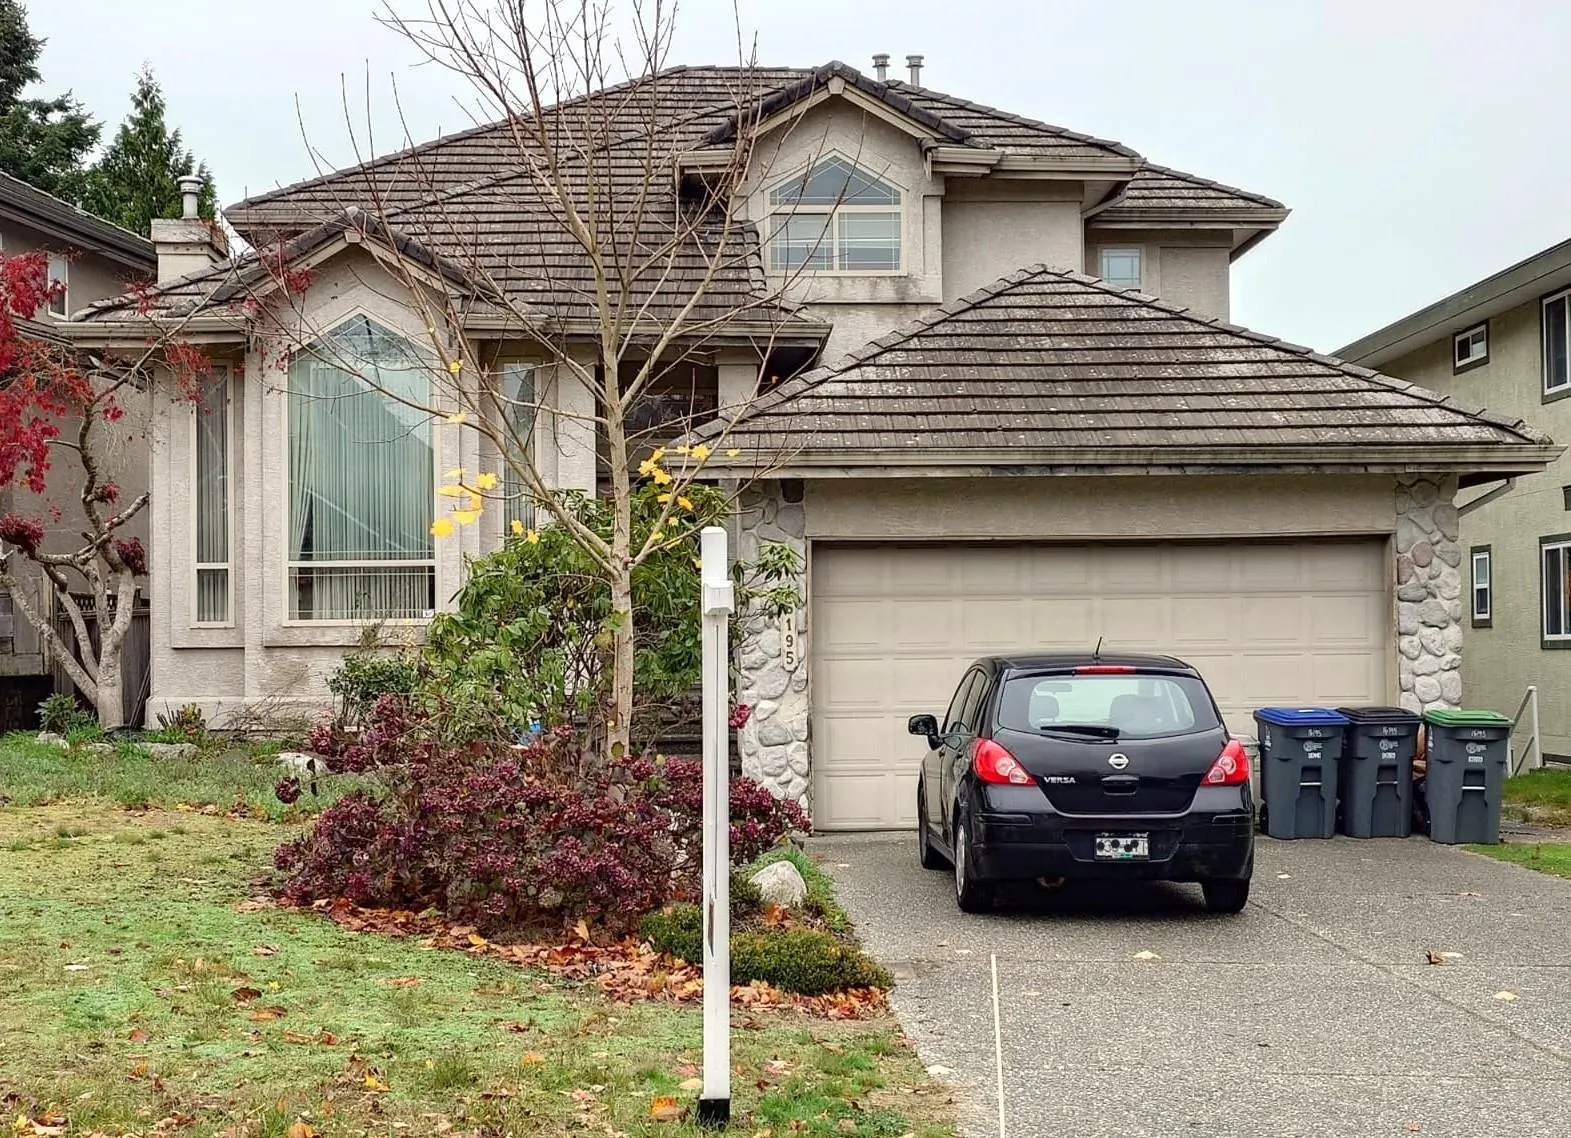
16195 111 Avenue, Surrey
1 / 8
For Sale
$999,000
5 bd · 4 ba · 2,786 sq ft

16195 111 Avenue, Surrey V4N 1P5

MLS®# R3183265

Est. mortgage
$3,790/mo
Property taxes $6,717.78/yr

About This Home

Property Type
House, Single Family Residence
Parking
2 garage, 4 parking
MLS #
R3183265
Size
2786 sqft
Basement
Exterior Entry,Unfinished
Lot size
6652.00 sqft
Tax
$6,717.78 /yr
Year Built
1998
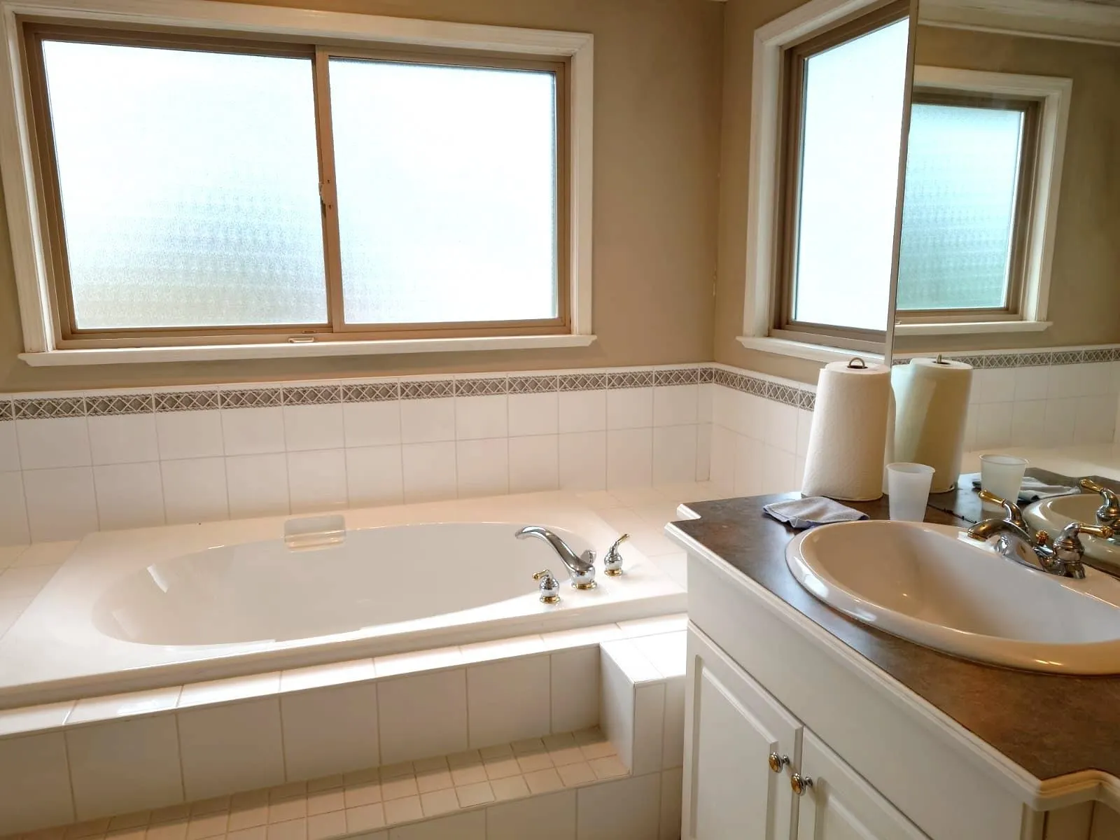
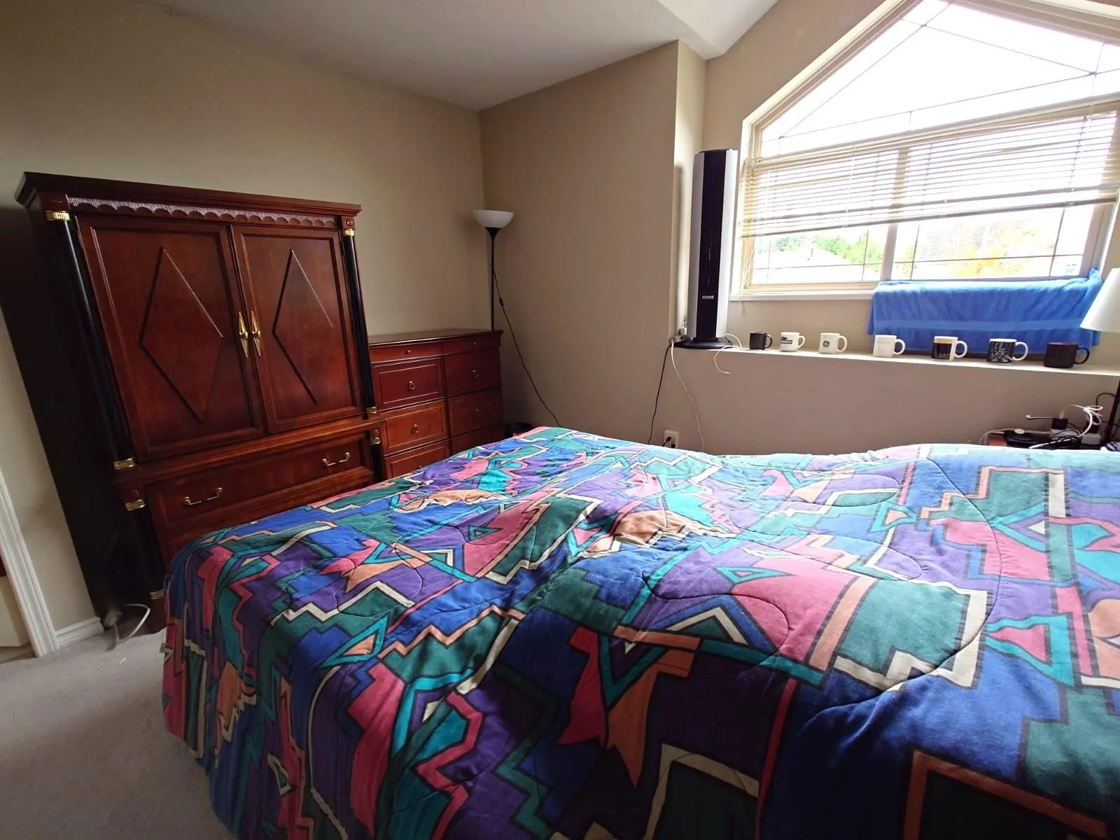
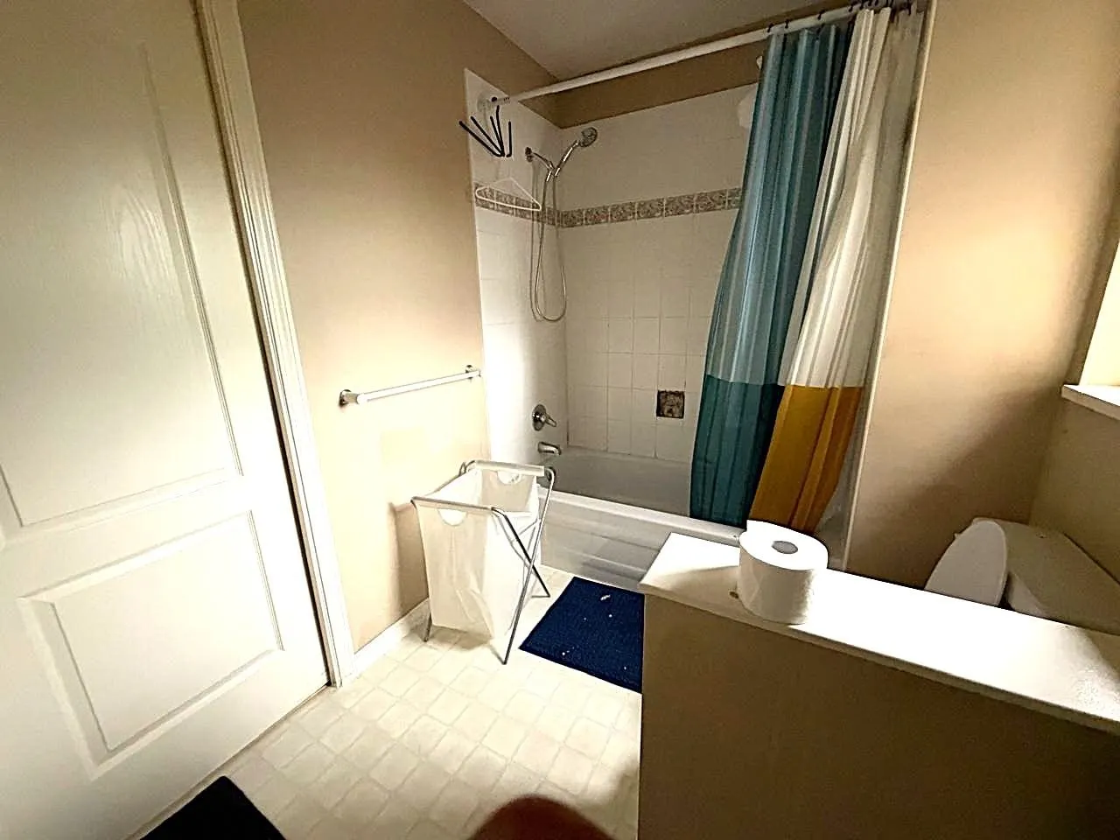
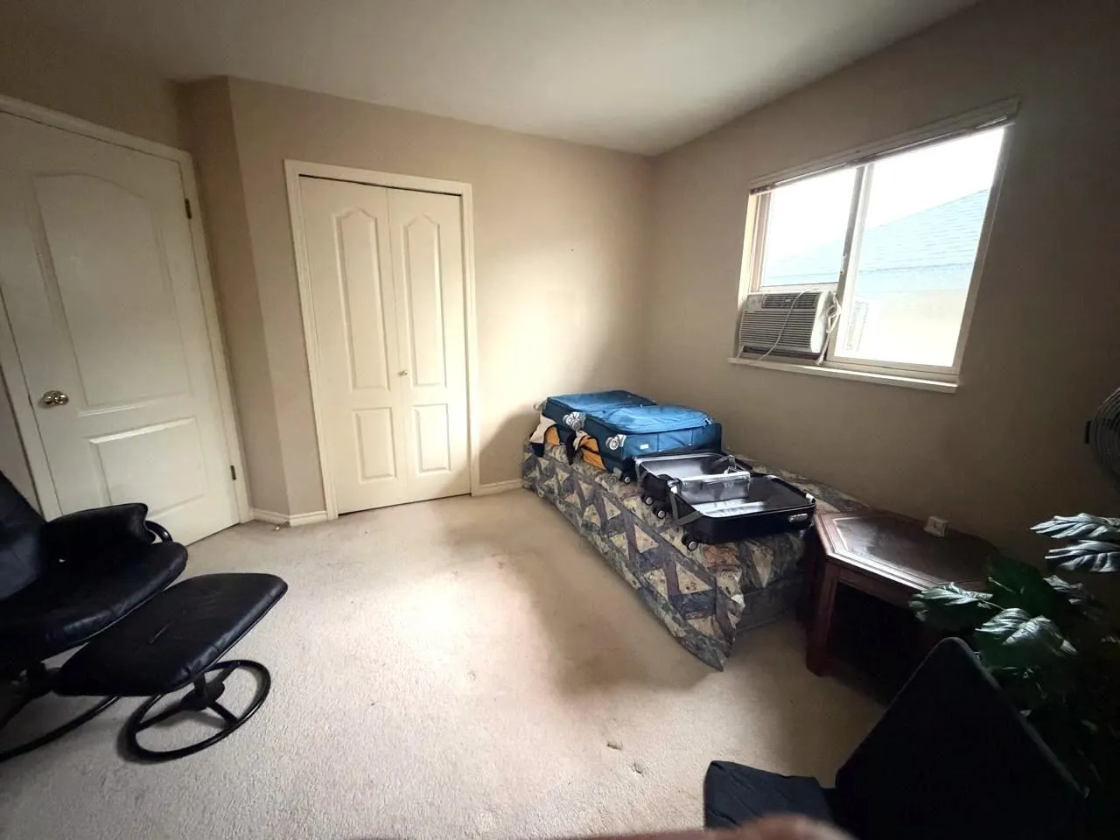
UNBELIEVABLE FRASER HEIGHTS OPPORTUNITY/$700K BELOW ASSESSED! Offered by its original owner for the first time at $999,000! Located in a quiet "Destiny Ridge" subdivision, this 28-yr-old 2-storey home sits on a generous 6,652 sq ft lot & offers 2,786 sq ft of living space. Features 6 bdrms, 4 baths, & unfinished basement with a separate entry—ready for your custom ideas or a future mortgage helper. This home is in need of significant maintenance and repairs & is being sold strictly "AS IS, WHERE IS." Calling all contractors, investors, & savvy buyers: Bring your vision & toolbelt to restore this spacious home to its full potential & reap massive rewards. Close to top schools, parks, transit, & Hwy 1. By appts & Open Houses Sat Nov 21/Sun Nov 22 from 2-4pm. Offers by Nov 24 by 1:00 pm!!

Property Details

Full Property Details

Interior

Bedrooms
5
Washrooms
4
Square Footage
2786 sqft
Basement
Exterior Entry,Unfinished
Heating Type
Forced Air,Natural Gas
Kitchens
1
Floor Finish
Mixed

Exterior

Front
135.50
Lot Size (Sq Ft)
6652.00
Waterfront
No
Parking Spaces
4
Total Parking Spaces
-
Garage Spaces
2
Zoning
R3
Roof
Concrete

Building Description

Property Type
Residential Detached
Home Type
House
Subtype
Single Family Residence
Year Built
1998
Exterior
Frame Wood,Stucco
Water Supply
Public
No. Floor Levels
2

Community

Community
Fraser Heights
Area Code
North Surrey

Taxes & Fees

Taxes
$6,717.78 /yr
Tax Year
2026

Room Types

Room Dimensions Area Description
Foyer 7'2 x 5'7 40.01 sqft -
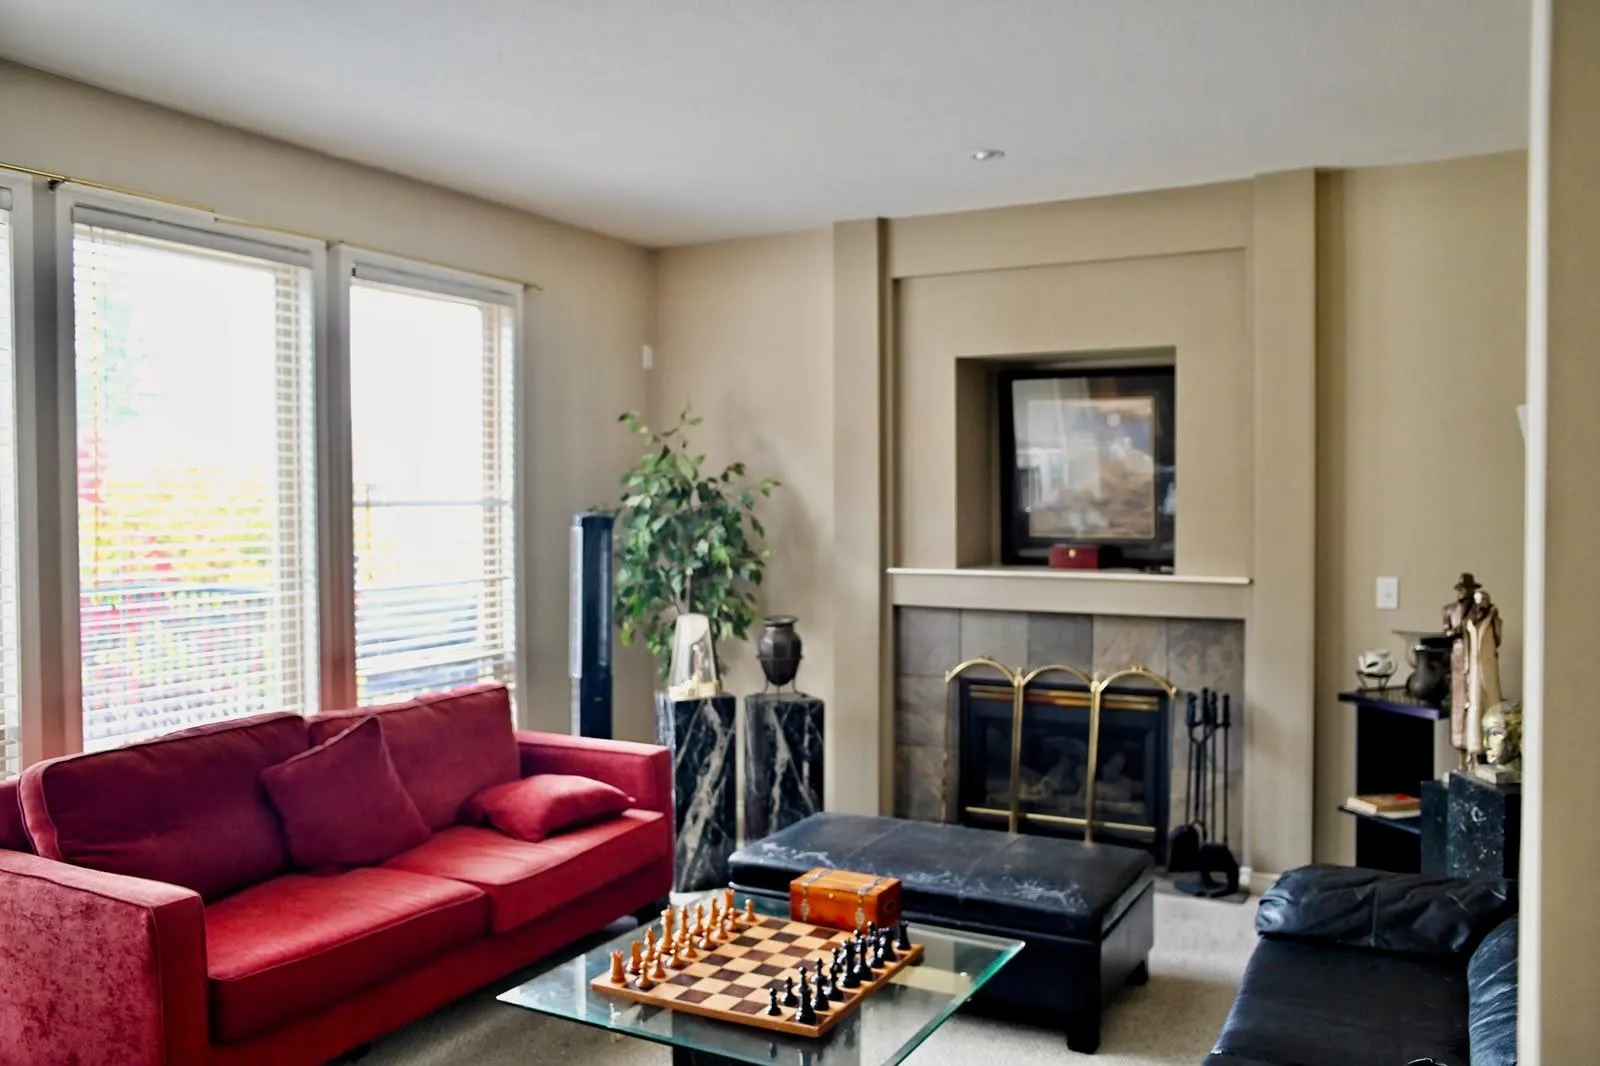
Living Room 16'5 x 11'5 187.42 sqft -
Dining Room 14'9 x 11'8 172.08 sqft -
Kitchen 14'2 x 11'2 158.19 sqft -
Nook 16'11 x 9'10 166.35 sqft -
Family Room 13'4 x 16'2 215.56 sqft -
Bedroom 12'8 x 10'1 127.72 sqft -
Laundry 6'5 x 14'0 89.83 sqft -
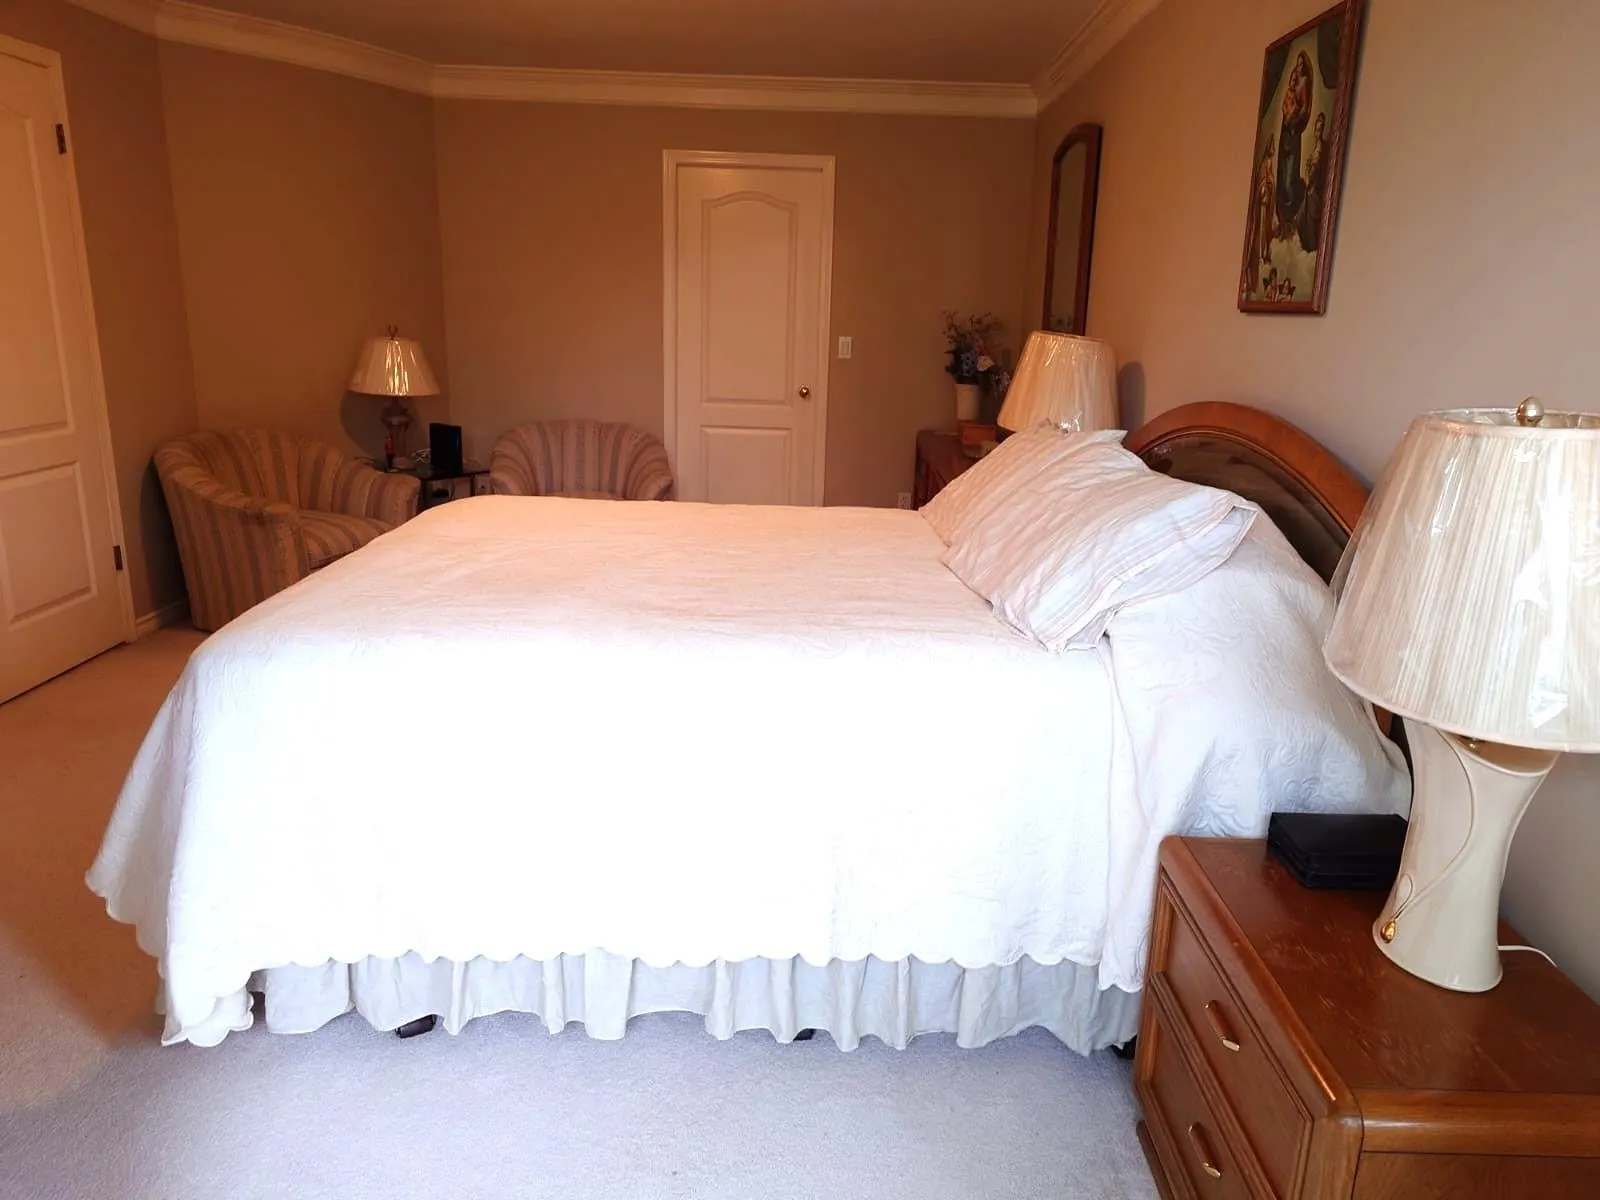
Primary Bedroom 16'10 x 12'3 206.21 sqft -
Walk-In Closet 7'8 x 9'5 72.19 sqft -
Bedroom 10'2 x 11'9 119.46 sqft -
Bedroom 10'0 x 12'4 123.33 sqft -
Bedroom 12'8 x 11'4 143.56 sqft -
Jess Kuang
Jess Kuang
Sutton Group - 1st West Realty
Listed by Edith Takahashi - PREC
2 days on site
Listing Broker
Macdonald Realty (Surrey/152)
Courtesy
Macdonald Realty (Surrey/152)

Similar homes for sale in Surrey

Explore Surrey

This representation is based in whole or in part on data generated by the Chilliwack & District Real Estate Board, Fraser Valley Real Estate Board or Greater Vancouver REALTORS® which assumes no responsibility for its accuracy. Copyright 2026 by the Greater Vancouver REALTORS®, Fraser Valley Real Estate Board, Chilliwack and District Real Estate Board, and BC Northern Real Estate Board. All Rights Reserved.
Powered by AgentLocator







