
6747 178b Street, Surrey
1 / 26
For Sale
$1,199,000
3 bd · 3 ba · 1,761 sq ft

6747 178b Street, Surrey V3S 9E1

MLS®# R3183262

Est. mortgage
$4,549/mo
Property taxes $5,244.05/yr

About This Home

Property Type
House, Single Family Residence
Parking
2 garage, 6 parking
MLS #
R3183262
Size
1761 sqft
Basement
Exterior Entry,Unfinished
Lot size
6512.00 sqft
Tax
$5,244.05 /yr
Year Built
2000
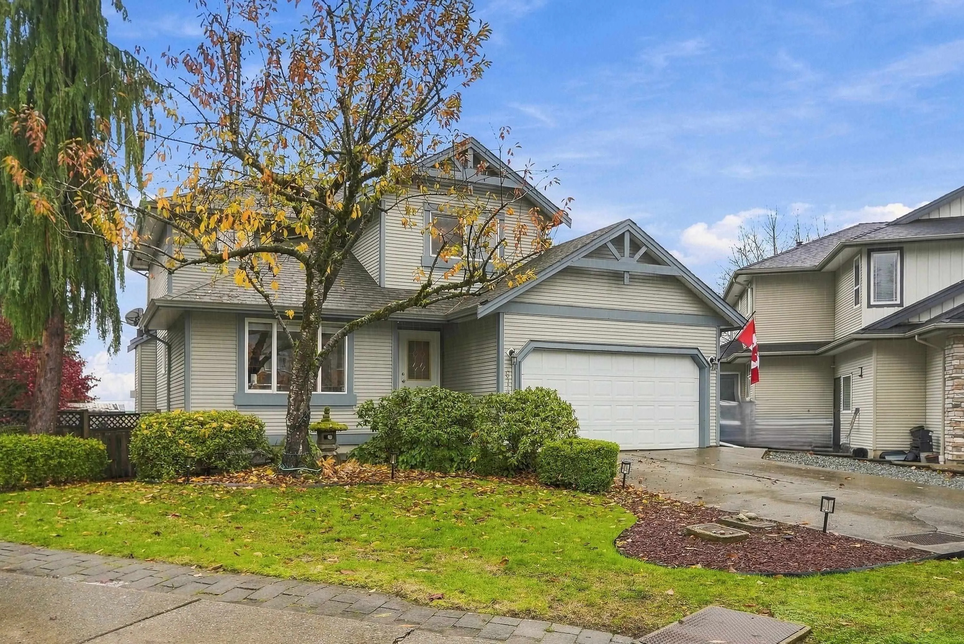
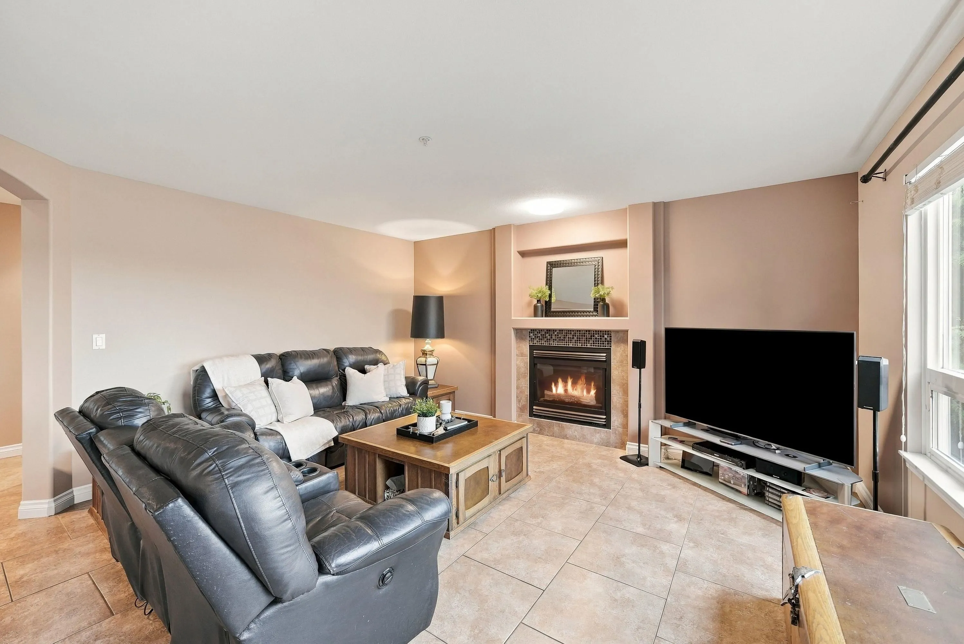
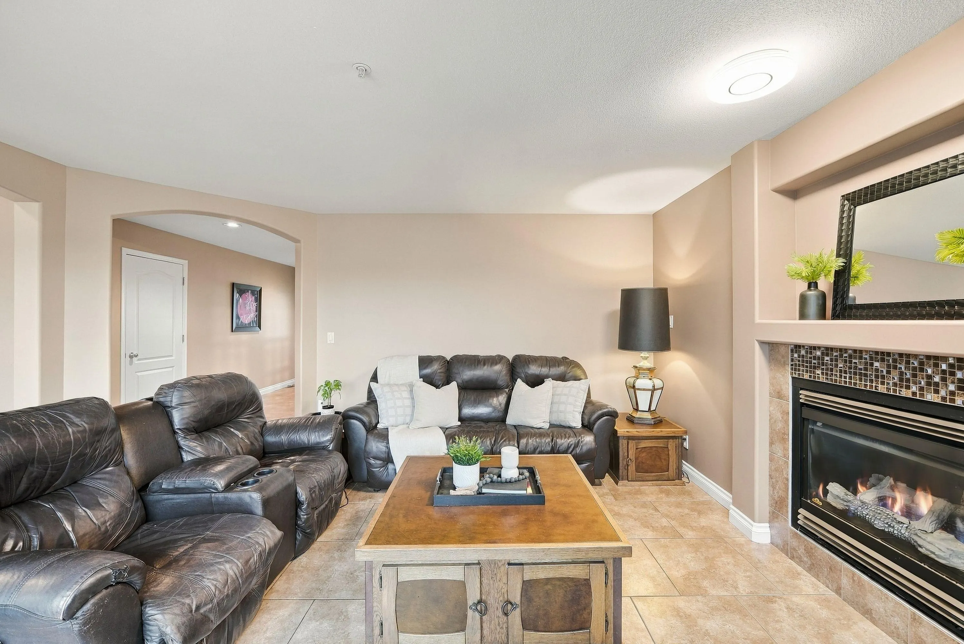
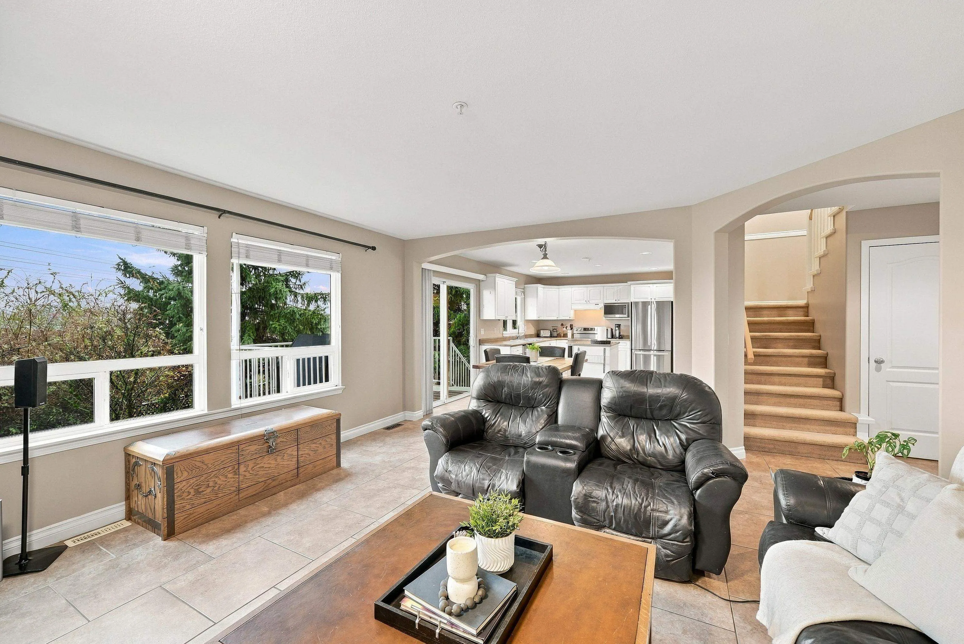
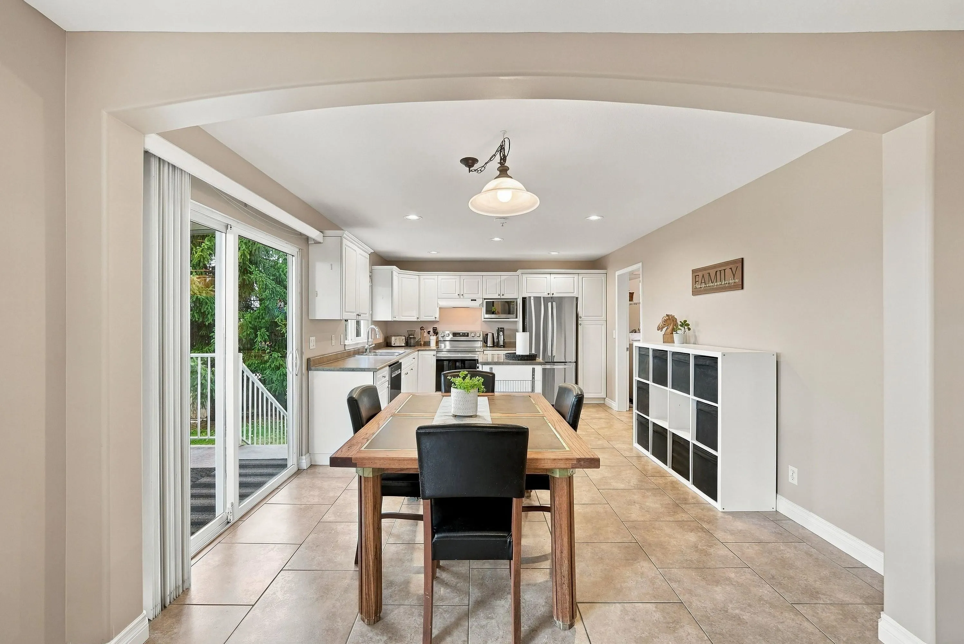
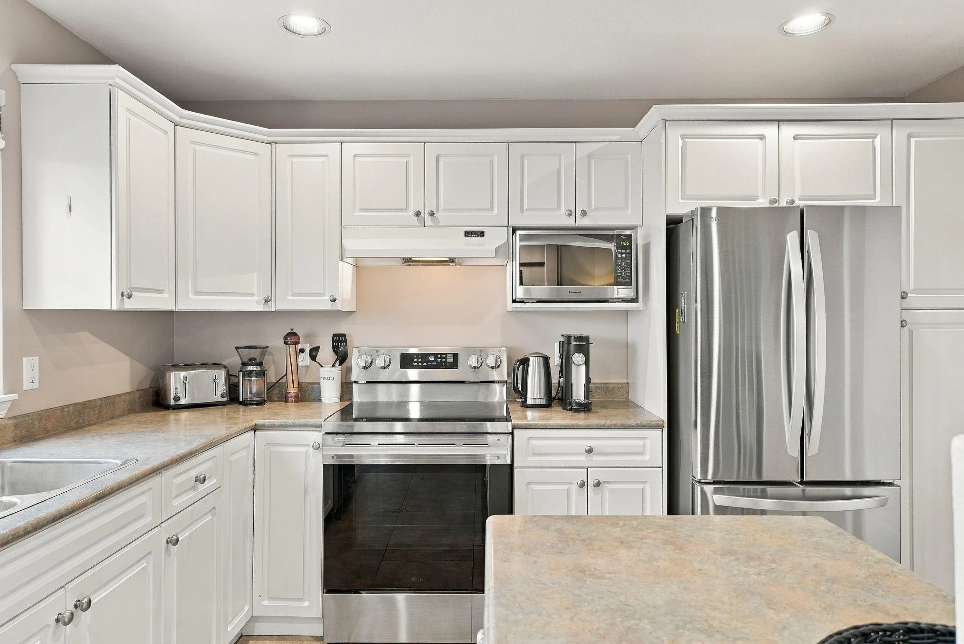
QUIET CUL-DE-SAC LOCATION! Inviting 3Bdrm/3Bth home w/Den offers a bright, open-concept main featuring neutral tones, oversized windows & elegant glass French doors enclosing the perfect home office. Island kitchen boasts newer SS appliances, double-door fridge & abundant cabinetry. Generous Primary retreat includes 4pc ens w/soaker tub & sep shower. Lower level is ready for your ideas, offering excellent potential to customize to your needs. Updates include fresh paint, new baseboards, newer washer & dryer, plus 21" tile flooring below & 13" tile above. Backyard is fully fenced w/no neighbours behind, offering added privacy—ideal for pets & outdoor enjoyment. Plus a spectacular cherry tree adds seasonal charm out front. Set in a welcoming community near Adams Rd Elem & close to amenities.

Property Details

Amenities & Utilities

In Unit

Full Property Details

Interior

Bedrooms
3
Washrooms
3
Square Footage
1761 sqft
Basement
Exterior Entry,Unfinished
Heating Type
Forced Air
Kitchens
1
Floor Finish
Wall/Wall/Mixed

Exterior

Front
36.92
Lot Size (Sq Ft)
6512.00
Waterfront
No
Parking Spaces
6
Total Parking Spaces
-
Garage Spaces
2
Zoning
RES
Roof
Asphalt

Building Description

Property Type
Residential Detached
Home Type
House
Subtype
Single Family Residence
Year Built
2000
Exterior
Frame Wood,Mixed (Exterior)
Water Supply
Public
No. Floor Levels
2

Community

Community
Cloverdale BC
Area Code
Cloverdale

Taxes & Fees

Taxes
$5,244.05 /yr
Tax Year
2026

Other

Virtual Tour Link

Room Types

Room Dimensions Area Description
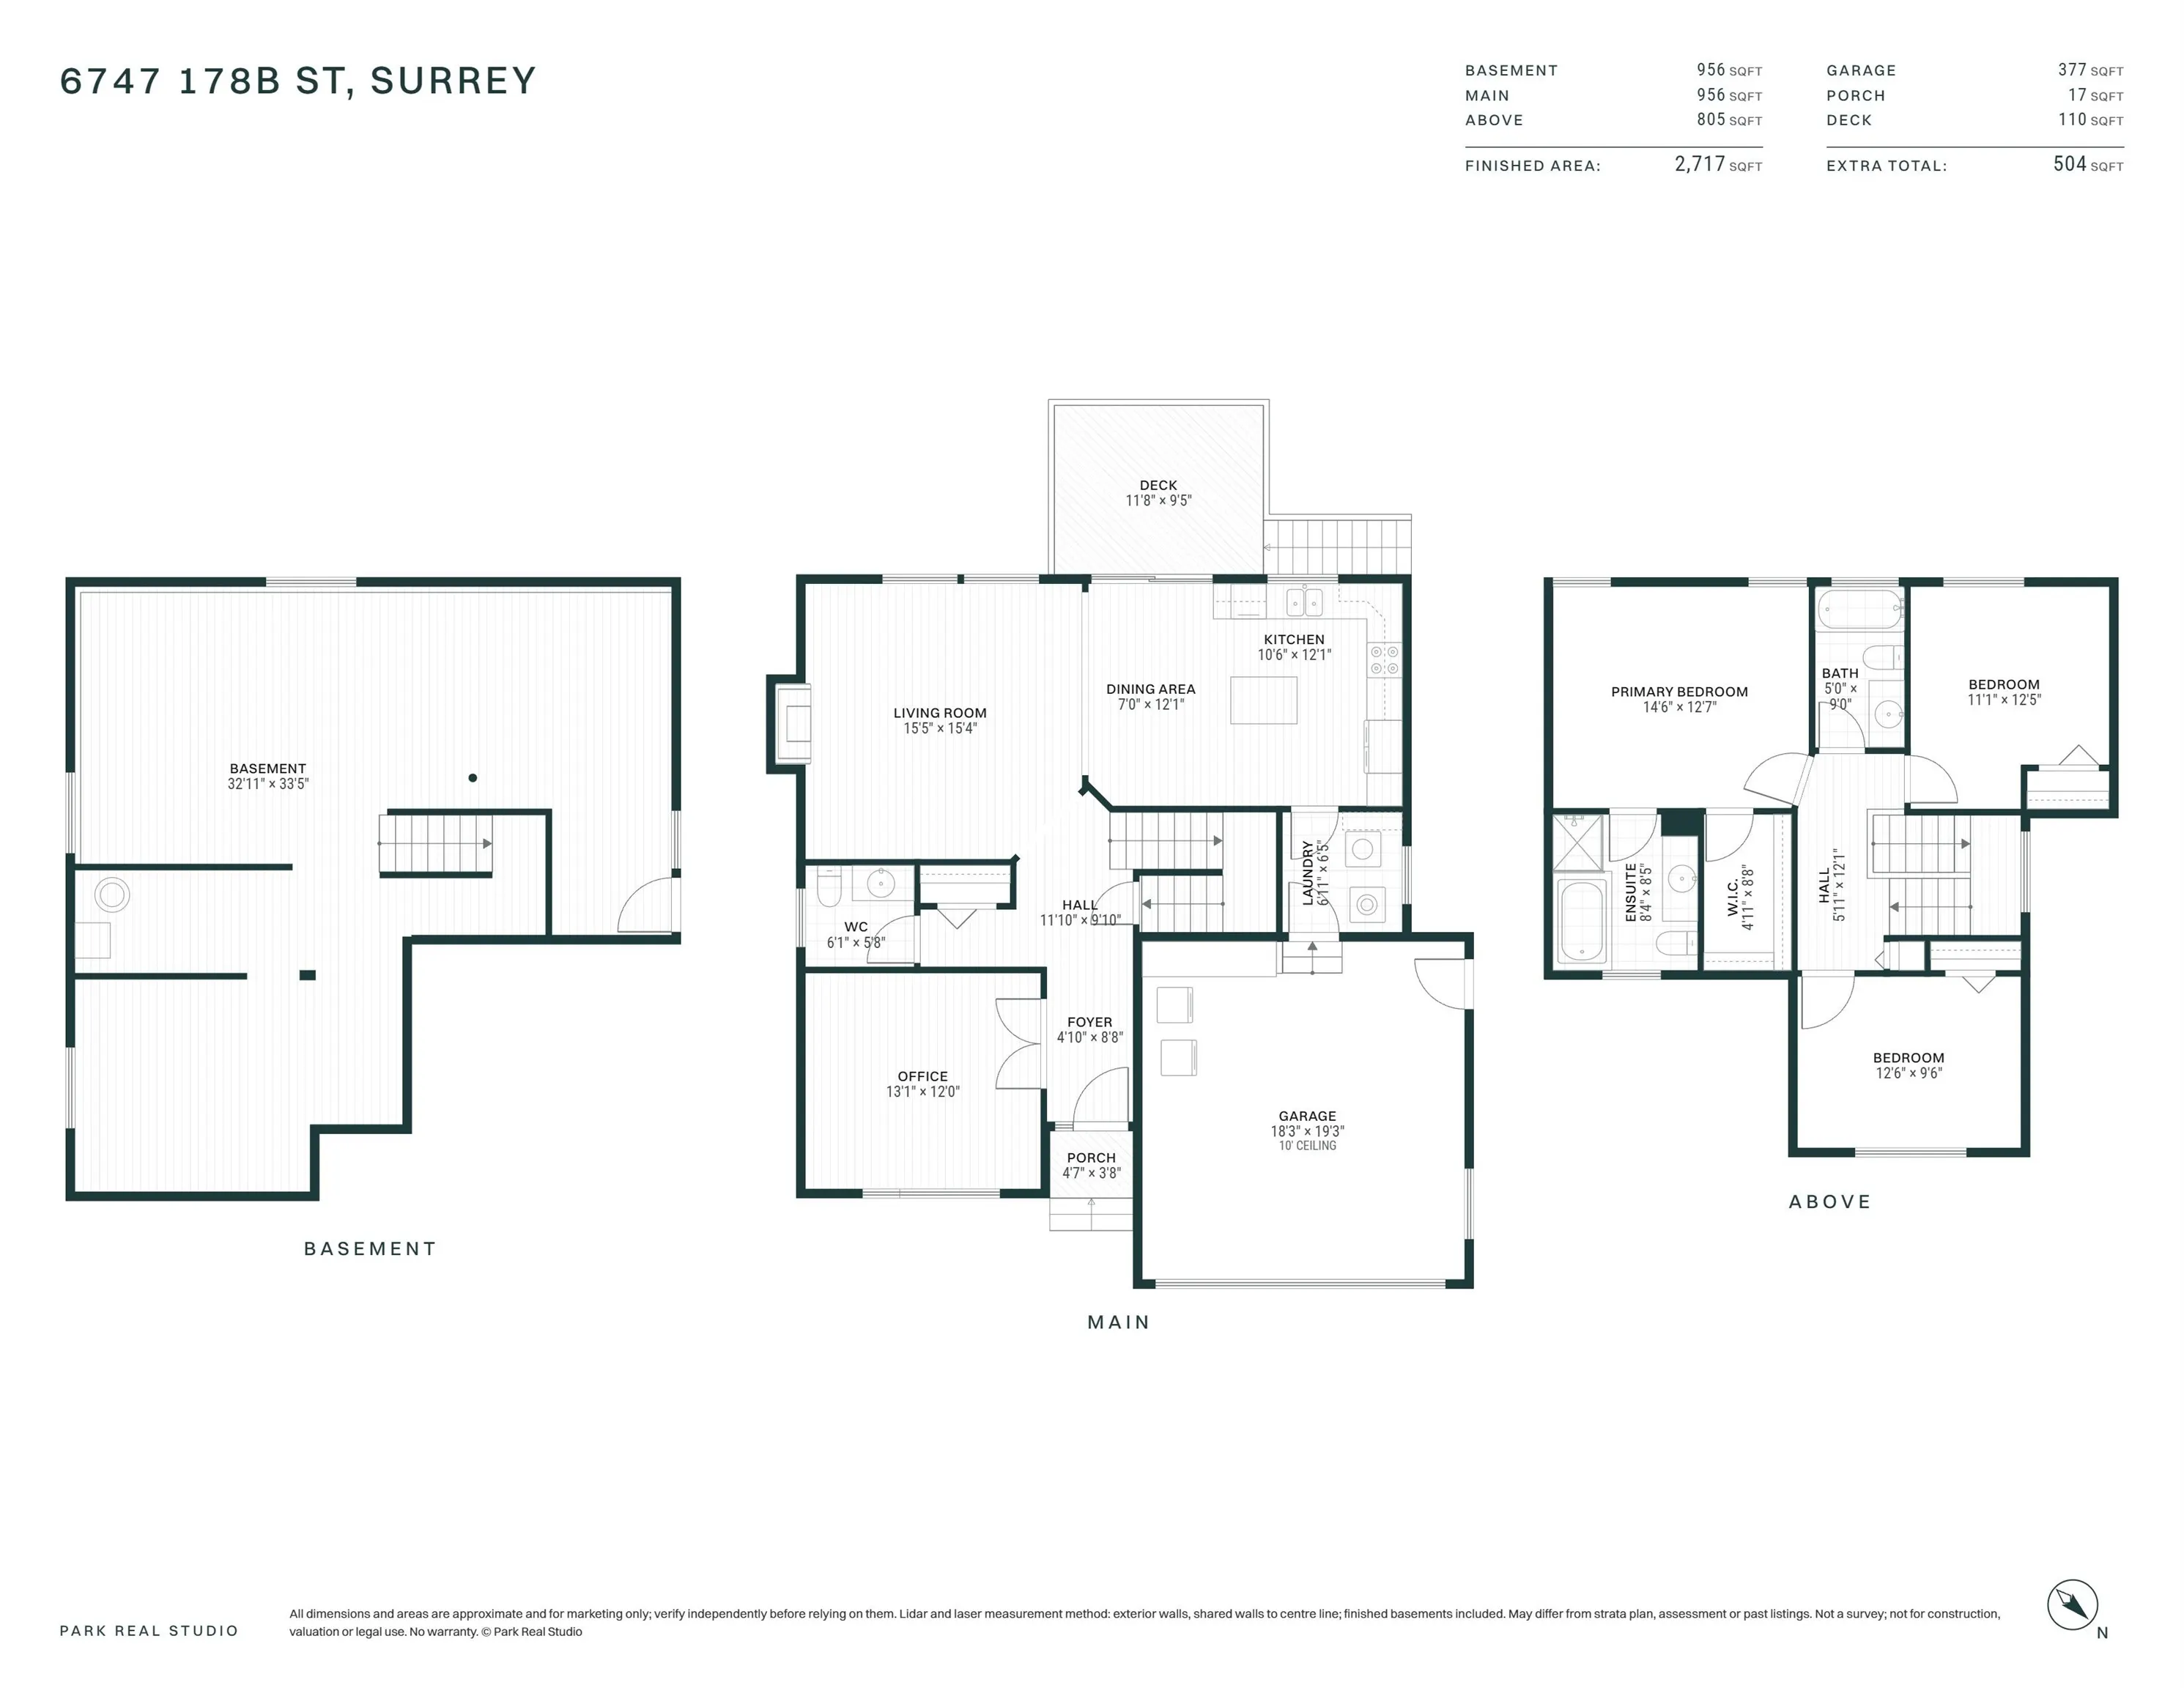
Foyer 8'8 x 4'10 41.89 sqft -
Office 12'0 x 13'1 157 sqft -
Living Room 15'4 x 15'5 236.39 sqft -
Dining Room 12'1 x 7'0 84.58 sqft -
Kitchen 12'1 x 10'6 126.88 sqft -
Laundry 6'5 x 6'11 44.38 sqft -
Bedroom 9'6 x 12'6 118.75 sqft -
Primary Bedroom 12'7 x 14'6 182.46 sqft -
Walk-In Closet 8'8 x 4'11 42.61 sqft -
Bedroom 12'5 x 11'1 137.62 sqft -
Other 33'5 x 32'11 1099.97 sqft -
Jess Kuang
Jess Kuang
Sutton Group - 1st West Realty
Listed by Tony Zandbergen - PREC
2 days on site
Listing Broker
RE/MAX Treeland Realty
Courtesy
RE/MAX Treeland Realty

Similar homes for sale in Surrey

Explore Surrey

This representation is based in whole or in part on data generated by the Chilliwack & District Real Estate Board, Fraser Valley Real Estate Board or Greater Vancouver REALTORS® which assumes no responsibility for its accuracy. Copyright 2026 by the Greater Vancouver REALTORS®, Fraser Valley Real Estate Board, Chilliwack and District Real Estate Board, and BC Northern Real Estate Board. All Rights Reserved.
Powered by AgentLocator







