
645 English Bluff Road, Delta
1 / 40
For Sale
$3,300,000
5 bd · 5 ba · 5,238 sq ft

645 English Bluff Road, Delta V4M 2M9

MLS®# R3183235

Est. mortgage
$12,519/mo
Property taxes $17,149.58/yr

About This Home

Property Type
House, Single Family Residence
Parking
2 garage, 6 parking
MLS #
R3183235
Size
5238 sqft
Basement
Crawl Space
Lot size
16264.00 sqft
Tax
$17,149.58 /yr
Year Built
1998
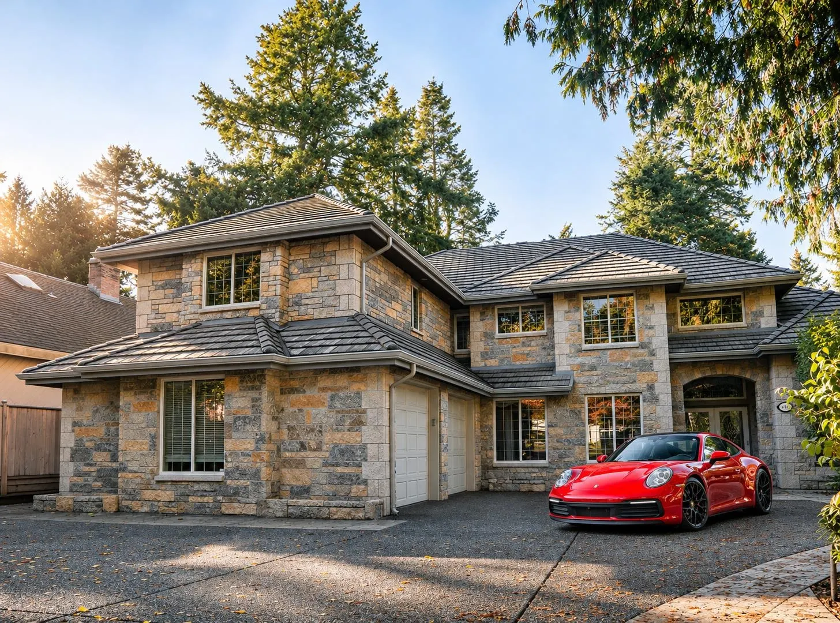
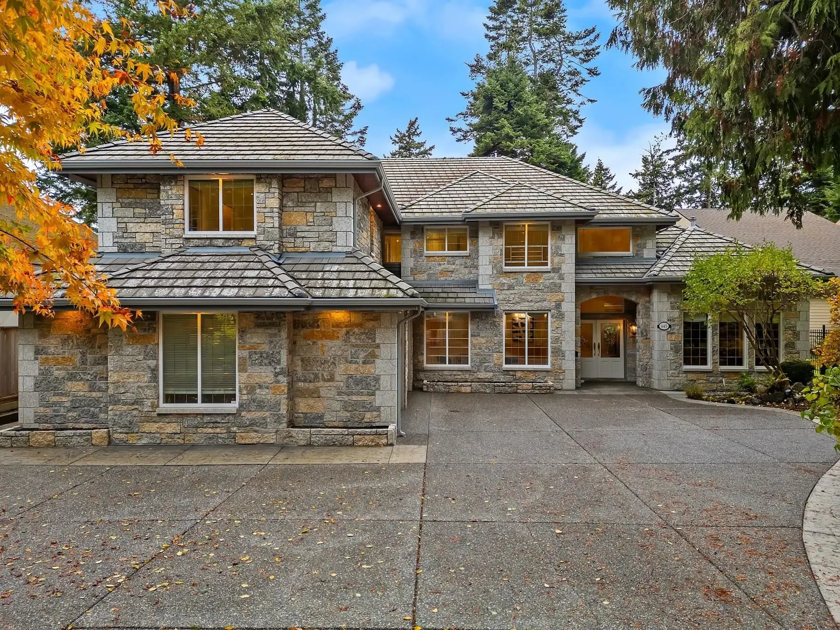
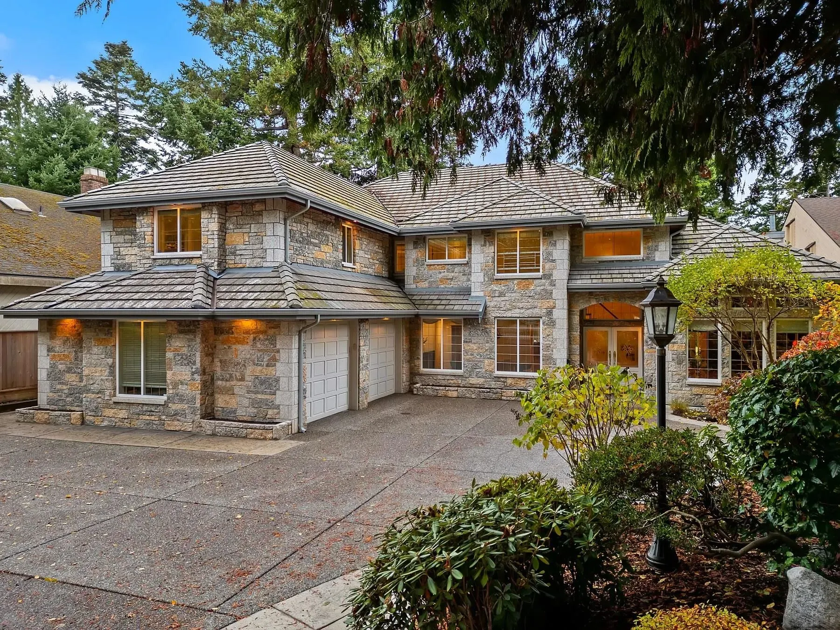
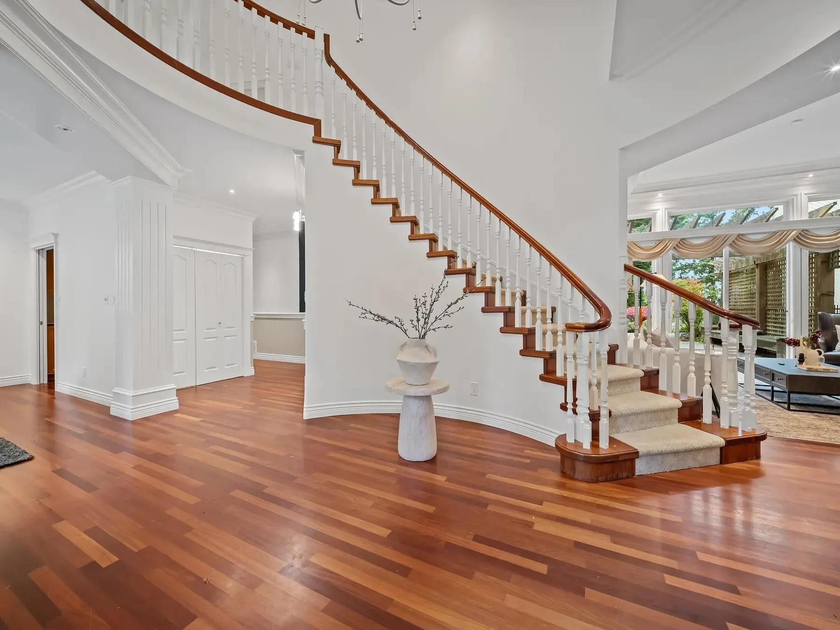
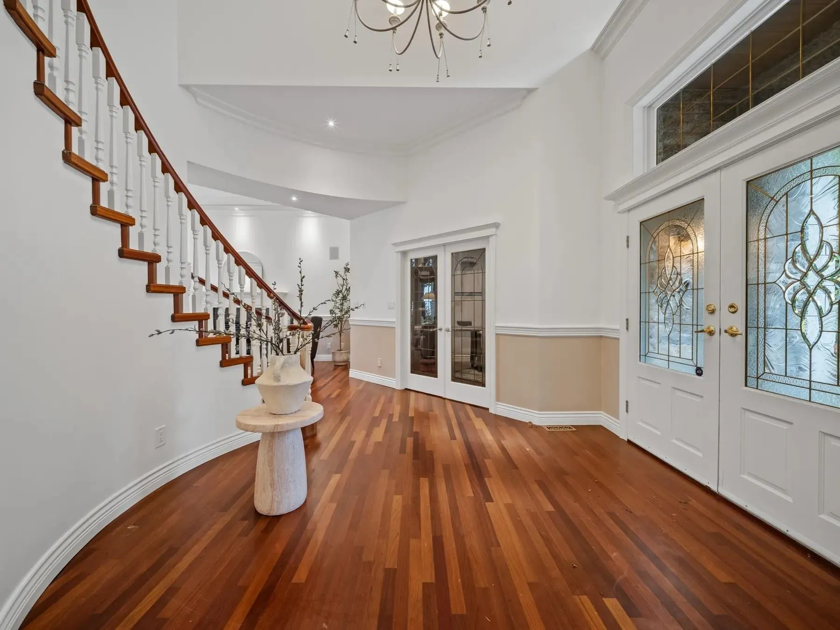
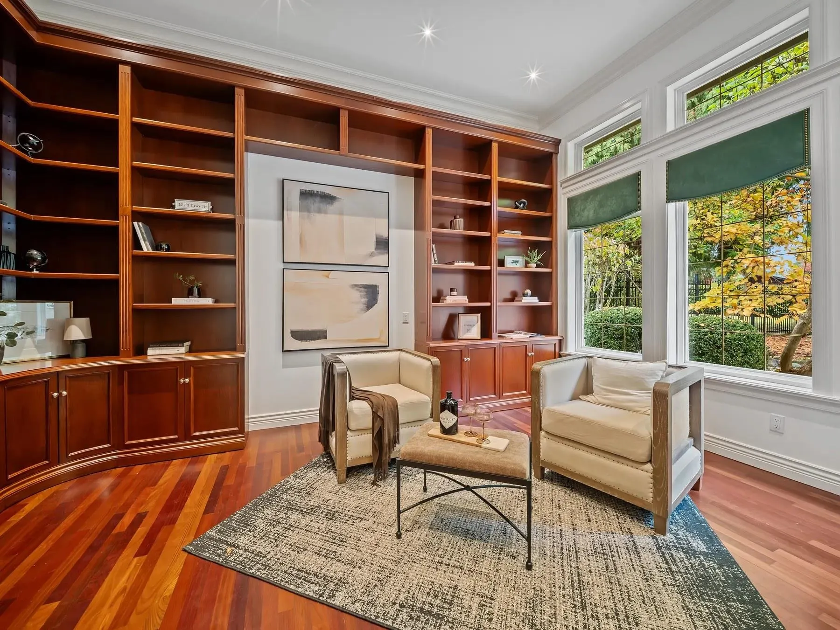
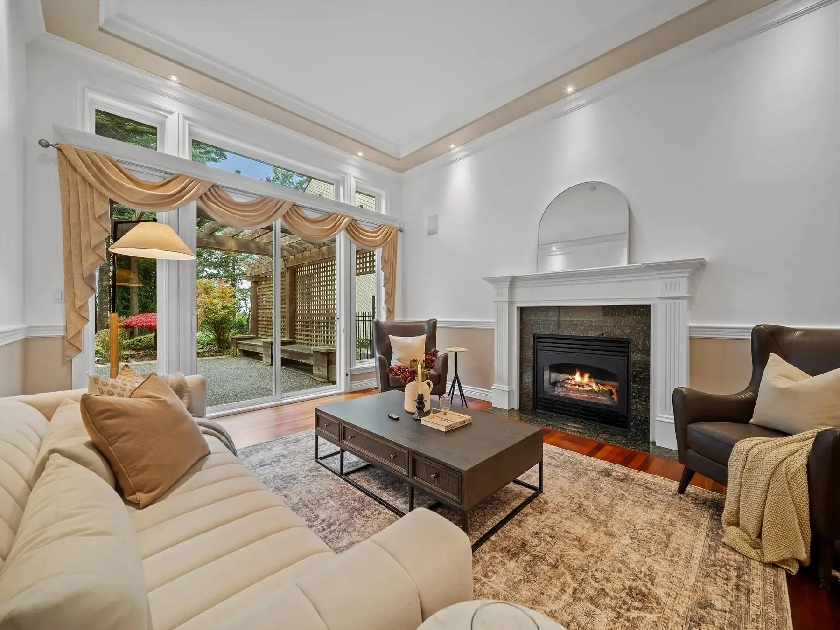
Ocean-view luxury estate for sale in Tsawwassen, Delta. 645 English Bluff Road sits behind a private gate on a 16,264 sq ft lot in the English Bluff neighbourhood, with Georgia Strait views and the Tsawwassen Beach trail a short walk away. Built in 1998 and renovated in 2008, this 5,238 sq ft two-storey home has 5 bedrooms plus a den, 4 full bathrooms and a powder room, clad in Tyndall limestone from Manitoba. The main floor has a grand foyer and curved staircase, formal living and dining rooms, an office, a great room with glass on three sides, a family room, an ocean-view kitchen with breakfast nook and servery, and a rec room with wet bar and cedar wine cellar. The primary suite has a five-piece ensuite, walk-in closet and 509 sq ft balcony. Oversized double garage and RV parking.

Property Details

Full Property Details

Interior

Bedrooms
5
Washrooms
5
Square Footage
5238 sqft
Basement
Crawl Space
Heating Type
Natural Gas
Kitchens
1
Floor Finish
Hardwood,Carpet

Exterior

Front
75.00
Lot Size (Sq Ft)
16264.00
View
Georgia Strait Ocean Views
Waterfront
No
Parking Spaces
6
Total Parking Spaces
-
Garage Spaces
2
Zoning
RS4
Roof
Concrete

Building Description

Property Type
Residential Detached
Home Type
House
Subtype
Single Family Residence
Year Built
1998
Exterior
Frame Wood,Mixed (Exterior),Stone (Exterior)
Water Supply
Public
No. Floor Levels
2

Community

Community
English Bluff
Area Code
Tsawwassen

Taxes & Fees

Taxes
$17,149.58 /yr
Tax Year
2026

Other

Virtual Tour Link

Room Types

Room Dimensions Area Description
Foyer 12'4 x 16'11 208.64 sqft -
Living Room 18' x 13'1 235.5 sqft -
Dining Room 13'11 x 17'8 245.86 sqft -
Office 16'2 x 12'10 207.47 sqft -
Great Room 18' x 18'9 337.5 sqft -
Family Room 17'4 x 13'8 236.89 sqft -
Kitchen 16'8 x 17'11 298.61 sqft -
Eating Area 9'7 x 10'4 99.03 sqft -
Butlers Pantry 5'9 x 7'1 40.73 sqft -
Recreation Room 24'4 x 15'5 375.14 sqft -
Bar Room 7'1 x 11'8 82.64 sqft -
Wine Room 6'2 x 5'1 31.35 sqft -
Laundry 9'11 x 22'1 218.99 sqft -
Storage 7'2 x 8'6 60.92 sqft -
Primary Bedroom 26'7 x 24'10 660.15 sqft -
Walk-In Closet 8' x 20'8 165.33 sqft -
Den 16'3 x 15'4 249.17 sqft -
Bedroom 12'10 x 12'6 160.42 sqft -
Bedroom 10'6 x 13'3 139.12 sqft -
Bedroom 14'5 x 11' 158.58 sqft -
Bedroom 10'6 x 16'2 169.75 sqft -
Jess Kuang
Jess Kuang
Sutton Group - 1st West Realty
Listed by Kyle Mark PREC*
3 days on site
Listing Broker
eXp Realty
Courtesy
eXp Realty

Similar homes for sale in Delta

Explore Delta

This representation is based in whole or in part on data generated by the Chilliwack & District Real Estate Board, Fraser Valley Real Estate Board or Greater Vancouver REALTORS® which assumes no responsibility for its accuracy. Copyright 2026 by the Greater Vancouver REALTORS®, Fraser Valley Real Estate Board, Chilliwack and District Real Estate Board, and BC Northern Real Estate Board. All Rights Reserved.
Powered by AgentLocator






