7878 108 Street, Delta
1 / 39
For Sale
$1,849,900
7 bd · 5 ba · 5,157 sq ft

7878 108 Street, Delta V4C 4C2

MLS®# R3183550

Est. mortgage
$7,018/mo
Property taxes $5,954.95/yr

About This Home

Property Type
House, Single Family Residence
Parking
2 garage, 8 parking
MLS #
R3183550
Size
5157 sqft
Basement
Crawl Space,Full,Partially Finished
Lot size
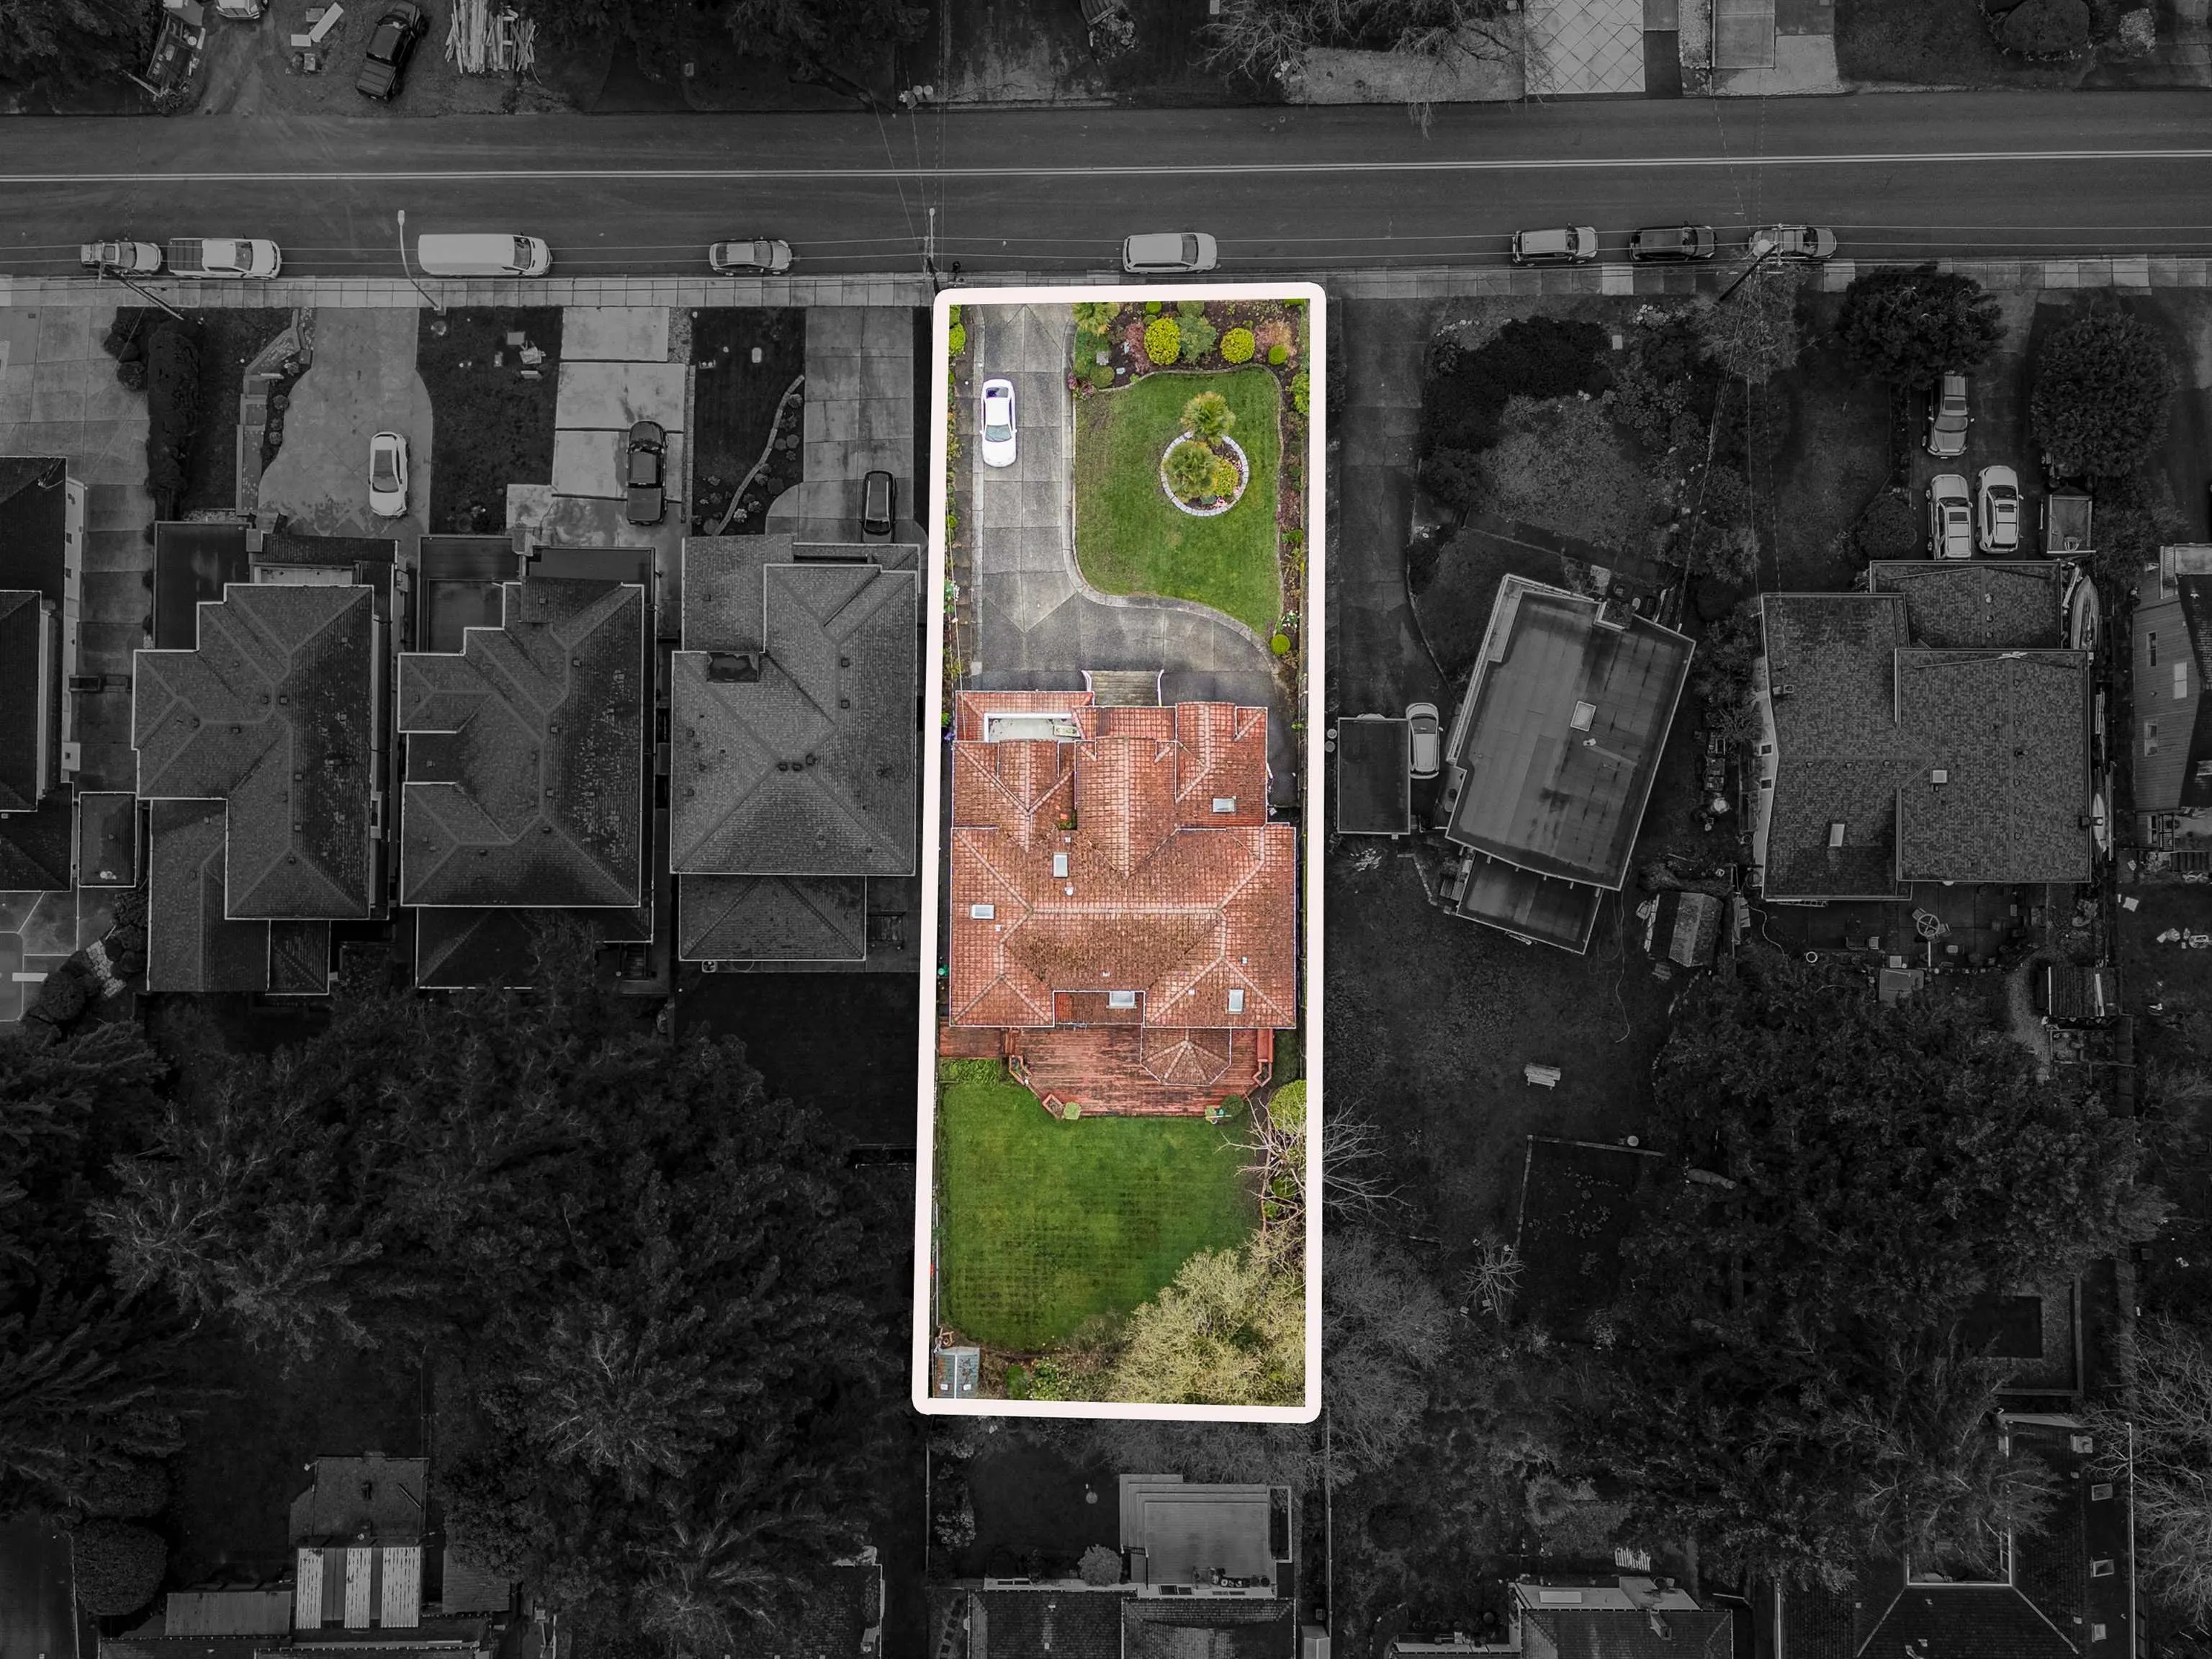
11918.00 sqft
Tax
$5,954.95 /yr
Year Built
1989
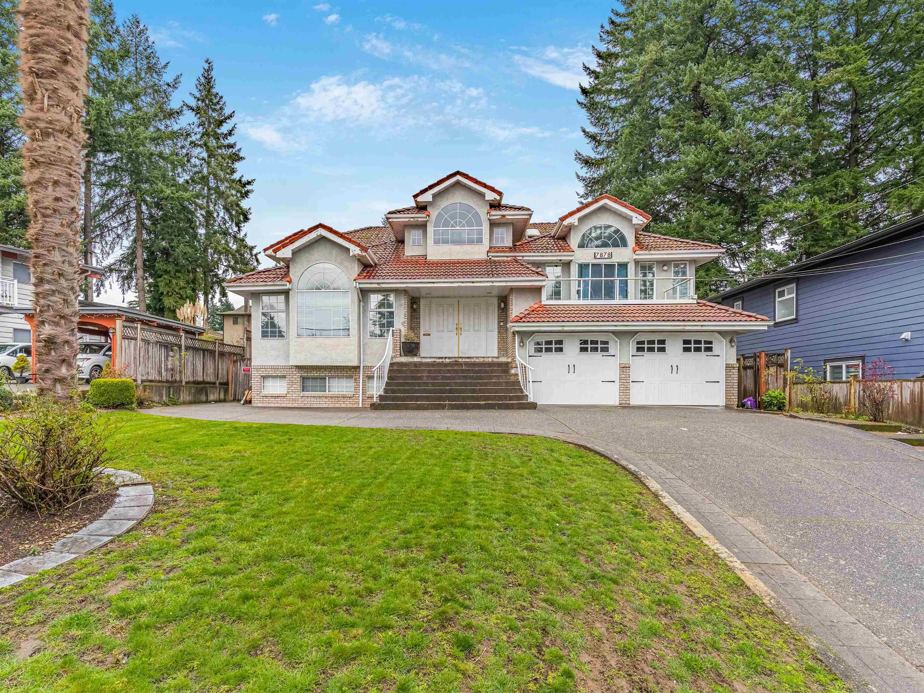
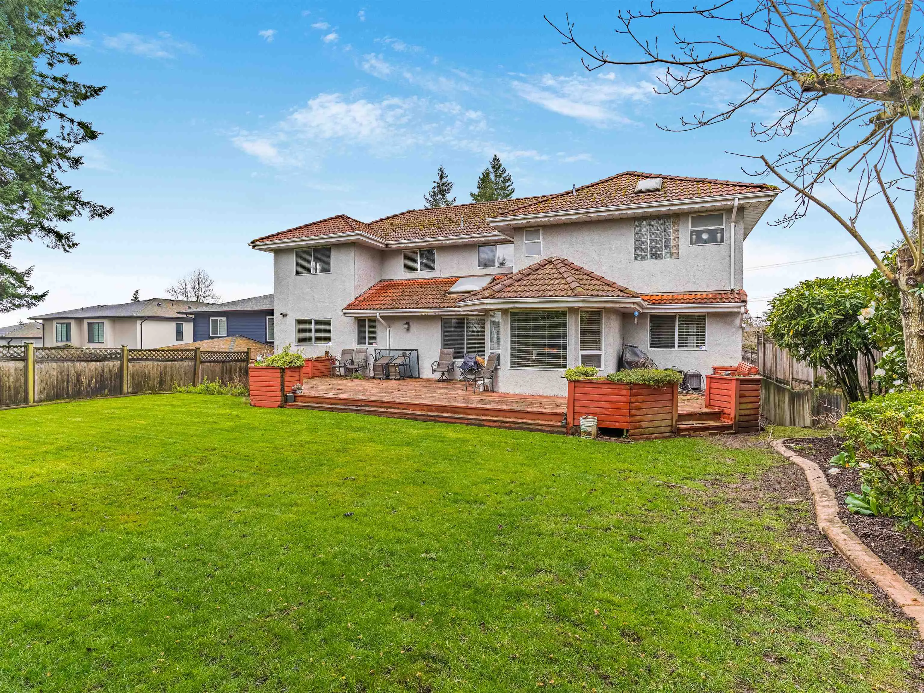
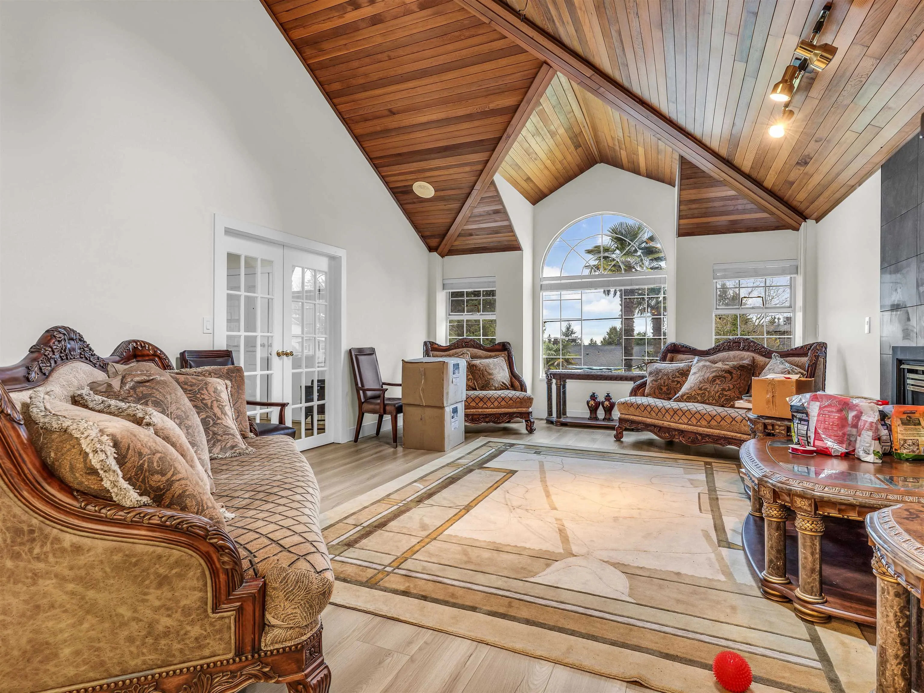
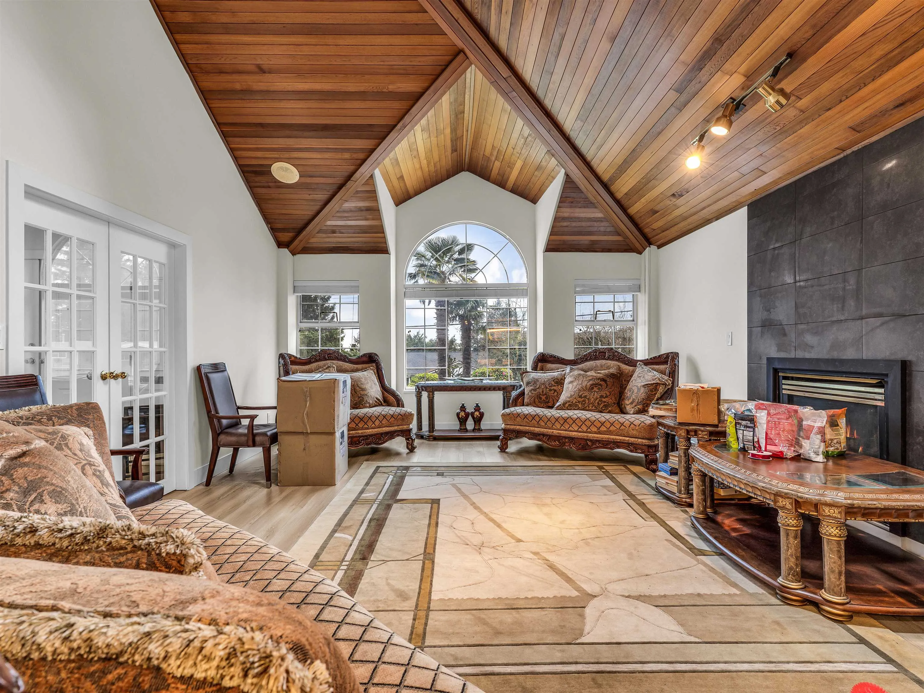
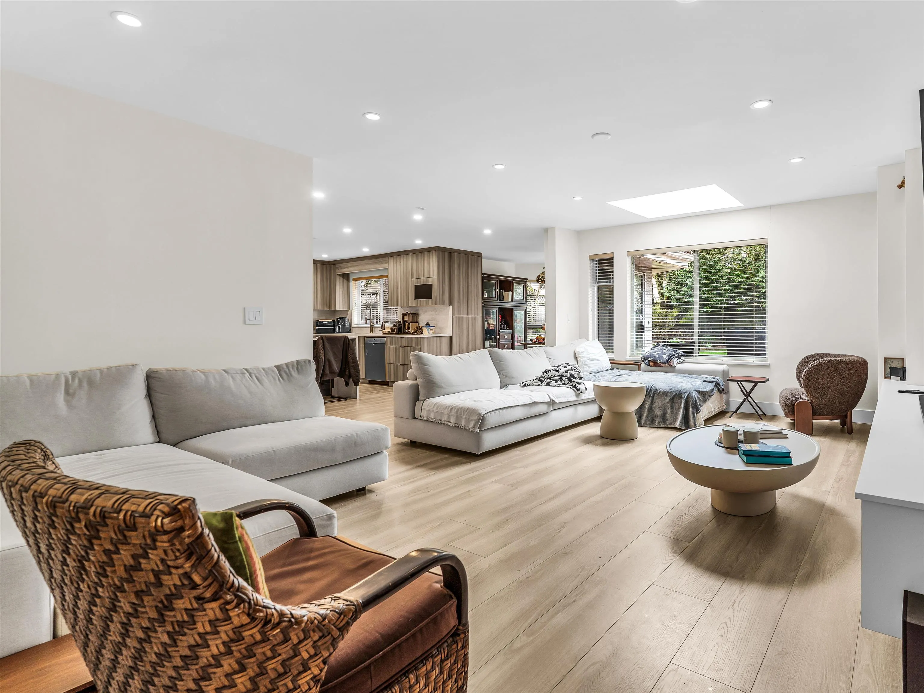
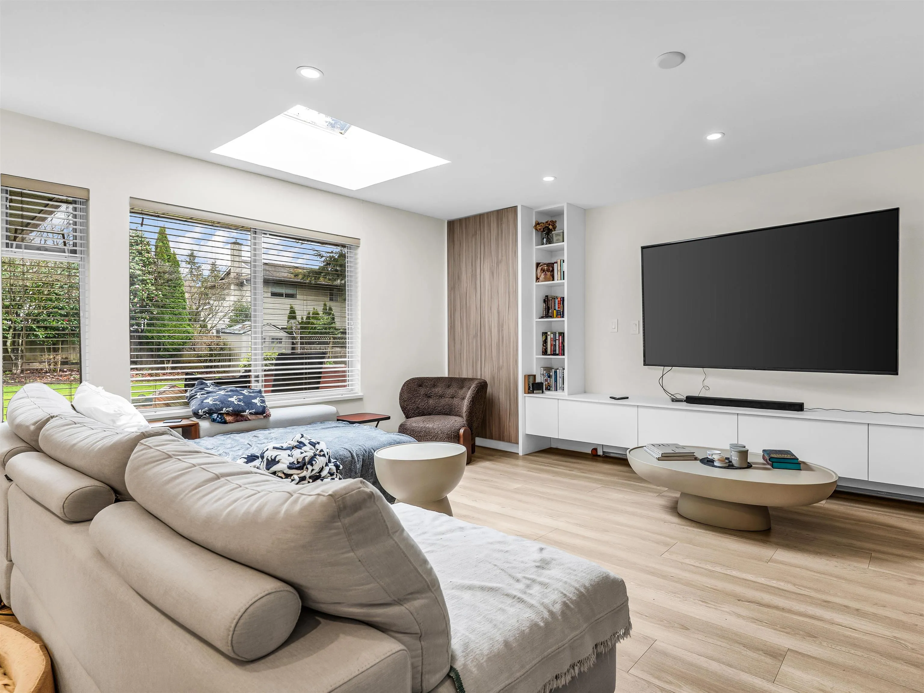
This 7-bed, 5-bath Nordel beauty has room for the whole family, and all their vehicles, too. Gorgeous show-stopping renos sweep through the entire property, with a chef-ready kitchen and spa-inspired bathrooms. Enter into a grand foyer that leads to a spacious family room w/ lofted ceilings, a kitchen w/ formal dining and a casual breakfast nook, a cozy living room, laundry, and a bonus bedroom and bathroom. The bonus rec room is a few steps up from the main level, ideal for movie nights or guests. Upstairs, find four huge bedrooms and three bathrooms. Good-sized basement suite/income helper. A fully fenced, flat backyard with an expansive wood patio and entry off the main floor makes the outdoors an option year-round. Entertaining, relaxing, or just enjoying family life—it’s all possible

Property Details

Full Property Details

Interior

Bedrooms
7
Washrooms
5
Square Footage
5157 sqft
Basement
Crawl Space,Full,Partially Finished
Heating Type
Baseboard,Hot Water
Kitchens
2
Floor Finish
Mixed

Exterior

Front
65.61
Lot Size (Sq Ft)
11918.00
View
RIVER
Waterfront
No
Parking Spaces
8
Total Parking Spaces
-
Garage Spaces
2
Zoning
HSE
Roof
Other

Building Description

Property Type
Residential Detached
Home Type
House
Subtype
Single Family Residence
Year Built
1989
Exterior
Frame Wood,Mixed (Exterior),Stucco
Water Supply
Public
No. Floor Levels
2

Community

Community
Nordel
Area Code
N. Delta

Taxes & Fees

Taxes
$5,954.95 /yr
Tax Year
2024

Other

Virtual Tour Link

Room Types

Room Dimensions Area Description
Foyer 11'8 x 16'3 189.58 sqft -
Living Room 15'5 x 22'6 346.88 sqft -
Dining Room 13'0 x 19'6 253.5 sqft -
Kitchen 14'9 x 19'6 287.62 sqft -
Eating Area 10'0 x 11'8 116.67 sqft -
Family Room 13'8 x 21'0 287 sqft -
Laundry 6'6 x 13'0 84.5 sqft -
Bedroom 10'8 x 15'5 164.44 sqft -
Primary Bedroom 19'4 x 19'6 377 sqft -
Bedroom 11'9 x 15'2 178.21 sqft -
Bedroom 11'0 x 12'8 139.33 sqft -
Bedroom 11'9 x 13'5 157.65 sqft -
Recreation Room 15'8 x 20'3 317.25 sqft -
Laundry 5'6 x 7'8 42.17 sqft -
Dining Room 10'8 x 13'7 144.89 sqft -
Kitchen 8'2 x 11'2 91.19 sqft -
Living Room 15'7 x 20'4 316.86 sqft -
Bedroom 10'8 x 14'8 156.44 sqft -
Bedroom 10'2 x 16'4 166.06 sqft -
Jess Kuang
Jess Kuang
Sutton Group - 1st West Realty
Listed by Leanne Perry
2 days on site
Listing Broker
Royal LePage Westside
Courtesy
Royal LePage Westside

Similar homes for sale in Delta

Explore Delta

This representation is based in whole or in part on data generated by the Chilliwack & District Real Estate Board, Fraser Valley Real Estate Board or Greater Vancouver REALTORS® which assumes no responsibility for its accuracy. Copyright 2026 by the Greater Vancouver REALTORS®, Fraser Valley Real Estate Board, Chilliwack and District Real Estate Board, and BC Northern Real Estate Board. All Rights Reserved.
Powered by AgentLocator