
13375 Crescent Road, Surrey
1 / 40
For Sale
$6,400,000
5 bd · 8 ba · 8,526 sq ft

13375 Crescent Road, Surrey V4P 1J5

MLS®# R3183230

Est. mortgage
$24,280/mo
Property taxes $26,972.55/yr

About This Home

Property Type
House, Single Family Residence
Parking
3 garage, 7 parking
MLS #
R3183230
Size
8526 sqft
Basement
Full,Finished,Exterior Entry
Lot size
55142.00 sqft
Tax
$26,972.55 /yr
Year Built
2000
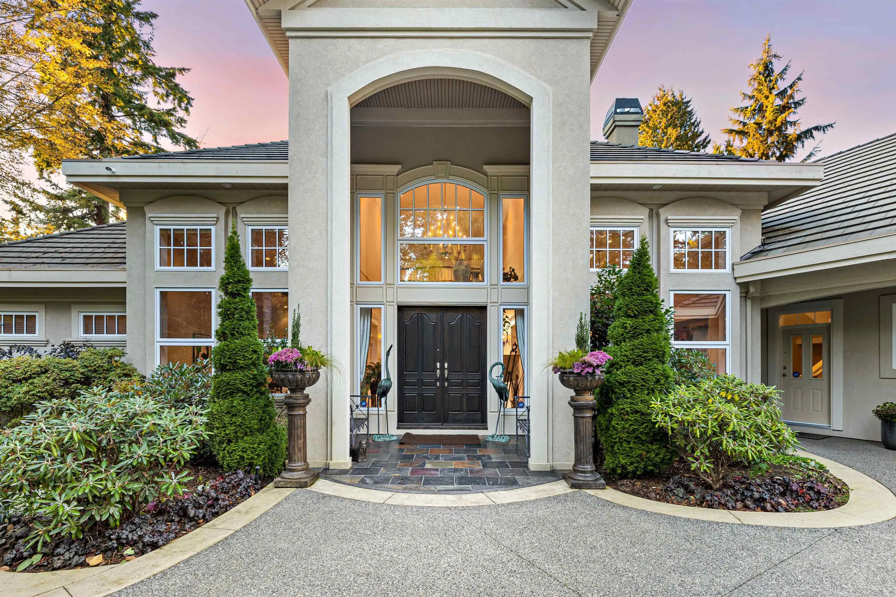
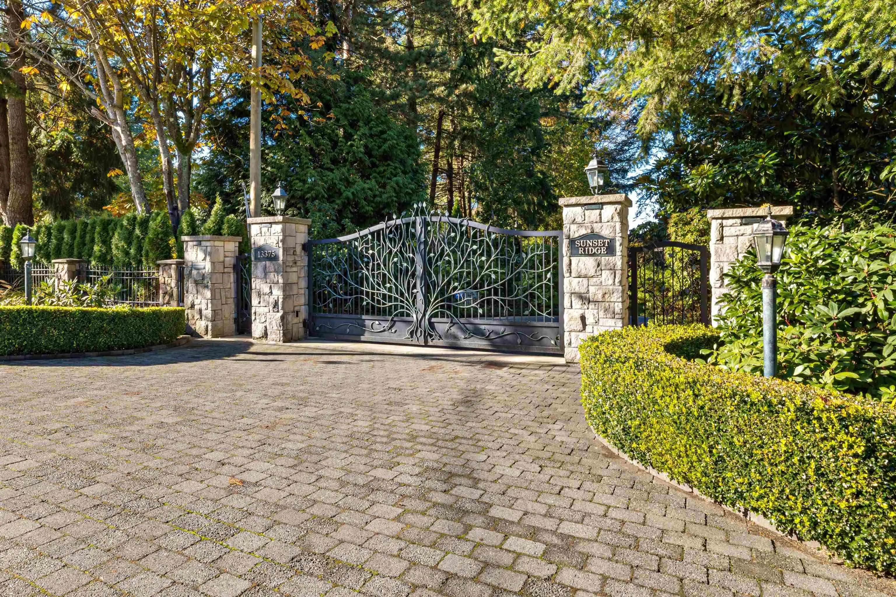
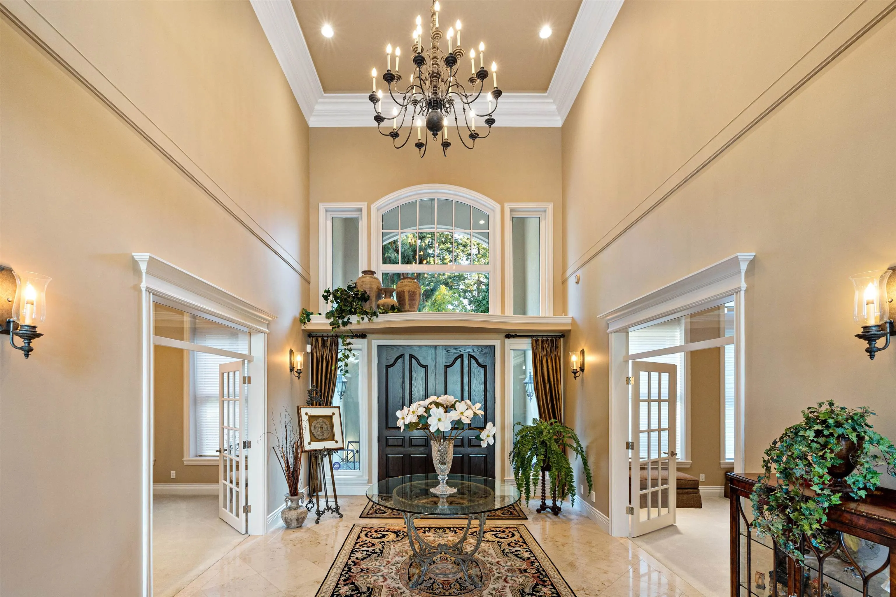
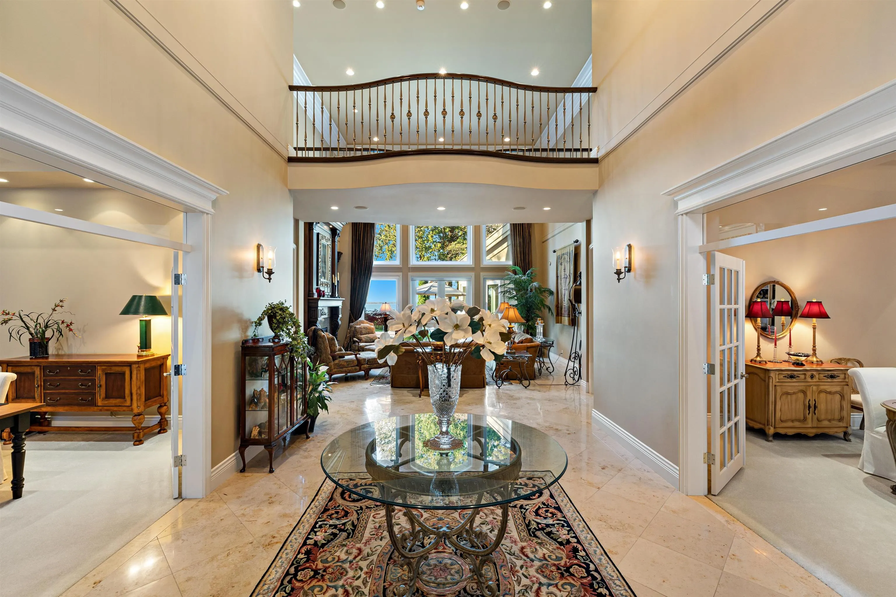
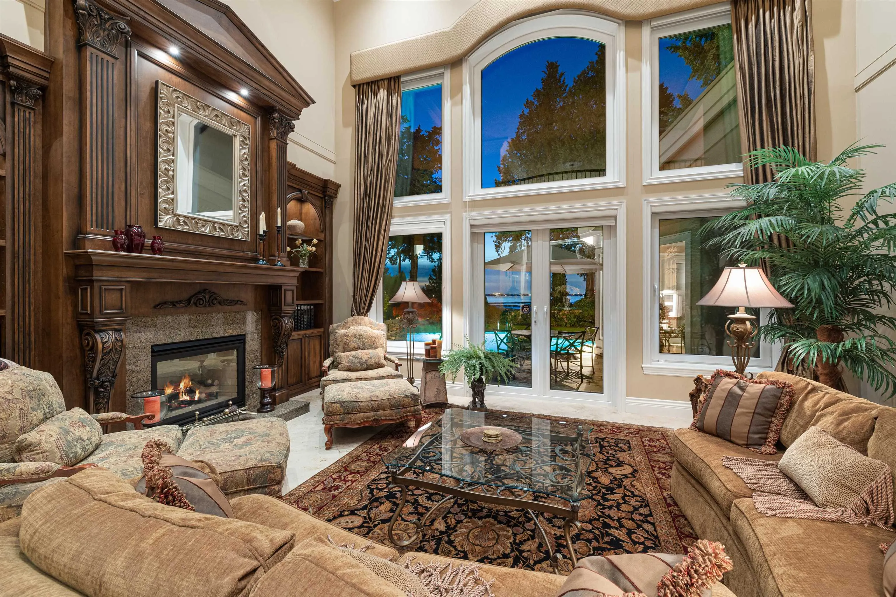
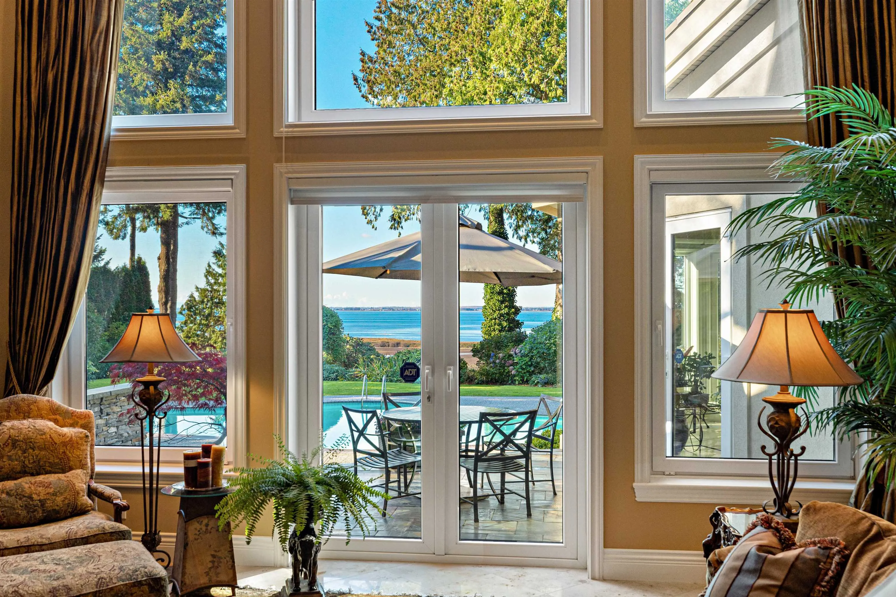
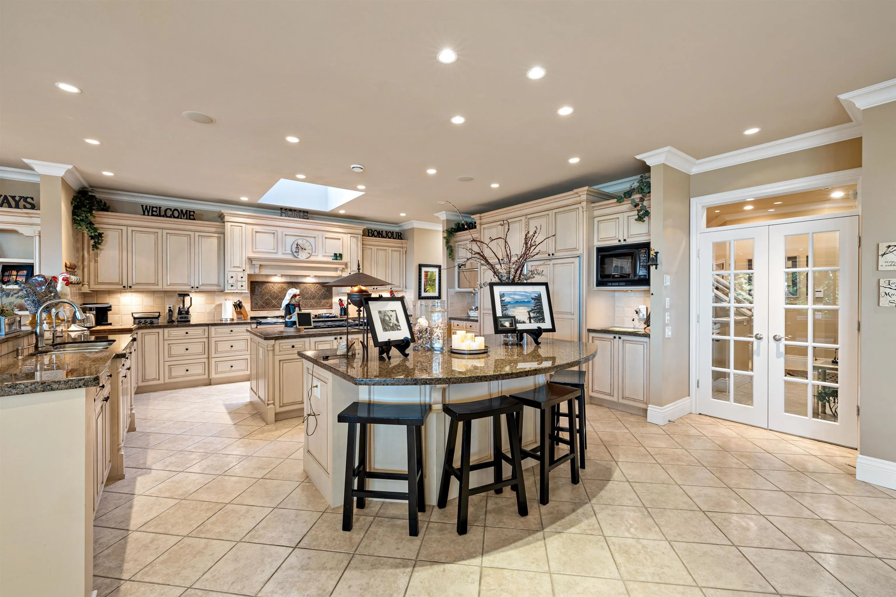
Raymond Bonter designed and Nathan Construction built this Georgian estate on 1.27 acres, with pool, hot-tub and an EXCLUSIVE PRIVATE DOCK on the river. Finishings include Travertine tile, radiant in floor heating, extensive millwork and oversized Euroline windows framing the views of the pool, gardens, River, OCEAN, city lights and SUNSETS! The gourmet kitchen is outfitted with an AGA range, 2 islands, gas cooktop, Sub-zero fridge-freezer, built in steam and microwave ovens, and lots of storage. Your new master suite boasts 2 w/i closets, dual sinks, 2 person jetted tub, and steam shower. All bedrooms are ensuited. Below is a perfect in-law, guest or nanny suite. Upon entering the custom Tree of Life gate at Sunset Ridge you'll notice how the mature landscaping provides privacy.

Property Details

Full Property Details

Interior

Bedrooms
5
Washrooms
8
Square Footage
8526 sqft
Basement
Full,Finished,Exterior Entry
Heating Type
Electric,Hot Water,Radiant
Kitchens
2
Floor Finish
Tile,Carpet

Exterior

Front
186.34
Lot Size (Sq Ft)
55142.00
View
Nicomekl River, Ocean, City
Waterfront
No
Parking Spaces
7
Total Parking Spaces
-
Garage Spaces
3
Zoning
RA
Roof
Concrete

Building Description

Property Type
Residential Detached
Home Type
House
Subtype
Single Family Residence
Year Built
2000
Exterior
Frame Wood,Stone (Exterior),Stucco
Water Supply
Public
No. Floor Levels
2

Community

Community
Crescent Bch Ocean Pk.
Area Code
South Surrey White Rock

Taxes & Fees

Taxes
$26,972.55 /yr
Tax Year
2026

Room Types

Room Dimensions Area Description
Foyer 18' x 12'11 232.5 sqft -
Den 17'6 x 13'4 233.33 sqft -
Dining Room 17'5 x 15'5 268.51 sqft -
Butlers Pantry 6' x 6' 36 sqft -
Kitchen 18'10 x 19'1 359.4 sqft -
Eating Area 15'9 x 21'3 334.69 sqft -
Family Room 23' x 22'3 511.75 sqft -
Solarium 19'9 x 20'5 403.23 sqft -
Living Room 14'7 x 21'2 308.68 sqft -
Primary Bedroom 24'11 x 26'5 658.22 sqft -
Walk-In Closet 9'3 x 9'10 90.96 sqft -
Walk-In Closet 9'3 x 7'2 66.29 sqft -
Pantry 6'7 x 5'9 37.85 sqft -
Laundry 8'0 x 11'11 95.33 sqft -
Mud Room 12'7 x 11'5 143.66 sqft -
Other 0' x 0' 0 sqft -
Bedroom 18'3 x 13' 237.25 sqft -
Walk-In Closet 5'7 x 7'7 42.34 sqft -
Bedroom 14'9 x 16' 236 sqft -
Walk-In Closet 5'6 x 4'11 27.04 sqft -
Bedroom 15'2 x 16'11 256.57 sqft -
Study 16'11 x 9' 152.25 sqft -
Other 0' x 0' 0 sqft -
Recreation Room 24'10 x 20'4 504.94 sqft -
Kitchen 10'9 x 12'10 137.96 sqft -
Bedroom 14'9 x 10'11 161.02 sqft -
Walk-In Closet 7'11 x 6'10 54.1 sqft -
Utility 4'7 x 18'5 84.41 sqft -
Jess Kuang
Jess Kuang
Sutton Group - 1st West Realty
Listed by Karen Conyers - PREC
2 days on site
Listing Broker
Sotheby's International Realty Canada
Courtesy
Sotheby's International Realty Canada

Similar homes for sale in Surrey

Explore Surrey

This representation is based in whole or in part on data generated by the Chilliwack & District Real Estate Board, Fraser Valley Real Estate Board or Greater Vancouver REALTORS® which assumes no responsibility for its accuracy. Copyright 2026 by the Greater Vancouver REALTORS®, Fraser Valley Real Estate Board, Chilliwack and District Real Estate Board, and BC Northern Real Estate Board. All Rights Reserved.
Powered by AgentLocator







