
1199 Eastwood Street #506, Coquitlam
1 / 38
For Sale
$748,800
2 bd · 2 ba · 1,483 sq ft

1199 Eastwood Street #506, Coquitlam V3B 7W7

MLS®# R3183228

Est. mortgage
$2,841/mo
Property taxes $3,363.66/yr

About This Home

Property Type
Condo, Apartment/Condo
Parking
2 parking
MLS #
R3183228
Size
1483 sqft
Basement
None
Tax
$3,363.66 /yr
Year Built
1995
Maintenance Fee
$835.92 /mo
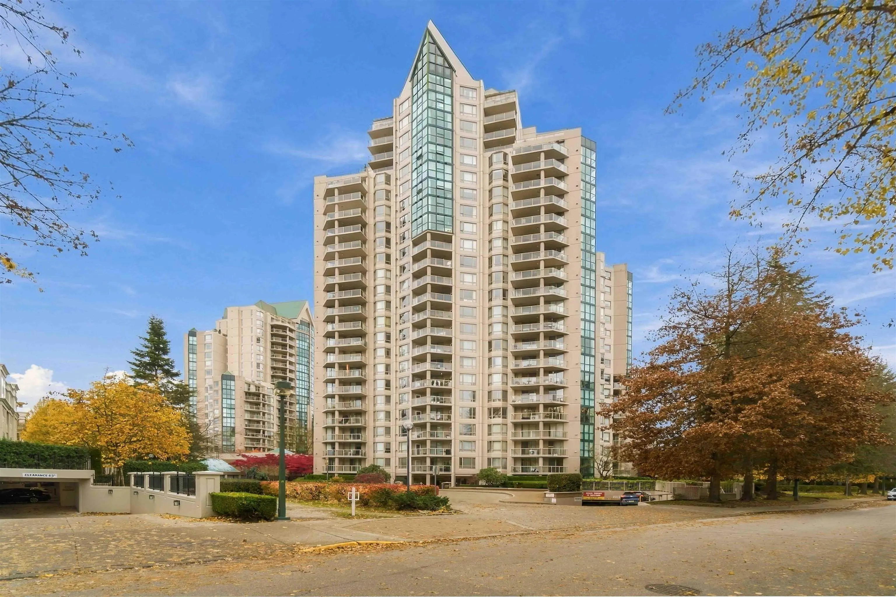
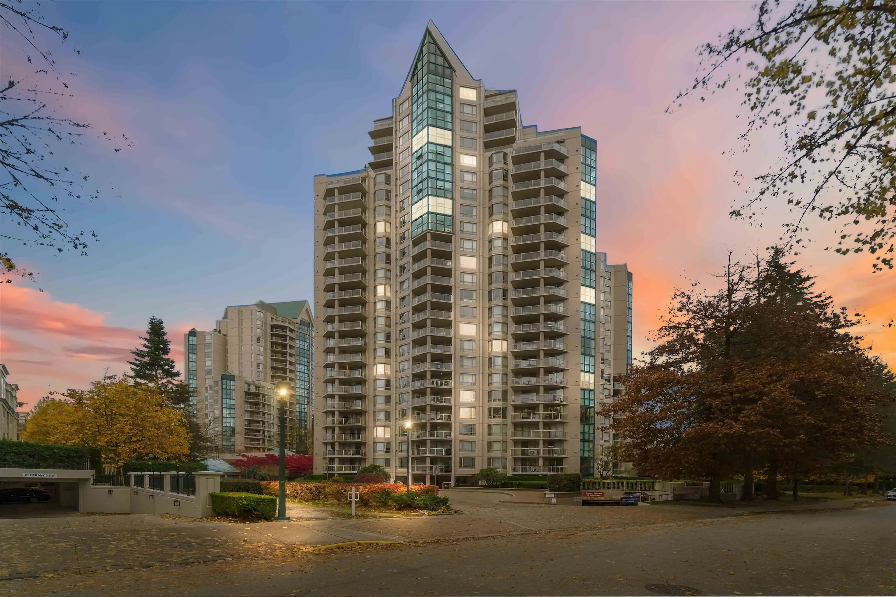
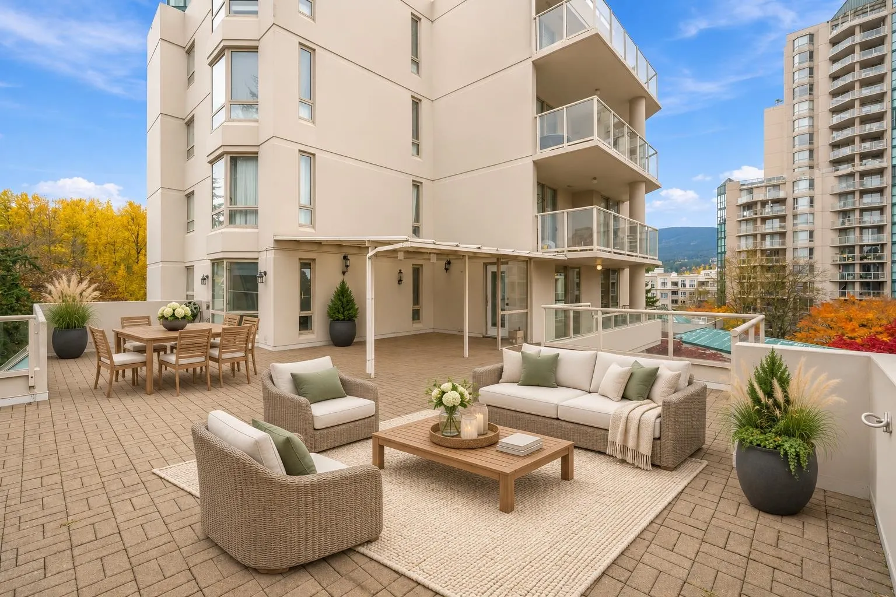
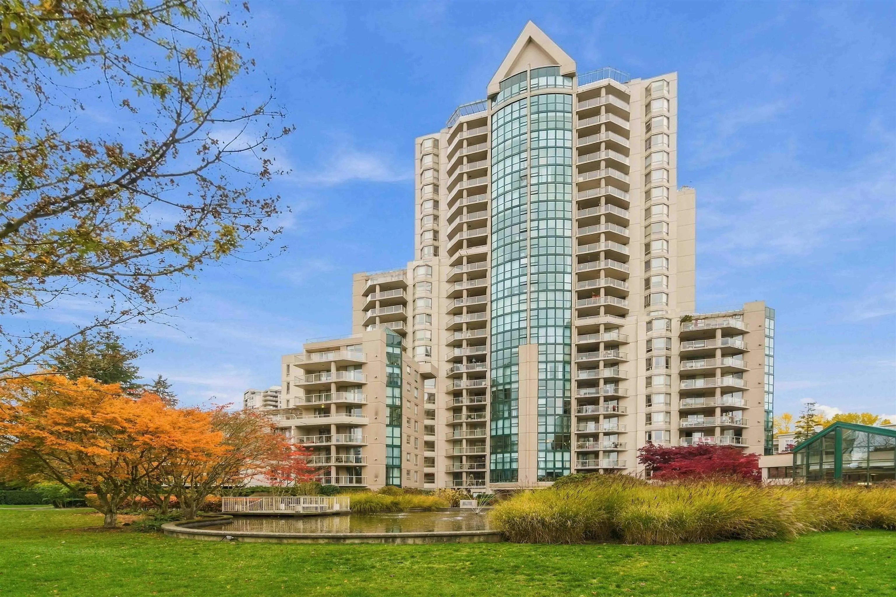
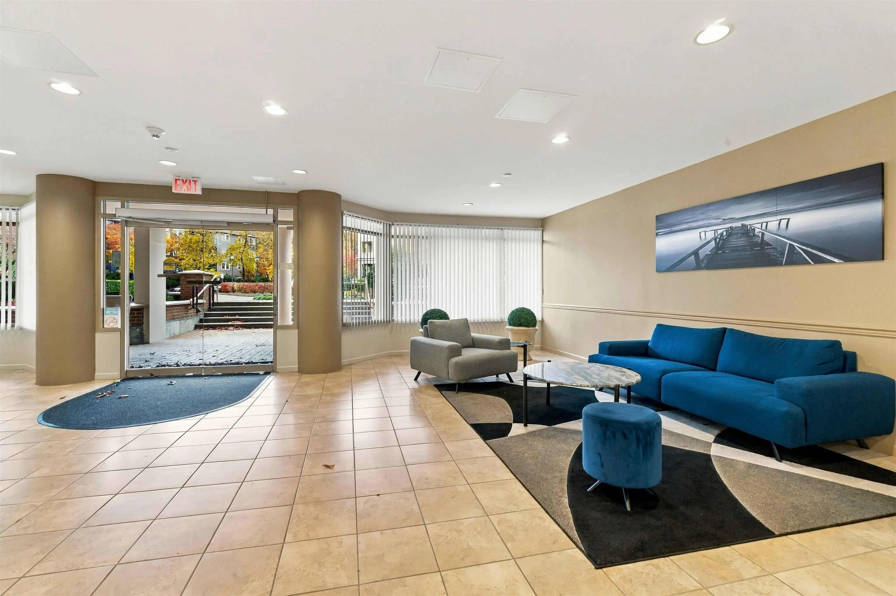
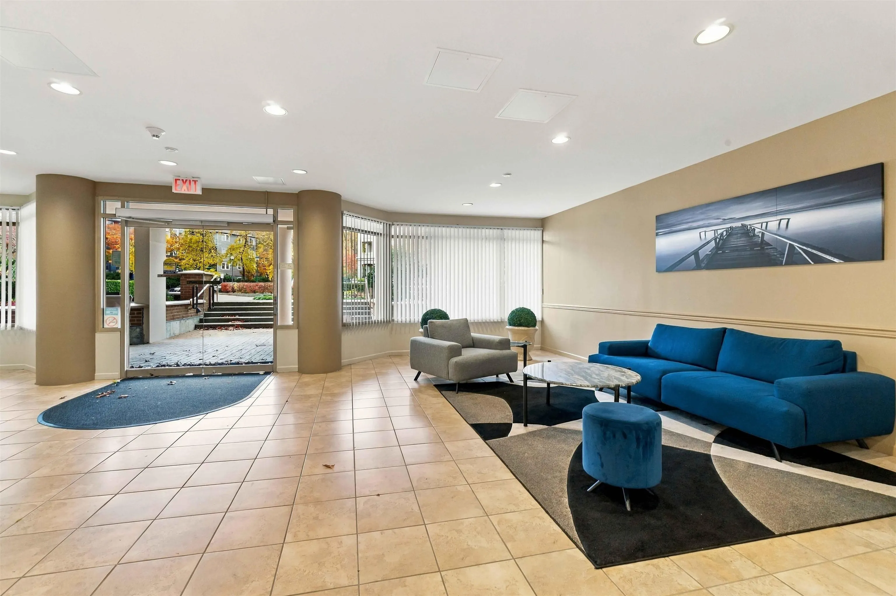
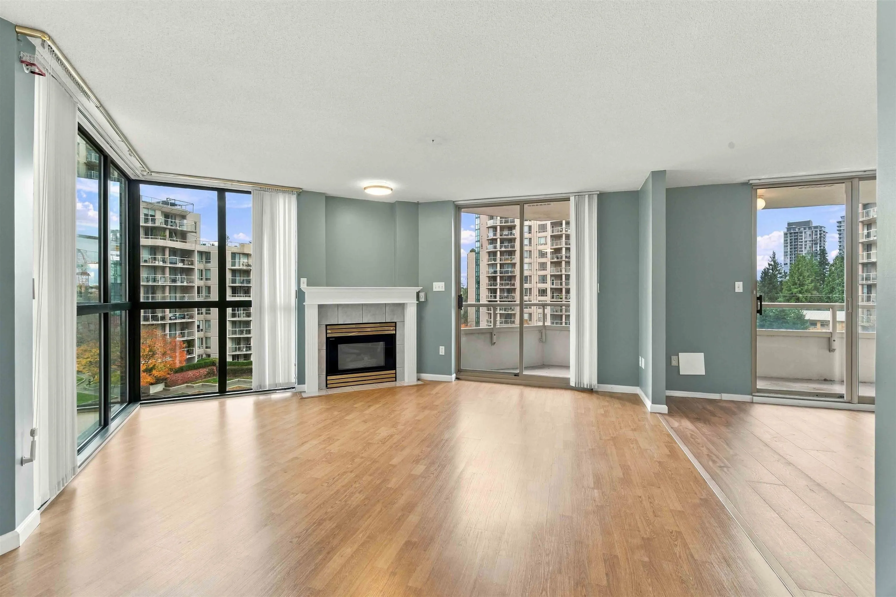
RARE OFFER: a south-facing home with a massive 2000sqft, partially covered patio wrapping around the suite, overlooking garden pond, and ready for entertaining and long summer evenings. Inside, 1,483 sq ft offers 2 bedrooms, 2 bathrooms and a separate family room that works well as a home office or third bedroom. The generous primary suite has an angled bay window, walk-in closet, fireplace, ensuite with double sinks. Separate living and dining rooms, a full laundry room and original finishes give you a blank canvas to make it your own. Includes 2 parking stalls and an MASSIVE storage locker. Concrete building with indoor pool, gym, hot tub, sauna and racquetball court. Walk to Lafarge Lake-Douglas SkyTrain, Town Centre Park, and Coquitlam Centre. Recently repiped! CALL TO VIEW TODAY!

Property Details

Full Property Details

Interior

Bedrooms
2
Washrooms
2
Square Footage
1483 sqft
Basement
None
Heating Type
Baseboard
Kitchens
1
Floor Finish
Laminate,Tile

Exterior

Waterfront
No
Parking Spaces
2
Total Parking Spaces
-
Garage Spaces
-
Zoning
MF
Roof
Other

Building Description

Property Type
Multi Family,Residential Attached
Home Type
Condo
Subtype
Apartment/Condo
Year Built
1995
Exterior
Concrete,Concrete (Exterior),Glass (Exterior),Mixed (Exterior)
Water Supply
Public
No. Floor Levels
1
Pets Allowed
Yes

Community

Community
North Coquitlam
Area Code
Coquitlam

Taxes & Fees

Taxes
$3,363.66 /yr
Tax Year
2025
Maintenance Fee
$835.92 /mo

Other

Virtual Tour Link
Pets
Yes

Room Types

Room Dimensions Area Description
Dining Room 10'1 x 9'2 92.43 sqft -
Living Room 10'8 x 13'1 139.56 sqft -
Kitchen 9'9 x 10'1 98.31 sqft -
Primary Bedroom 14'5 x 16'1 231.87 sqft -
Bedroom 14'5 x 12'1 174.2 sqft -
Laundry 5'4 x 7'11 42.22 sqft -
Foyer 4'2 x 18'8 77.78 sqft -
Jess Kuang
Jess Kuang
Sutton Group - 1st West Realty
Listed by Matt Dolan PREC*
3 days on site
Listing Broker
RE/MAX City Realty
Courtesy
RE/MAX City Realty

Similar homes for sale in Coquitlam

Explore Coquitlam

This representation is based in whole or in part on data generated by the Chilliwack & District Real Estate Board, Fraser Valley Real Estate Board or Greater Vancouver REALTORS® which assumes no responsibility for its accuracy. Copyright 2026 by the Greater Vancouver REALTORS®, Fraser Valley Real Estate Board, Chilliwack and District Real Estate Board, and BC Northern Real Estate Board. All Rights Reserved.
Powered by AgentLocator







