
10033 181 Street, Surrey
1 / 40
For Sale
$1,999,000
7 bd · 6 ba · 4,905 sq ft

10033 181 Street, Surrey V4N 5B5

MLS®# R3183207

Est. mortgage
$7,584/mo
Property taxes $7,277.13/yr

About This Home

Property Type
House, Single Family Residence
Parking
2 garage, 8 parking
MLS #
R3183207
Size
4905 sqft
Basement
Finished
Lot size
8980.00 sqft
Tax
$7,277.13 /yr
Year Built
2001
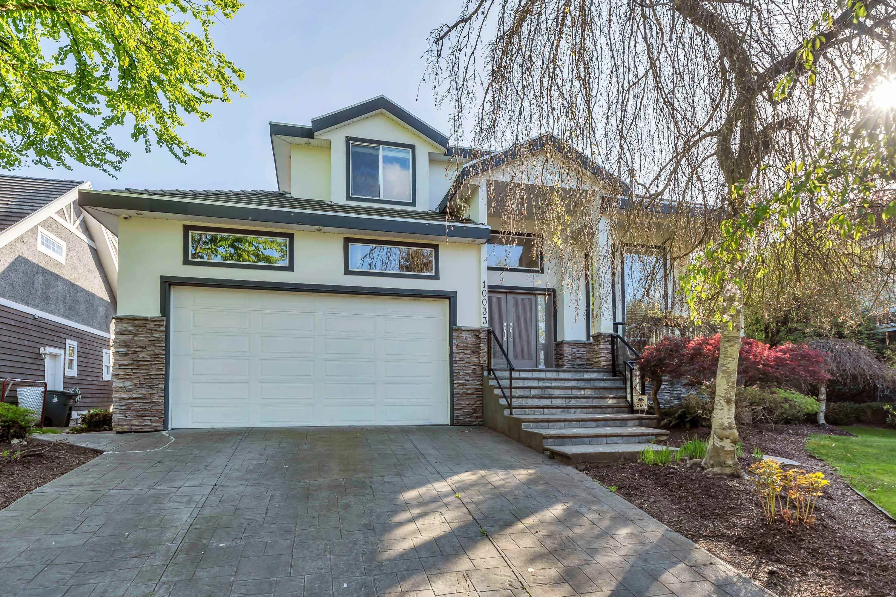
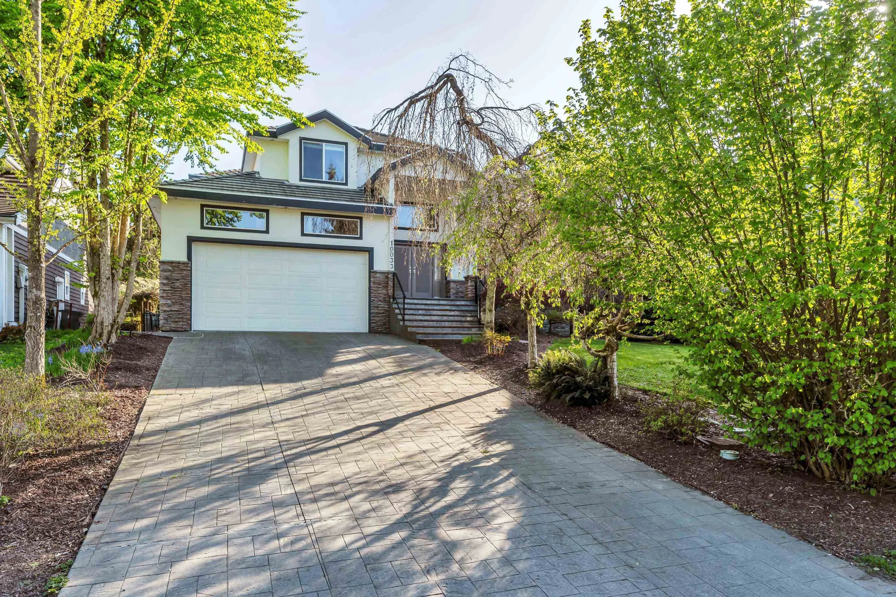
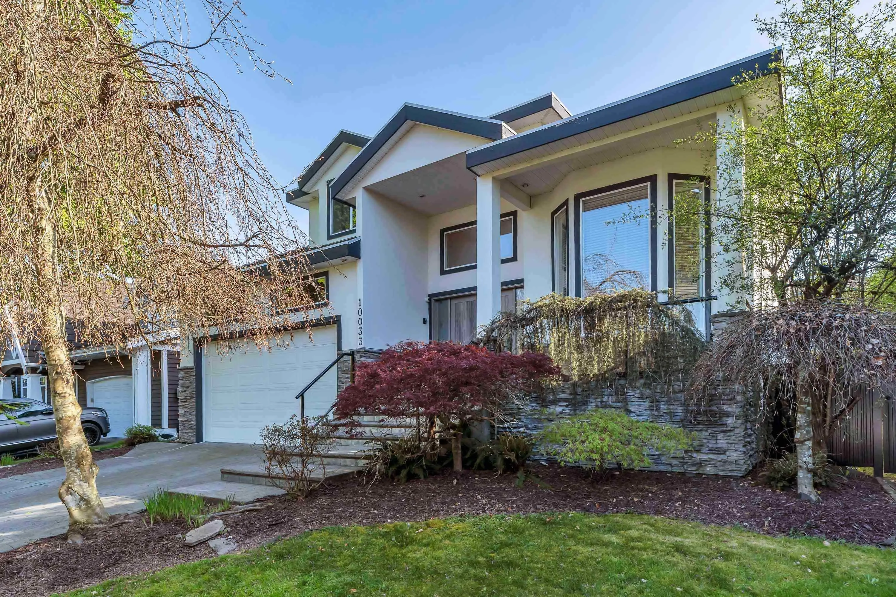
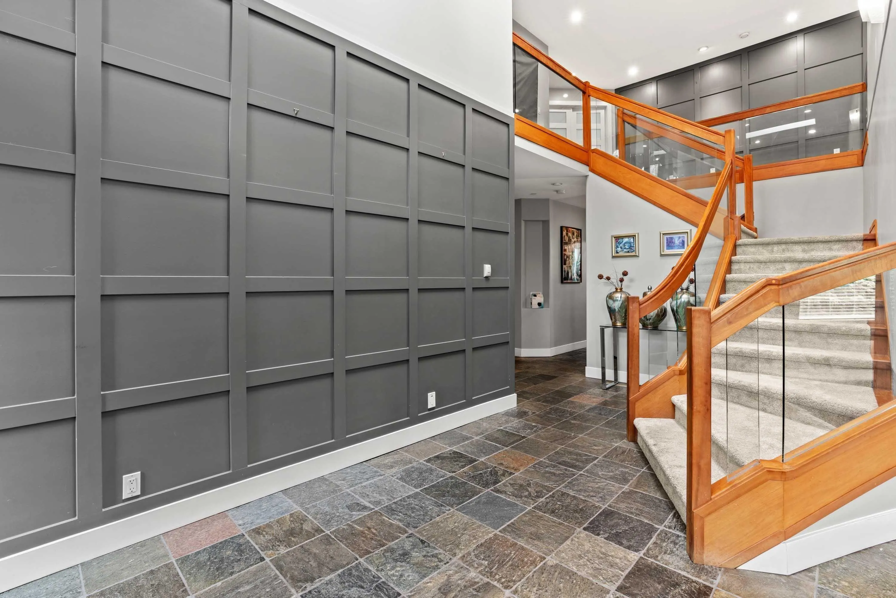
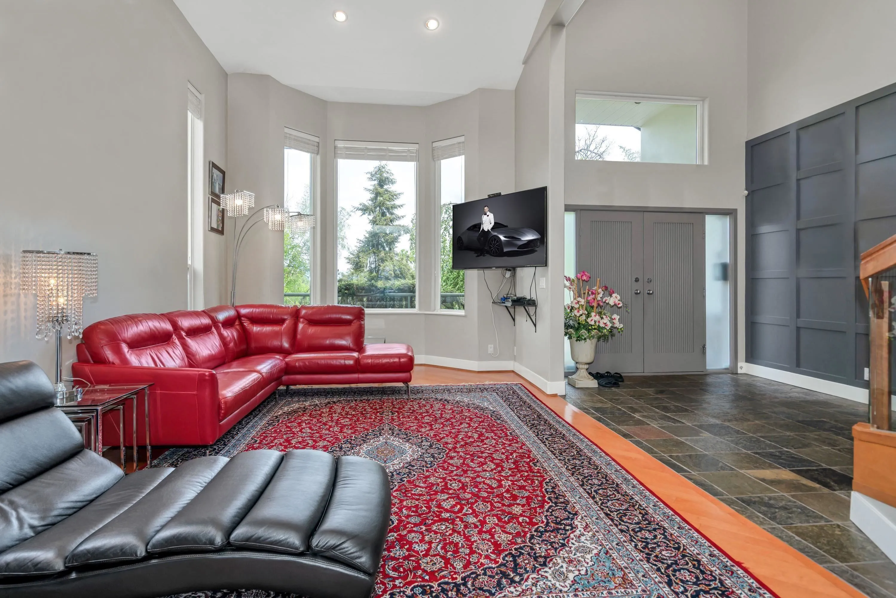
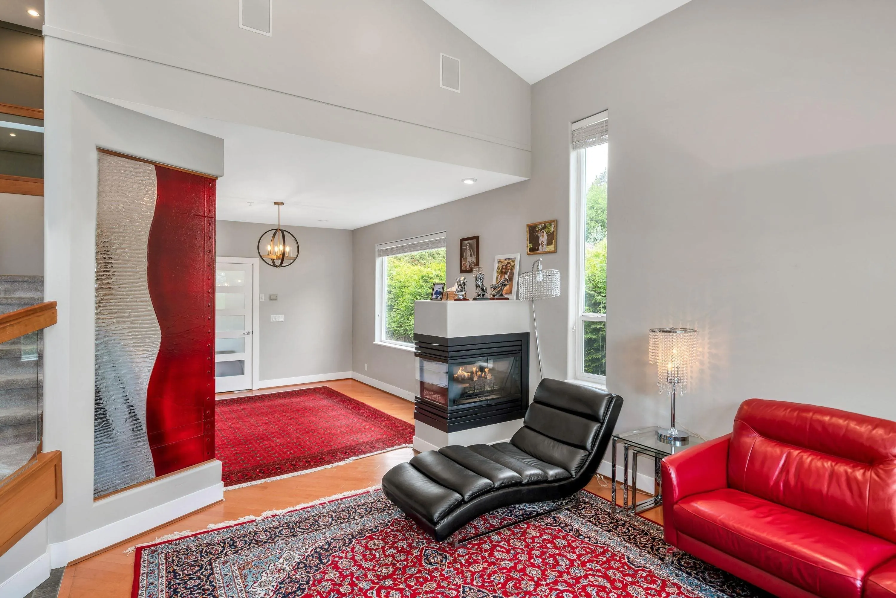
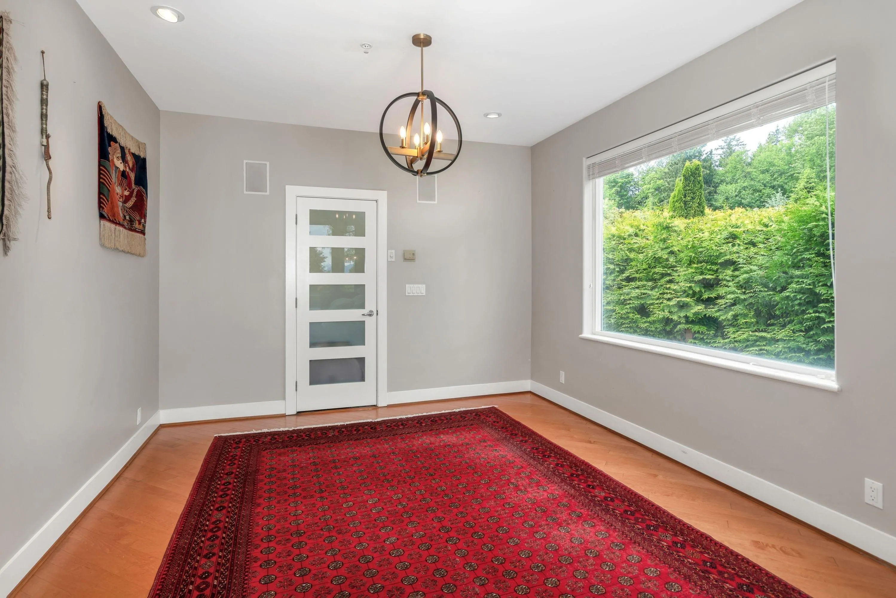
Private street with mountain views.This Whistler-inspired showpiece delivers over 4,900 sqft of resort-level living across 3 levels.Vaulted ceilings and an open main floor flow from the grand living and dining areas to a gourmet chef's kitchen and sun-drenched south patio.The main level also features a private,quiet office. Upstairs,4 generous bedrooms include a primary sanctuary with spa ensuite,jetted tub,dual vanities,fireplace,walk-in closet and private view deck.The bright and spacious GROUND LEVEL basement offers a 2bedroom suite with its own laundry and separate entry, the suite feels like a main level living room, plus an extra bedroom and wine room below.Radiant heat, A/C, EV charging and a double garage on an 8,900 sq ft lot. Book your tour today! Open House November 21 2PM - 4PM

Property Details

Full Property Details

Interior

Bedrooms
7
Washrooms
6
Square Footage
4905 sqft
Basement
Finished
Heating Type
Natural Gas,Radiant
Kitchens
2

Exterior

Front
18.59
Lot Size (Sq Ft)
8980.00
View
Mountain and River
Waterfront
No
Parking Spaces
8
Total Parking Spaces
-
Garage Spaces
2
Zoning
R2
Roof
Concrete

Building Description

Property Type
Residential Detached
Home Type
House
Subtype
Single Family Residence
Year Built
2001
Exterior
Frame Wood,Stucco
Water Supply
Public
No. Floor Levels
2

Community

Community
Fraser Heights
Area Code
North Surrey

Taxes & Fees

Taxes
$7,277.13 /yr
Tax Year
2026

Room Types

Room Dimensions Area Description
Living Room 16'0 x 12'0 192 sqft -
Kitchen 14'0 x 22'0 308 sqft -
Dining Room 15'0 x 12'0 180 sqft -
Family Room 14'0 x 15'0 210 sqft -
Office 9'0 x 12'0 108 sqft -
Foyer 15'0 x 9'0 135 sqft -
Primary Bedroom 14'0 x 15'0 210 sqft -
Walk-In Closet 6'0 x 8'0 48 sqft -
Bedroom 15'0 x 12'0 180 sqft -
Bedroom 10'0 x 14'0 140 sqft -
Bedroom 15'0 x 12'0 180 sqft -
Living Room 23'0 x 24'0 552 sqft -
Bedroom 12'0 x 15'0 180 sqft -
Bedroom 10'0 x 12'0 120 sqft -
Bedroom 10'0 x 9'0 90 sqft -
Wine Room 9'0 x 9'0 81 sqft -
Kitchen 7' x 7'0 49 sqft -
Jess Kuang
Jess Kuang
Sutton Group - 1st West Realty
Listed by Soliman Rahimi
3 days on site
Listing Broker
eXp Realty
Courtesy
eXp Realty

Similar homes for sale in Surrey

Explore Surrey

This representation is based in whole or in part on data generated by the Chilliwack & District Real Estate Board, Fraser Valley Real Estate Board or Greater Vancouver REALTORS® which assumes no responsibility for its accuracy. Copyright 2026 by the Greater Vancouver REALTORS®, Fraser Valley Real Estate Board, Chilliwack and District Real Estate Board, and BC Northern Real Estate Board. All Rights Reserved.
Powered by AgentLocator







