
7629 Arthur Avenue, Burnaby
1 / 40
For Sale
$2,280,000
8 bd · 4 ba · 3,833 sq ft

7629 Arthur Avenue, Burnaby V5J 4G4

MLS®# R3183199

Est. mortgage
$8,650/mo
Property taxes $8,126.15/yr

About This Home

Property Type
House, Single Family Residence
Parking
2 garage, 6 parking
MLS #
R3183199
Size
3833 sqft
Basement
Full
Lot size
6100.00 sqft
Tax
$8,126.15 /yr
Year Built
1994
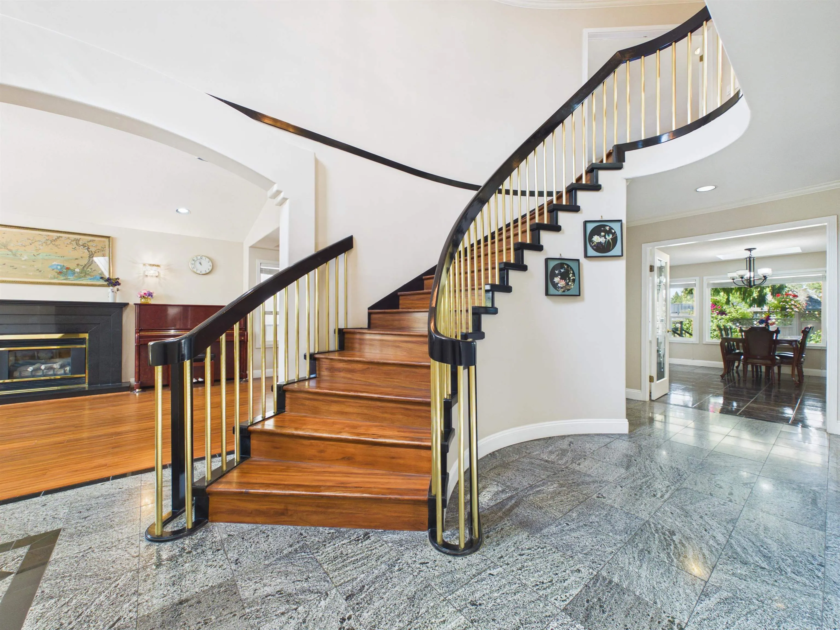
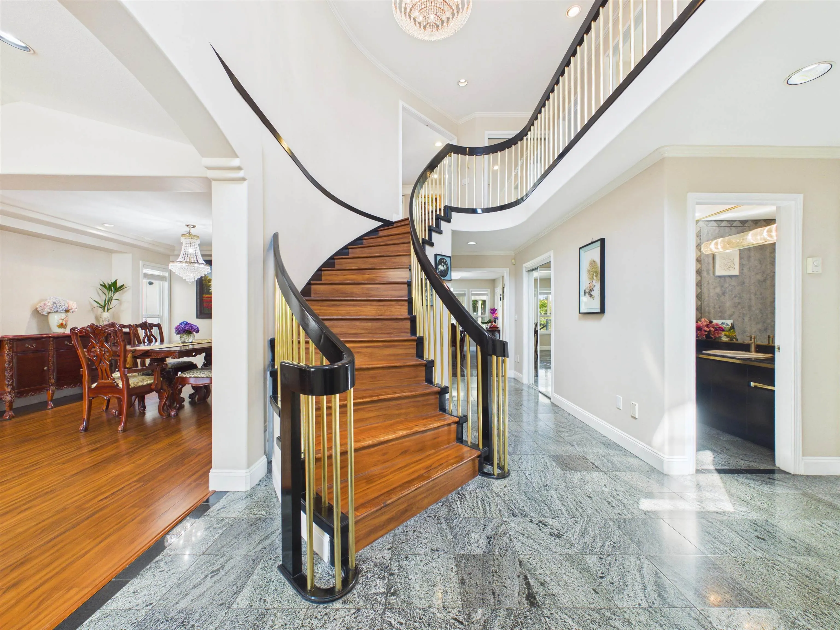
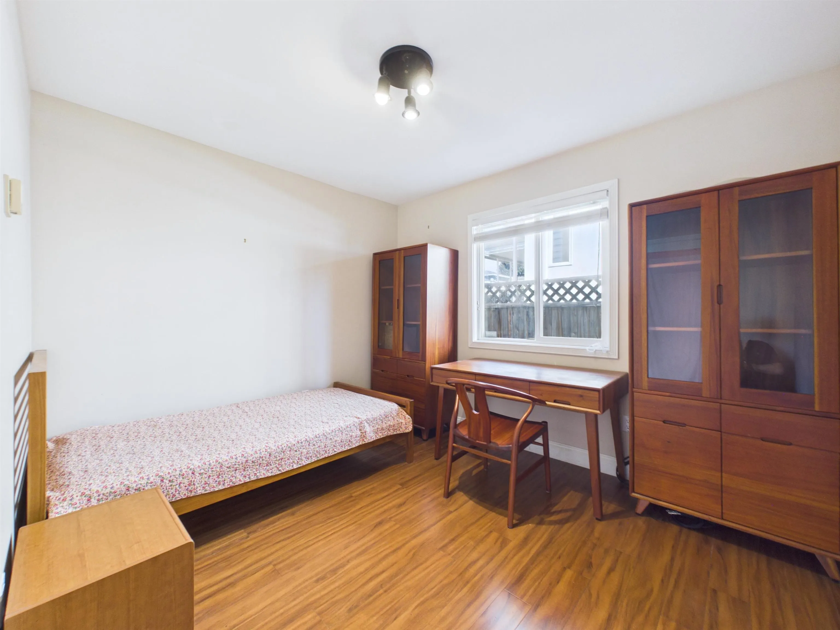
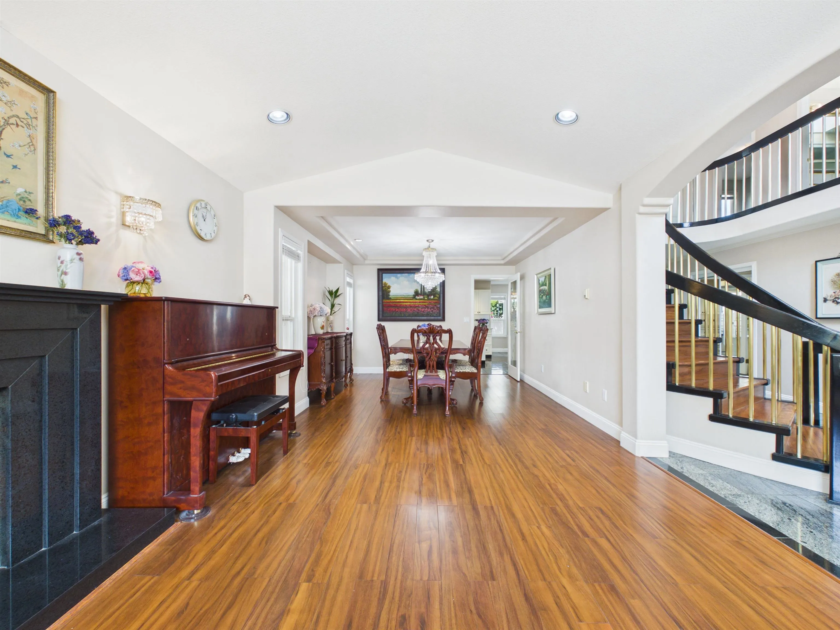
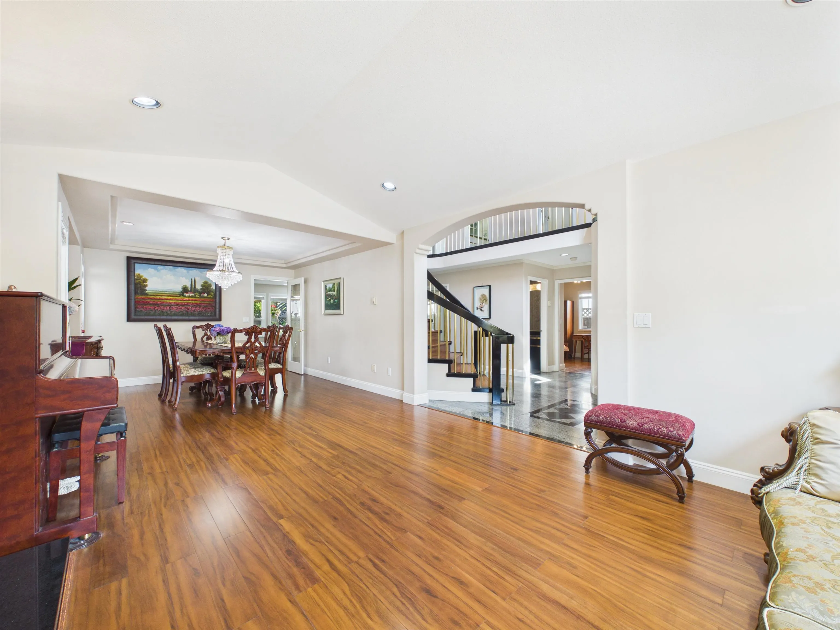
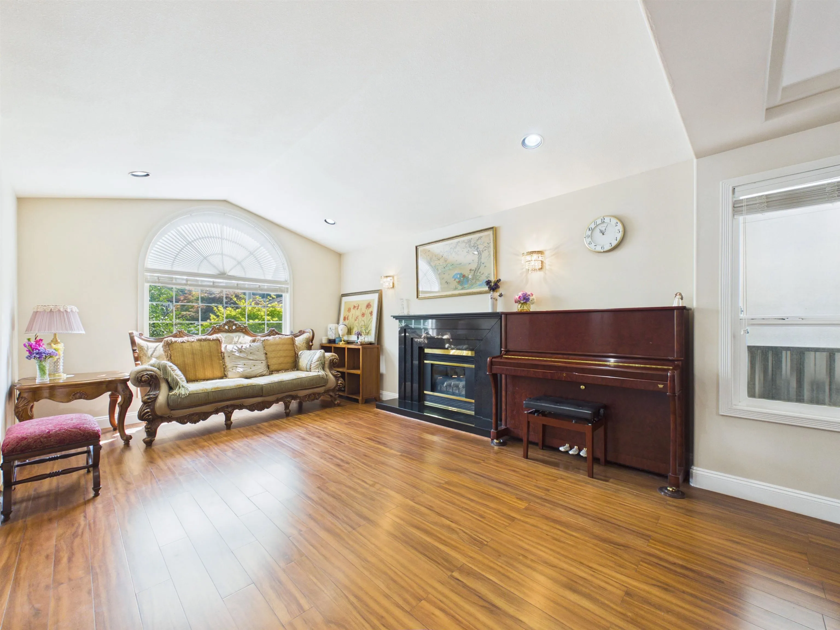
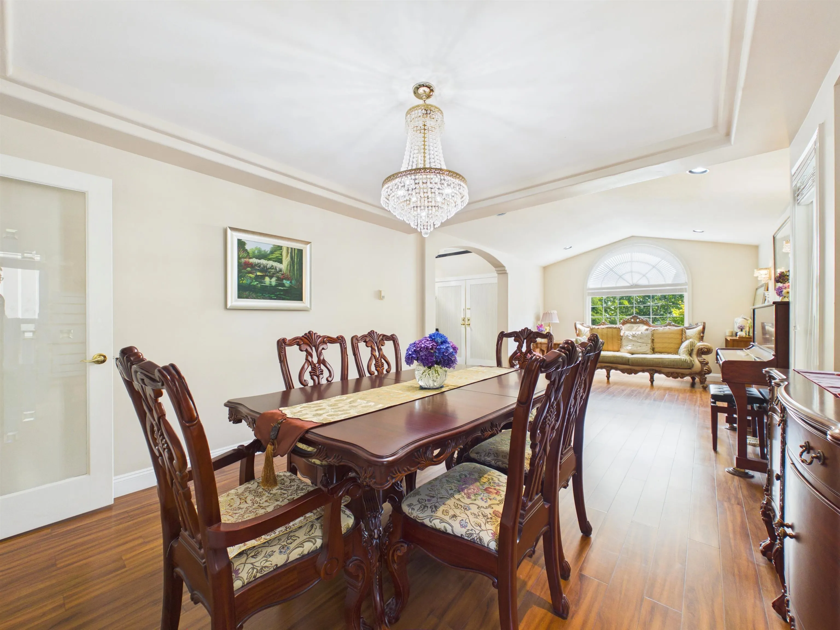
LOCATION!LOCATION!LOCATION! Very well maintained single house in South Slope w/short walk to Nelson Elementary & Burnaby South Secondary & Metrotown central transit hub. W/beautiful front & rear gardens, this 8 bed & 4 bathrooms property sits in a quite place adjacent to Rumble st. & Nelson Ave. w/easy access to all public services. Cool in summer & warm in winter, this east-facing custom-built quality house has bright, spacious & functional layout, open foyer, durable engineered wood flooring, brass spindles stairways, Jacuzzi soaker tub, large patio, skylight, etc. Three 1-bedroom suites in basement are excellent mortgage helper w/separate entrance. Roof, water tank, submersible pump, range hood & stove were replaced separately in 2016, 2024 and 2025. Open house 1-4pm on Nov.21st & 22nd.

Property Details

Amenities & Utilities

In Unit

Full Property Details

Interior

Bedrooms
8
Washrooms
4
Square Footage
3833 sqft
Basement
Full
Heating Type
Geothermal,Natural Gas,Radiant
Kitchens
2
Floor Finish
Hardwood,Laminate,Tile

Exterior

Front
50.00
Lot Size (Sq Ft)
6100.00
Waterfront
No
Parking Spaces
6
Total Parking Spaces
-
Garage Spaces
2
Zoning
R5
Roof
Asphalt

Building Description

Property Type
Residential Detached
Home Type
House
Subtype
Single Family Residence
Year Built
1994
Exterior
Frame Wood,Stucco
Water Supply
Public
No. Floor Levels
2

Community

Community
South Slope
Area Code
Burnaby South

Taxes & Fees

Taxes
$8,126.15 /yr
Tax Year
2025

Other

Virtual Tour Link

Room Types

Room Dimensions Area Description
Bedroom 11'0 x 9'4 102.67 sqft -
Living Room 18'6 x 11'4 209.67 sqft -
Kitchen 19'3 x 38'0 731.5 sqft -
Patio 12'6 x 11'11 148.96 sqft -
Foyer 23'2 x 14'2 328.19 sqft -
Other 19'11 x 19'3 383.4 sqft -
Primary Bedroom 14'2 x 19'0 269.17 sqft -
Bedroom 12'2 x 10'0 121.67 sqft -
Bedroom 11'1 x 10'0 110.83 sqft -
Bedroom 10'4 x 10'0 103.33 sqft -
Foyer 23'6 x 9'7 225.21 sqft -
Bedroom 11'5 x 17'25 217.87 sqft -
Bedroom 11'5 x 9'8 110.36 sqft -
Bedroom 8'9 x 10'6 91.88 sqft -
Kitchen 11'10 x 24'5 288.93 sqft -
Laundry 2'10 x 7'8 21.72 sqft -
Foyer 14'4 x 5'0 71.67 sqft -
Foyer 2'11 x 9'0 26.25 sqft -
Jess Kuang
Jess Kuang
Sutton Group - 1st West Realty
Listed by Simon Zhang
1 days on site
Listing Broker
Nu Stream Realty Inc.
Courtesy
Nu Stream Realty Inc.

Similar homes for sale in Burnaby

Explore Burnaby

This representation is based in whole or in part on data generated by the Chilliwack & District Real Estate Board, Fraser Valley Real Estate Board or Greater Vancouver REALTORS® which assumes no responsibility for its accuracy. Copyright 2026 by the Greater Vancouver REALTORS®, Fraser Valley Real Estate Board, Chilliwack and District Real Estate Board, and BC Northern Real Estate Board. All Rights Reserved.
Powered by AgentLocator




