
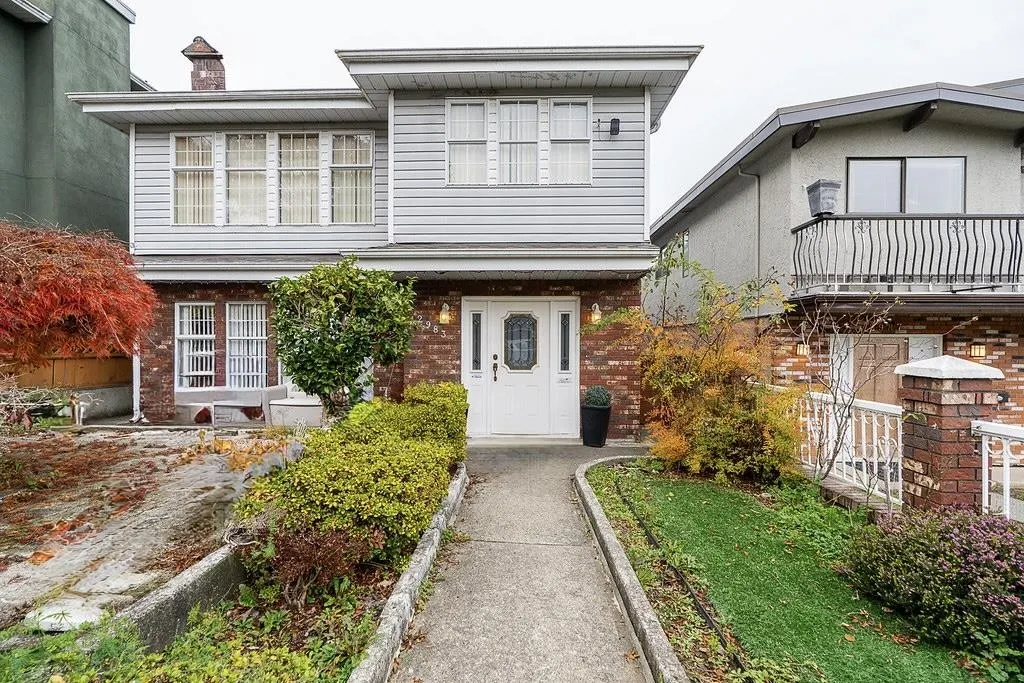
2983 E 27th Avenue, Vancouver
1 / 23
For Sale
$1,699,900
5 bd · 3 ba · 2,061 sq ft

2983 E 27th Avenue, Vancouver V5R 1N9

MLS®# R3183196

Est. mortgage
$6,449/mo
Property taxes $8,252.71/yr

About This Home

Property Type
House, Single Family Residence
Parking
2 garage, 4 parking
MLS #
R3183196
Size
2061 sqft
Basement
Finished,Exterior Entry
Lot size
3618.00 sqft
Tax
$8,252.71 /yr
Year Built
1988
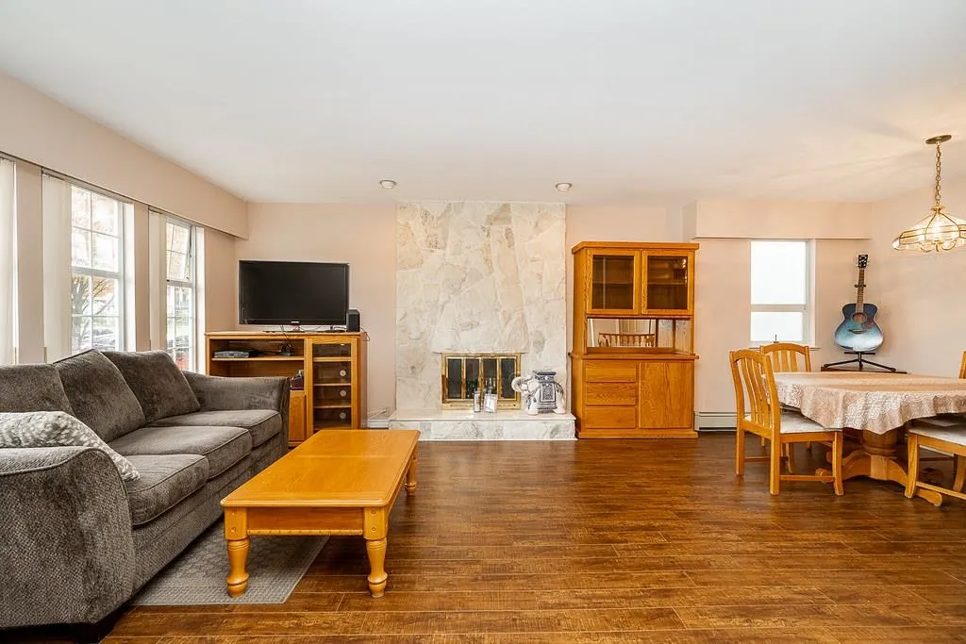
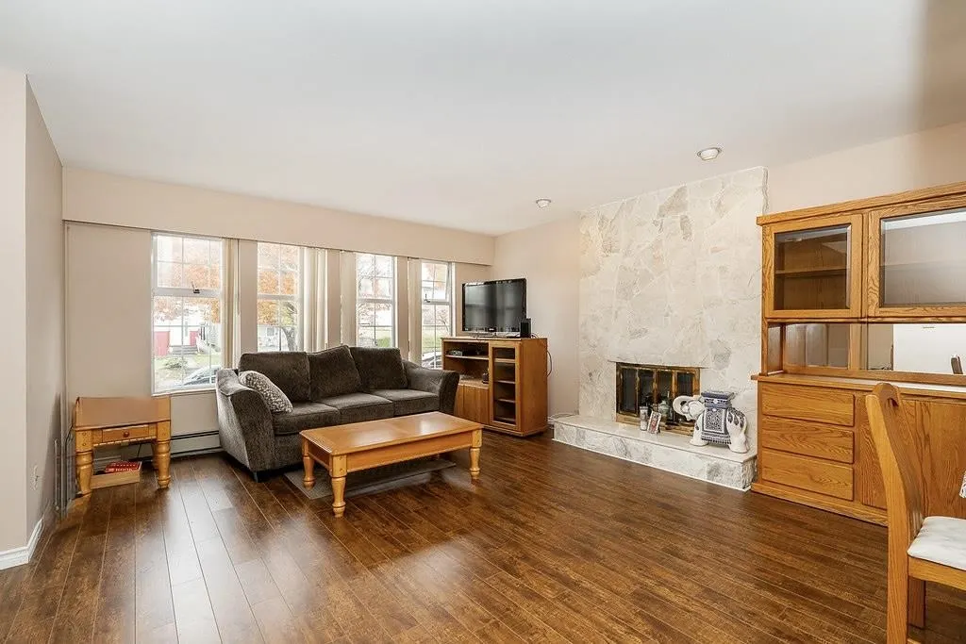
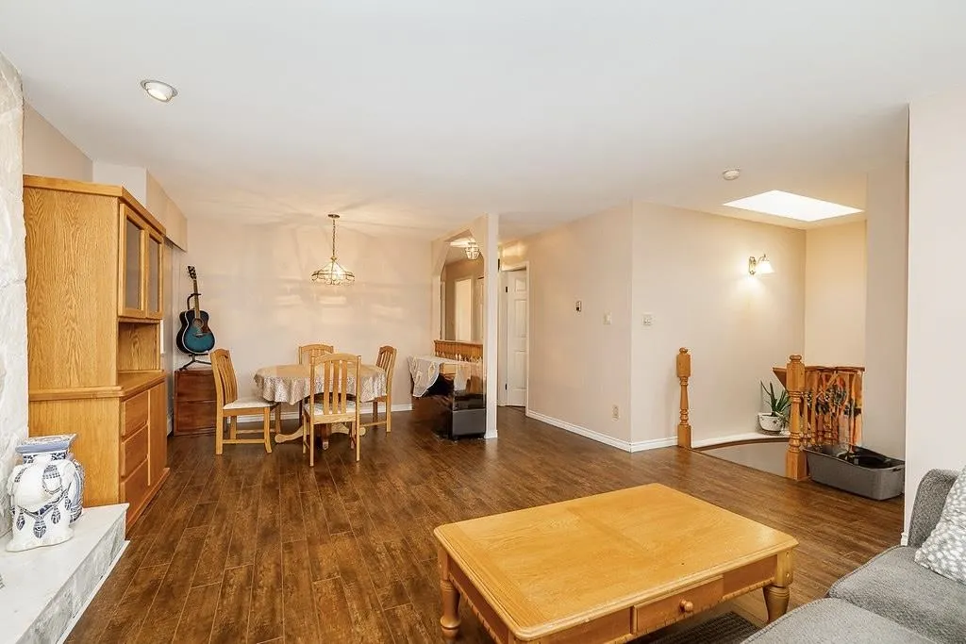
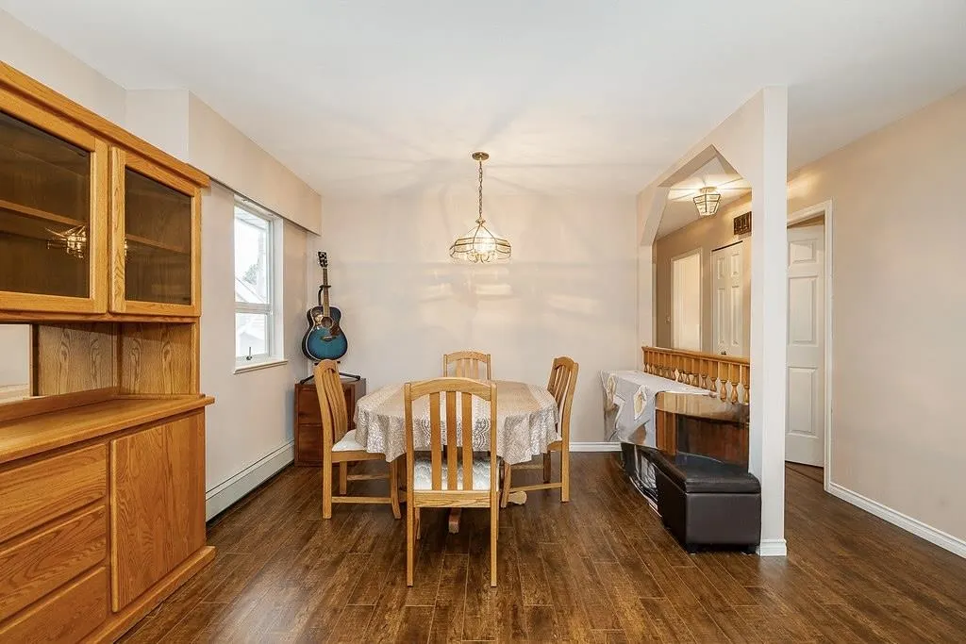
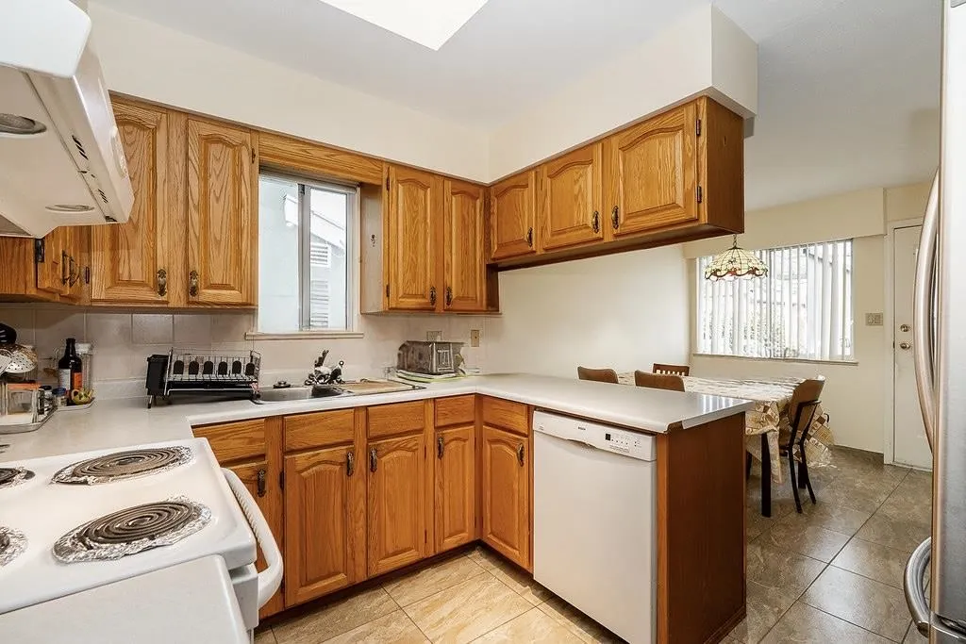
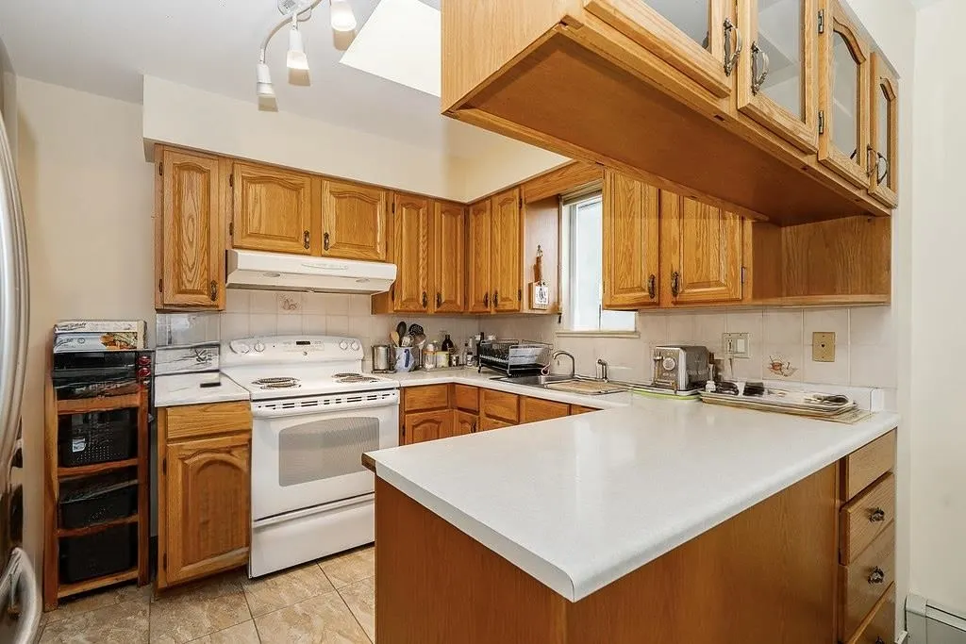
Prime Renfrew Heights location! This well-maintained 2-level home has been lovingly cared for by its original owner and sits on a quiet street. The main floor features a bright, spacious living and dining area, open kitchen with a large eating area, 3 bedrooms, and a primary bedroom with ensuite and walk-in closet. Enjoy the huge covered sundeck, perfect for entertaining. Downstairs features a 2-bedroom suite with its own entrance and spacious layout — an excellent mortgage helper! Additional highlights include a large patio, double garage, 2-car driveway, and convenient rear lane access. Transit-friendly location with easy access to Highway 1, approximately 10 minutes to Metrotown and 15 minutes to Downtown. Close to Renfrew Elementary and Windermere Secondary.

Property Details

Amenities & Utilities

In Unit

Full Property Details

Interior

Bedrooms
5
Washrooms
3
Square Footage
2061 sqft
Basement
Finished,Exterior Entry
Heating Type
Baseboard,Hot Water,Radiant
Kitchens
2
Floor Finish
Laminate,Wall/Wall/Mixed

Exterior

Front
33.50
Lot Size (Sq Ft)
3618.00
View
Mountains
Waterfront
No
Parking Spaces
4
Total Parking Spaces
-
Garage Spaces
2
Zoning
R1-1
Roof
Asphalt

Building Description

Property Type
Residential Detached
Home Type
House
Subtype
Single Family Residence
Year Built
1988
Exterior
Frame Wood,Brick (Exterior),Mixed (Exterior),Vinyl Siding
Water Supply
Public
No. Floor Levels
2

Community

Community
Renfrew Heights
Area Code
Vancouver East

Taxes & Fees

Taxes
$8,252.71 /yr
Tax Year
2026

Room Types

Room Dimensions Area Description
Living Room 16'6 x 14'6 239.25 sqft -
Dining Room 6' x 10'6 63 sqft -
Kitchen 8'6 x 10'6 89.25 sqft -
Eating Area 10'6 x 9'3 97.12 sqft -
Primary Bedroom 12' x 11'6 138 sqft -
Bedroom 8'9 x 10' 87.5 sqft -
Bedroom 9' x 10'9 96.75 sqft -
Living Room 21' x 14'6 304.5 sqft -
Kitchen 9' x 9' 81 sqft -
Bedroom 9' x 10' 90 sqft -
Bedroom 14' x 9'6 133 sqft -
Utility 10' x 9'6 95 sqft -
Jess Kuang
Jess Kuang
Sutton Group - 1st West Realty
Listed by Pawan Kang
1 days on site
Listing Broker
RE/MAX Performance Realty
Courtesy
RE/MAX Performance Realty

Similar homes for sale in Vancouver

Explore Vancouver

This representation is based in whole or in part on data generated by the Chilliwack & District Real Estate Board, Fraser Valley Real Estate Board or Greater Vancouver REALTORS® which assumes no responsibility for its accuracy. Copyright 2026 by the Greater Vancouver REALTORS®, Fraser Valley Real Estate Board, Chilliwack and District Real Estate Board, and BC Northern Real Estate Board. All Rights Reserved.
Powered by AgentLocator






