
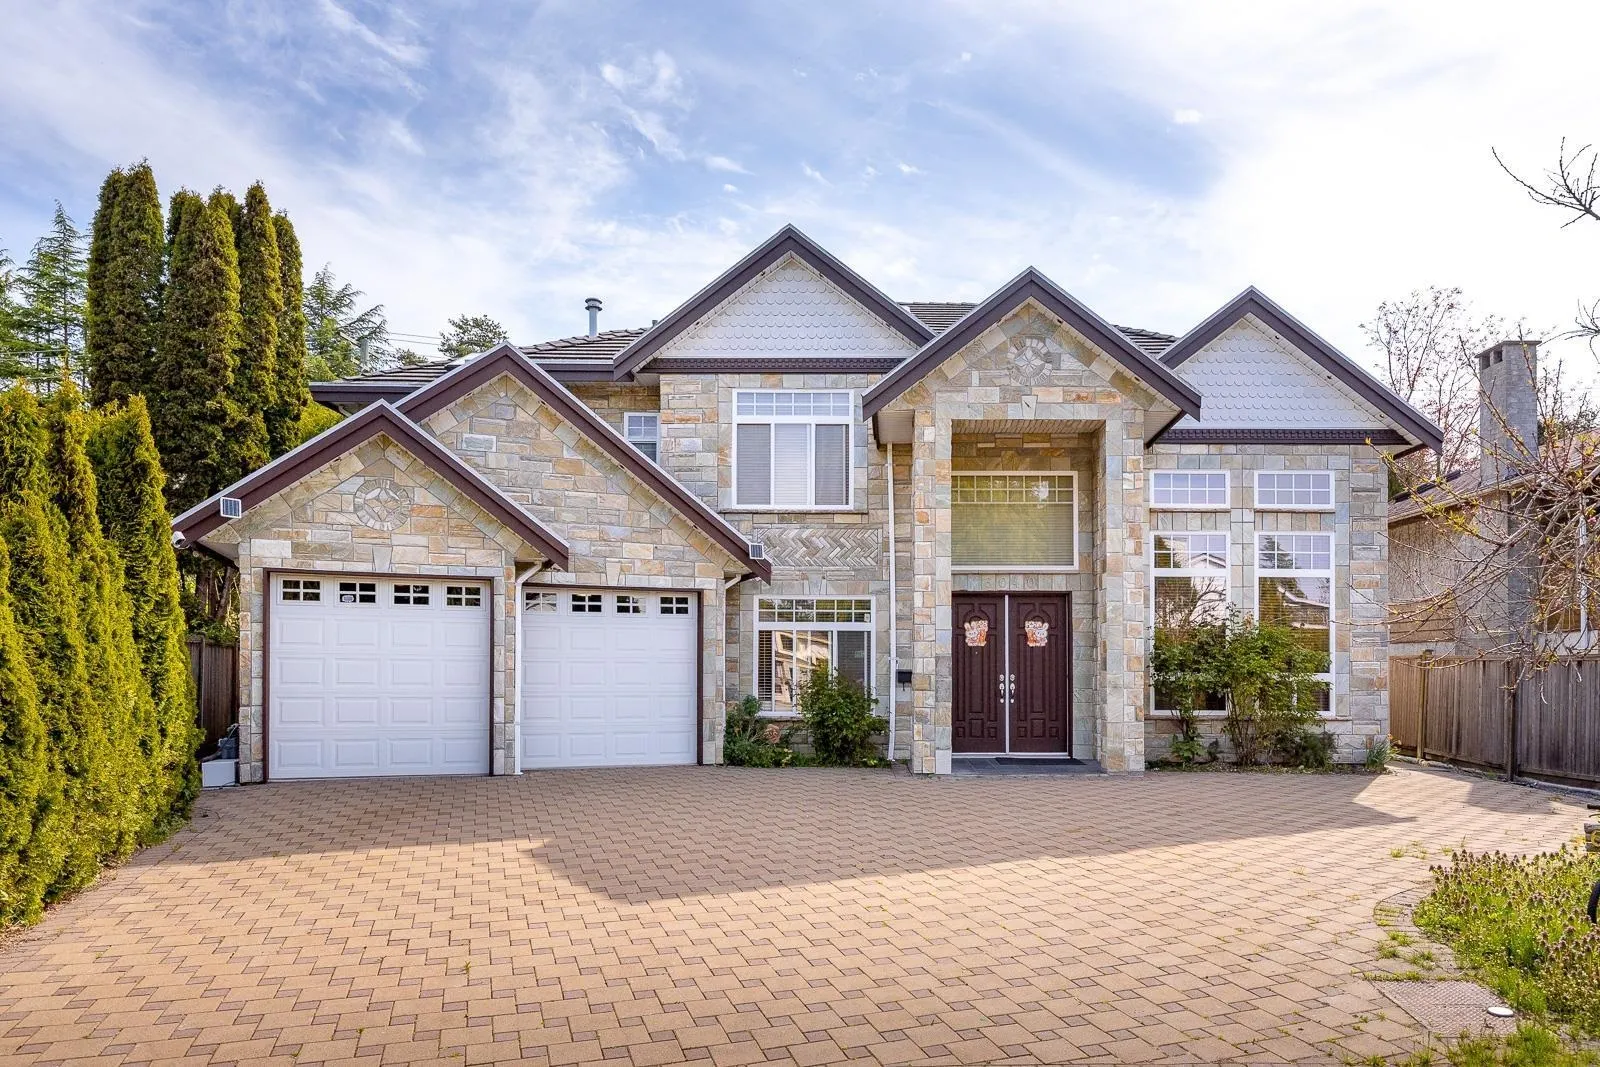
6040 Adams Place, Richmond
For Sale
$2,280,000
5 bd · 5 ba · 3,258 sq ft

6040 Adams Place, Richmond V7C 2W1

MLS®# R3183152

Est. mortgage
$8,650/mo
Property taxes $7,565.94/yr

About This Home

Property Type
House, Single Family Residence
Parking
2 garage, 3 parking
MLS #
R3183152
Size
3258 sqft
Basement
None
Lot size
6698.00 sqft
Tax
$7,565.94 /yr
Year Built
2007
Welcome to this custom-built, well-maintained family home in the heart of Richmond—close to everything you need! Boasting 5 beds, 5 baths, a home office, plus a 1-bed + studio suite w/ a separate entrance, this spacious residence is perfect for multigenerational living or mortgage helper options. Soaring ceilings in the foyer, living, & family rooms create a grand 1st impression, while the gourmet kitchen & wok kitchen offer function & style w/ granite countertops & s/s appliances. Enjoy radiant heating & hardwood flrs throughout, a double garage w/ room for 4 more cars, & a lush backyard w/ fruit-bearing cherry & prune trees. All this, just steps to Minoru Park, schools, rec centre, & minutes to Richmond Centre, T&T, SkyTrain, & YVR! Open House on Nov 14 & Nov 15 at 2-4PM

Property Details

Amenities & Utilities

In Unit

Full Property Details

Interior

Bedrooms
5
Washrooms
5
Square Footage
3258 sqft
Basement
None
Heating Type
Hot Water
Kitchens
3

Exterior

Front
50.88
Lot Size (Sq Ft)
6698.00
Waterfront
No
Parking Spaces
3
Total Parking Spaces
-
Garage Spaces
2
Zoning
RS1/E
Roof
Asphalt

Building Description

Property Type
Residential Detached
Home Type
House
Subtype
Single Family Residence
Year Built
2007
Exterior
Frame Wood,Mixed (Exterior),Stone (Exterior),Stucco
Water Supply
Public
No. Floor Levels
2

Community

Community
Granville
Area Code
Richmond

Taxes & Fees

Taxes
$7,565.94 /yr
Tax Year
2026

Room Types

Room Dimensions Area Description
Living Room 12'7 x 24'3 305.15 sqft -
Dining Room 12'4 x 16'2 199.39 sqft -
Office 9'9 x 12'4 120.25 sqft -
Family Room 14'2 x 15'4 217.22 sqft -
Kitchen 12'4 x 13'4 164.44 sqft -
Wok Kitchen 5'11 x 11'11 70.51 sqft -
Recreation Room 12'3 x 16'4 200.08 sqft -
Bedroom 14'3 x 11'8 166.25 sqft -
Kitchen 8'8 x 11'7 100.39 sqft -
Laundry 9'3 x 7'7 70.15 sqft -
Foyer 8'3 x 19'10 163.62 sqft -
Primary Bedroom 13'3 x 16' 212 sqft -
Walk-In Closet 13'2 x 11'4 149.22 sqft -
Bedroom 10'10 x 16'3 176.04 sqft -
Bedroom 11'2 x 11'5 127.49 sqft -
Bedroom 11' x 11'9 129.25 sqft -
Jess Kuang
Jess Kuang
Sutton Group - 1st West Realty
Listed by Michael Du
4 days on site
Listing Broker
LeHomes Realty Premier
Courtesy
LeHomes Realty Premier

Similar homes for sale in Richmond

Explore Richmond

This representation is based in whole or in part on data generated by the Chilliwack & District Real Estate Board, Fraser Valley Real Estate Board or Greater Vancouver REALTORS® which assumes no responsibility for its accuracy. Copyright 2026 by the Greater Vancouver REALTORS®, Fraser Valley Real Estate Board, Chilliwack and District Real Estate Board, and BC Northern Real Estate Board. All Rights Reserved.
Powered by AgentLocator







