
6299 Angus Drive, Vancouver
1 / 18
For Sale
$8,380,000
6 bd · 7 ba · 5,261 sq ft

6299 Angus Drive, Vancouver V6M 3P2

MLS®# R3183136

Est. mortgage
$31,791/mo
Property taxes $37,965/yr

About This Home

Property Type
House, Single Family Residence
Parking
3 garage, 3 parking
MLS #
R3183136
Size
5261 sqft
Basement
Finished
Lot size
9247.12 sqft
Tax
$37,965 /yr
Year Built
2014
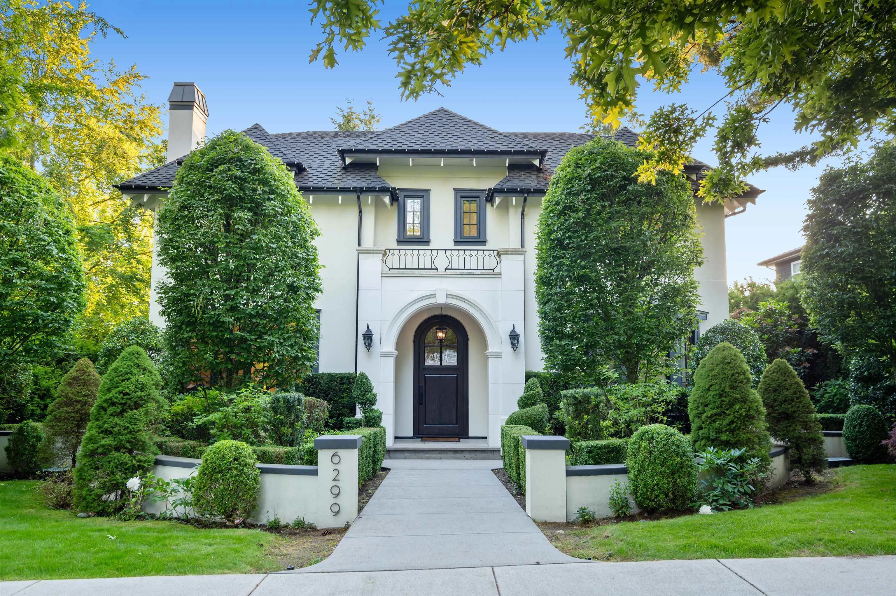
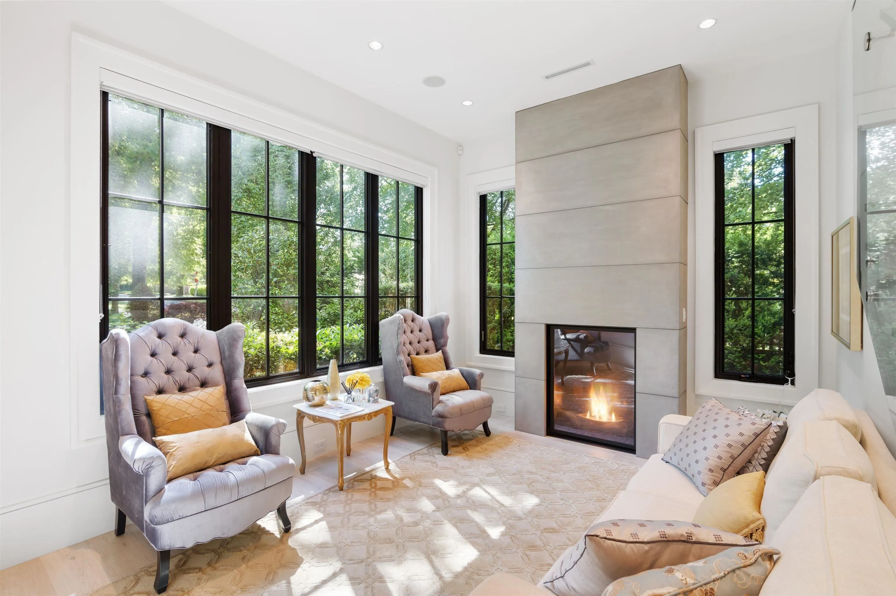
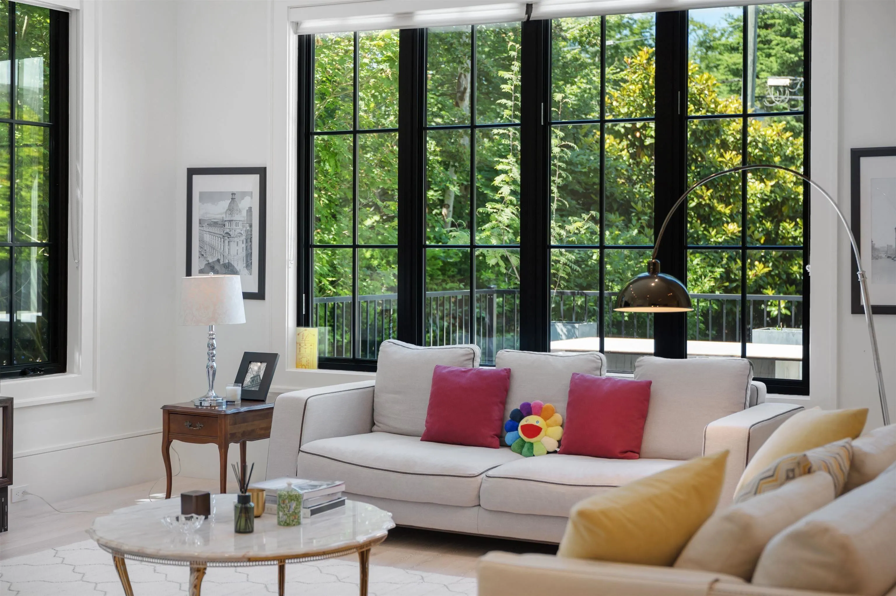
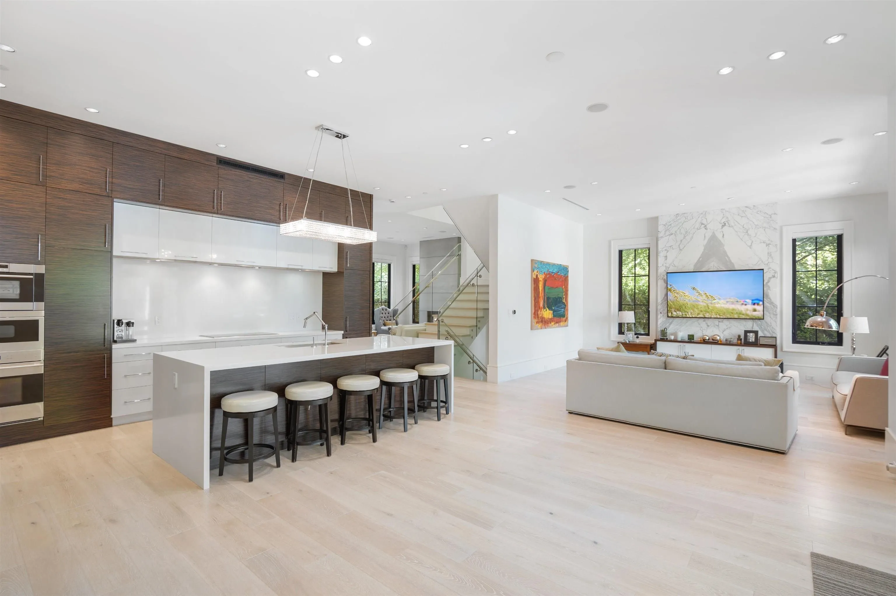
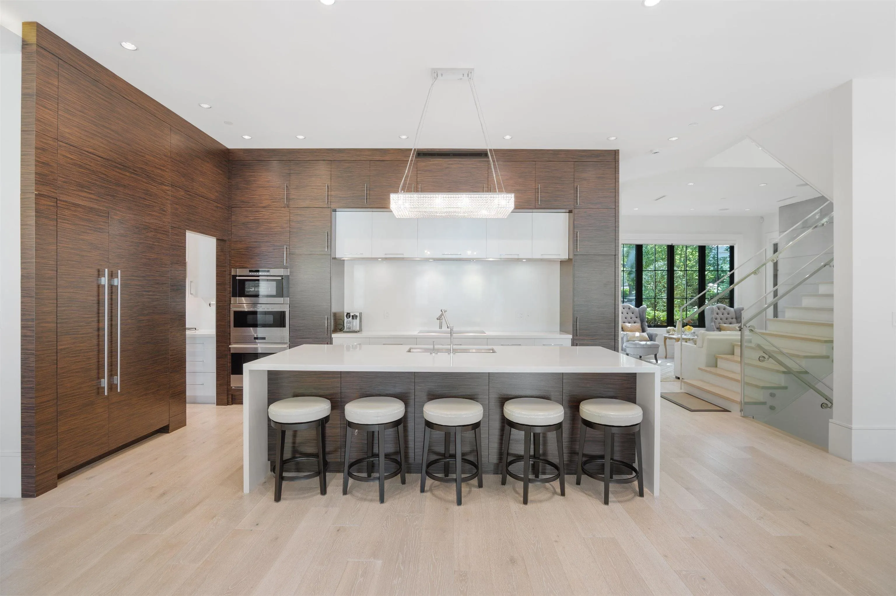
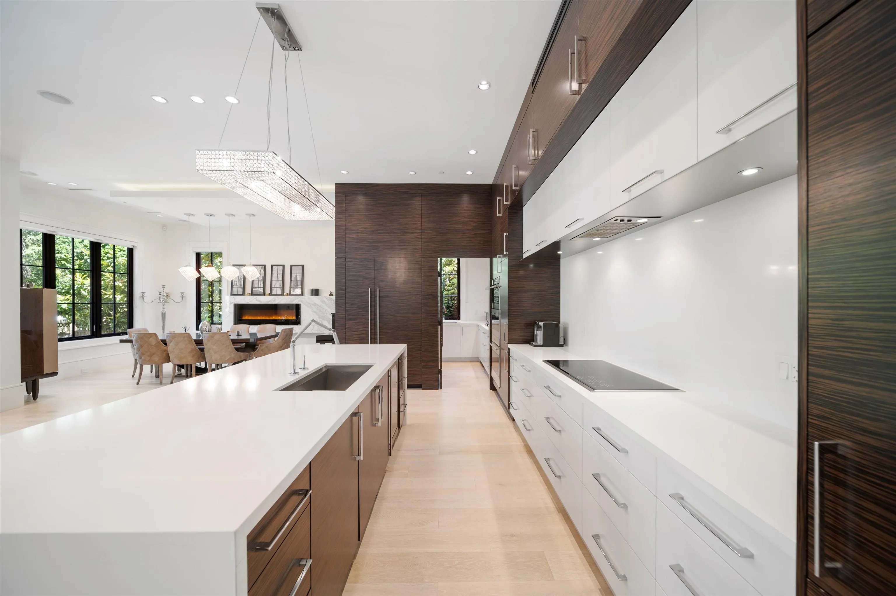
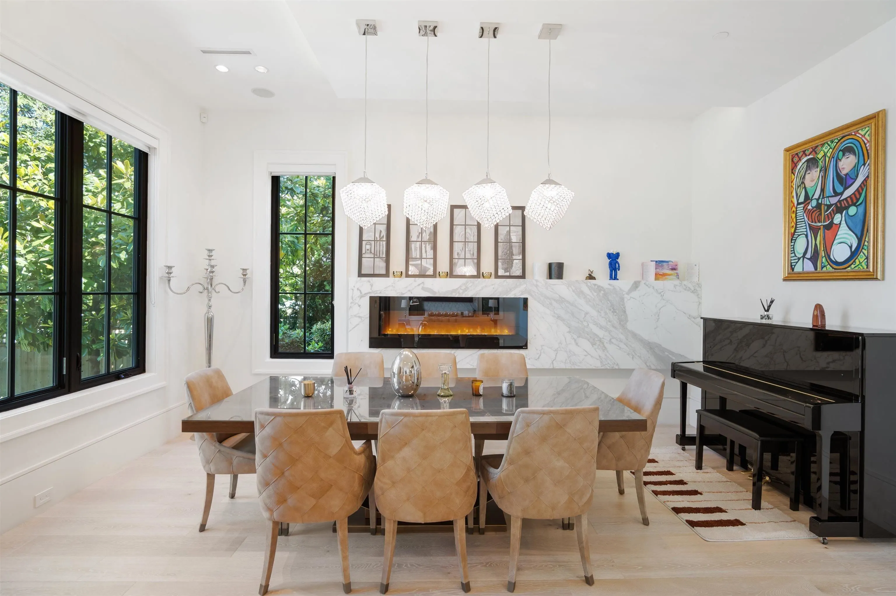
Perfectly positioned on a coveted corner lot just steps from Maple Grove Elementary & Magee Secondary, this beautifully crafted residence blends elegant design with cutting-edge comfort. Inside, sun-filled living spaces flow through an open-concept layout designed for both everyday living / unforgettable entertaining. The chef's kitchen is a true showpiece, featuring premium Wolf appliances and a fully equipped wok kitchen-ideal for hosting family gatherings or parties. Thoughtfully designed for today's lifestyle, offering radiant in-floor heating, smart home automation, & a collection of exceptional leisure spaces including a private media room, golf simulator, designer bar & climate-controlled wine room. Open house: Nov 14-15 (sat/sun), 2-4pm.

Property Details

Full Property Details

Interior

Bedrooms
6
Washrooms
7
Square Footage
5261 sqft
Basement
Finished
Heating Type
Radiant
Kitchens
2
Floor Finish
Hardwood,Tile,Carpet

Exterior

Front
66.55
Lot Size (Sq Ft)
9247.12
Waterfront
No
Parking Spaces
3
Total Parking Spaces
-
Garage Spaces
3
Zoning
R1-1
Roof
Asphalt

Building Description

Property Type
Residential Detached
Home Type
House
Subtype
Single Family Residence
Year Built
2014
Exterior
Frame Wood,Stone (Exterior)
Water Supply
Public
No. Floor Levels
2

Community

Community
South Granville
Area Code
Vancouver West

Taxes & Fees

Taxes
$37,965 /yr
Tax Year
2026

Room Types

Room Dimensions Area Description
Foyer 10' x 10' 100 sqft -
Living Room 11' x 15' 165 sqft -
Dining Room 17'6 x 13' 227.5 sqft -
Family Room 10'2 x 9'2 93.19 sqft -
Kitchen 11'6 x 15'6 178.25 sqft -
Wok Kitchen 10'2 x 9'2 93.19 sqft -
Nook 10'6 x 13'8 143.5 sqft -
Office 11'10 x 11' 130.17 sqft -
Primary Bedroom 15'4 x 14' 214.67 sqft -
Bedroom 12' x 11' 132 sqft -
Bedroom 11' x 11'6 126.5 sqft -
Recreation Room 14' x 26' 364 sqft -
Media Room 18'6 x 14'6 268.25 sqft -
Playroom 13' x 14' 182 sqft -
Bedroom 11'2 x 11' 122.83 sqft -
Laundry 11' x 7'8 84.33 sqft -
Jess Kuang
Jess Kuang
Sutton Group - 1st West Realty
Listed by Layla Yang PREC*
4 days on site
Listing Broker
Dracco Pacific Realty
Courtesy
Dracco Pacific Realty

Similar homes for sale in Vancouver

Explore Vancouver

This representation is based in whole or in part on data generated by the Chilliwack & District Real Estate Board, Fraser Valley Real Estate Board or Greater Vancouver REALTORS® which assumes no responsibility for its accuracy. Copyright 2026 by the Greater Vancouver REALTORS®, Fraser Valley Real Estate Board, Chilliwack and District Real Estate Board, and BC Northern Real Estate Board. All Rights Reserved.
Powered by AgentLocator






