
3098 Guildford Way #436, Coquitlam
1 / 38
For Sale
$689,500
2 bd · 2 ba · 1,060 sq ft

3098 Guildford Way #436, Coquitlam V3B 7W8

MLS®# R3183097

Est. mortgage
$2,616/mo
Property taxes $2,291.66/yr

About This Home

Property Type
Condo, Apartment/Condo, Penthouse, Top Floor Unit
Parking
2 parking
MLS #
R3183097
Size
1060 sqft
Basement
None
Tax
$2,291.66 /yr
Year Built
1996
Maintenance Fee
$697.83 /mo
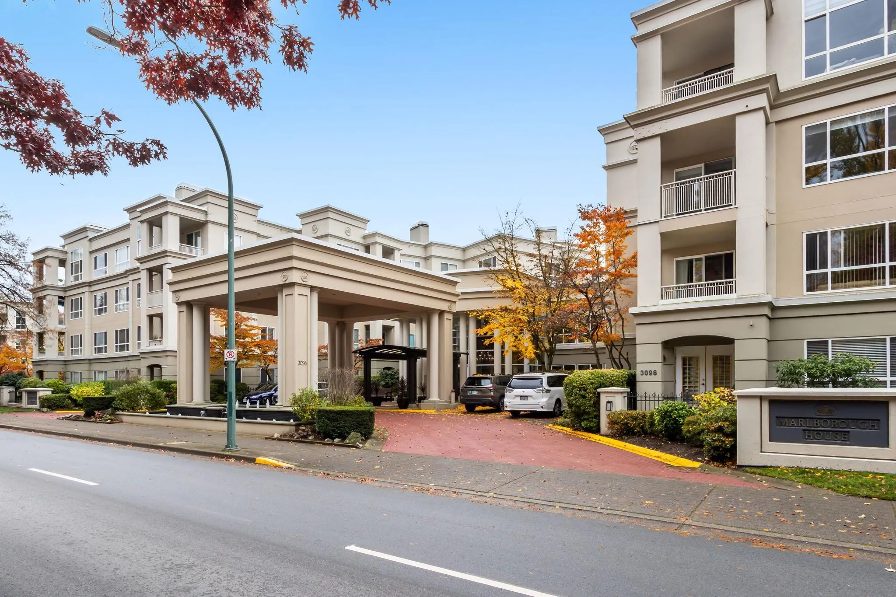
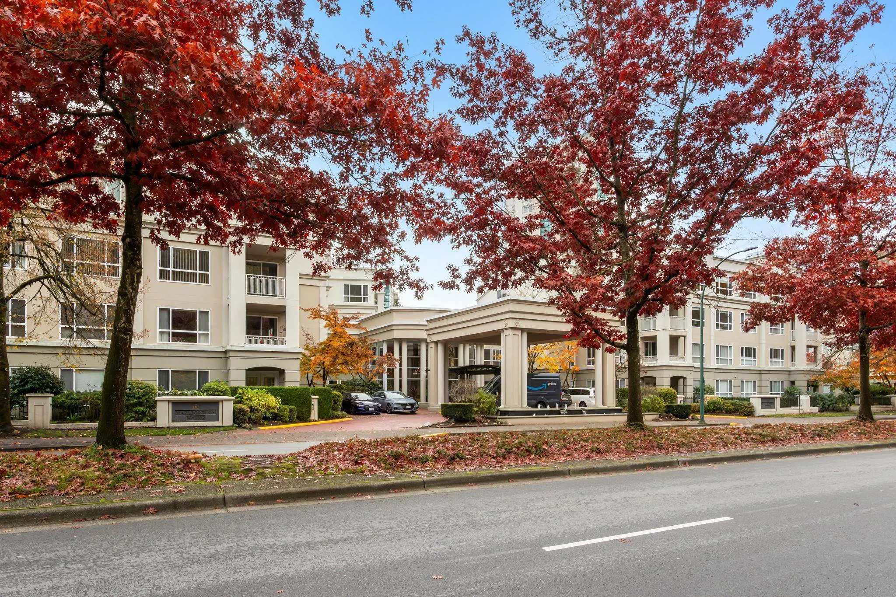
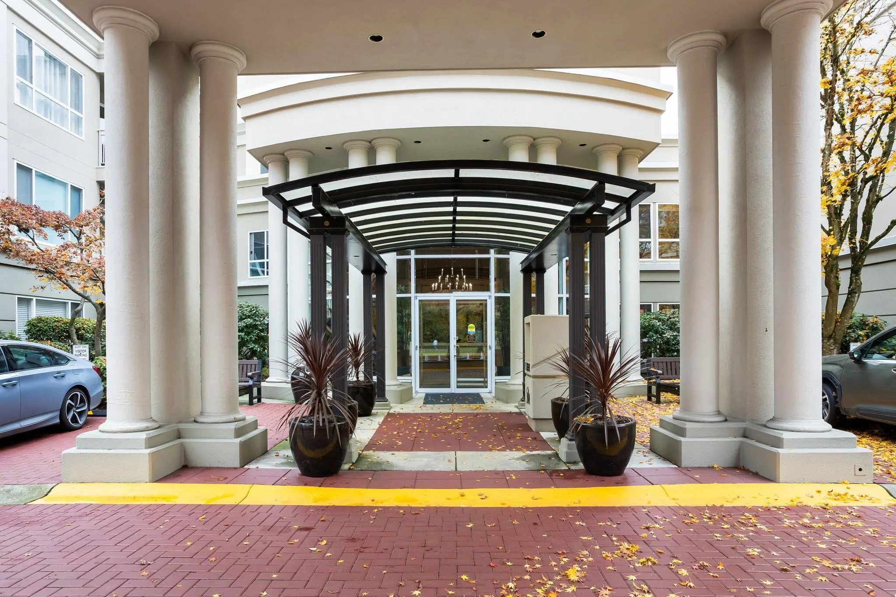
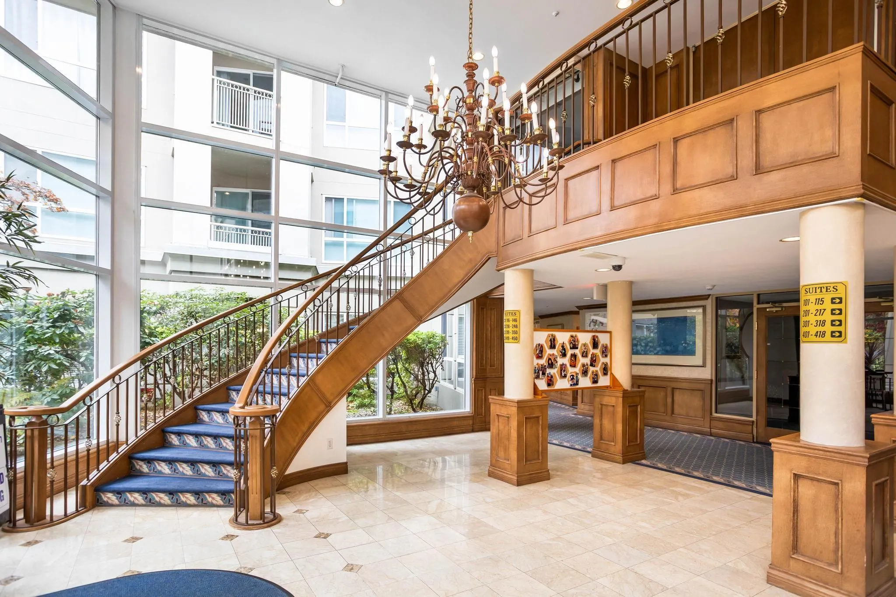
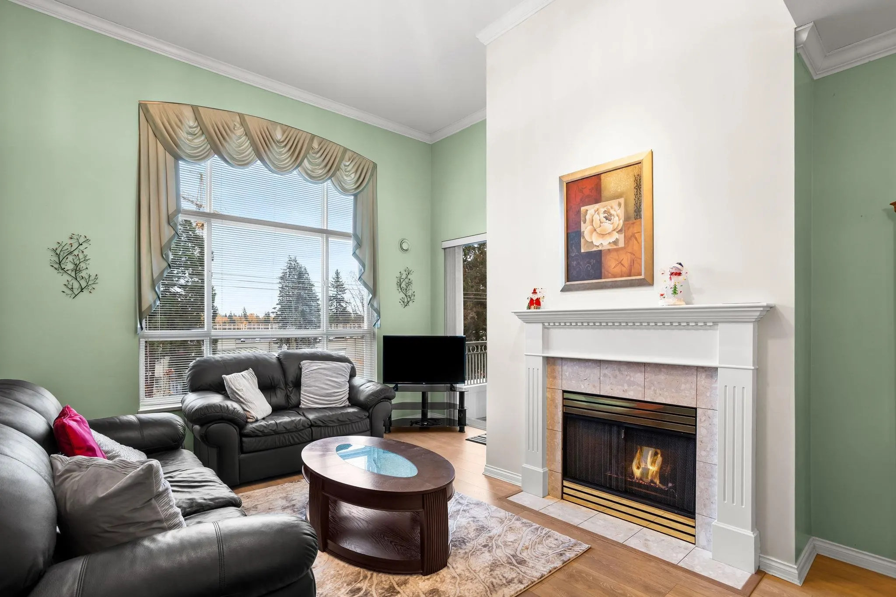
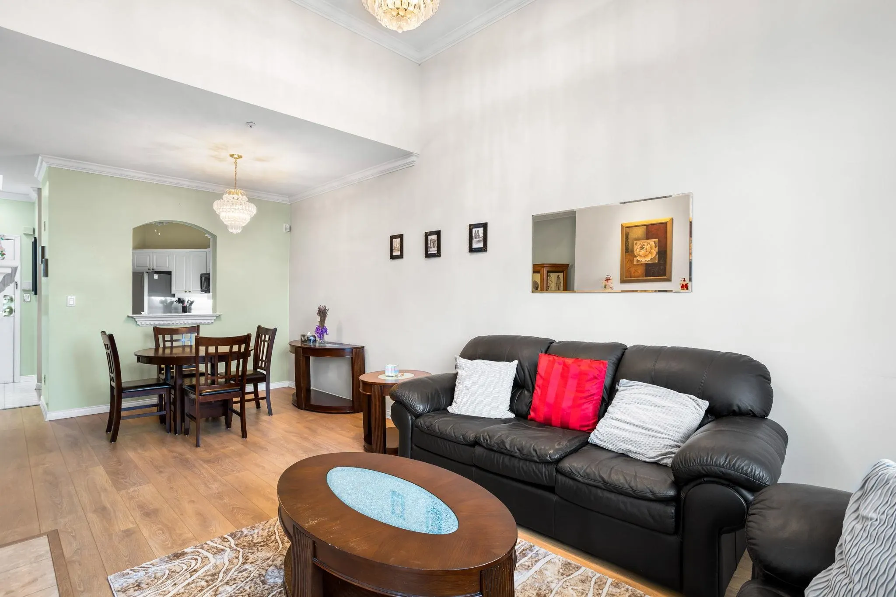
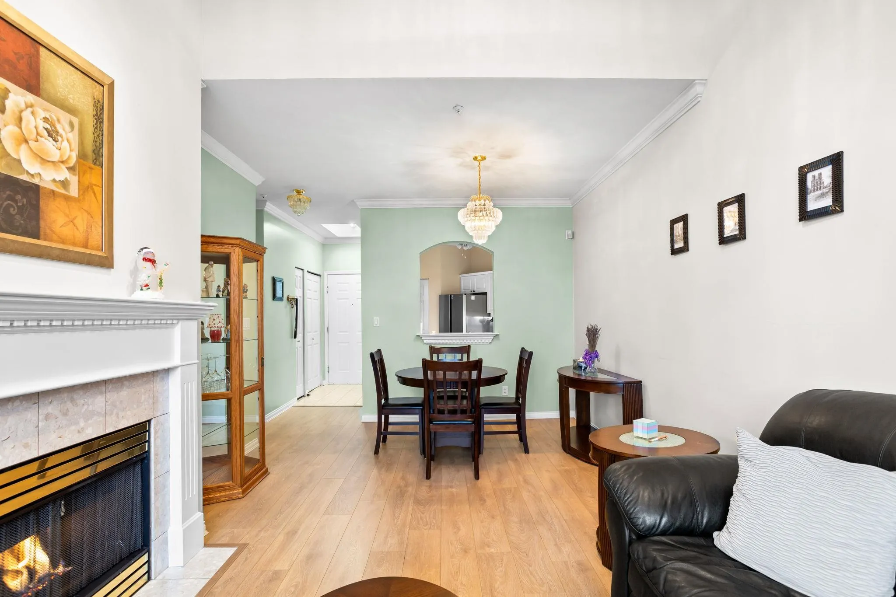
Welcome to one of the Lower Mainland's most sought-after adult-oriented buildings! What truly sets this building apart is its incredible sense of community, with scheduled activities and social events almost every day of the month for residents who wish to take part. Enjoy a welcoming atmosphere, fantastic amenities and an unbeatable location, all in one place! This tastefully updated penthouse features impressive 12' ceilings and is just steps from beautiful Lafarge Lake, Coquitlam Centre, SkyTrain, shopping and countless amenities. The building offers an indoor pool, hot tub, gym, woodworking shop, library and clubhouse complete with pool table and darts. Open Houses Saturday November 14th 12-2pm and Sunday November 15th 2-4pm

Property Details

Amenities & Utilities

In Unit

Full Property Details

Interior

Bedrooms
2
Washrooms
2
Square Footage
1060 sqft
Basement
None
Heating Type
Natural Gas,Radiant
Kitchens
1
Floor Finish
Laminate

Exterior

Front
0.00
Waterfront
No
Parking Spaces
2
Total Parking Spaces
-
Garage Spaces
-
Zoning
MULTI
Roof
Torch On

Building Description

Style
Penthouse,Top Floor Unit
Property Type
Multi Family,Residential Attached
Home Type
Condo
Subtype
Apartment/Condo
Year Built
1996
Exterior
Frame Wood,Stucco
Water Supply
Public
No. Floor Levels
1
Pets Allowed
Cats OK,Dogs OK,Number Limit (One)

Community

Community
North Coquitlam
Area Code
Coquitlam

Taxes & Fees

Taxes
$2,291.66 /yr
Tax Year
2025
Maintenance Fee
$697.83 /mo

Other

Virtual Tour Link
Pets
Cats OK,Dogs OK,Number Limit (One)

Room Types

Room Dimensions Area Description
Living Room 13'5 x 13'4 178.89 sqft -
Dining Room 9'3 x 11'7 107.15 sqft -
Kitchen 11'0 x 8'3 90.75 sqft -
Foyer 9'1 x 4'0 36.33 sqft -
Bedroom 12'1 x 10'1 121.84 sqft -
Primary Bedroom 12'1 x 10'10 130.9 sqft -
Walk-In Closet 6'3 x 5'3 32.81 sqft -
Jess Kuang
Jess Kuang
Sutton Group - 1st West Realty
Listed by Liam Thomas
4 days on site
Listing Broker
Stonehaus Realty Corp.
Courtesy
Stonehaus Realty Corp.

Similar homes for sale in Coquitlam

Explore Coquitlam

This representation is based in whole or in part on data generated by the Chilliwack & District Real Estate Board, Fraser Valley Real Estate Board or Greater Vancouver REALTORS® which assumes no responsibility for its accuracy. Copyright 2026 by the Greater Vancouver REALTORS®, Fraser Valley Real Estate Board, Chilliwack and District Real Estate Board, and BC Northern Real Estate Board. All Rights Reserved.
Powered by AgentLocator







