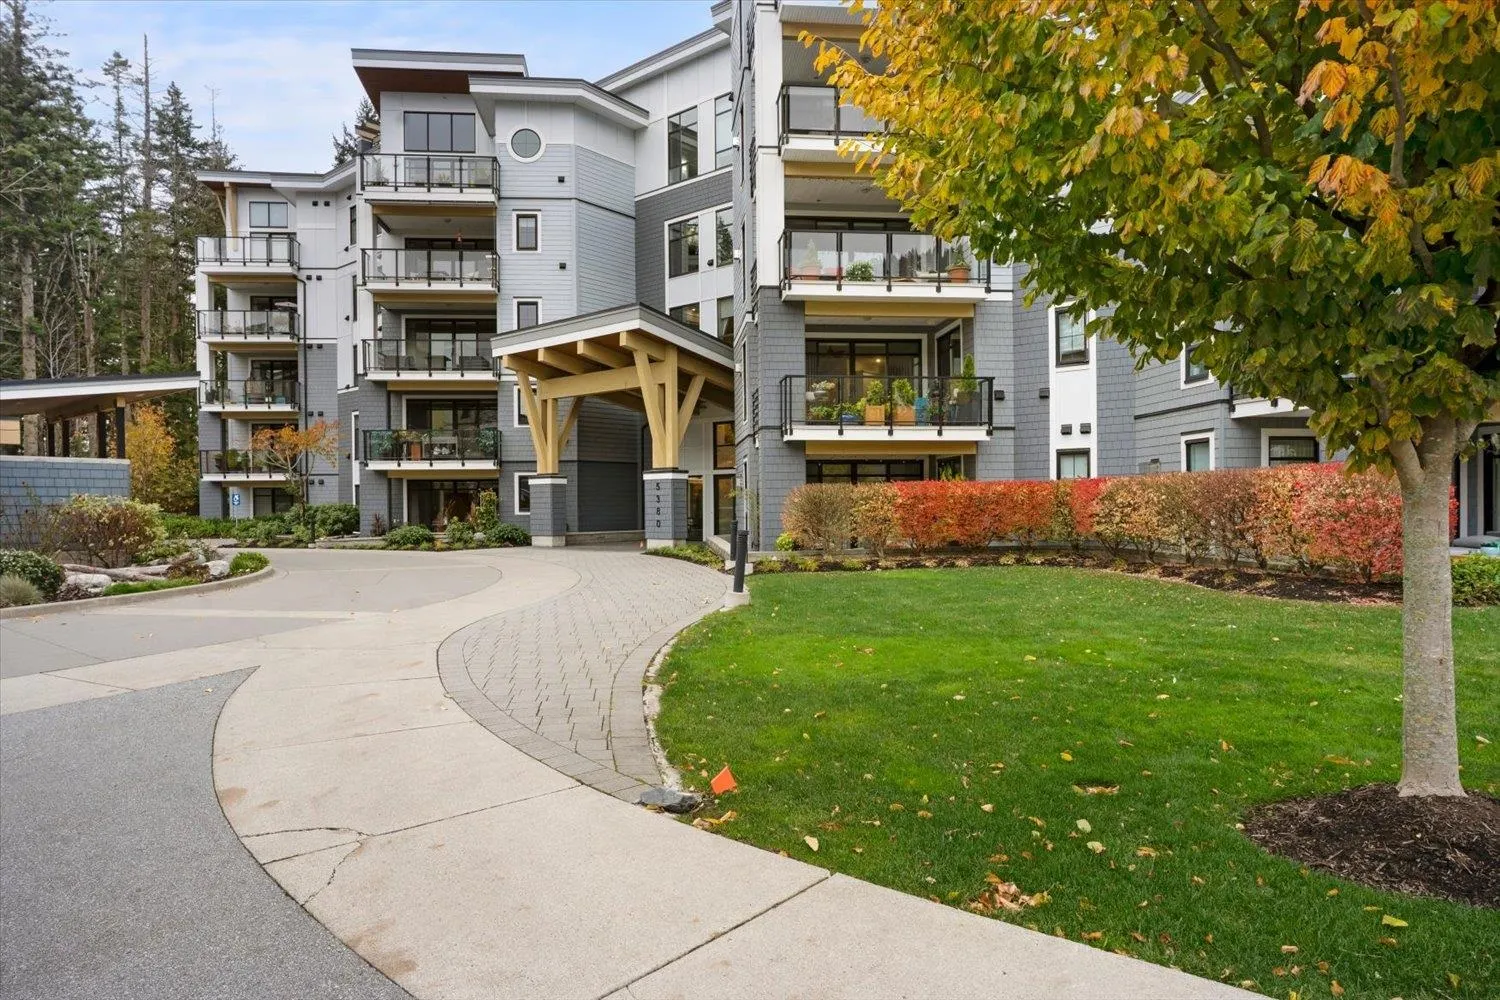
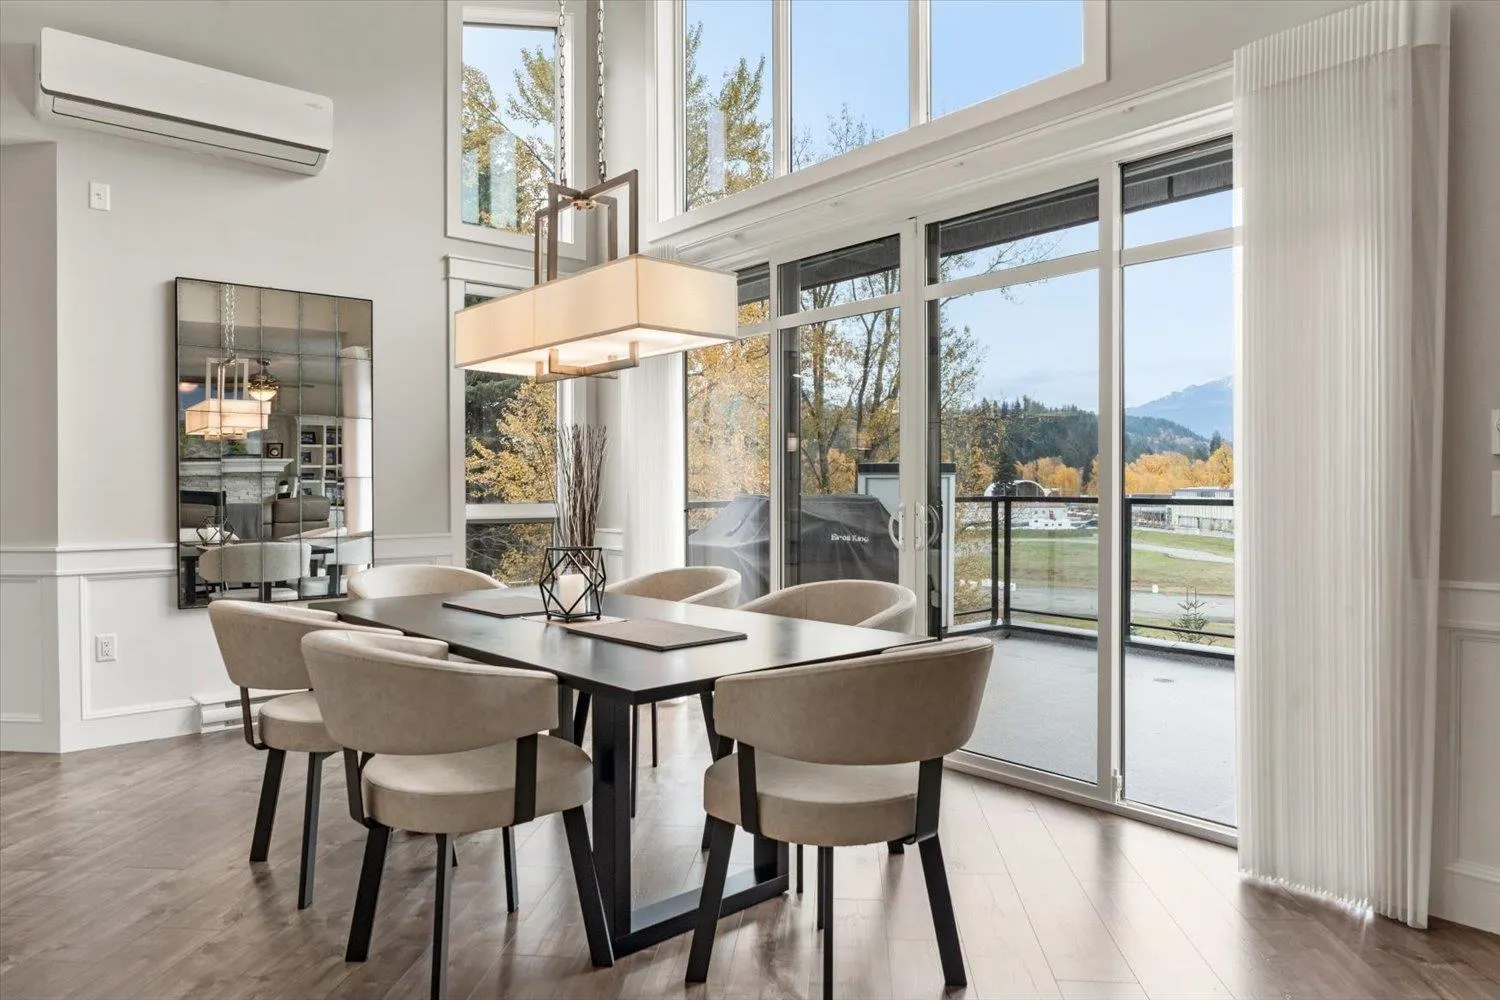
5380 Tyee Lane #506, Chilliwack
1 / 38
For Sale
$1,599,999
3 bd · 4 ba · 2,814 sq ft

5380 Tyee Lane #506, Chilliwack V2R 6B6

MLS®# R3183089

Est. mortgage
$6,070/mo
Property taxes $6,716.93/yr

About This Home

Property Type
Condo, Apartment/Condo, Penthouse
Parking
3 parking
MLS #
R3183089
Size
2814 sqft
Basement
None
Tax
$6,716.93 /yr
Year Built
2019
Maintenance Fee
$934 /mo
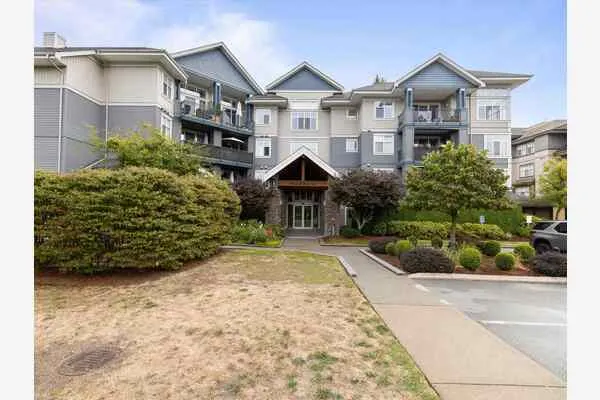
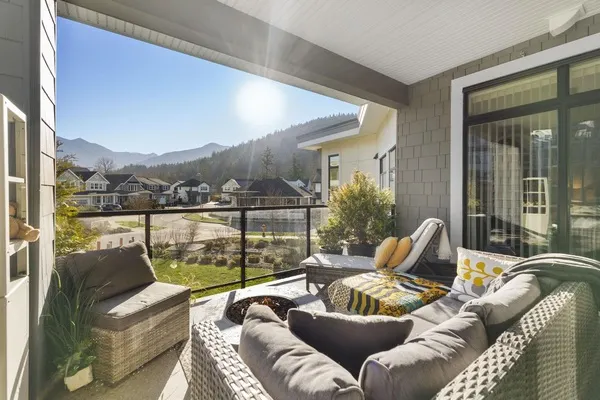
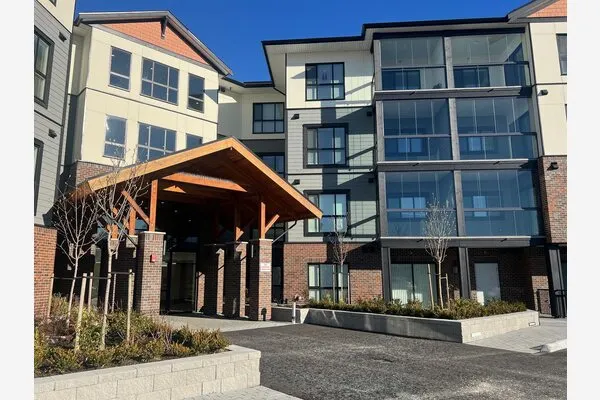
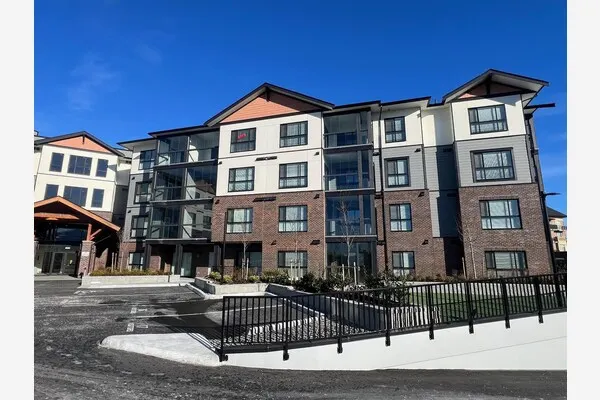
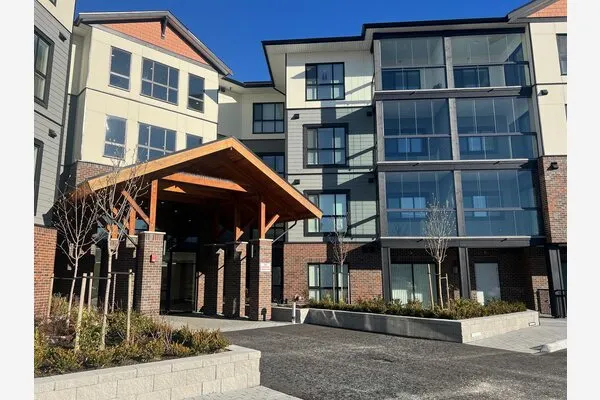
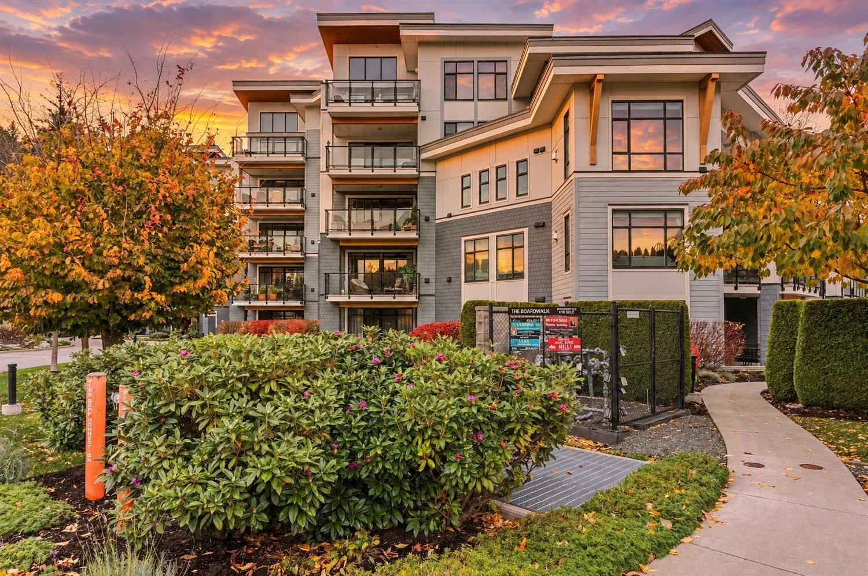
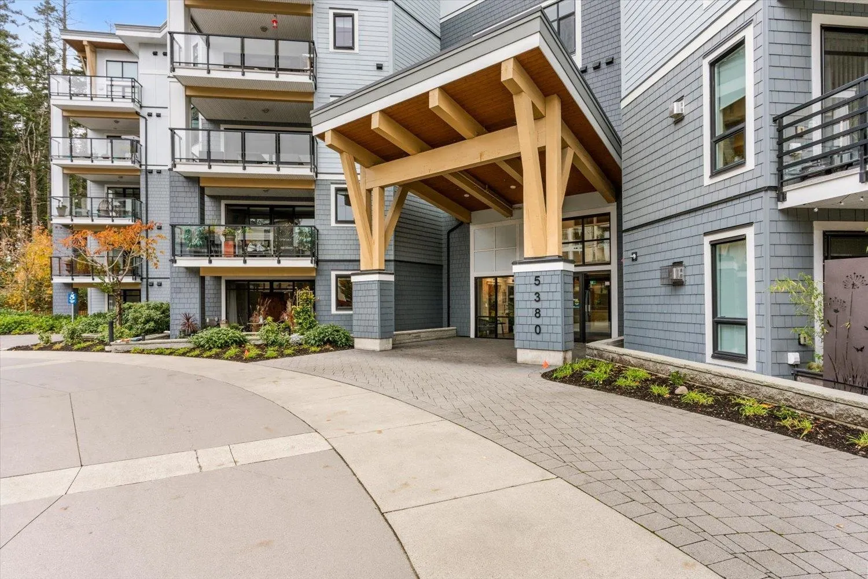
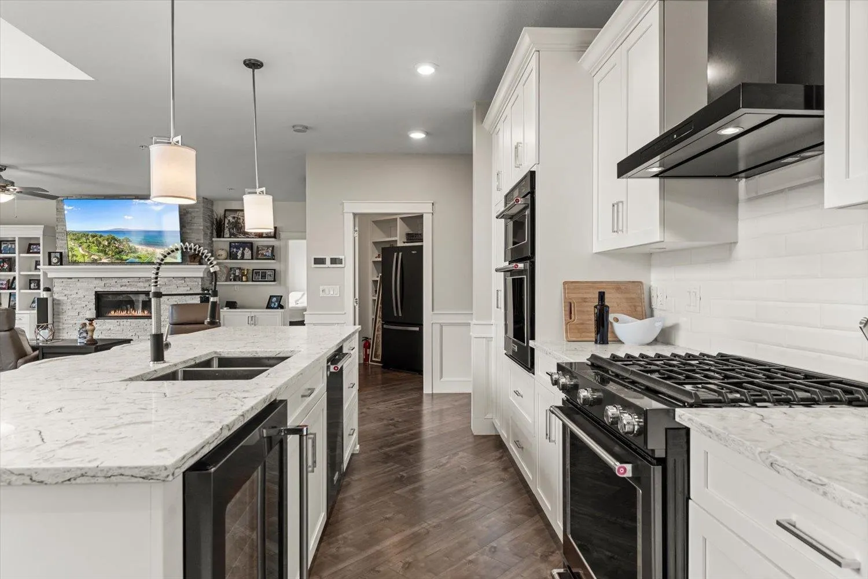
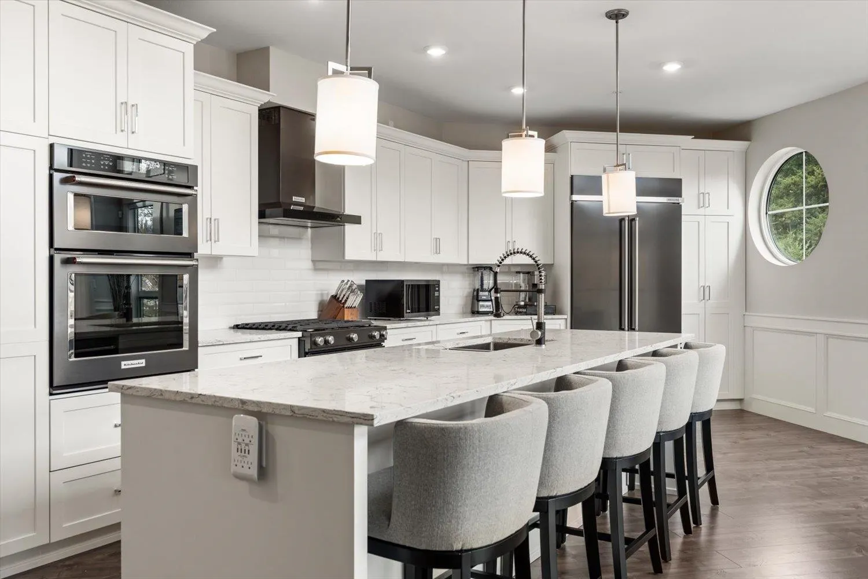
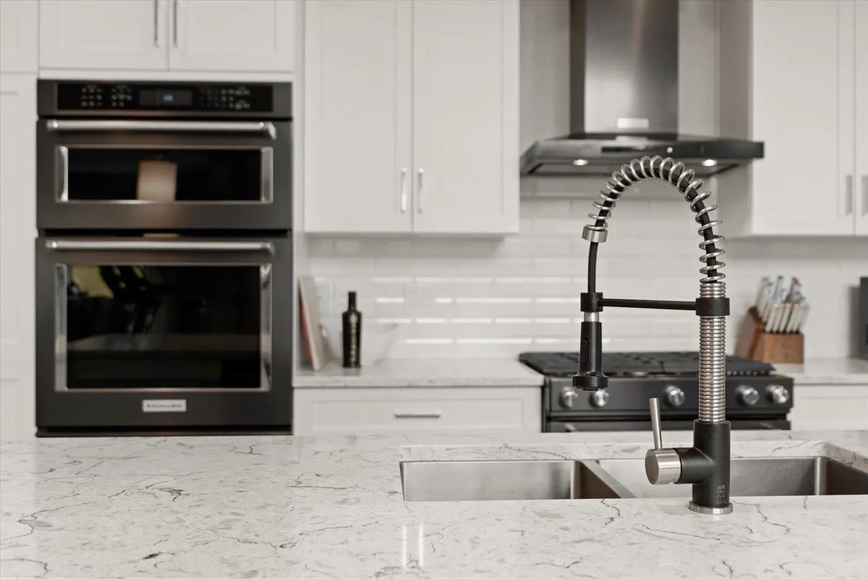
A truly remarkable CORNER PENTHOUSE offering an exceptional level of luxury, scale and privacy at The Boardwalk. Perched above it all, 2800 sq ft. of sprawling, rancher-style living features 3 bedrooms, a den and 4 bathrooms, complemented by almost 1,000 sq ft. of spectacular outdoor living with a ROOFTOP PATIO. Walls of windows frame beautiful views, while impressive 14-foot ceilings create a dramatic sense of space. The entertainer’s kitchen, custom bar with dual climate controlled wine fridge and multiple outdoor retreats make this home as impressive as it is inviting. Every detail speaks to quality and thoughtful design. Hunter Douglas power blinds, custom cabinetry, A/C, SS appliances, stair lift. Complete with three parking stalls and two storage lockers. Your private viewing awaits!

Property Details

Amenities & Utilities

In Unit

Full Property Details

Interior

Bedrooms
3
Washrooms
4
Square Footage
2814 sqft
Basement
None
Heating Type
Baseboard,Heat Pump
Kitchens
1
Floor Finish
Mixed,Tile

Exterior

Waterfront
No
Parking Spaces
3
Total Parking Spaces
-
Garage Spaces
-
Zoning
CD-19
Roof
Asphalt,Torch On

Building Description

Style
Penthouse
Property Type
Multi Family,Residential Attached
Home Type
Condo
Subtype
Apartment/Condo
Year Built
2019
Exterior
Frame Wood,Fibre Cement (Exterior),Mixed (Exterior)
Water Supply
Public
No. Floor Levels
1
Pets Allowed
Cats OK,Dogs OK,Number Limit (Two),Yes With Restrictions

Community

Community
Garrison Crossing
Area Code
Sardis

Taxes & Fees

Taxes
$6,716.93 /yr
Tax Year
2025
Maintenance Fee
$934 /mo

Other

Virtual Tour Link
Pets
Cats OK,Dogs OK,Number Limit (Two),Yes With Restrictions

Room Types

Room Dimensions Area Description
Primary Bedroom 18'8 x 15'2 283.11 sqft -
Bedroom 14'5 x 19'2 276.32 sqft -
Bedroom 9'4 x 14'10 138.44 sqft -
Dining Room 9'0 x 16'0 144 sqft -
Living Room 22'11 x 17'10 408.68 sqft -
Kitchen 22'11 x 12'2 278.82 sqft -
Jess Kuang
Jess Kuang
Sutton Group - 1st West Realty
Listed by Leah Andrews
2 days on site
Listing Broker
Homelife Advantage Realty Ltd
Courtesy
Homelife Advantage Realty Ltd

Similar homes for sale in Chilliwack

Explore Chilliwack

This representation is based in whole or in part on data generated by the Chilliwack & District Real Estate Board, Fraser Valley Real Estate Board or Greater Vancouver REALTORS® which assumes no responsibility for its accuracy. Copyright 2026 by the Greater Vancouver REALTORS®, Fraser Valley Real Estate Board, Chilliwack and District Real Estate Board, and BC Northern Real Estate Board. All Rights Reserved.
Powered by AgentLocator