45595 Tamihi Way #103C, Chilliwack
1 / 25
For Sale
$515,000
2 bd · 2 ba · 973 sq ft

45595 Tamihi Way #103C, Chilliwack V2R 0G3

MLS®# R3183664

Est. mortgage
$1,954/mo
Property taxes $2,323.65/yr

About This Home

Property Type
Condo, Apartment/Condo, Ground Level Unit
Parking
1 parking
MLS #
R3183664
Size
973 sqft
Basement
None
Tax
$2,323.65 /yr
Year Built
2007
Maintenance Fee
$385.03 /mo
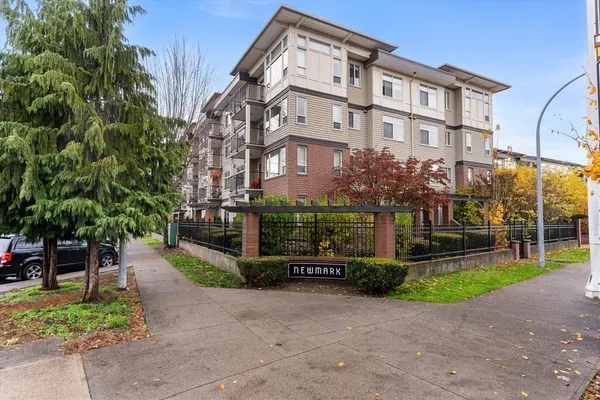
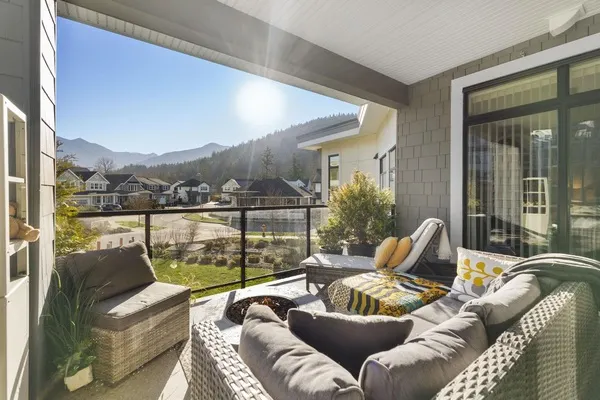
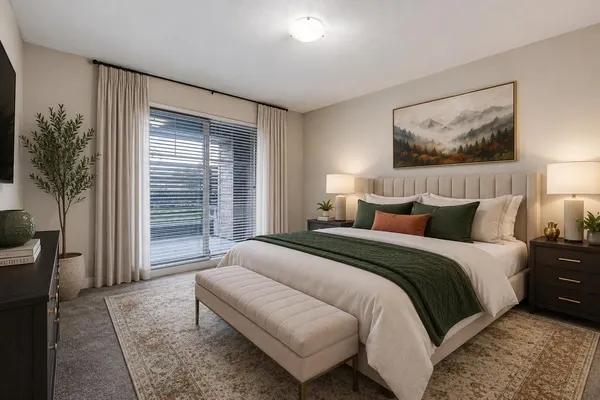
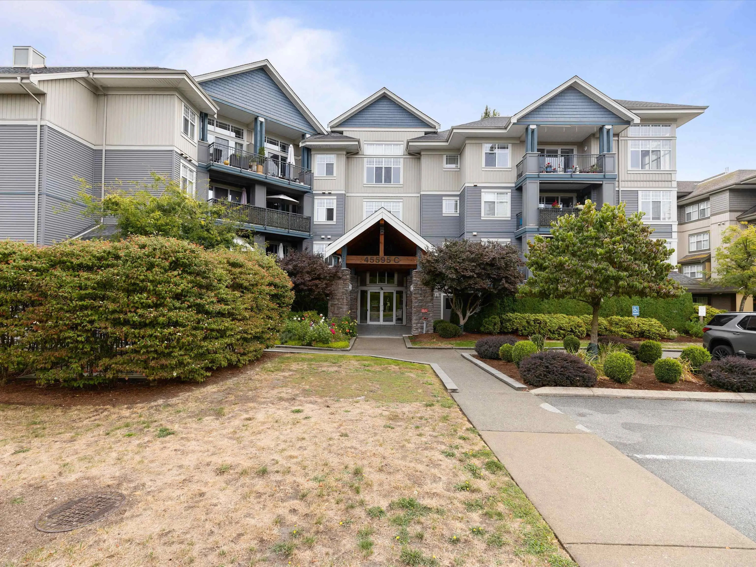
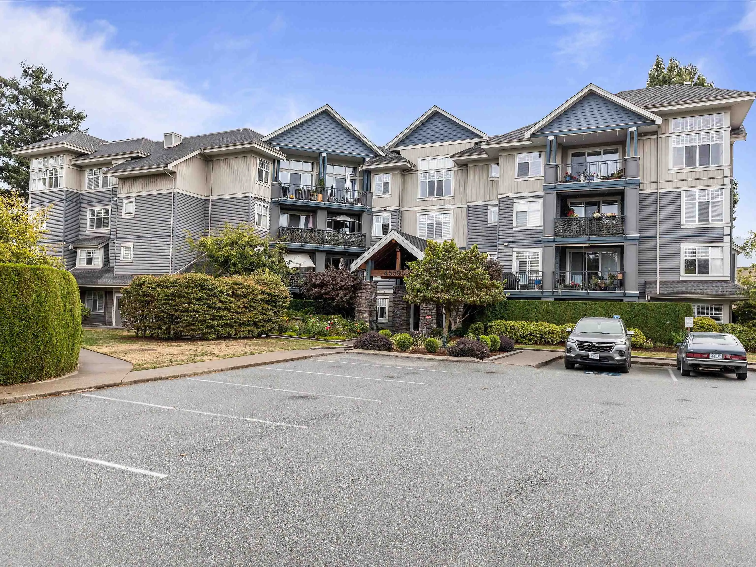
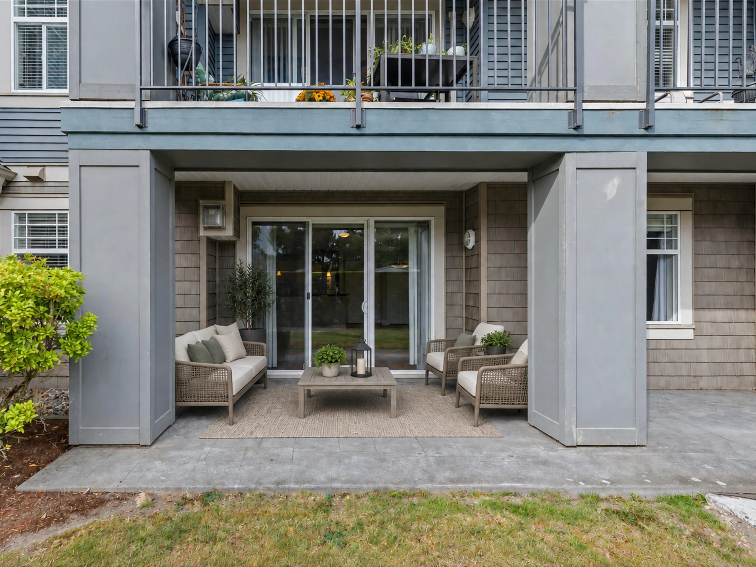
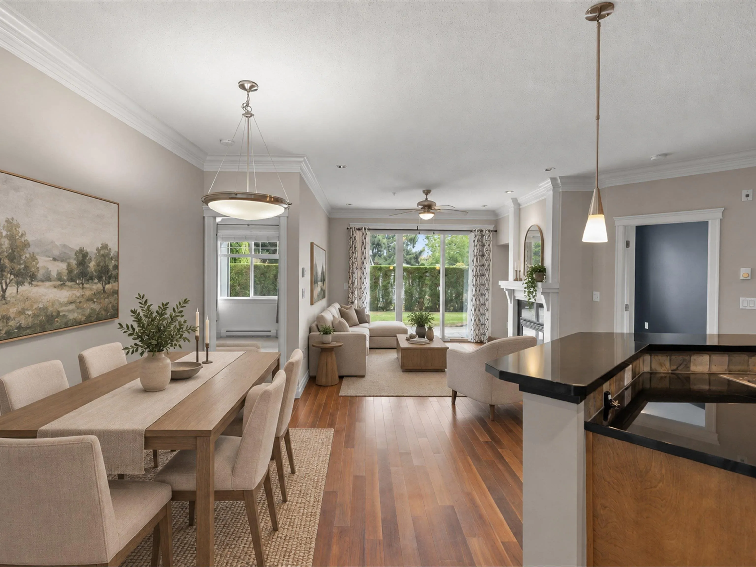
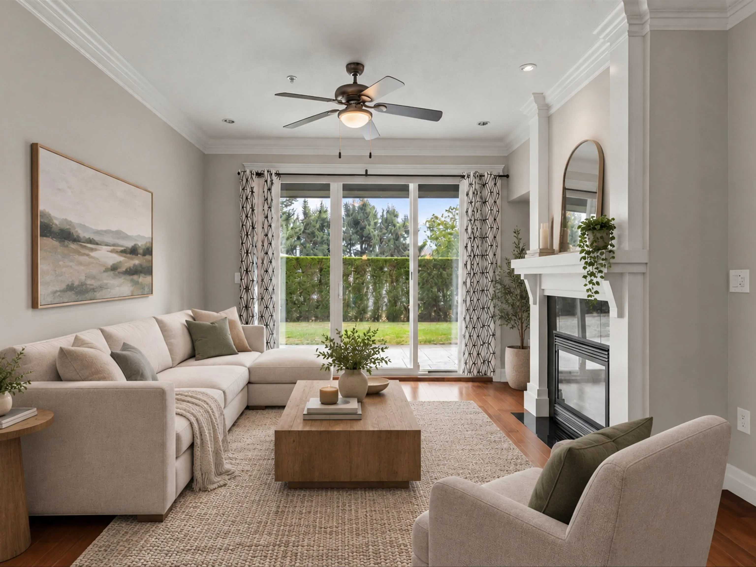
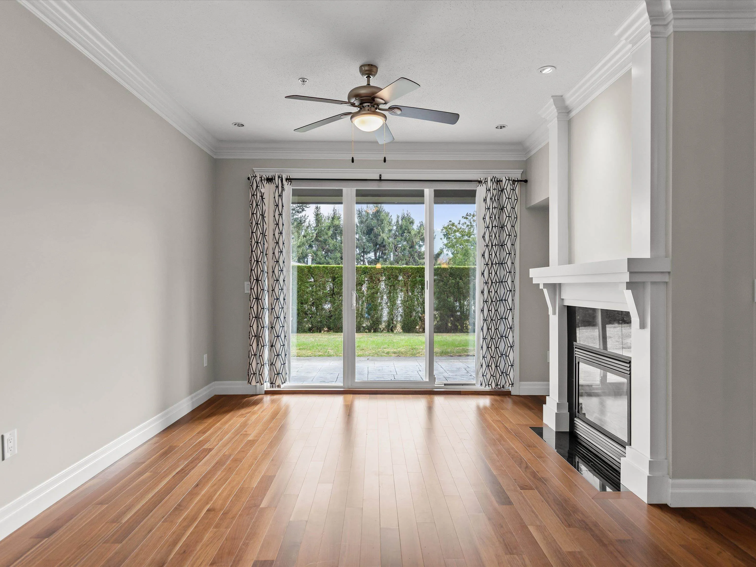
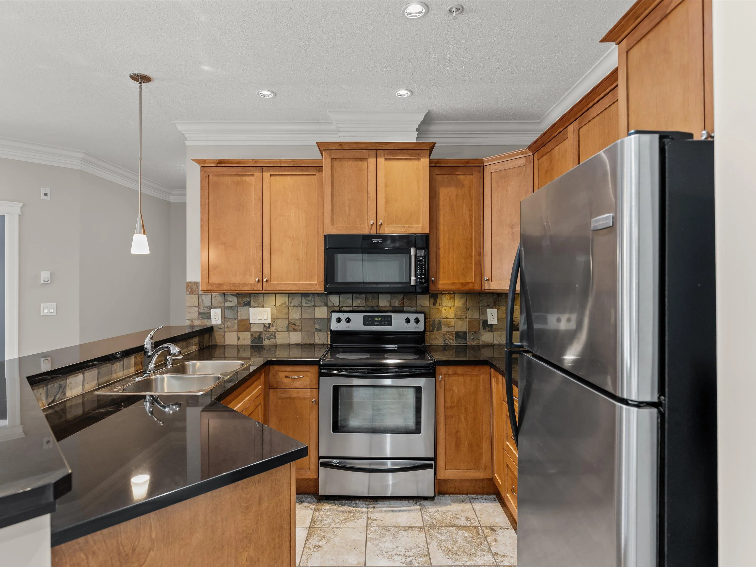
One of Garrison’s nicest ground-floor 2-bedroom, 2-bathroom apartments! The east-facing patio looks out onto green space and catches the morning sun. Inside, 9' ceilings and hardwood floors create a warm and inviting space, and the gas fireplace adds character and supplemental heat. Quality maple shaker cabinetry in the kitchen, and the spacious primary bedroom has its own ensuite. The second bedroom and separate full bath work well for overnight guests, while the open den gives you a dedicated spot to work from home. Walk to Save-On-Foods, Cheam Leisure Centre, Garrison shops and the Rotary Trail. UFV is about a 15-minute walk or a 3-minute drive. Easy ground-floor access is handy on grocery day, and there’s plenty of visitor parking when friends come by. *OPEN HOUSE: Nov 14, 1-3pm!*

Property Details

Amenities & Utilities

In Unit

Full Property Details

Interior

Bedrooms
2
Washrooms
2
Square Footage
973 sqft
Basement
None
Heating Type
Baseboard,Natural Gas
Kitchens
1
Floor Finish
Hardwood,Tile,Wall/Wall/Mixed

Exterior

Waterfront
No
Parking Spaces
1
Total Parking Spaces
-
Garage Spaces
-
Zoning
CD-9
Roof
Torch On

Building Description

Style
Ground Level Unit
Property Type
Multi Family,Residential Attached
Home Type
Condo
Subtype
Apartment/Condo
Year Built
2007
Exterior
Frame Wood,Stucco,Vinyl Siding,Wood Siding
Water Supply
Public
No. Floor Levels
0
Pets Allowed
Cats OK,Dogs OK,Number Limit (One),Yes With Restrictions

Community

Community
Garrison Crossing
Area Code
Sardis

Taxes & Fees

Taxes
$2,323.65 /yr
Tax Year
2025
Maintenance Fee
$385.03 /mo

Other

Virtual Tour Link
Pets
Cats OK,Dogs OK,Number Limit (One),Yes With Restrictions

Room Types

Room Dimensions Area Description
Living Room 13'7 x 17'2 233.18 sqft -
Dining Room 8'3 x 10'10 89.38 sqft -
Kitchen 8'6 x 9'7 81.46 sqft -
Primary Bedroom 11' x 12'4 135.67 sqft -
Bedroom 8'11 x 13'3 118.15 sqft -
Recreation Room 7'10 x 8'10 69.19 sqft -
Jess Kuang
Jess Kuang
Sutton Group - 1st West Realty
Listed by Ryan Bain
1 days on site
Listing Broker
RE/MAX Blueprint
Courtesy
RE/MAX Blueprint

Similar homes for sale in Chilliwack

Explore Chilliwack

This representation is based in whole or in part on data generated by the Chilliwack & District Real Estate Board, Fraser Valley Real Estate Board or Greater Vancouver REALTORS® which assumes no responsibility for its accuracy. Copyright 2026 by the Greater Vancouver REALTORS®, Fraser Valley Real Estate Board, Chilliwack and District Real Estate Board, and BC Northern Real Estate Board. All Rights Reserved.
Powered by AgentLocator