
703 E 11th Avenue, Vancouver
1 / 31
For Sale
$1,699,800
4 bd · 2 ba · 1,967 sq ft

703 E 11th Avenue, Vancouver V5T 2E4

MLS®# R3183060

Est. mortgage
$6,449/mo
Property taxes $7,736.06/yr

About This Home

Property Type
House, Single Family Residence
Parking
1 parking
MLS #
R3183060
Size
1967 sqft
Basement
Full,Finished,Exterior Entry
Lot size
4026.00 sqft
Tax
$7,736.06 /yr
Year Built
1927
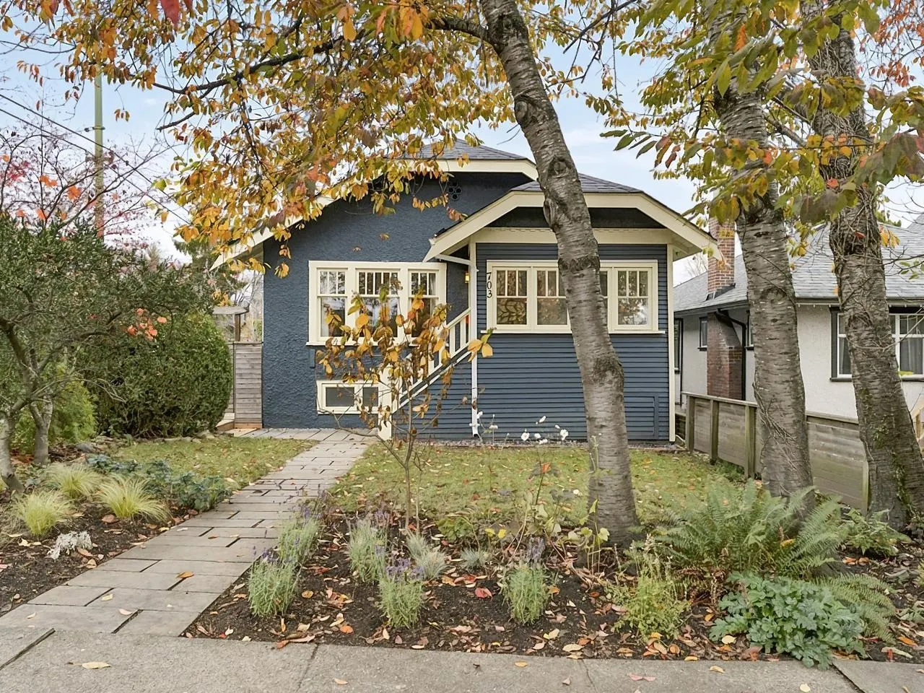
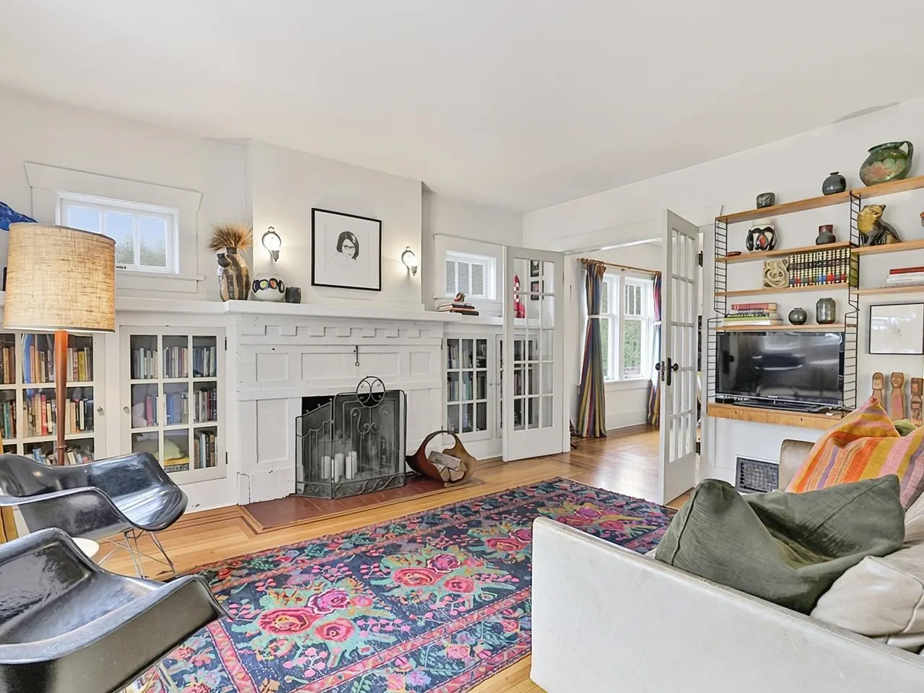
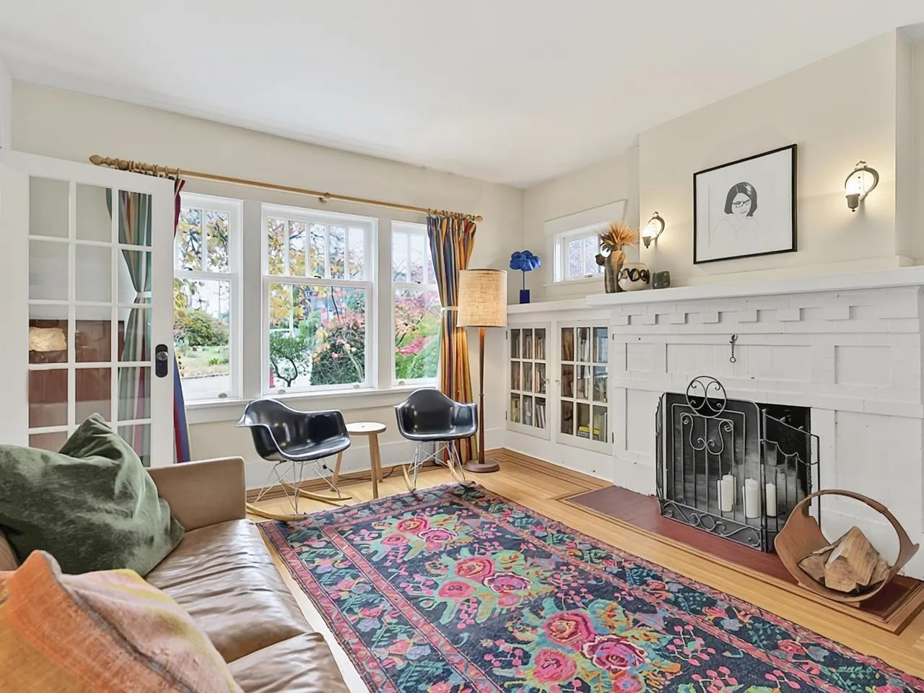
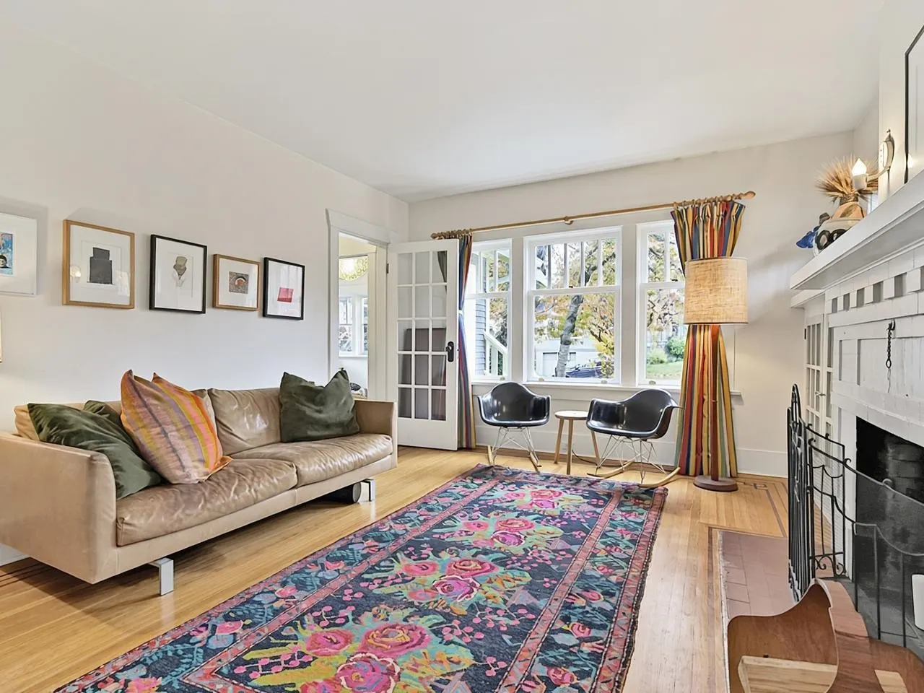
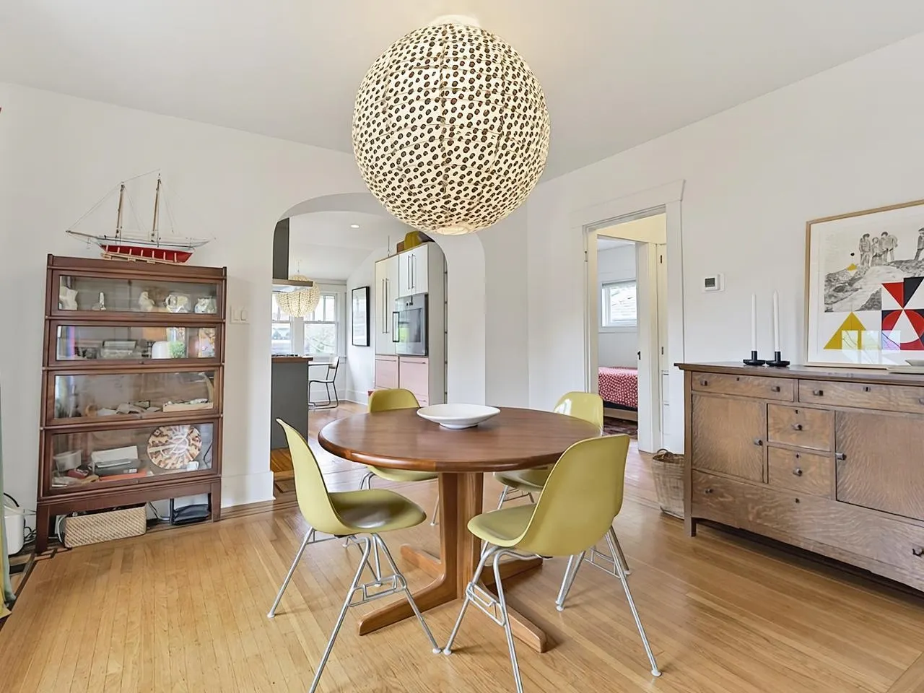
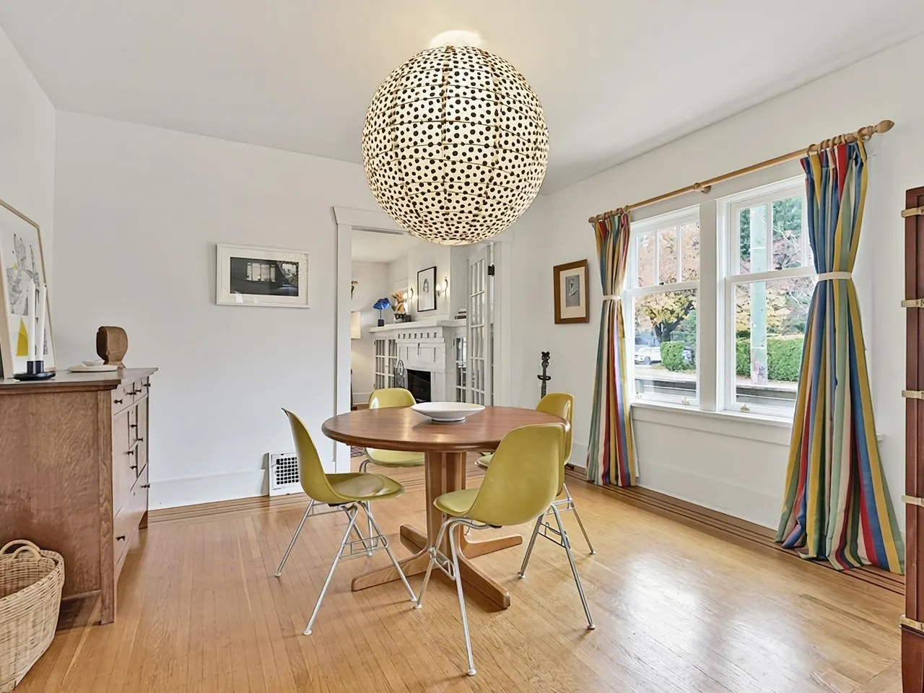
Absolutely charming, nothing to do but move in. This perfect package has been completely renovated over the years while still retaining many of its original features like the fireplace & built-ins. Not only does it look good, but the big stuff is done too - electrical, plumbing, windows (wood framed), roof, exterior.. the list goes on. Sitting on a lovely, full size property, nicely landscaped with private garden, decks & walkways leading to a big studio/garage. Bonus EV charger. Great location, close to everything. Note the property could easily be suited downstairs. This is an absolute delight to show. Sneak peek Thurs 5:30-6:30. Open Sun 2-4.

Property Details

Full Property Details

Interior

Bedrooms
4
Washrooms
2
Square Footage
1967 sqft
Basement
Full,Finished,Exterior Entry
Heating Type
Forced Air,Natural Gas
Kitchens
1
Floor Finish
Hardwood

Exterior

Front
33.00
Lot Size (Sq Ft)
4026.00
Waterfront
No
Parking Spaces
1
Total Parking Spaces
-
Garage Spaces
-
Zoning
RT-5
Roof
Asphalt

Building Description

Property Type
Residential Detached
Home Type
House
Subtype
Single Family Residence
Year Built
1927
Exterior
Frame Wood,Stucco,Wood Siding
Water Supply
Public
No. Floor Levels
2

Community

Community
Mount Pleasant VE
Area Code
Vancouver East

Taxes & Fees

Taxes
$7,736.06 /yr
Tax Year
2026

Other

Virtual Tour Link

Room Types

Room Dimensions Area Description
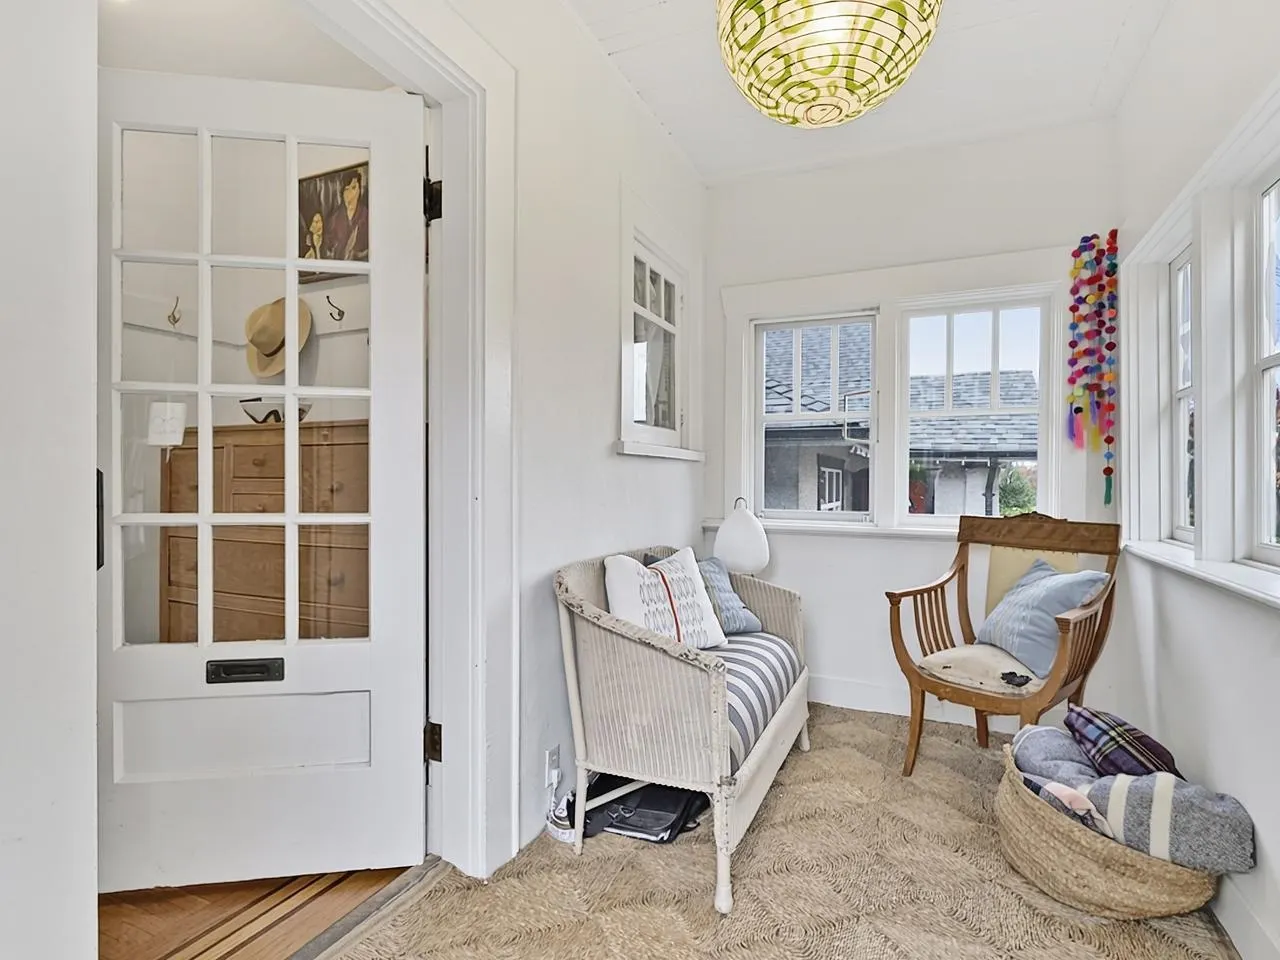
Solarium 5'7 x 10' 55.83 sqft -
Foyer 5'2 x 6' 31 sqft -
Living Room 12'6 x 14'6 181.25 sqft -
Dining Room 11'2 x 12'6 139.58 sqft -
Kitchen 11'7 x 12'6 144.79 sqft -
Eating Area 7'4 x 9'9 71.5 sqft -
Primary Bedroom 10'1 x 11'9 118.48 sqft -
Walk-In Closet 3'9 x 5'2 19.38 sqft -
Bedroom 10'2 x 10'6 106.75 sqft -
Bedroom 10'9 x 18'11 203.35 sqft -
Bedroom 11' x 15'2 166.83 sqft -
Recreation Room 10'7 x 16'2 171.1 sqft -
Laundry 11'4 x 13'11 157.72 sqft -
Jess Kuang
Jess Kuang
Sutton Group - 1st West Realty
Listed by Juliet Nicoll
4 days on site
Listing Broker
Oakwyn Realty Ltd.
Courtesy
Oakwyn Realty Ltd.

Similar homes for sale in Vancouver

Explore Vancouver

This representation is based in whole or in part on data generated by the Chilliwack & District Real Estate Board, Fraser Valley Real Estate Board or Greater Vancouver REALTORS® which assumes no responsibility for its accuracy. Copyright 2026 by the Greater Vancouver REALTORS®, Fraser Valley Real Estate Board, Chilliwack and District Real Estate Board, and BC Northern Real Estate Board. All Rights Reserved.
Powered by AgentLocator






