
4800 Trimaran Drive #4, Richmond
1 / 19
For Sale
$924,888
3 bd · 2 ba · 1,410 sq ft

4800 Trimaran Drive #4, Richmond V7E 4Y7

MLS®# R3183056

Est. mortgage
$3,509/mo
Property taxes $2,893.84/yr

About This Home

Property Type
Townhome, Townhouse
Parking
2 parking
MLS #
R3183056
Size
1410 sqft
Basement
None
Tax
$2,893.84 /yr
Year Built
1978
Maintenance Fee
$425 /mo
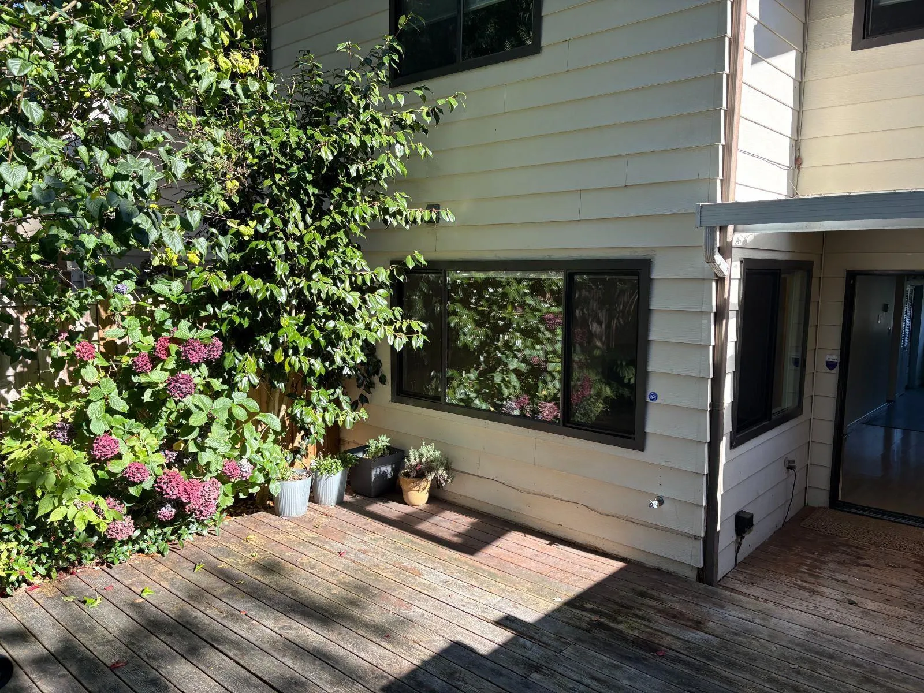
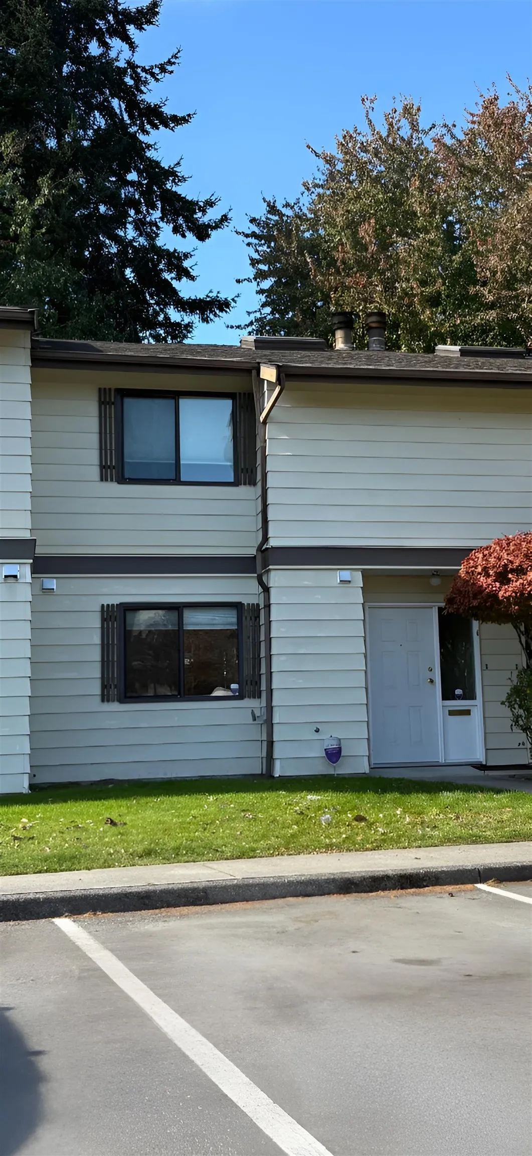
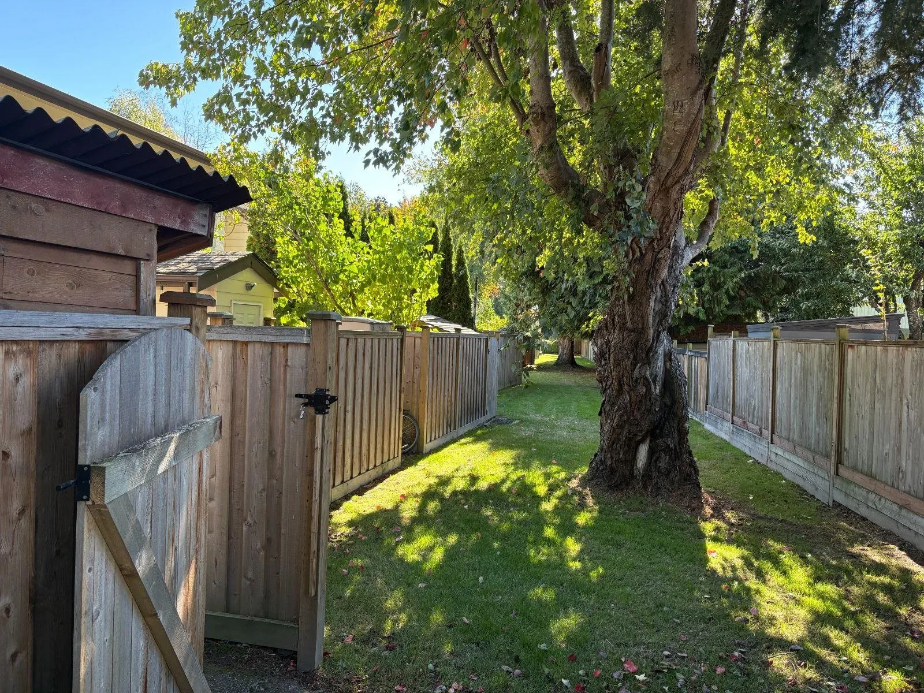
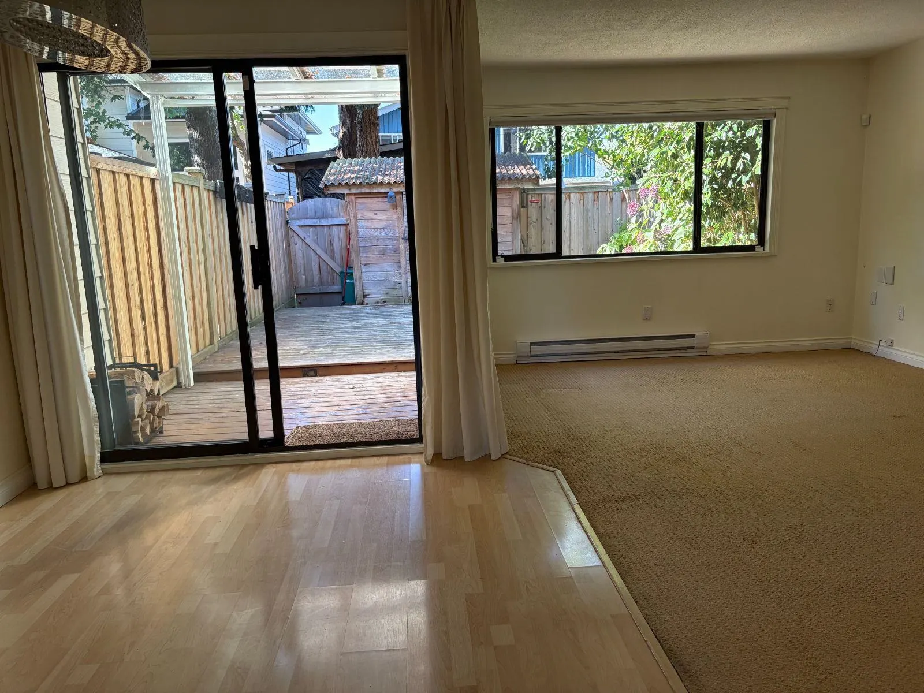
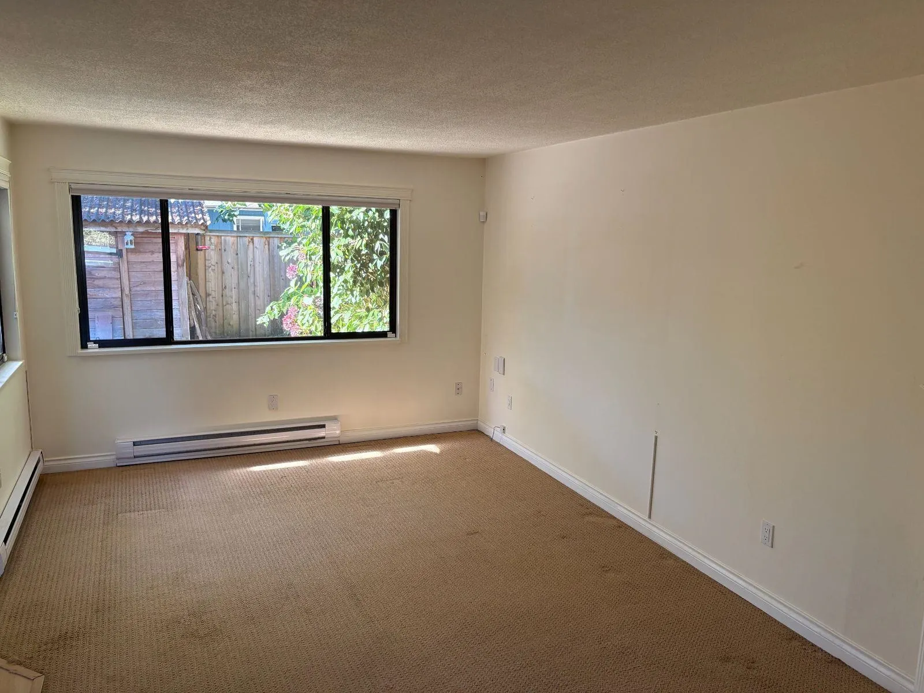
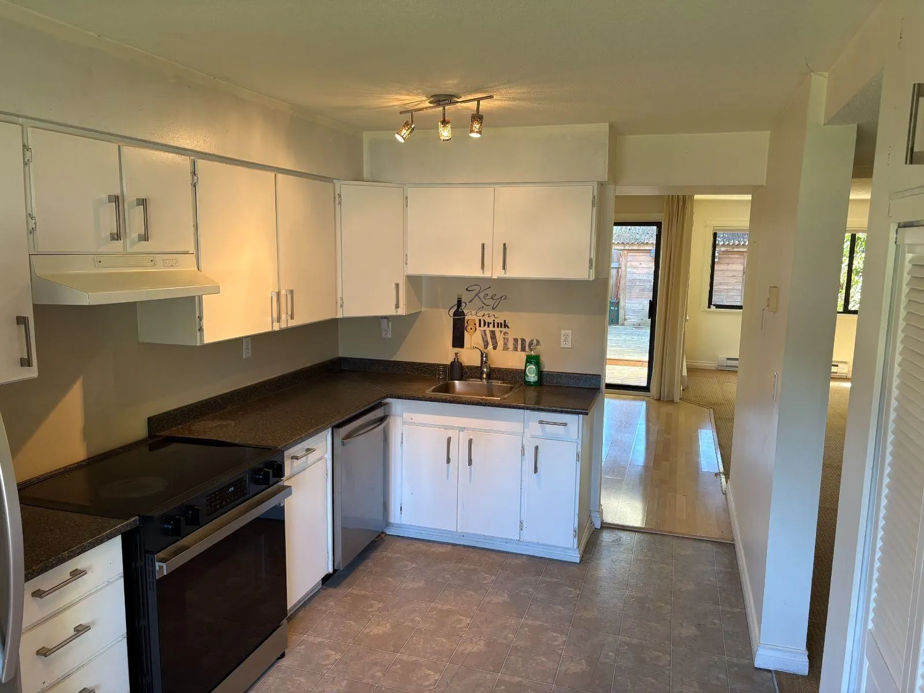
Welcome to Birchwood Estates, a peaceful & quiet five-acre townhouse complex just steps from Steveston Village and the location of your next home. Ready to move in 3 bedroom / 2 bathroom 1,410 sqft townhome in a well-maintained complex. This unit comes with brand new appliances, is ready for your updating ideas and is priced accordingly. Walkable access to the dyke, the village and local amenities, this home offers the perfect blend of comfort, community, and location. Entertain in your West facing backyard and open the gate to additional green space for the kids to play. Instant access to the Railway bike trail, with two owned parking spaces and plenty of visitor parking, this home is a wonderful opportunity for anyone looking for a turn key home with a pro active well maintained strata.

Property Details

Amenities & Utilities

In Unit

Full Property Details

Interior

Bedrooms
3
Washrooms
2
Square Footage
1410 sqft
Basement
None
Heating Type
Baseboard,Electric
Kitchens
1
Floor Finish
Laminate,Vinyl,Carpet

Exterior

Waterfront
No
Parking Spaces
2
Total Parking Spaces
-
Garage Spaces
-
Zoning
ZT76
Roof
Asphalt

Building Description

Property Type
Residential Attached
Home Type
Townhome
Subtype
Townhouse
Year Built
1978
Exterior
Frame Wood,Metal Siding
Water Supply
Public
No. Floor Levels
2
Pets Allowed
Yes With Restrictions

Community

Community
Steveston South
Area Code
Richmond

Taxes & Fees

Taxes
$2,893.84 /yr
Tax Year
2025
Maintenance Fee
$425 /mo

Other

Pets
Yes With Restrictions

Room Types

Room Dimensions Area Description
Primary Bedroom 12'0 x 16'8 200 sqft -
Bedroom 14'0 x 9'4 130.67 sqft -
Bedroom 11'7 x 9'1 105.22 sqft -
Living Room 17'9 x 11'5 202.65 sqft -
Kitchen 18'3 x 12'3 223.56 sqft -
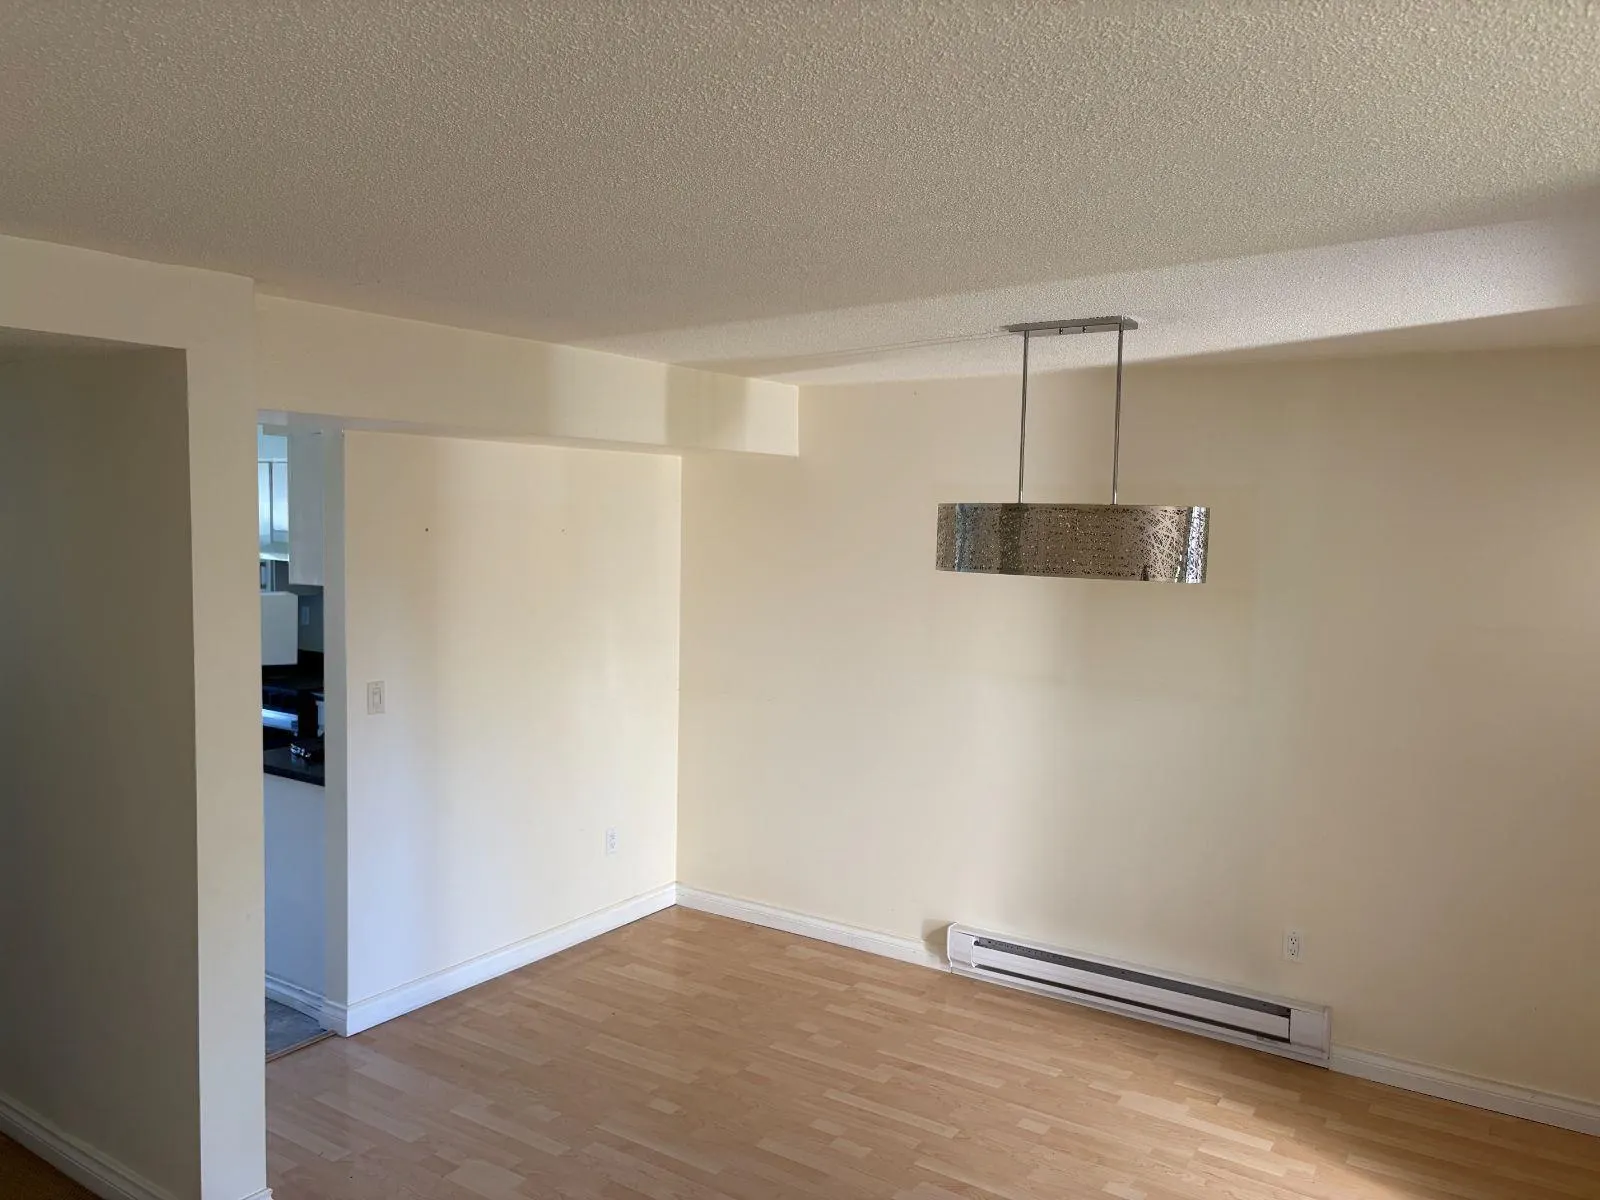
Dining Room 9'11 x 7'7 75.2 sqft -
Foyer 10'10 x 6'7 71.32 sqft -
Storage 4'4 x 3'1 13.36 sqft -
Jess Kuang
Jess Kuang
Sutton Group - 1st West Realty
Listed by Michelle Plach
4 days on site
Listing Broker
HonestDoor Inc.
Courtesy
HonestDoor Inc.

Similar homes for sale in Richmond

Explore Richmond

This representation is based in whole or in part on data generated by the Chilliwack & District Real Estate Board, Fraser Valley Real Estate Board or Greater Vancouver REALTORS® which assumes no responsibility for its accuracy. Copyright 2026 by the Greater Vancouver REALTORS®, Fraser Valley Real Estate Board, Chilliwack and District Real Estate Board, and BC Northern Real Estate Board. All Rights Reserved.
Powered by AgentLocator







