
12765 22 Avenue, Surrey
1 / 34
For Sale
$1,469,000
4 bd · 3 ba · 2,185 sq ft

12765 22 Avenue, Surrey V4A 2B9

MLS®# R3183046

Est. mortgage
$5,573/mo
Property taxes $6,707.52/yr

About This Home

Property Type
House, Single Family Residence, 3 Level Split
Parking
4 parking
MLS #
R3183046
Size
2185 sqft
Basement
None
Lot size
12719.00 sqft
Tax
$6,707.52 /yr
Year Built
1975
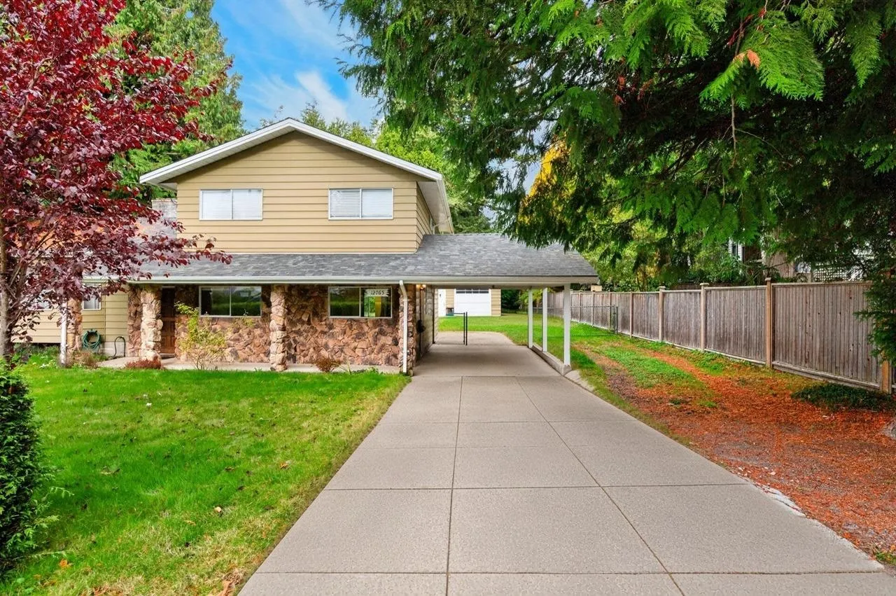
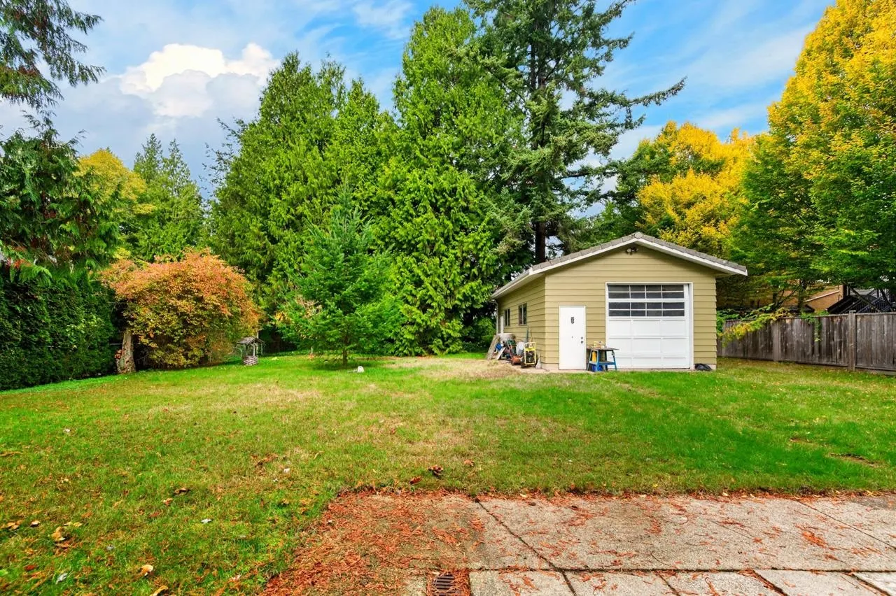
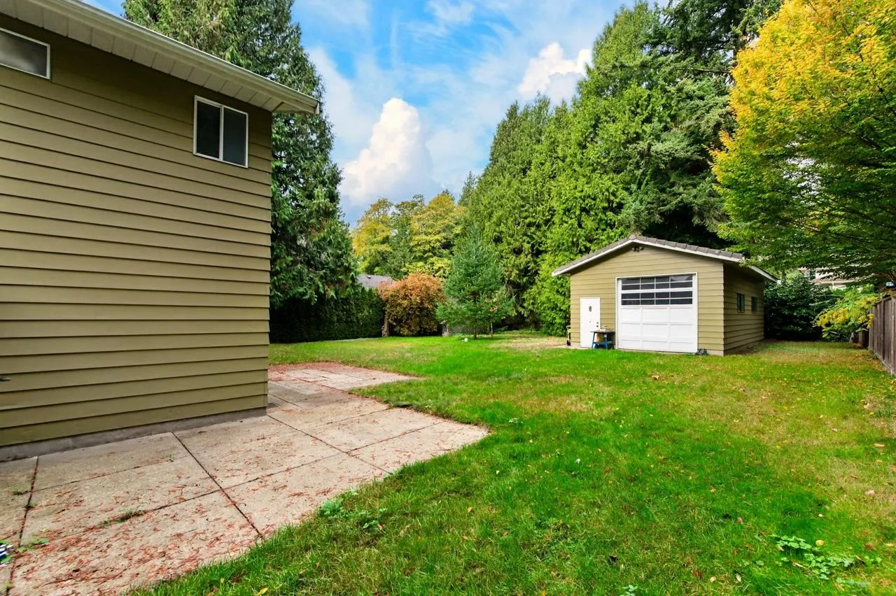
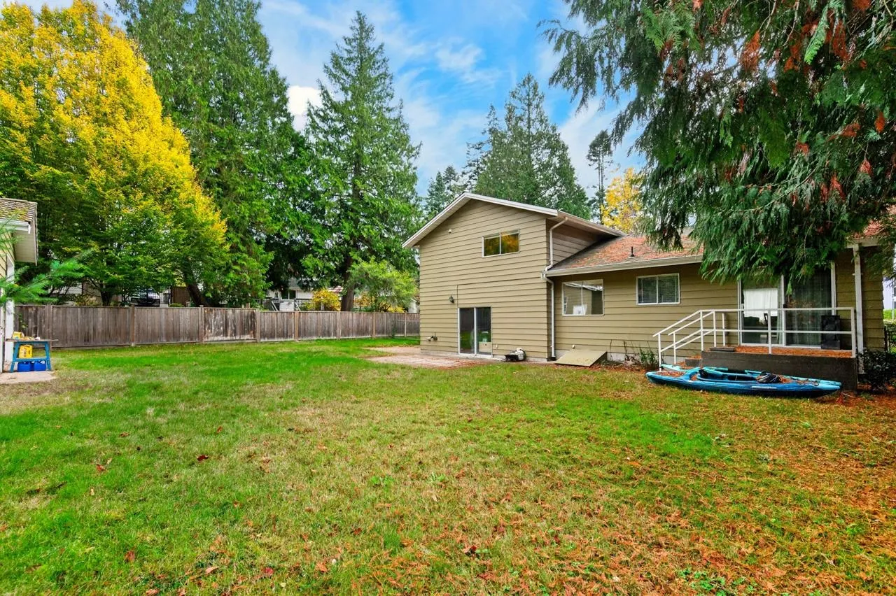
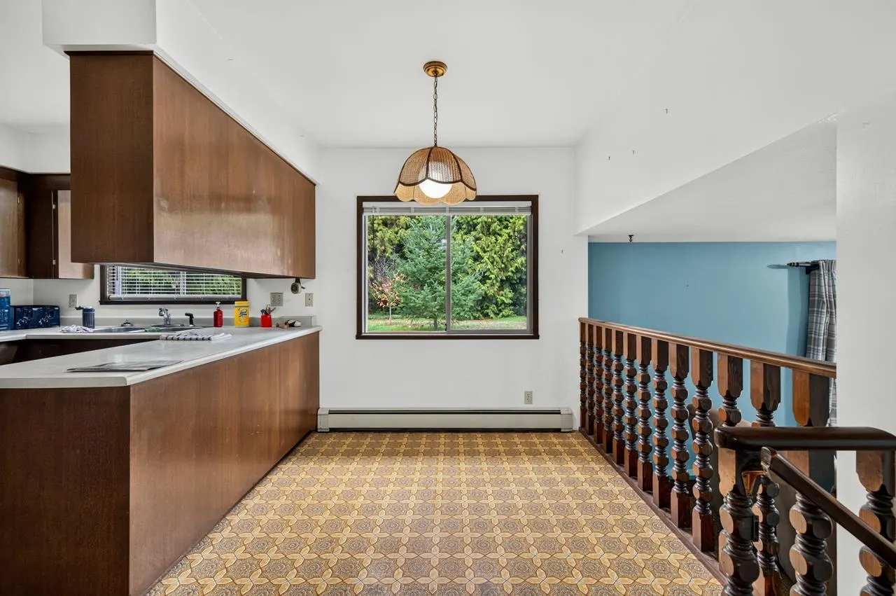
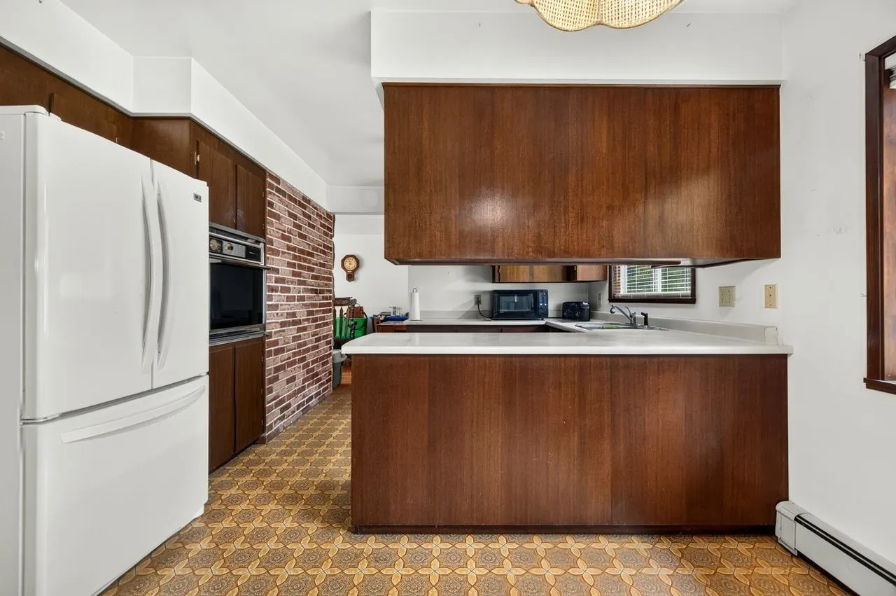
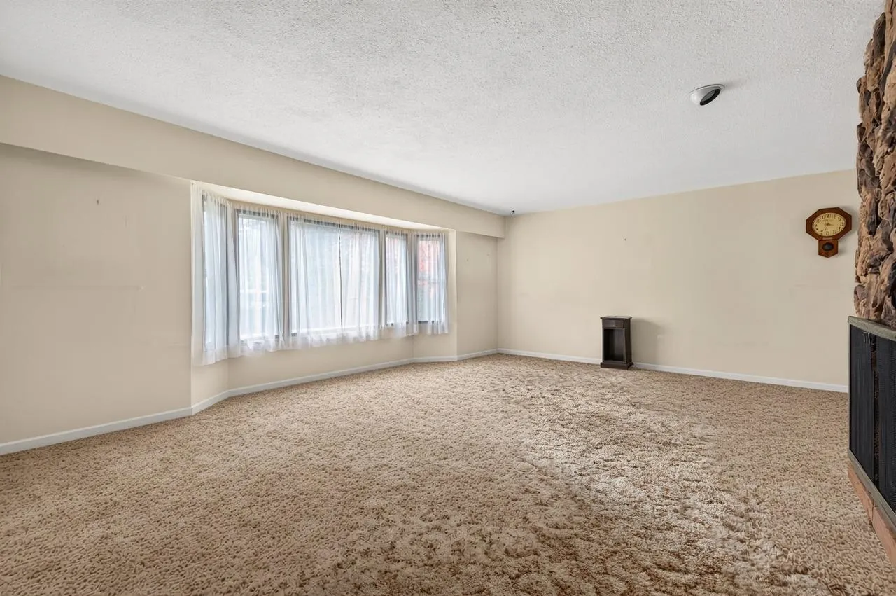
OVER $200K BELOW ASSESSMENT. LARGE PRIVATE OCEAN PARK YARD + POWERED WORKSHOP. Space for family life, privacy and your next project on a 12,719 sf lot with mature trees. Detached 582 sf workshop with room for bikes, cars, tools and weekend projects. Great split-level family layout with upstairs bedrooms and a lower level for play or guests. 4 bed / 3 bath, measured 2,185 sf. Solid exterior with updates and a newer roof. Original interior ready for a full renovation before move-in. Near Crescent Beach / Ocean Park schools, parks and shops. Route 350 bus at 128 St & 22 Ave, just a minute's walk away. Carport + driveway parking with room for a trailer and boat. Showings by appointment only.

Property Details

Full Property Details

Interior

Bedrooms
4
Washrooms
3
Square Footage
2185 sqft
Basement
None
Heating Type
Hot Water,Wood
Kitchens
1
Floor Finish
Mixed,Carpet

Exterior

Front
80.00
Lot Size (Sq Ft)
12719.00
Waterfront
No
Parking Spaces
4
Total Parking Spaces
-
Garage Spaces
-
Zoning
CD
Roof
Asphalt

Building Description

Style
3 Level Split
Property Type
Residential Detached
Home Type
House
Subtype
Single Family Residence
Year Built
1975
Exterior
Frame Wood,Mixed (Exterior),Wood Siding
Water Supply
Public
No. Floor Levels
3

Community

Community
Crescent Bch Ocean Pk.
Area Code
South Surrey White Rock

Taxes & Fees

Taxes
$6,707.52 /yr
Tax Year
2026

Room Types

Room Dimensions Area Description
Living Room 13'9 x 20'4 279.58 sqft -
Dining Room 12'4 x 10'0 123.33 sqft -
Kitchen 11'10 x 8'2 96.64 sqft -
Eating Area 11'10 x 7'9 91.71 sqft -
Foyer 5'3 x 5'2 27.12 sqft -
Primary Bedroom 13'5 x 12'7 168.83 sqft -
Bedroom 13'6 x 9'6 128.25 sqft -
Bedroom 12'11 x 9'6 122.71 sqft -
Family Room 16'10 x 21'3 357.71 sqft -
Bedroom 13'4 x 10'2 135.56 sqft -
Laundry 6'10 x 10'7 72.32 sqft -
Jess Kuang
Jess Kuang
Sutton Group - 1st West Realty
Listed by Jay Ng PREC*
4 days on site
Listing Broker
Royal Pacific Riverside Realty Ltd.
Courtesy
Royal Pacific Riverside Realty Ltd.

Similar homes for sale in Surrey

Explore Surrey

This representation is based in whole or in part on data generated by the Chilliwack & District Real Estate Board, Fraser Valley Real Estate Board or Greater Vancouver REALTORS® which assumes no responsibility for its accuracy. Copyright 2026 by the Greater Vancouver REALTORS®, Fraser Valley Real Estate Board, Chilliwack and District Real Estate Board, and BC Northern Real Estate Board. All Rights Reserved.
Powered by AgentLocator







