
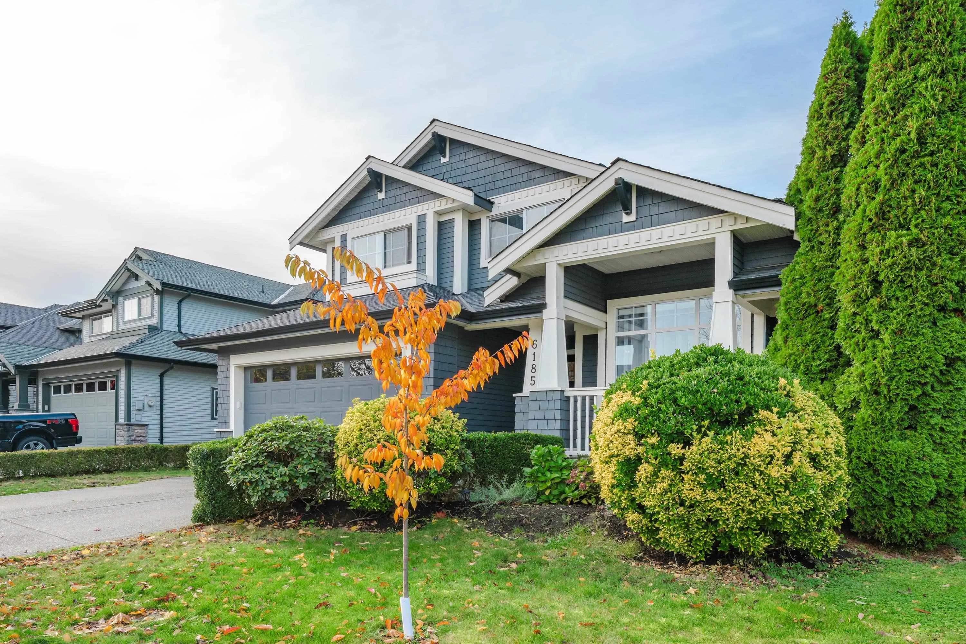
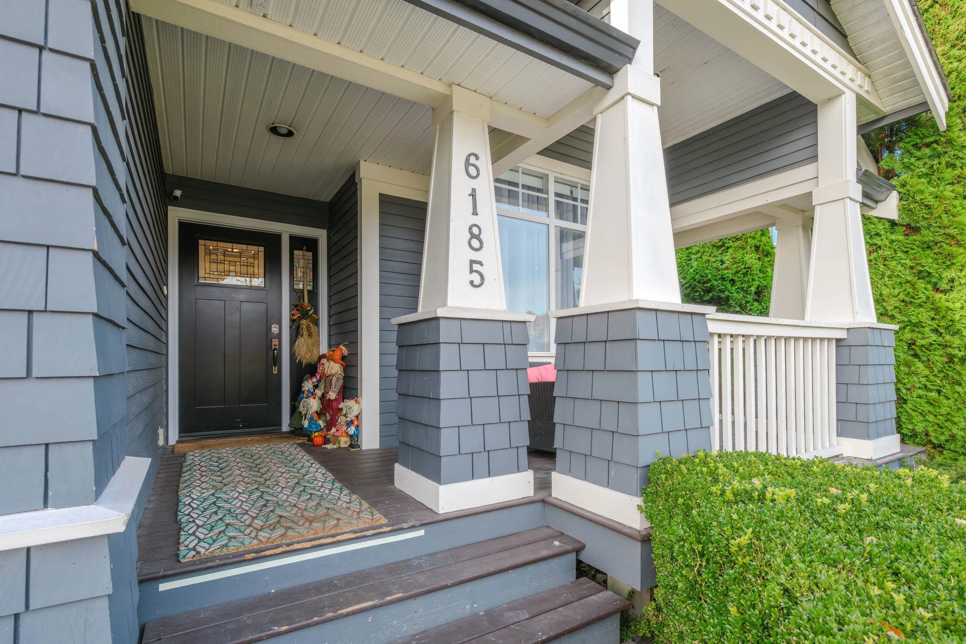
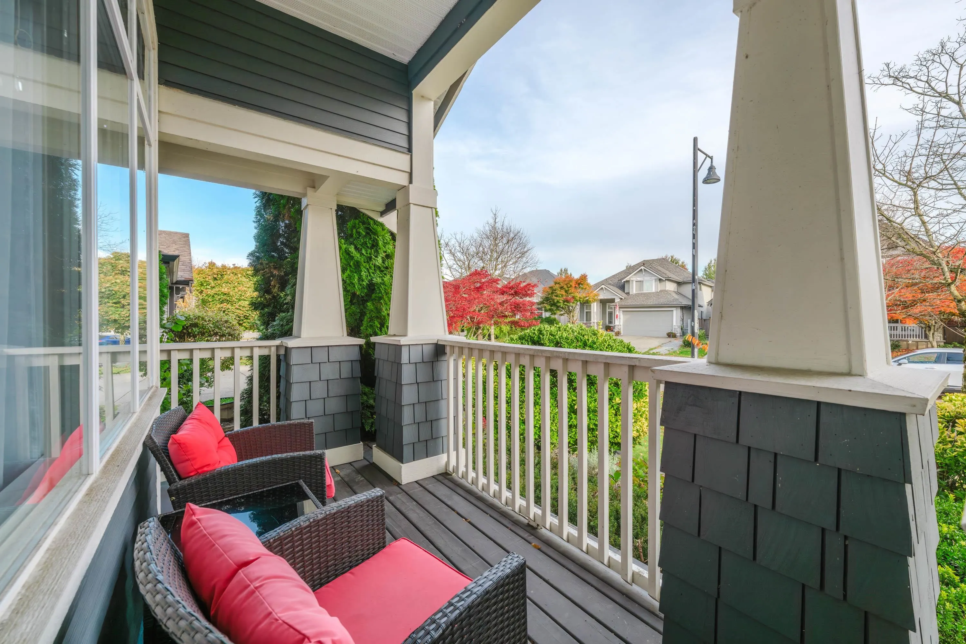
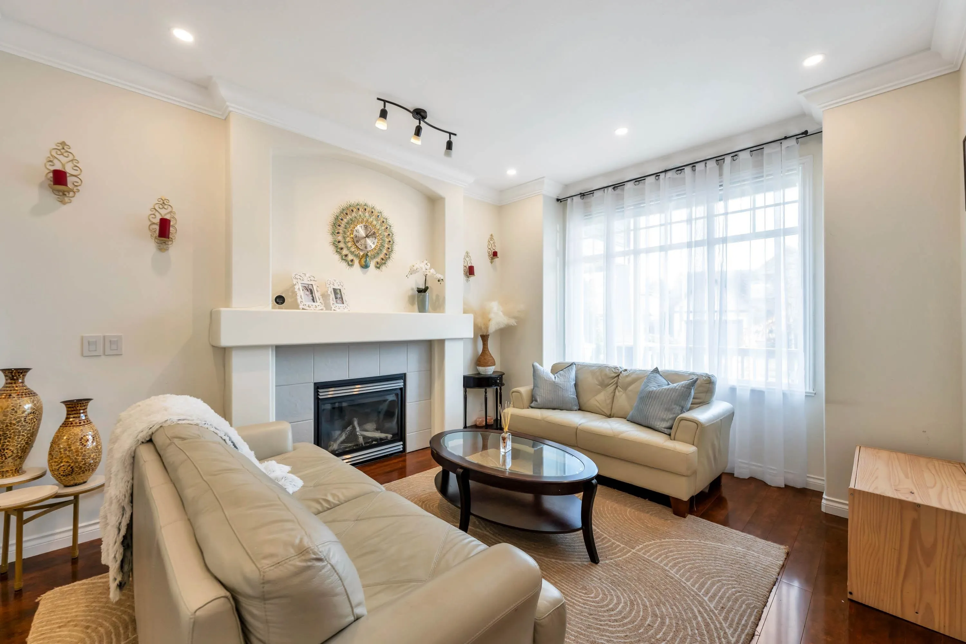
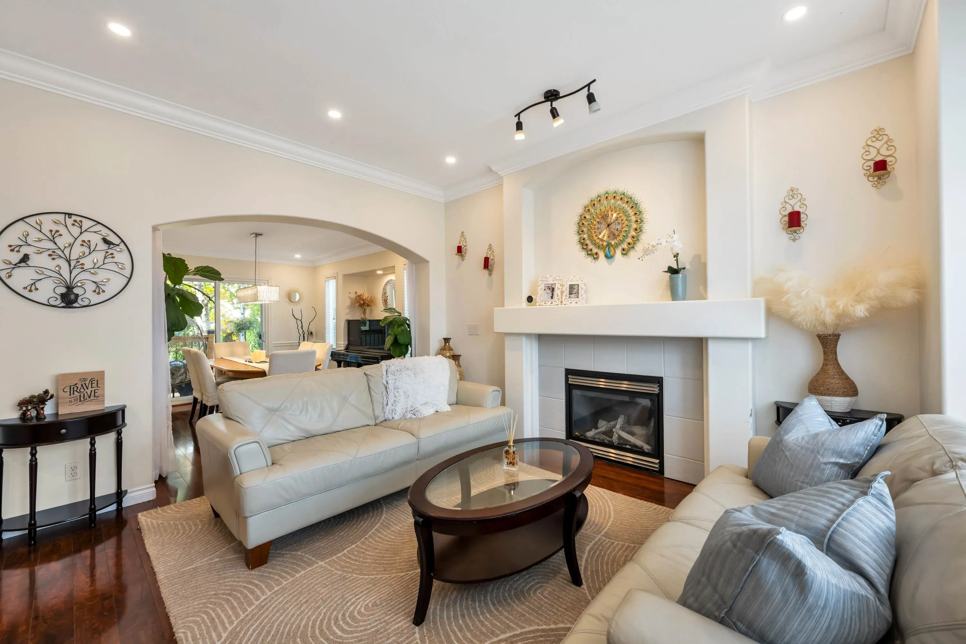
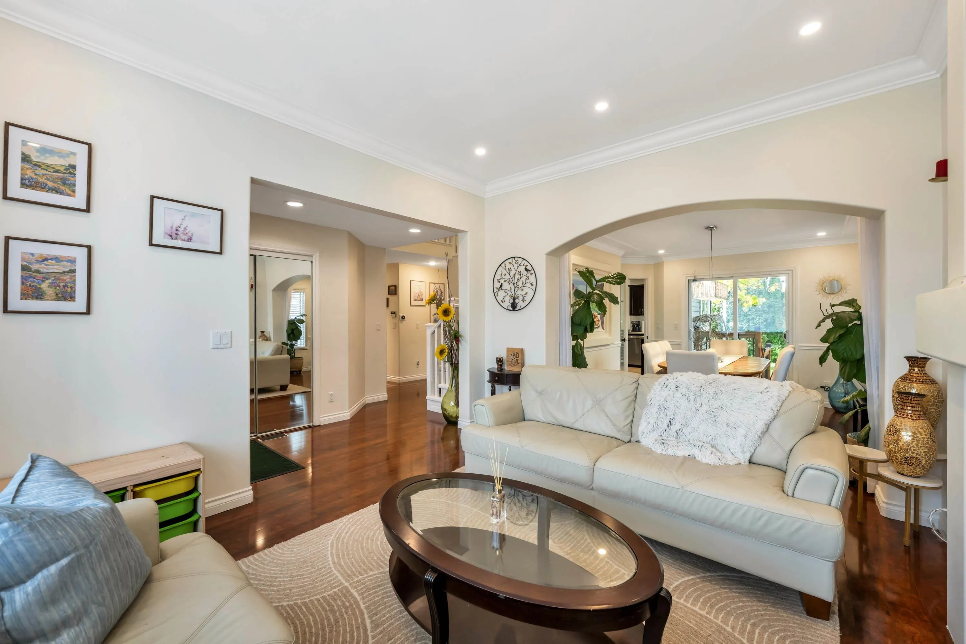
6185 167a Street, Surrey
1 / 40
For Sale
$1,399,000
4 bd · 4 ba · 3,369 sq ft

6185 167a Street, Surrey V3S 9L1

MLS®# R3183005

Est. mortgage
$5,307/mo
Property taxes $5,891.81/yr

About This Home

Property Type
House, Single Family Residence
Parking
2 garage, 4 parking
MLS #
R3183005
Size
3369 sqft
Basement
Full
Lot size
6025.00 sqft
Tax
$5,891.81 /yr
Year Built
2001
Welcome to your dream home in the sought-after Clover Ridge neighbourhood! This beautifully updated executive 2-storey home with a fully finished basement features 5 bedrooms and 3.5 baths, including a luxurious ensuite with steam shower & soaker tub. Enjoy the bright open layout with a gourmet kitchen boasting granite counters, stainless steel appliances, and a large island opening to the spacious family room. Highlights include central A/C, two gas fireplaces, and a large private 6,000+ sqft fenced lot with two covered back patios complete with a gas hookup for BBQs—perfect for entertaining. The basement has a separate entrance, ideal for a future mortgage helper. Close to schools, parks, golf, transit, and shopping.

Property Details

Amenities & Utilities

In Unit

Full Property Details

Interior

Bedrooms
4
Washrooms
4
Square Footage
3369 sqft
Basement
Full
Heating Type
Forced Air
Kitchens
2
Floor Finish
Laminate,Tile,Carpet

Exterior

Front
52.75
Lot Size (Sq Ft)
6025.00
Waterfront
No
Parking Spaces
4
Total Parking Spaces
-
Garage Spaces
2
Zoning
R3
Roof
Asphalt

Building Description

Property Type
Residential Detached
Home Type
House
Subtype
Single Family Residence
Year Built
2001
Exterior
Frame Wood,Fibre Cement (Exterior)
Water Supply
Public
No. Floor Levels
2

Community

Community
Cloverdale BC
Area Code
Cloverdale

Taxes & Fees

Taxes
$5,891.81 /yr
Tax Year
2026

Room Types

Room Dimensions Area Description
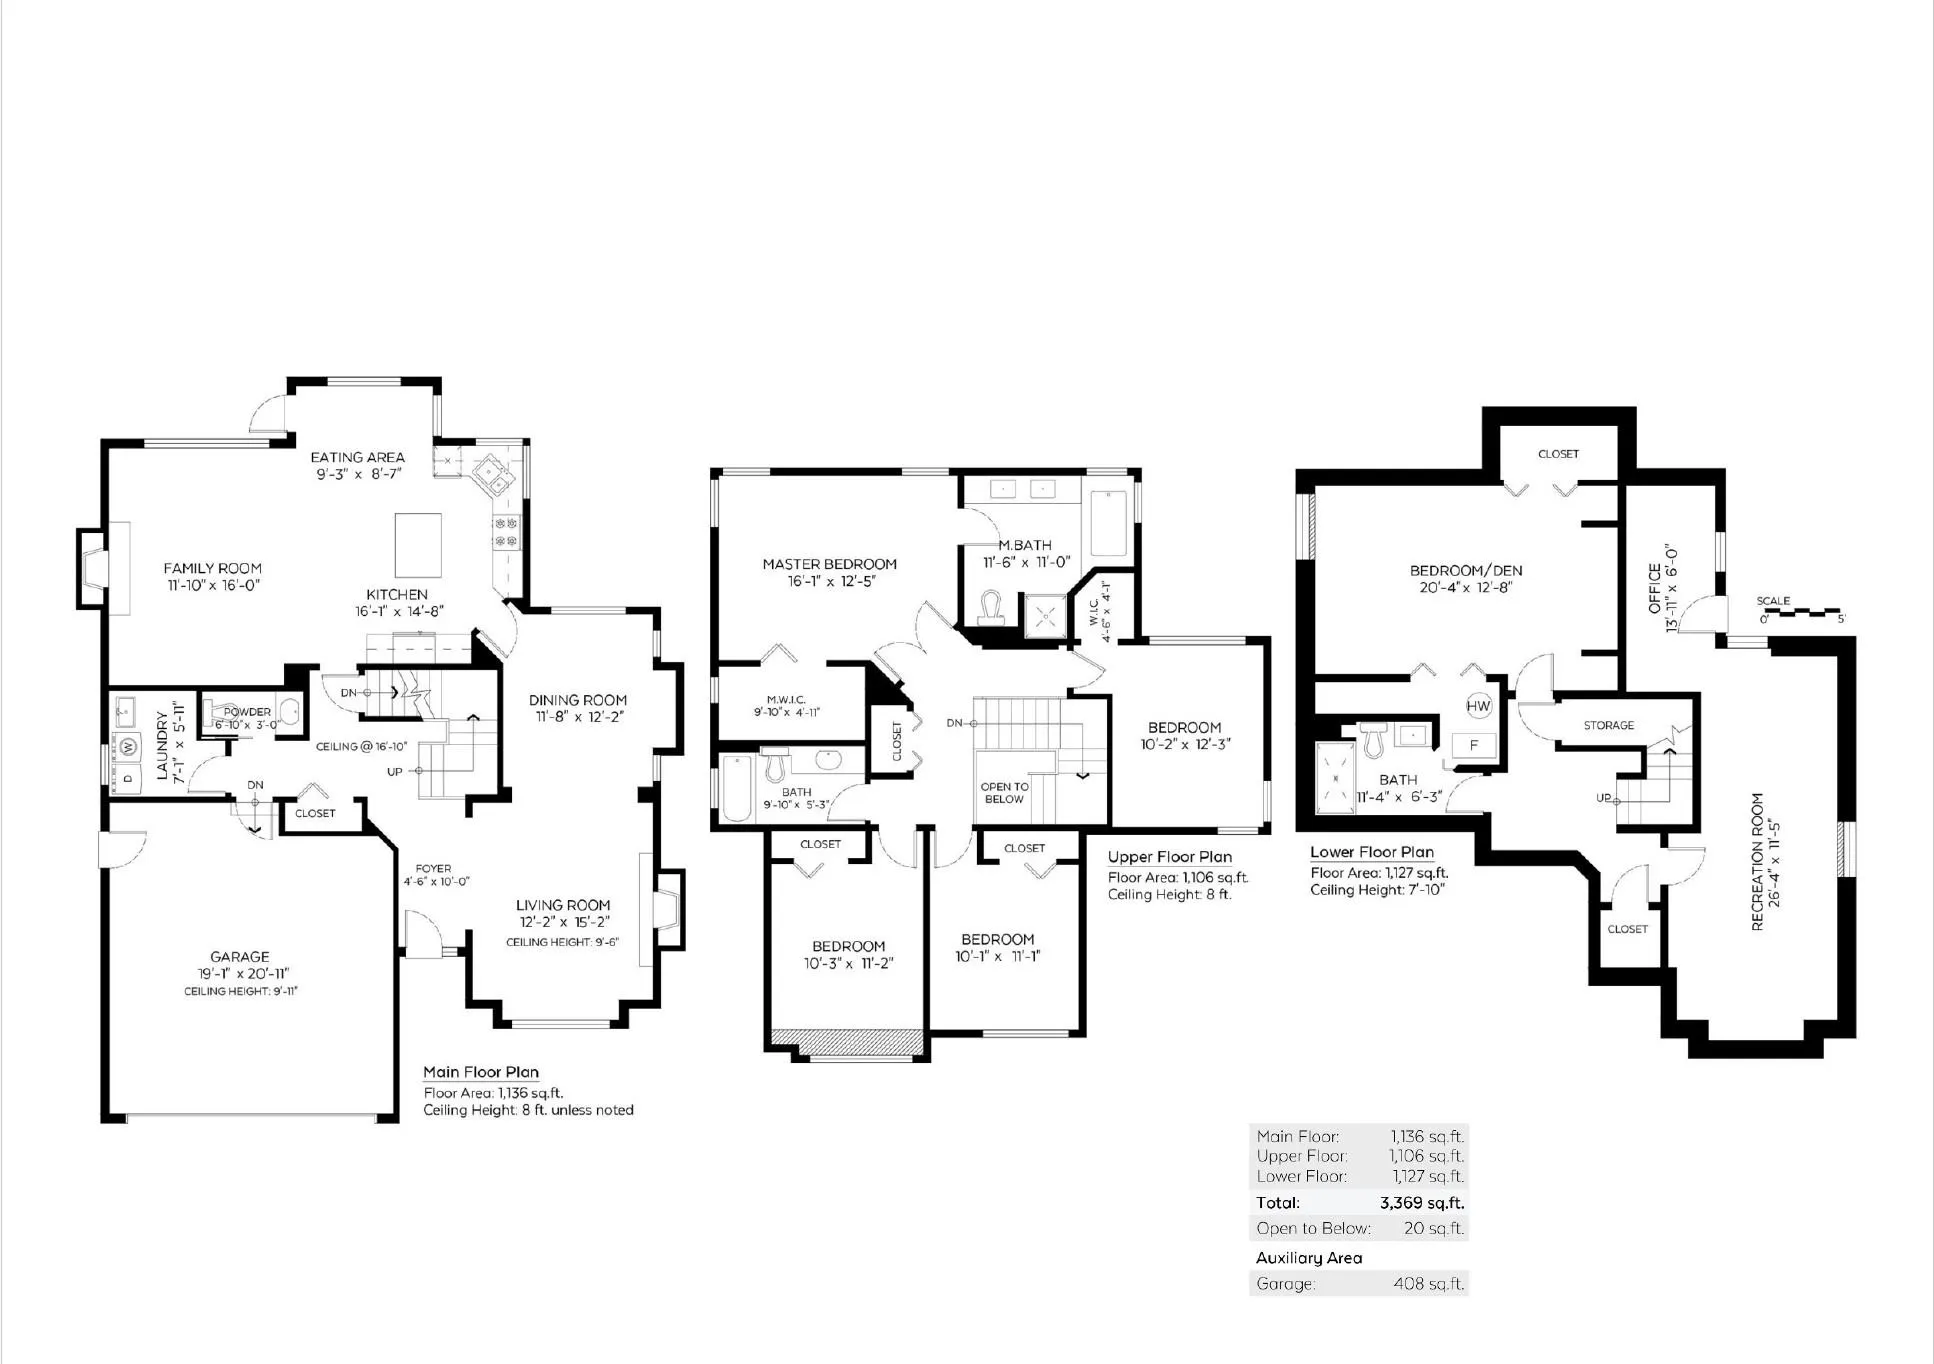
Living Room 15'2 x 12'2 184.53 sqft -
Dining Room 12'2 x 11'8 141.94 sqft -
Foyer 10' x 4'6 45 sqft -
Kitchen 14'8 x 16' 234.67 sqft -
Eating Area 8'7 x 9'3 79.4 sqft -
Family Room 16' x 11'10 189.33 sqft -
Laundry 5'11 x 7'1 41.91 sqft -
Primary Bedroom 12'5 x 16' 198.67 sqft -
Wok Kitchen 4'11 x 9'10 48.35 sqft -
Bedroom 11' x 10'3 112.75 sqft -
Bedroom 11' x 10' 110 sqft -
Bedroom 12'3 x 10'2 124.54 sqft -
Great Room 11'5 x 25'4 289.22 sqft -
Games Room 20'4 x 12'4 250.78 sqft -
Office 6' x 15'11 95.5 sqft -
Jess Kuang
Jess Kuang
Sutton Group - 1st West Realty
Listed by Bianca Myddleton
4 days on site
Listing Broker
Coldwell Banker Executives Realty
Courtesy
Coldwell Banker Executives Realty

Similar homes for sale in Surrey

Explore Surrey

This representation is based in whole or in part on data generated by the Chilliwack & District Real Estate Board, Fraser Valley Real Estate Board or Greater Vancouver REALTORS® which assumes no responsibility for its accuracy. Copyright 2026 by the Greater Vancouver REALTORS®, Fraser Valley Real Estate Board, Chilliwack and District Real Estate Board, and BC Northern Real Estate Board. All Rights Reserved.
Powered by AgentLocator







