
1467 E 20th Avenue, Vancouver
1 / 40
For Sale
$1,798,000
4 bd · 4 ba · 1,970 sq ft

1467 E 20th Avenue, Vancouver V5N 2K5

MLS®# R3182985

Est. mortgage
$6,821/mo
Property taxes $5,526.95/yr

About This Home

Property Type
House, Single Family Residence
Parking
1 garage, 1 parking
MLS #
R3182985
Size
1970 sqft
Basement
Finished
Lot size
1540.00 sqft
Tax
$5,526.95 /yr
Year Built
2012
Maintenance Fee
$530 /mo
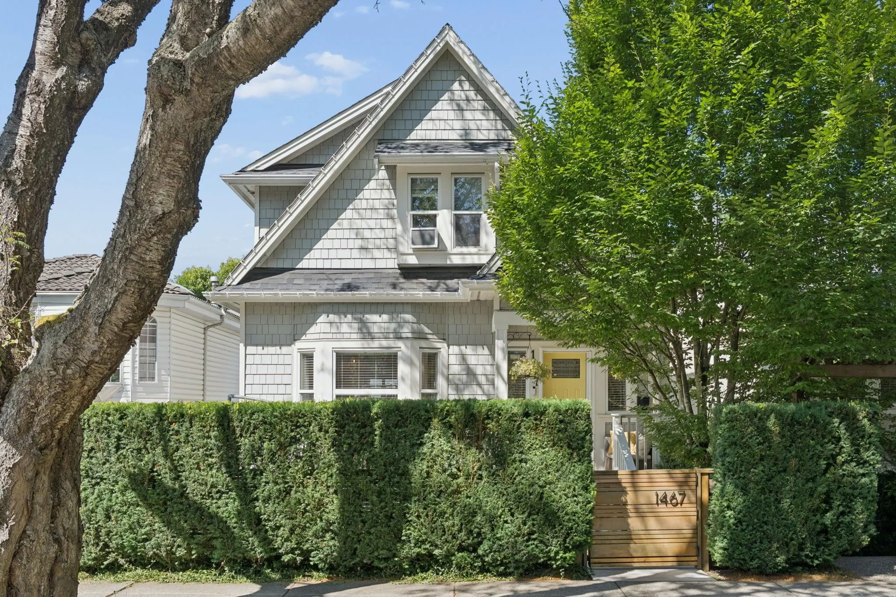
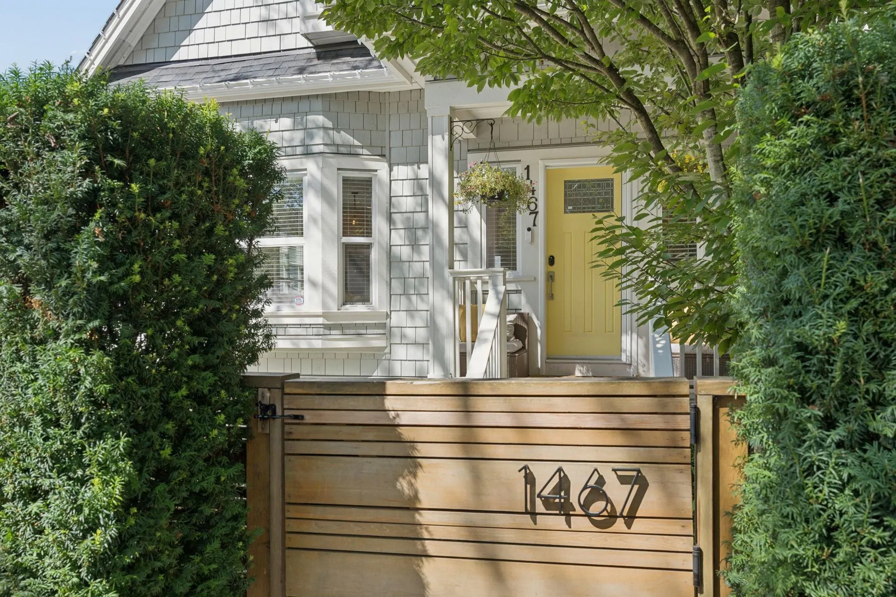
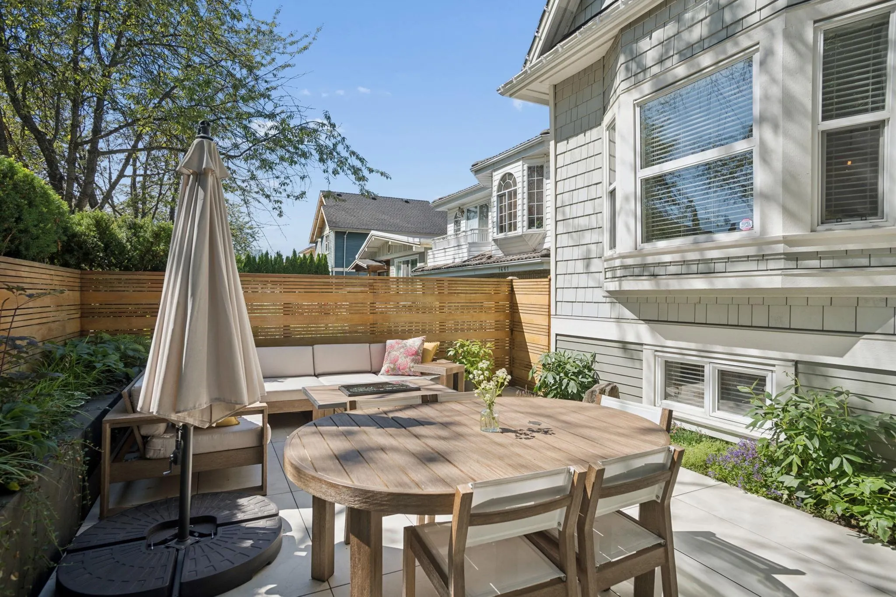
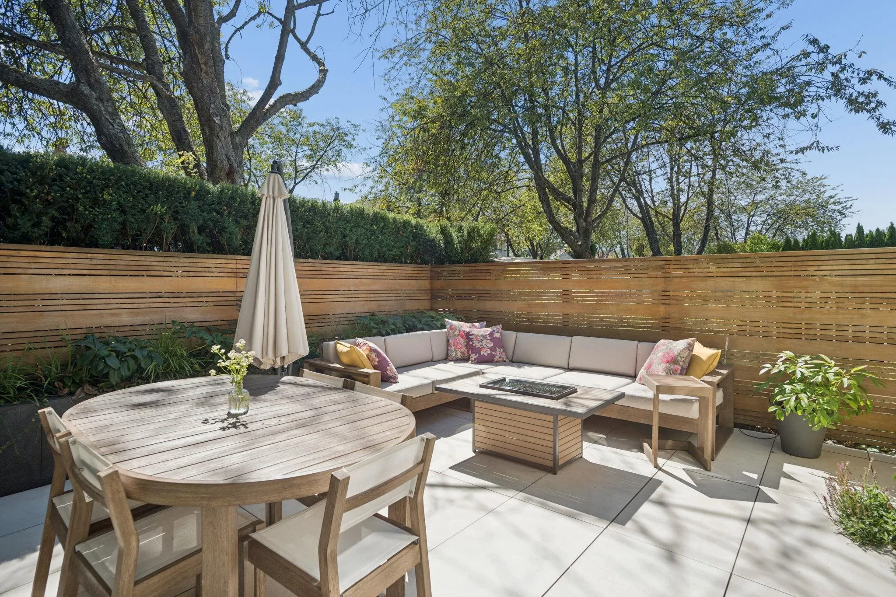
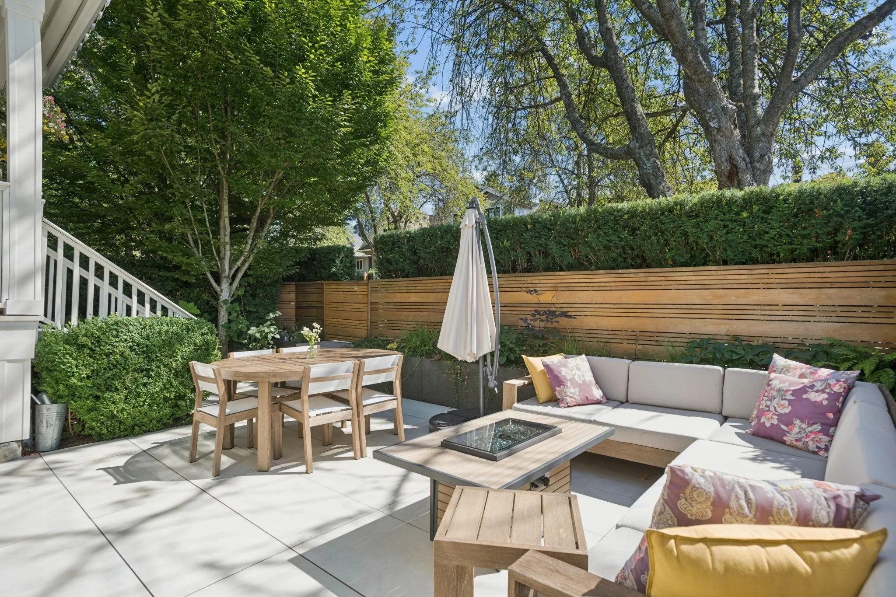
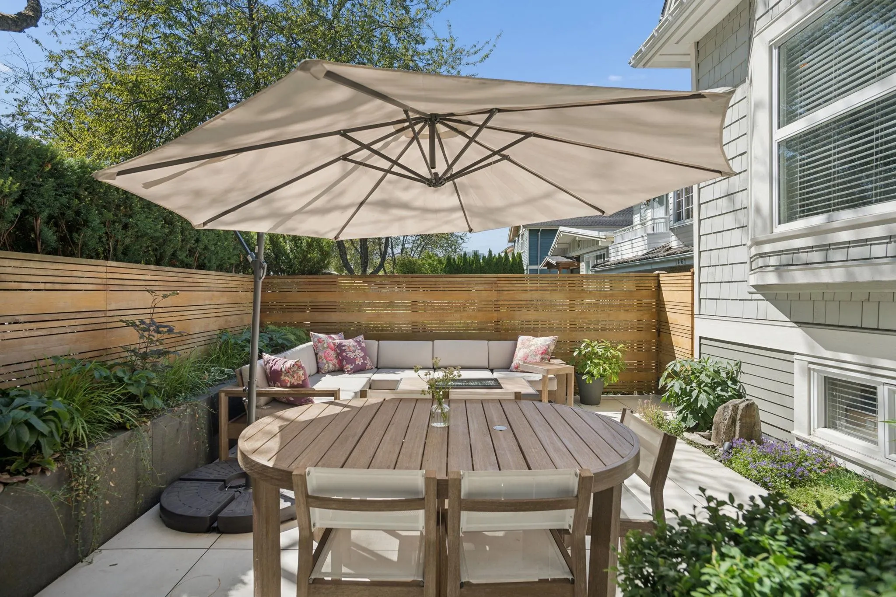
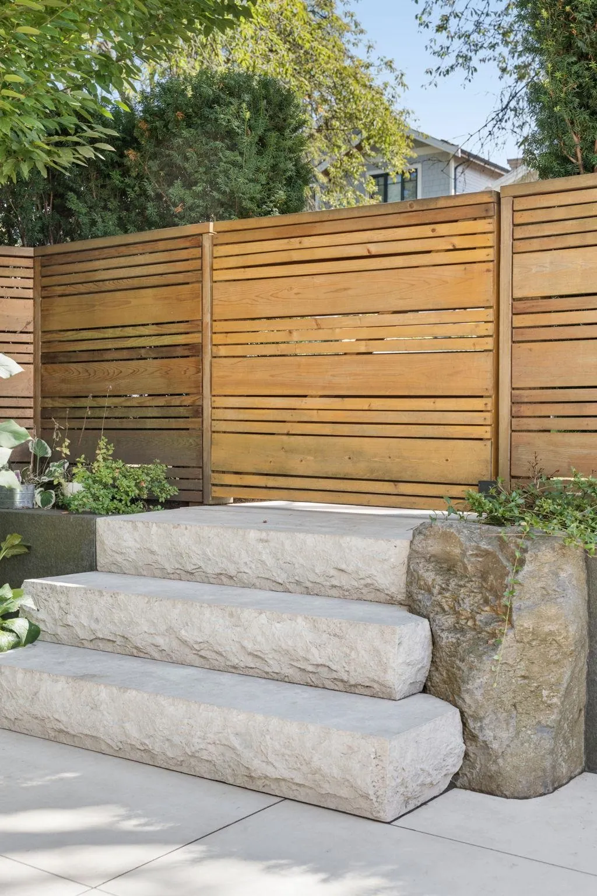
Welcome to this stunningly renovated 4 bed + 2 den, 4 bath DETACHED STRATA HOUSE in vibrant Cedar Cottage, on a special block with an incredible community. Light-filled, elegant & inviting, the home features hardwood floors, a cozy gas fireplace with elegant arched built-ins, and an open-concept kitchen with gas stove, double wall oven, S/S appliances & large den. Step outside to a south-facing, fenced private patio ideal for lounging, gardening & entertaining. Upstairs offers 3 spacious bedrooms, including a generous primary retreat with renovated ensuite & walk-in closet. Lower level offers flexible options with a 1 or 2 bed suite & storage. Garage with 220V charging, pets ok. Don’t miss this exceptional property! Open House: Sat Nov 14, 1-4pm & Sun Nov 15, 1-3pm

Property Details

Amenities & Utilities

In Unit

Full Property Details

Interior

Bedrooms
4
Washrooms
4
Square Footage
1970 sqft
Basement
Finished
Heating Type
Hot Water,Radiant
Kitchens
2
Floor Finish
Hardwood,Tile

Exterior

Front
28.00
Lot Size (Sq Ft)
1540.00
Waterfront
No
Parking Spaces
1
Total Parking Spaces
-
Garage Spaces
1
Zoning
RES
Roof
Asphalt

Building Description

Property Type
Residential Detached
Home Type
House
Subtype
Single Family Residence
Year Built
2012
Exterior
Frame Wood,Wood Siding
Water Supply
Public
No. Floor Levels
2
Pets Allowed
Cats OK,Dogs OK,Number Limit (Two),Yes With Restrictions

Community

Community
Knight
Area Code
Vancouver East

Taxes & Fees

Taxes
$5,526.95 /yr
Tax Year
2026
Maintenance Fee
$530 /mo

Other

Pets
Cats OK,Dogs OK,Number Limit (Two),Yes With Restrictions

Room Types

Room Dimensions Area Description
Kitchen 14'5 x 9'9 140.56 sqft -
Dining Room 14'5 x 8'0 115.33 sqft -
Living Room 14'5 x 10'3 147.77 sqft -
Den 7'11 x 11'2 88.4 sqft -
Foyer 5'4 x 8'4 44.44 sqft -
Primary Bedroom 12'3 x 12'4 151.08 sqft -
Bedroom 10'4 x 10'5 107.64 sqft -
Bedroom 9'11 x 10'5 103.3 sqft -
Walk-In Closet 6'1 x 6'9 41.06 sqft -
Kitchen 8'3 x 13'1 107.94 sqft -
Living Room 8'0 x 13'1 104.67 sqft -
Bedroom 10'1 x 11'0 110.92 sqft -
Bedroom 7'5 x 10'7 78.49 sqft -
Flex Room 6'8 x 10'2 67.78 sqft -
Storage 3'1 x 6'10 21.07 sqft -
Jess Kuang
Jess Kuang
Sutton Group - 1st West Realty
Listed by Krista Freeborn PREC*
4 days on site
Listing Broker
RE/MAX Crest Realty
Courtesy
RE/MAX Crest Realty

Similar homes for sale in Vancouver

Explore Vancouver

This representation is based in whole or in part on data generated by the Chilliwack & District Real Estate Board, Fraser Valley Real Estate Board or Greater Vancouver REALTORS® which assumes no responsibility for its accuracy. Copyright 2026 by the Greater Vancouver REALTORS®, Fraser Valley Real Estate Board, Chilliwack and District Real Estate Board, and BC Northern Real Estate Board. All Rights Reserved.
Powered by AgentLocator






