
5068 Somerville Street, Vancouver
1 / 40
For Sale
$2,699,000
4 bd · 5 ba · 2,478 sq ft

5068 Somerville Street, Vancouver V5W 3H2

MLS®# R3182978

Est. mortgage
$10,239/mo
Property taxes $9,597.21/yr

About This Home

Property Type
House, Single Family Residence
Parking
2 parking
MLS #
R3182978
Size
2478 sqft
Basement
Full,Finished
Lot size
3296.70 sqft
Tax
$9,597.21 /yr
Year Built
1911
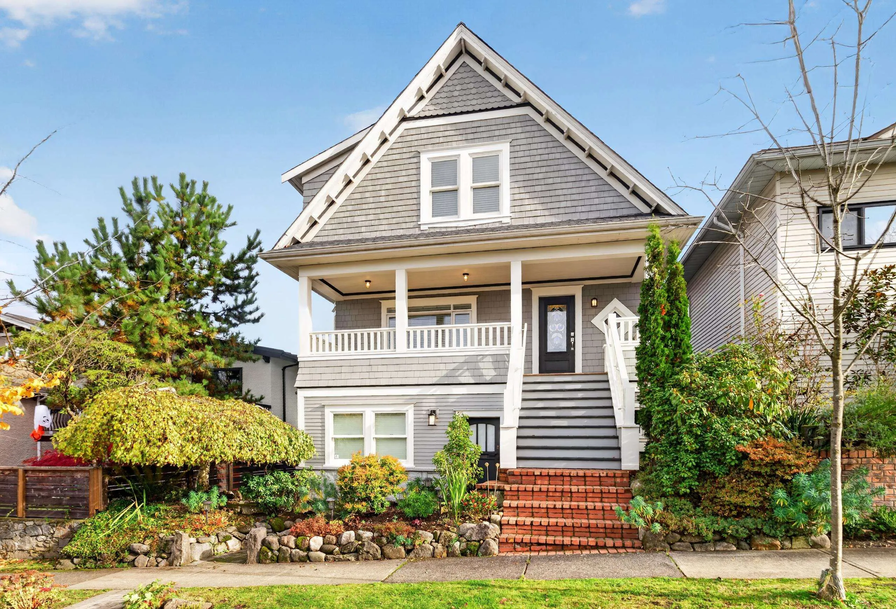
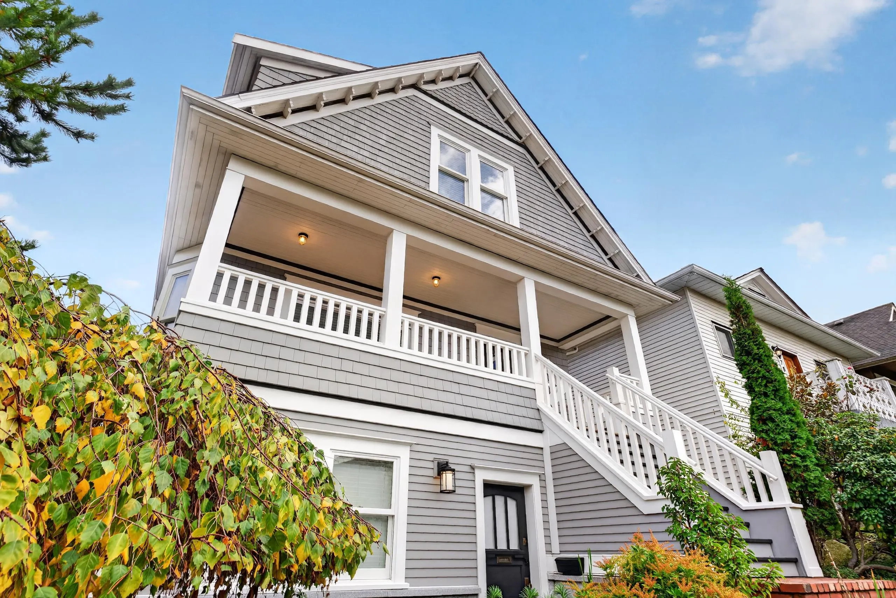
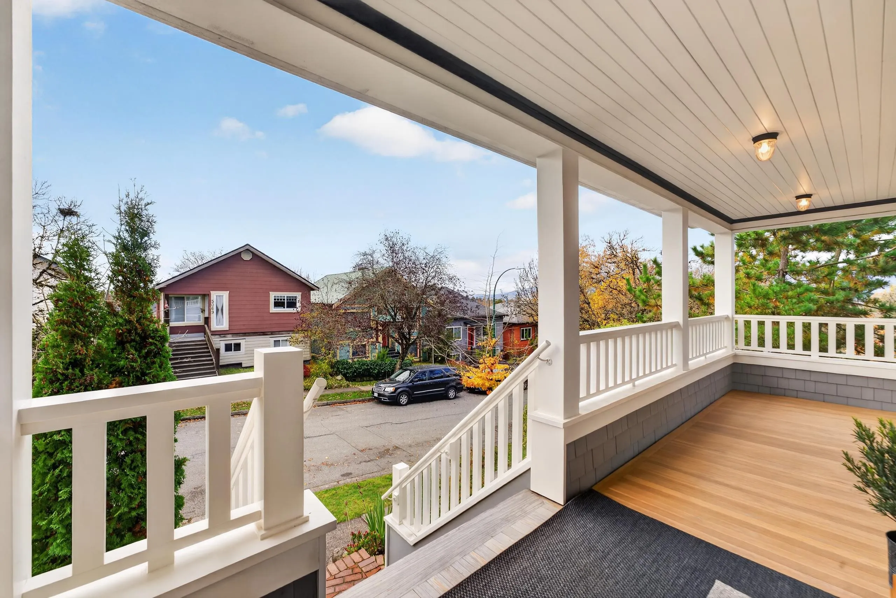
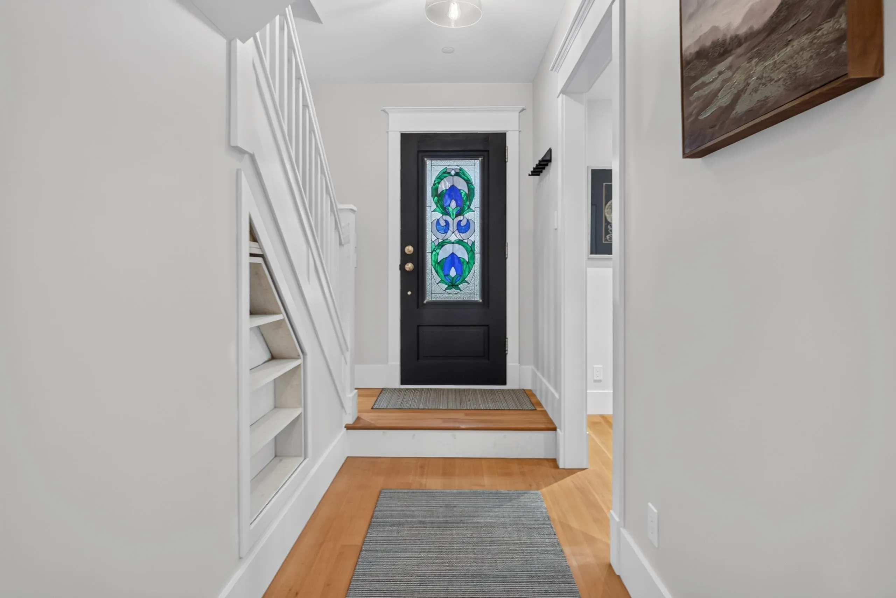
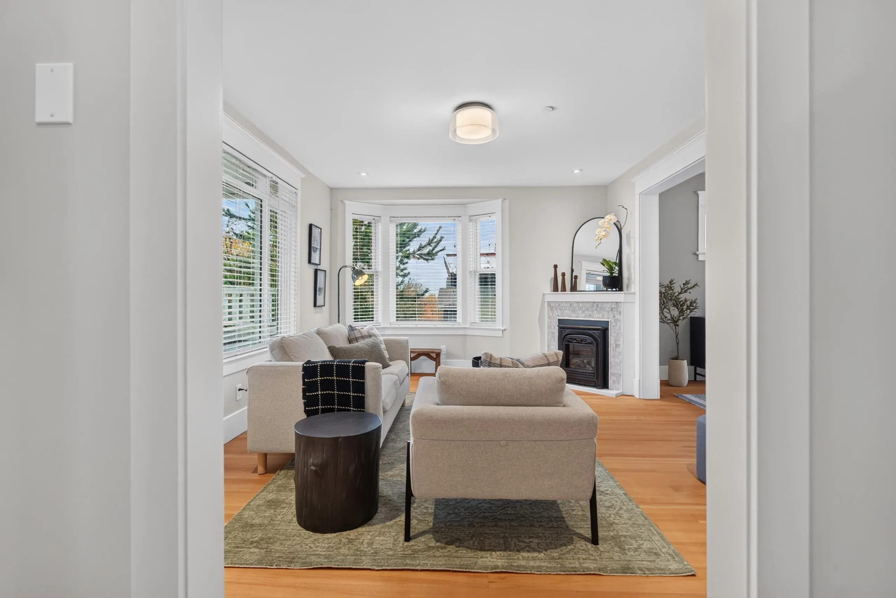
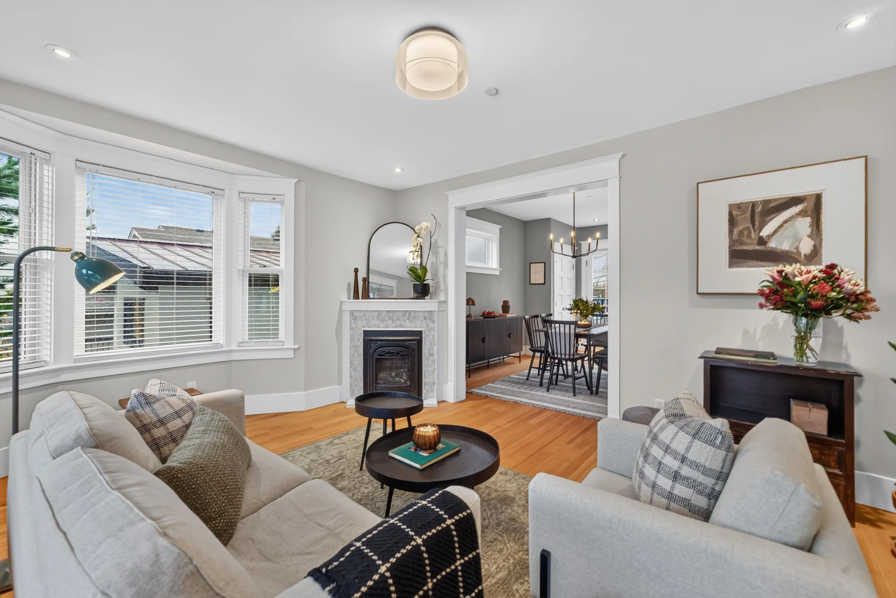
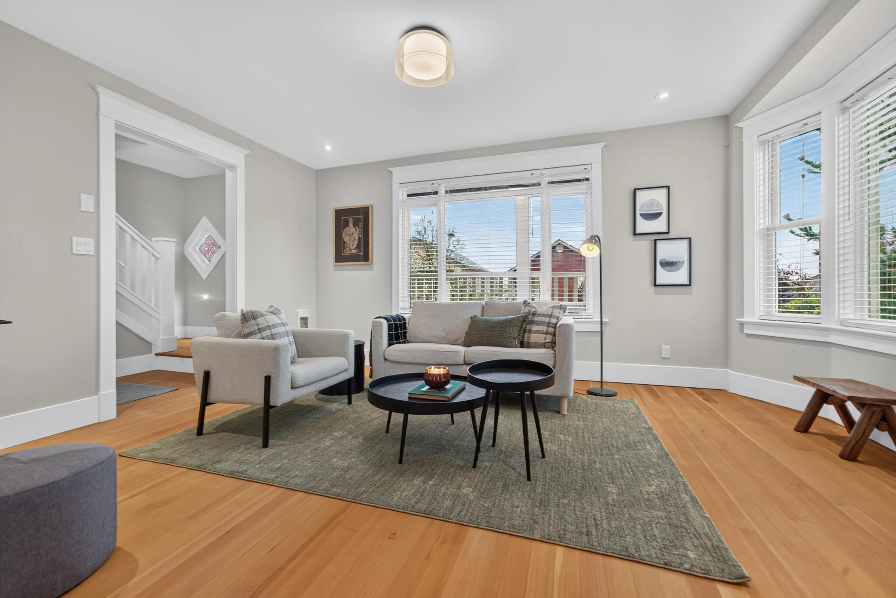
Elevated above Fraserhood with North Shore mountain views, 5068 Somerville pairs character with thoughtful design and artisan craftsmanship. Extensively renovated, with foundation work, drain tiles, new windows and updated systems, this home is ready to enjoy. A grand stained-glass entry opens to beautifully defined rooms, a kitchen with high-end appliances, and a deck for alfresco dining. Upstairs offers 3 bedrooms and 2 bathrooms. The rare ground-level garden suite has stair-free entry, ceilings over 8 ft, big windows, oak floors, a gas fireplace, gas cooktop, patio and front/back entrances. Ideal for aging parents or rental income. A lovingly reimagined home near the shops, cafés and restaurants of Fraser and Main. First Open House: Sunday Nov 15th 2-4pm.

Property Details

Full Property Details

Interior

Bedrooms
4
Washrooms
5
Square Footage
2478 sqft
Basement
Full,Finished
Heating Type
Baseboard
Kitchens
2
Floor Finish
Hardwood

Exterior

Front
33.00
Lot Size (Sq Ft)
3296.70
View
MOUNTAINS
Waterfront
No
Parking Spaces
2
Total Parking Spaces
-
Garage Spaces
-
Zoning
R1-1
Roof
Asphalt

Building Description

Property Type
Residential Detached
Home Type
House
Subtype
Single Family Residence
Year Built
1911
Exterior
Frame Wood,Stone (Exterior),Wood Siding
Water Supply
Public
No. Floor Levels
3

Community

Community
Fraser VE
Area Code
Vancouver East

Taxes & Fees

Taxes
$9,597.21 /yr
Tax Year
2026

Other

Virtual Tour Link

Room Types

Room Dimensions Area Description
Foyer 4'5 x 15'10 69.93 sqft -
Living Room 12'1 x 16'4 197.36 sqft -
Dining Room 11'0 x 15'6 170.5 sqft -
Kitchen 13'4 x 15'6 206.67 sqft -
Primary Bedroom 12'0 x 15'1 181 sqft -
Walk-In Closet 6'0 x 7'7 45.5 sqft -
Bedroom 8'1 x 13'4 107.78 sqft -
Bedroom 11'6 x 12'3 140.88 sqft -
Living Room 14'0 x 14'1 197.17 sqft -
Dining Room 8'10 x 11'3 99.38 sqft -
Kitchen 8'3 x 9'5 77.69 sqft -
Bedroom 9'4 x 10'3 95.67 sqft -
Office 8'9 x 11'2 97.71 sqft -
Utility 4'0 x 10'7 42.33 sqft -
Flex Room 9'5 x 16'0 150.67 sqft -
Jess Kuang
Jess Kuang
Sutton Group - 1st West Realty
Listed by Ruthie Shugarman PREC*
4 days on site
Listing Broker
Dexter Realty
Courtesy
Dexter Realty

Similar homes for sale in Vancouver

Explore Vancouver

This representation is based in whole or in part on data generated by the Chilliwack & District Real Estate Board, Fraser Valley Real Estate Board or Greater Vancouver REALTORS® which assumes no responsibility for its accuracy. Copyright 2026 by the Greater Vancouver REALTORS®, Fraser Valley Real Estate Board, Chilliwack and District Real Estate Board, and BC Northern Real Estate Board. All Rights Reserved.
Powered by AgentLocator






