
51144 Farmers Way, Chilliwack
1 / 28
For Sale
$875,000
6 bd · 5 ba · 3,418 sq ft

51144 Farmers Way, Chilliwack V4Z 0E4

MLS®# R3182961

Est. mortgage
$3,319/mo
Property taxes $6,483.40/yr

About This Home

Property Type
House, Single Family Residence
Parking
2 garage, 4 parking
MLS #
R3182961
Size
3418 sqft
Basement
Finished
Lot size
11840.00 sqft
Tax
$6,483.40 /yr
Year Built
2021
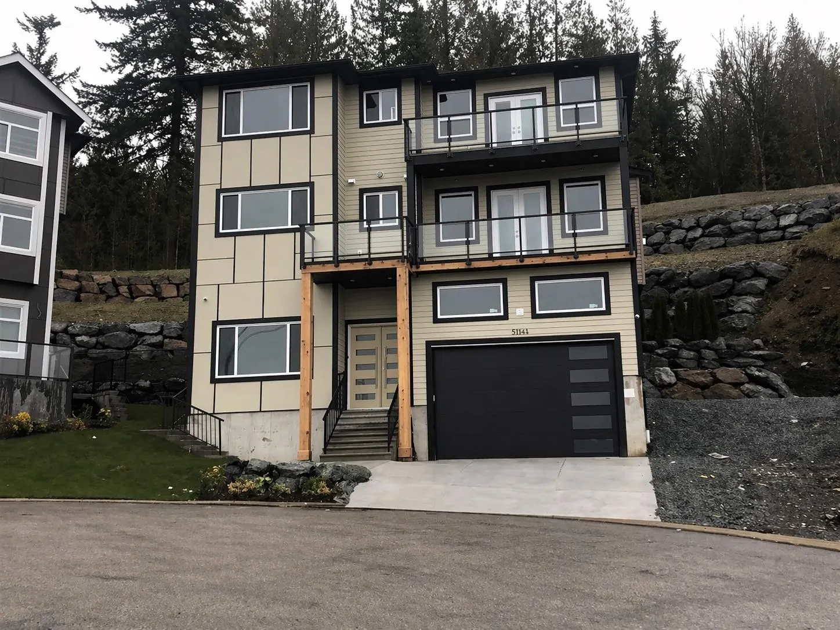
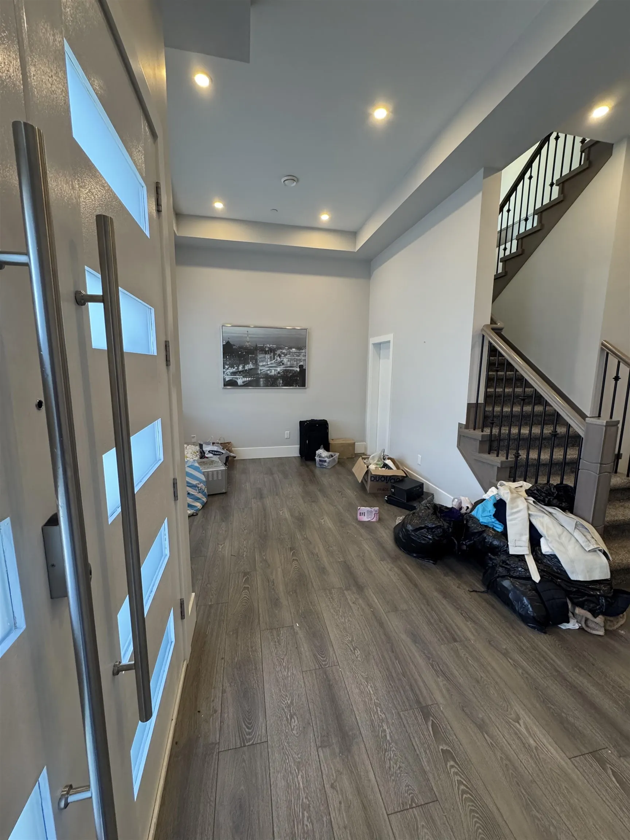
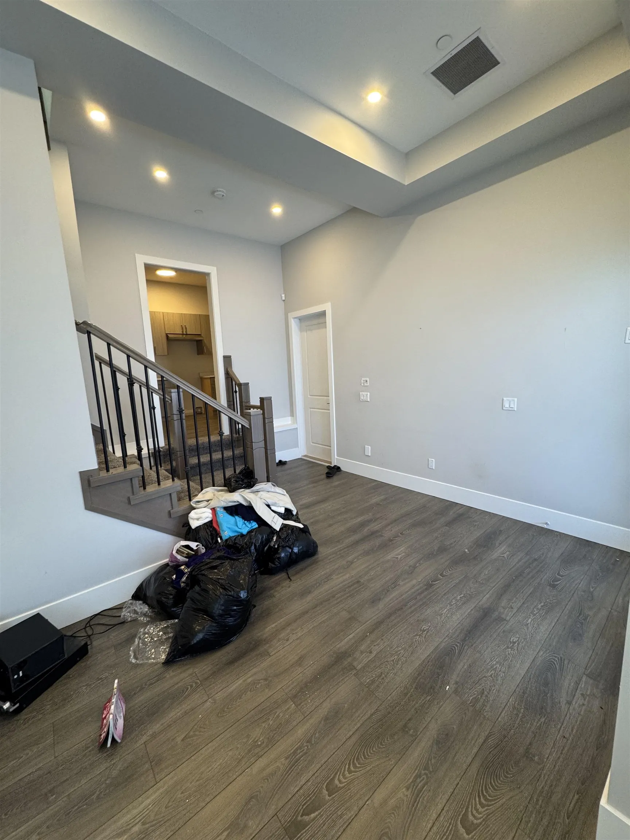
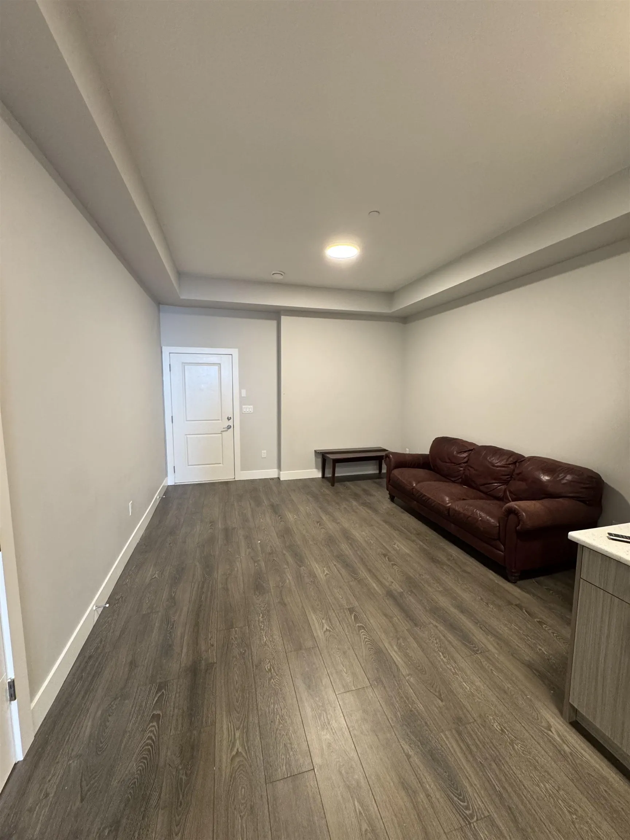
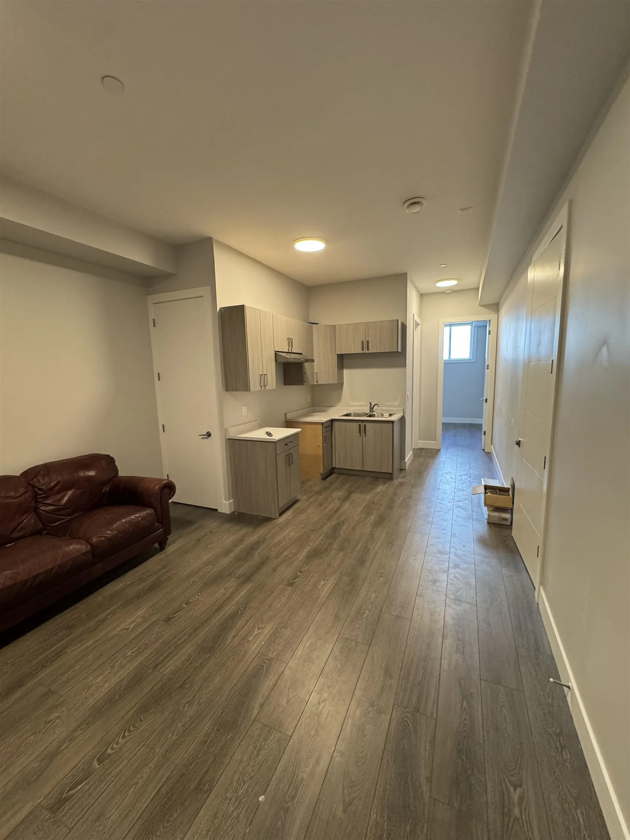
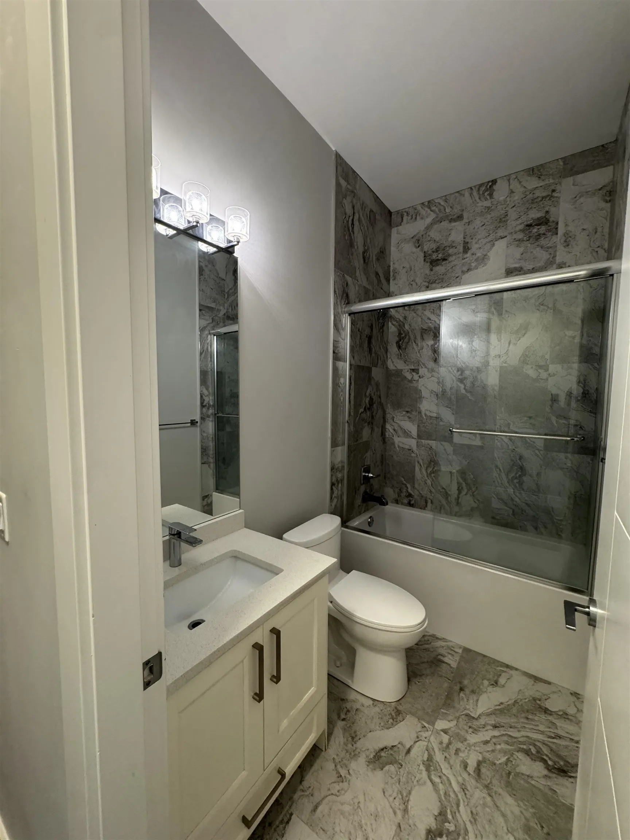
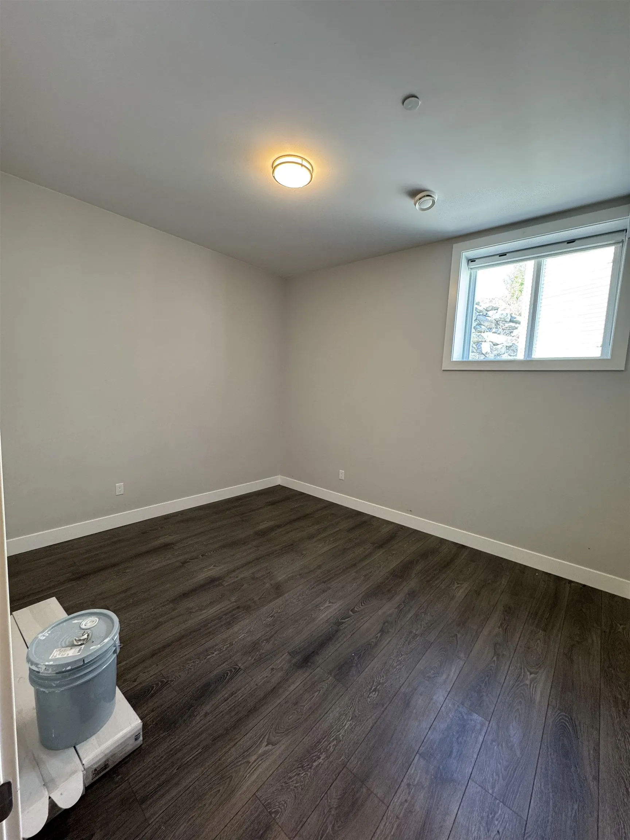
Welcome to 51144 Farmers Way! A newer, thoughtfully crafted residence in Chilliwack's desirable Eastern Hillsides. Offering 6 beds and 5 baths, including a large bedroom on the main floor, perfect for guests, extended family, or a private home office. Enjoy sweeping valley views from this elevated setting, paired with a functional & spacious layout featuring generous room sizes, multiple living areas, & modern construction throughout. Designed with flexibility in mind, the home offers excellent separation of space while maintaining an open, comfortable flow for everyday living. Located just minutes from The Falls Golf Course, & with convenient access to schools, parks, and major routes, this is an ideal opportunity for families or investors looking for space, location, and location!

Property Details

Full Property Details

Interior

Bedrooms
6
Washrooms
5
Square Footage
3418 sqft
Basement
Finished
Heating Type
Forced Air,Natural Gas
Kitchens
2
Floor Finish
Laminate,Tile,Carpet

Exterior

Front
35.00
Lot Size (Sq Ft)
11840.00
View
Mountain & Valley
Waterfront
No
Parking Spaces
4
Total Parking Spaces
-
Garage Spaces
2
Zoning
R3
Roof
Asphalt

Building Description

Property Type
Residential Detached
Home Type
House
Subtype
Single Family Residence
Year Built
2021
Exterior
Frame Wood,Fibre Cement (Exterior),Vinyl Siding
Water Supply
Public
No. Floor Levels
2

Community

Community
Eastern Hillsides
Area Code
Chilliwack

Taxes & Fees

Taxes
$6,483.40 /yr
Tax Year
2025

Room Types

Room Dimensions Area Description
Great Room 14'6 x 19' 275.5 sqft -
Kitchen 14' x 13' 182 sqft -
Dining Room 14' x 11'6 161 sqft -
Bedroom 14' x 15' 210 sqft -
Flex Room 10'6 x 12' 126 sqft -
Primary Bedroom 14' x 19' 266 sqft -
Bedroom 14' x 12'6 175 sqft -
Bedroom 14' x 11'6 161 sqft -
Bedroom 11'6 x 13' 149.5 sqft -
Laundry 5'6 x 5' 27.5 sqft -
Living Room 12' x 13' 156 sqft -
Kitchen 13'8 x 15' 205 sqft -
Bedroom 14' x 14' 196 sqft -
Jess Kuang
Jess Kuang
Sutton Group - 1st West Realty
Listed by Pav Rakhra PREC*
4 days on site
Listing Broker
Oakwyn Realty Ltd.
Courtesy
Oakwyn Realty Ltd.

Similar homes for sale in Chilliwack

Explore Chilliwack

This representation is based in whole or in part on data generated by the Chilliwack & District Real Estate Board, Fraser Valley Real Estate Board or Greater Vancouver REALTORS® which assumes no responsibility for its accuracy. Copyright 2026 by the Greater Vancouver REALTORS®, Fraser Valley Real Estate Board, Chilliwack and District Real Estate Board, and BC Northern Real Estate Board. All Rights Reserved.
Powered by AgentLocator






