11070 Mcsween Road, Chilliwack
1 / 37
For Sale
$1,999,900
9 bd · 6 ba · 2,877 sq ft

11070 Mcsween Road, Chilliwack V2P 7Z7

MLS®# R3183335

Est. mortgage
$7,587/mo
Property taxes $7,393.18/yr

About This Home

Property Type
House, Single Family Residence, Carriage/Coach House
Parking
2 garage, 10 parking
MLS #
R3183335
Size
2877 sqft
Basement
Crawl Space,Partially Finished
Lot size
38333.00 sqft
Tax
$7,393.18 /yr
Year Built
1992
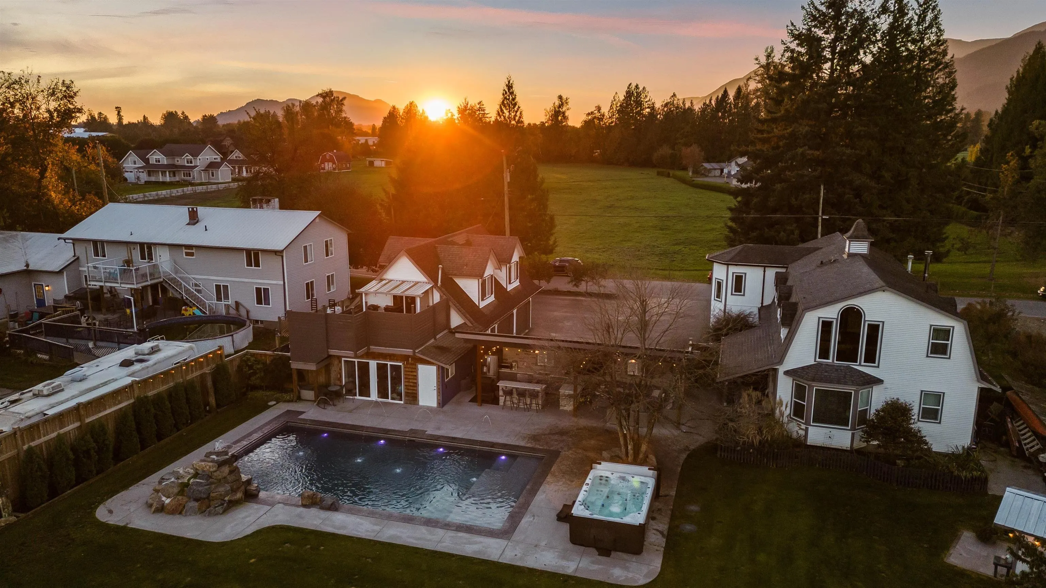
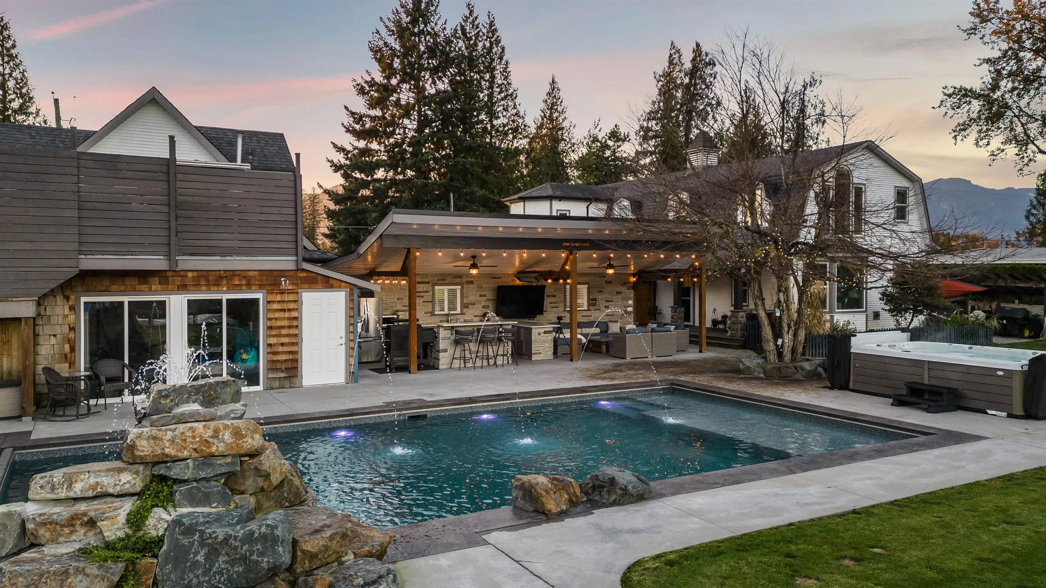
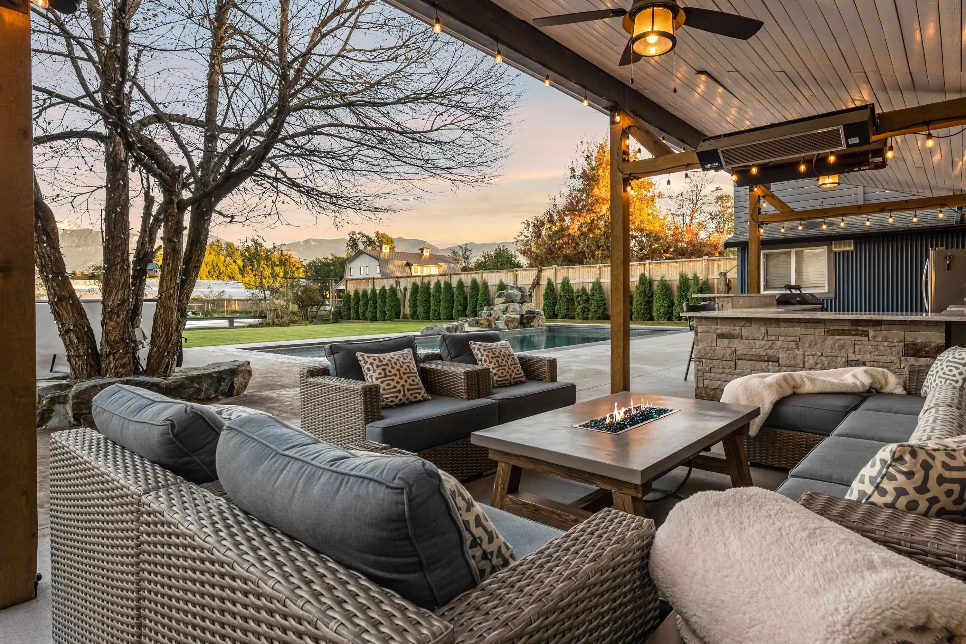
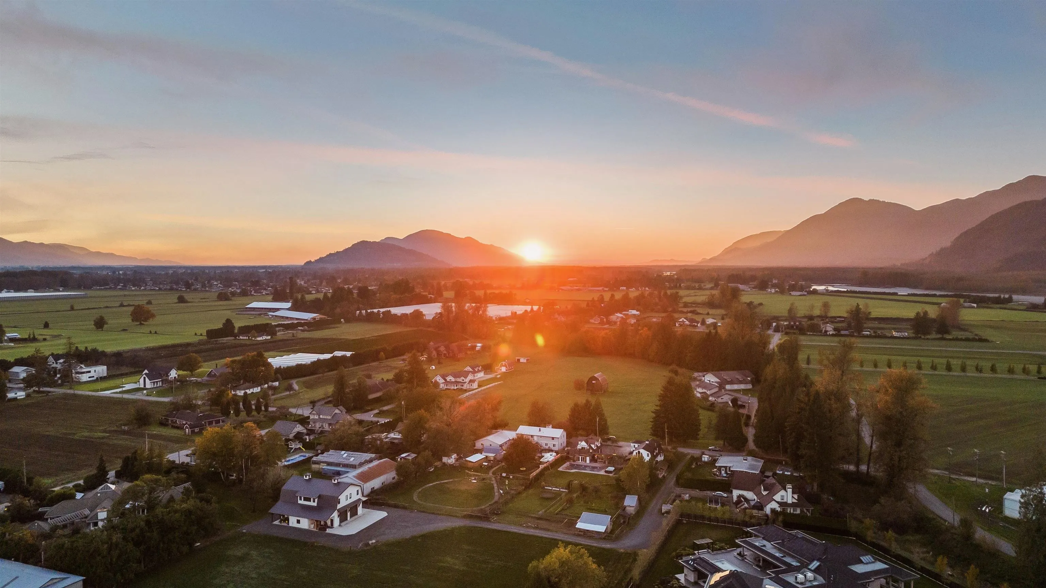
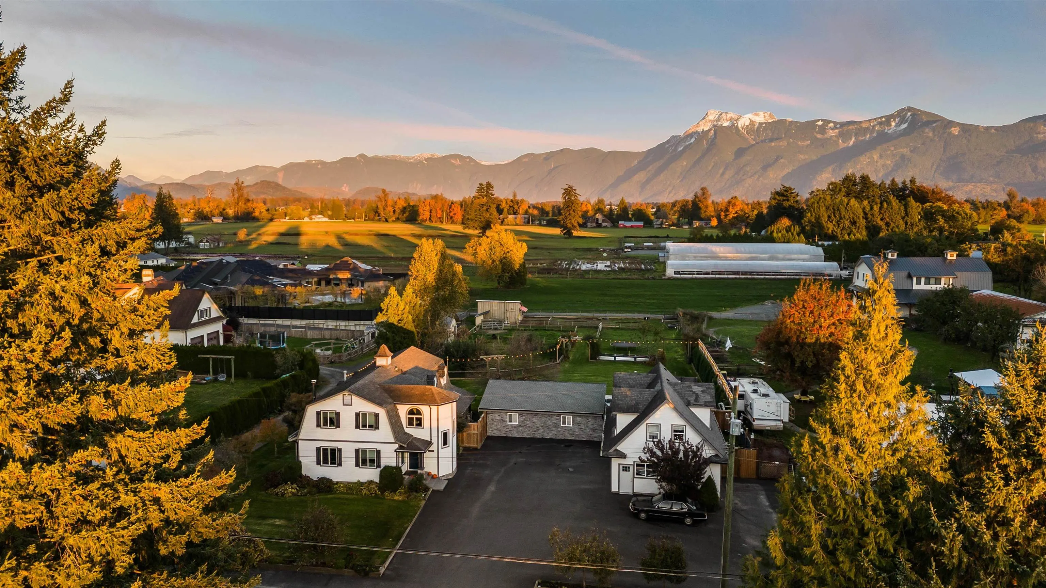
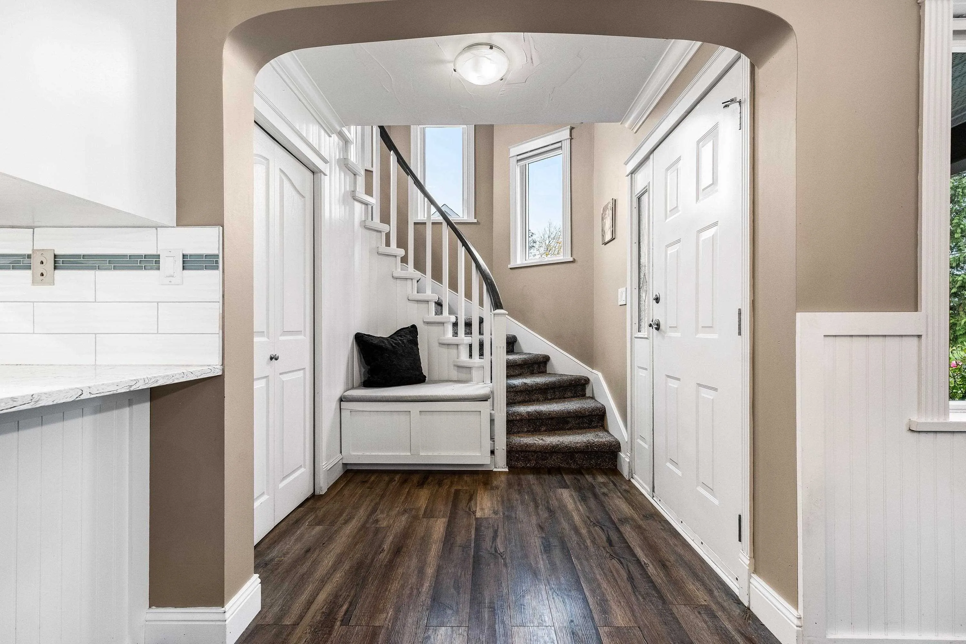
COUNTRY CHARM meets RESORT-STYLE LIVING! Stunning .88 ACRE property w/ renovated 6 BDRM HOME, heated inground POOL & detached 3 BDRM CARRIAGE IN-LAW SUITE! Over $136K in upgrades incl. NEW 30-YEAR ROOF (2025), heat pump w/ dual fuel (2024), riding ring & horse shelter (2024) & in-law suite updates (2025)! Fenced grounds w/ gardens, fruit trees, 2-stall barn & turnout. Enjoy the 20x40 POOL w/ waterfall, 8-person HOT TUB & covered cabana w/ outdoor kitchen! Inside offers a QUARTZ kitchen, SS appliances, vinyl plank floors & living room w/ wood FP, projector & screen. Upstairs has 4 bdrms incl. a spacious primary w/ MOUNTAIN VIEWS, plus 2 bdrms on the main! Detached DBL GARAGE w/ updated carriage in-law suite, private patio & yard! A rare country retreat!

Property Details

Amenities & Utilities

In Unit

Full Property Details

Interior

Bedrooms
9
Washrooms
6
Square Footage
2877 sqft
Basement
Crawl Space,Partially Finished
Heating Type
Forced Air,Heat Pump,Natural Gas
Kitchens
2
Floor Finish
Hardwood,Mixed

Exterior

Front
125.00
Lot Size (Sq Ft)
38333.00
View
Mount Cheam Views!
Waterfront
No
Parking Spaces
10
Total Parking Spaces
-
Garage Spaces
2
Zoning
AL
Roof
Asphalt

Building Description

Style
Carriage/Coach House
Property Type
Residential Detached
Home Type
House
Subtype
Single Family Residence
Year Built
1992
Exterior
Frame Wood,Mixed (Exterior)
Water Supply
Public
No. Floor Levels
2

Community

Community
Fairfield Island
Area Code
Chilliwack

Taxes & Fees

Taxes
$7,393.18 /yr
Tax Year
2025

Room Types

Room Dimensions Area Description
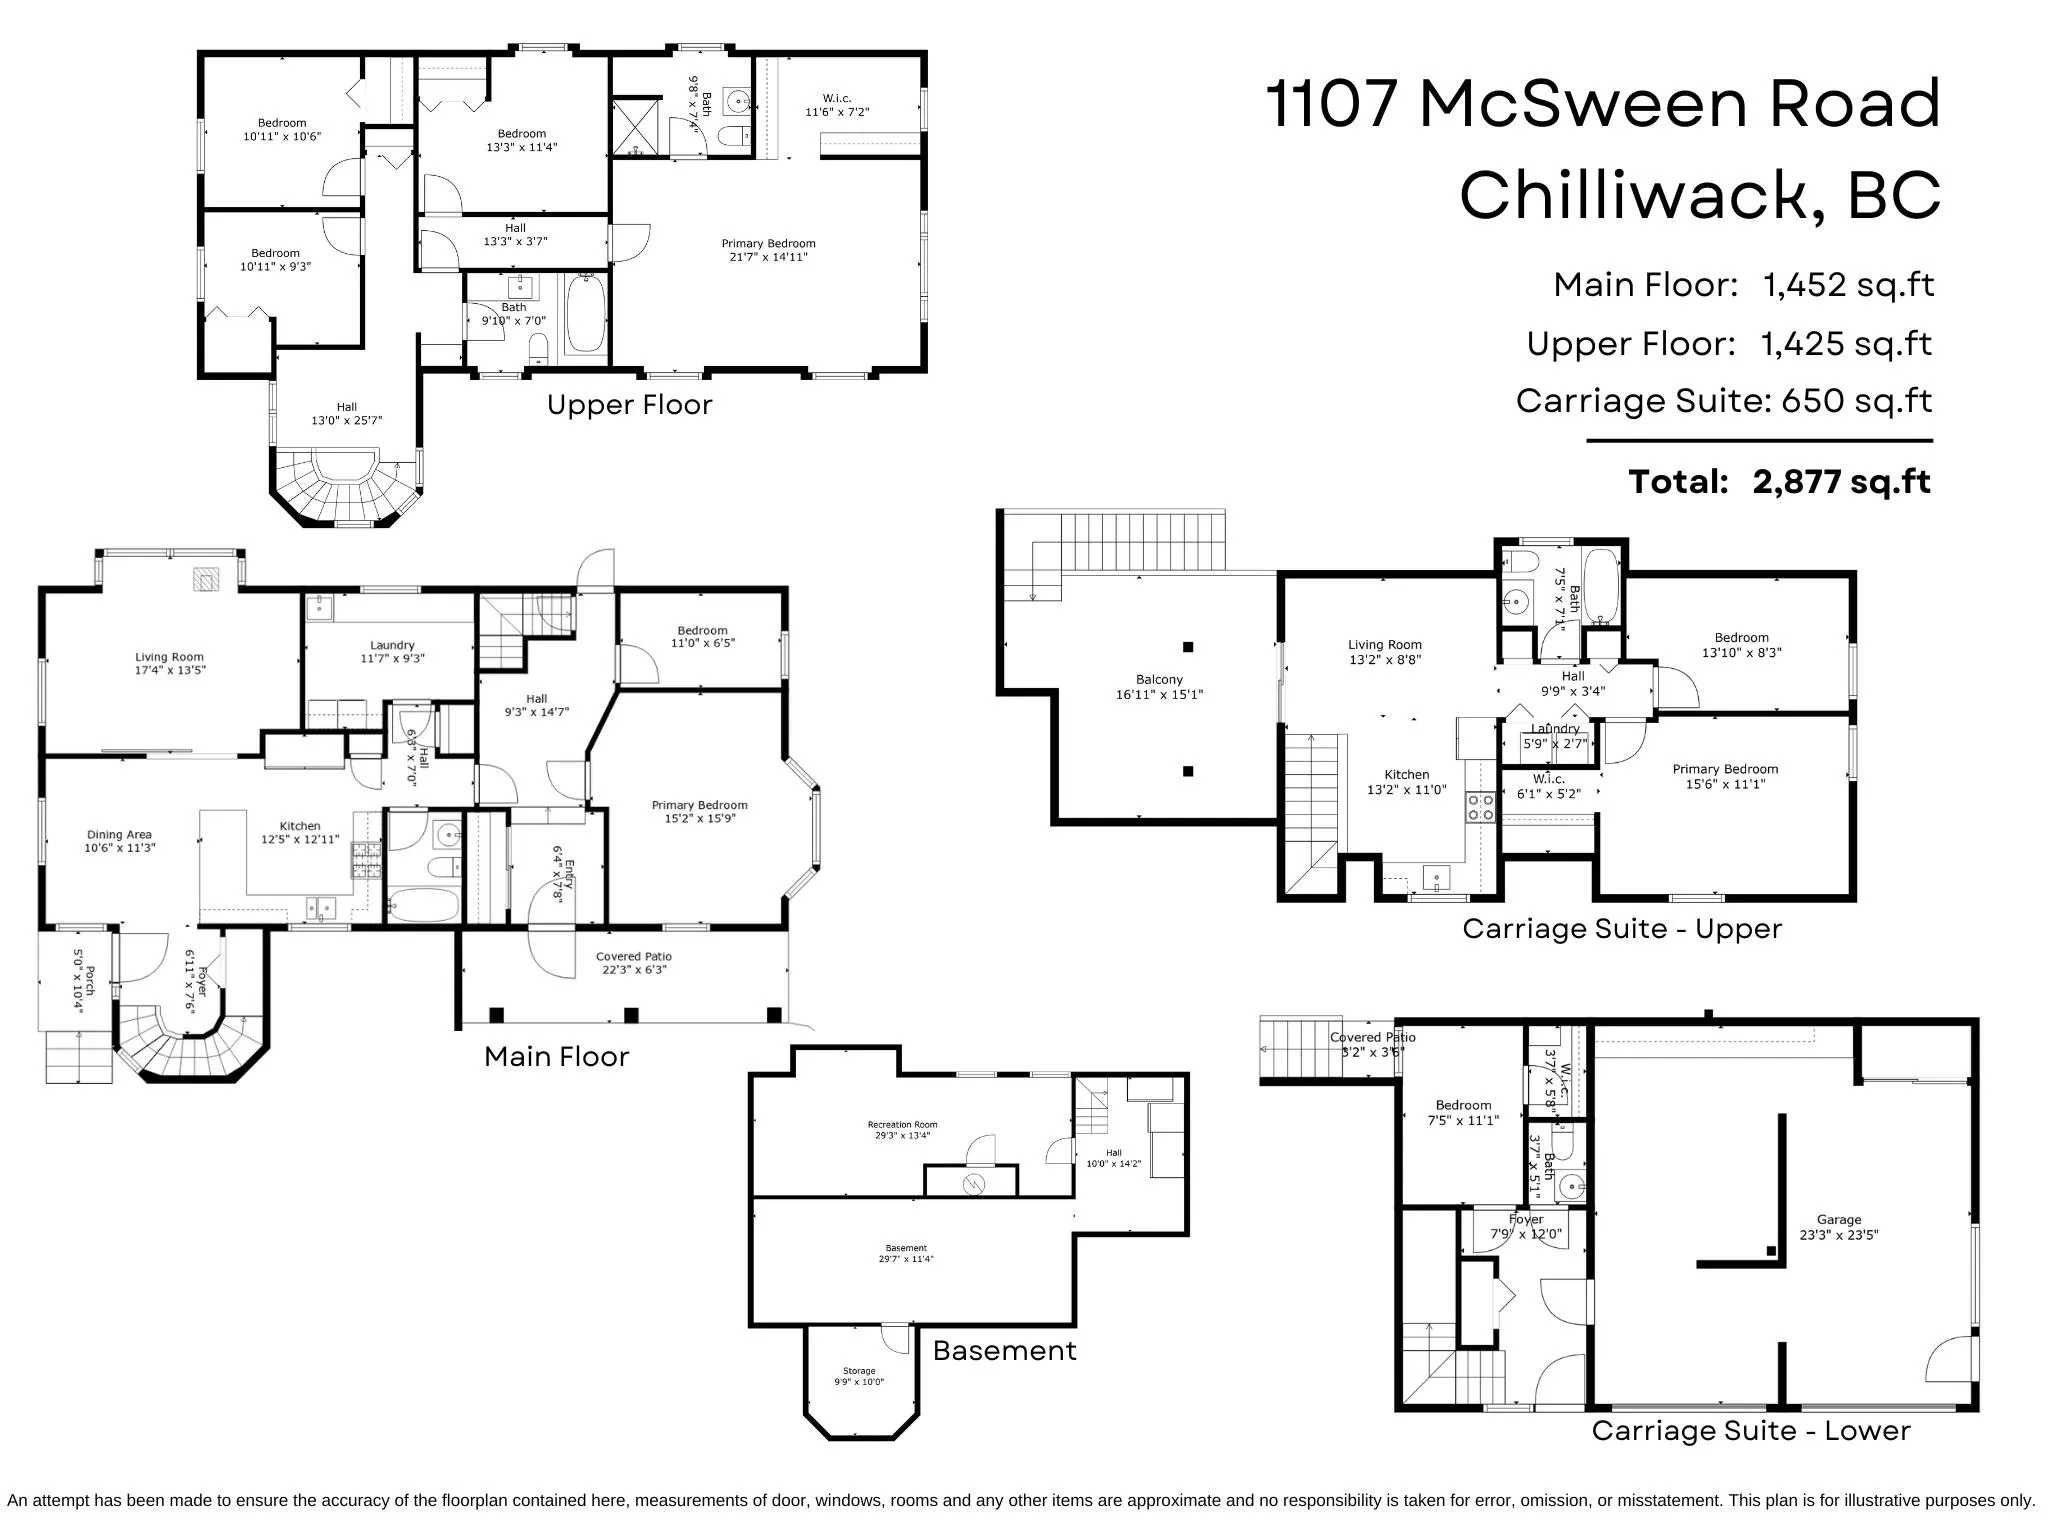
Foyer 7'6 x 6'11 51.88 sqft -
Dining Room 11'3 x 10'6 118.12 sqft -
Kitchen 12'11 x 12'5 160.38 sqft -
Living Room 13'5 x 17'4 232.56 sqft -
Laundry 9'3 x 11'7 107.15 sqft -
Primary Bedroom 15'9 x 15'2 238.88 sqft -
Bedroom 6'5 x 11'0 70.58 sqft -
Mud Room 7'8 x 6'4 48.56 sqft -
Primary Bedroom 14'11 x 21'7 321.95 sqft -
Walk-In Closet 7'2 x 11'6 82.42 sqft -
Bedroom 11'4 x 13'3 150.17 sqft -
Bedroom 10'6 x 10'11 114.62 sqft -
Bedroom 9'3 x 10'11 100.98 sqft -
Recreation Room 13'4 x 29'3 390 sqft -
Storage 11'4 x 29'7 335.28 sqft -
Storage 10'0 x 9'9 97.5 sqft -
Foyer 12'0 x 7'9 93 sqft -
Bedroom 11'1 x 7'5 82.2 sqft -
Walk-In Closet 5'8 x 3'7 20.31 sqft -
Kitchen 11'0 x 13'2 144.83 sqft -
Living Room 8'8 x 13'2 114.11 sqft -
Primary Bedroom 11'1 x 15'6 171.79 sqft -
Bedroom 8'3 x 13'10 114.12 sqft -
Jess Kuang
Jess Kuang
Sutton Group - 1st West Realty
Listed by Sarah Toop - PREC*
2 days on site
Listing Broker
RE/MAX Nyda Realty Inc. (Vedder North)
Courtesy
RE/MAX Nyda Realty Inc. (Vedder North)

Similar homes for sale in Chilliwack

Explore Chilliwack

This representation is based in whole or in part on data generated by the Chilliwack & District Real Estate Board, Fraser Valley Real Estate Board or Greater Vancouver REALTORS® which assumes no responsibility for its accuracy. Copyright 2026 by the Greater Vancouver REALTORS®, Fraser Valley Real Estate Board, Chilliwack and District Real Estate Board, and BC Northern Real Estate Board. All Rights Reserved.
Powered by AgentLocator