
104 N Holdom Avenue, Burnaby
1 / 16
For Sale
$1,599,900
3 bd · 2 ba · 1,660 sq ft

104 N Holdom Avenue, Burnaby V5B 1K3

MLS®# R3182931

Est. mortgage
$6,070/mo
Property taxes $6,527.95/yr

About This Home

Property Type
House, Single Family Residence
Parking
2 garage, 6 parking
MLS #
R3182931
Size
1660 sqft
Basement
Unfinished
Lot size
4026.00 sqft
Tax
$6,527.95 /yr
Year Built
1982
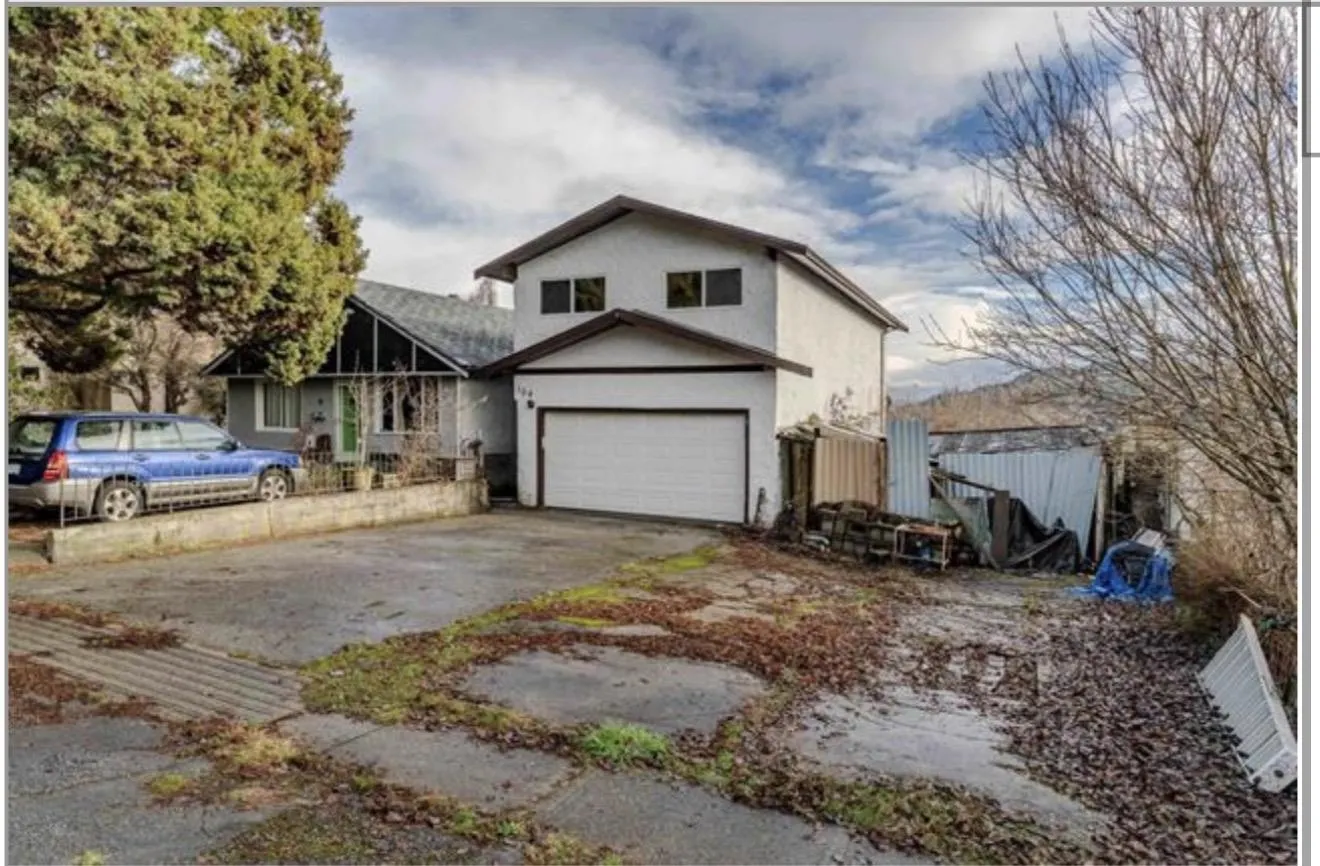
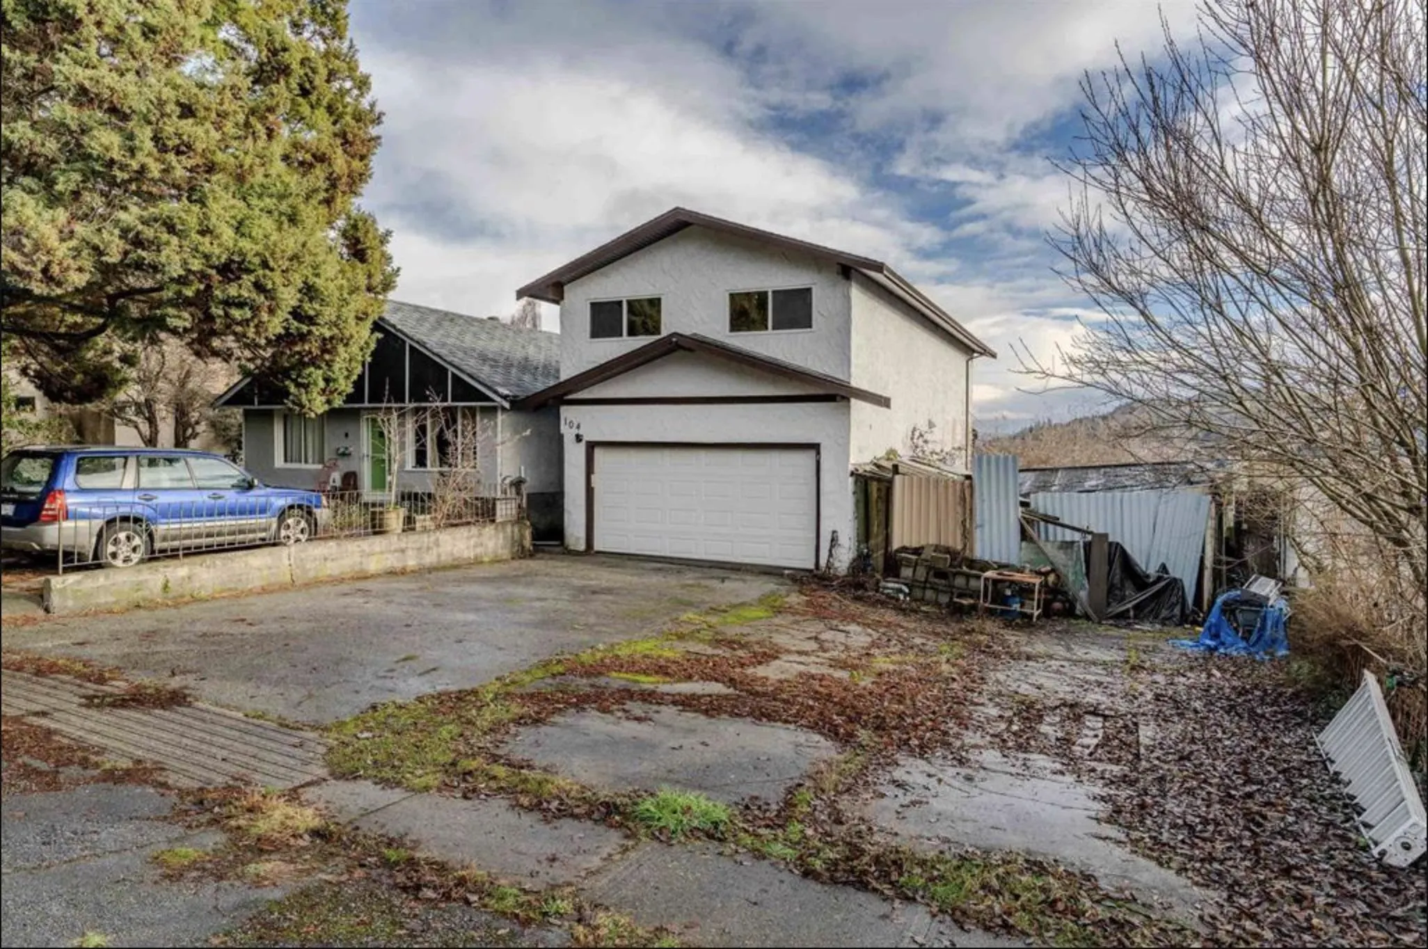
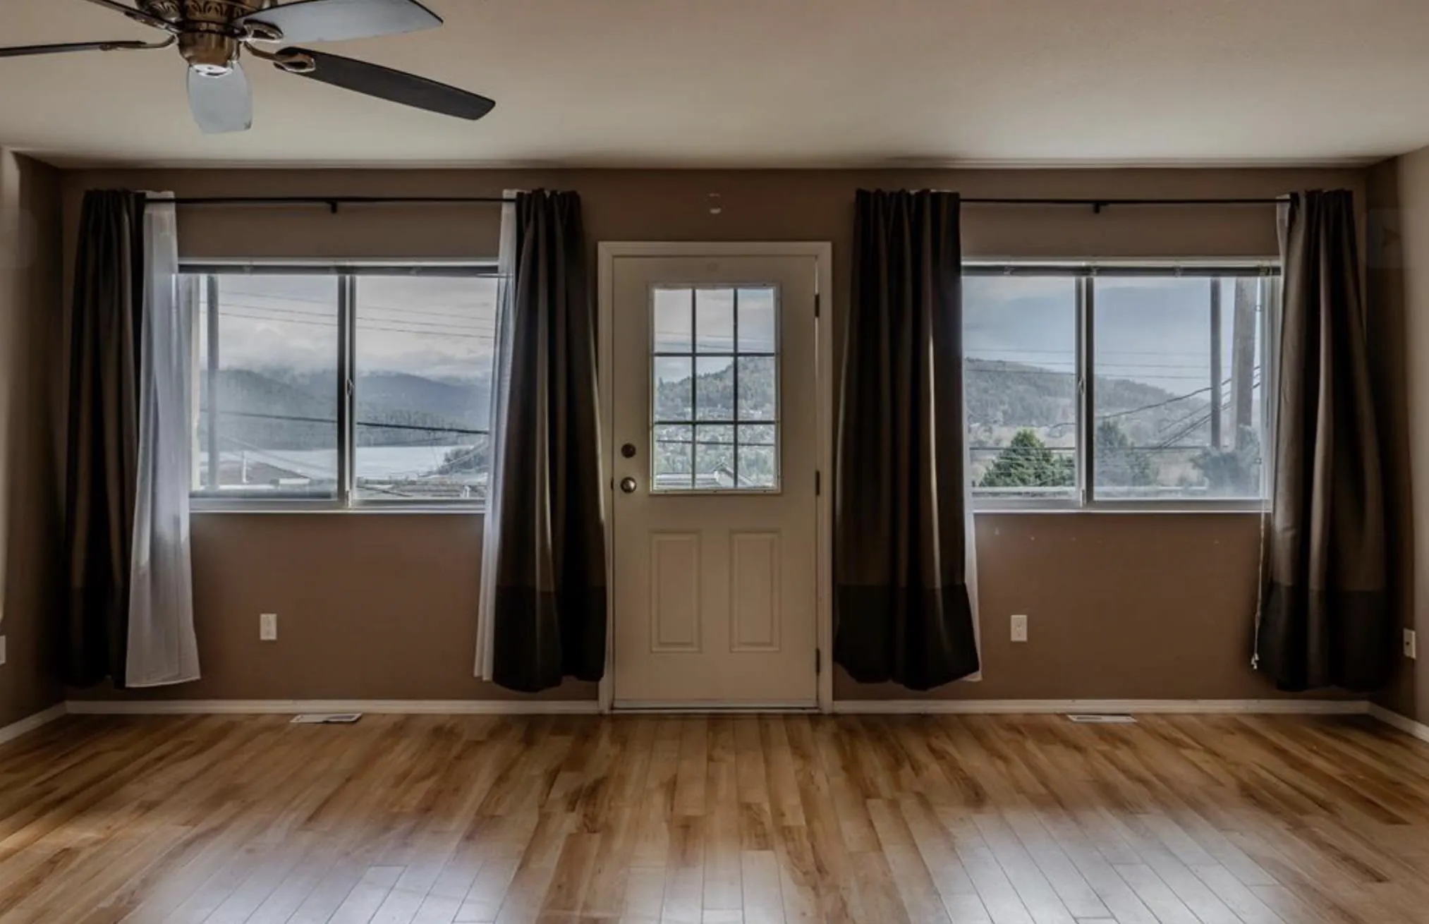
Rare land-assembly opportunity in sought-after Capitol Hill. Two Adjoining properties, offered exclusively together, provide approximately 66 feet of combined frontage and an exciting opportunity for builders, investors and developers. Take advantage of the incredible ocean views and explore the potential to create something truly special in this desirable North Burnaby location. Enjoy the convenience of the nearby Holdom Skytrain station, Kensington Pitch and Putt, Capitol Hill Elementary School, Burnaby North Secondary School and many other parks and shopping locations while capitalizing on the possibilities this unique offering presents. Bring your vision and unlock the potential of these exceptional properties.

Property Details

Full Property Details

Interior

Bedrooms
3
Washrooms
2
Square Footage
1660 sqft
Basement
Unfinished
Heating Type
Baseboard,Electric,Forced Air
Kitchens
1

Exterior

Front
33.00
Lot Size (Sq Ft)
4026.00
Waterfront
No
Parking Spaces
6
Total Parking Spaces
-
Garage Spaces
2
Zoning
R1
Roof
Asphalt

Building Description

Property Type
Residential Detached
Home Type
House
Subtype
Single Family Residence
Year Built
1982
Exterior
Frame Wood,Stucco
Water Supply
Public
No. Floor Levels
2

Community

Community
Capitol Hill BN
Area Code
Burnaby North

Taxes & Fees

Taxes
$6,527.95 /yr
Tax Year
2026

Room Types

Room Dimensions Area Description
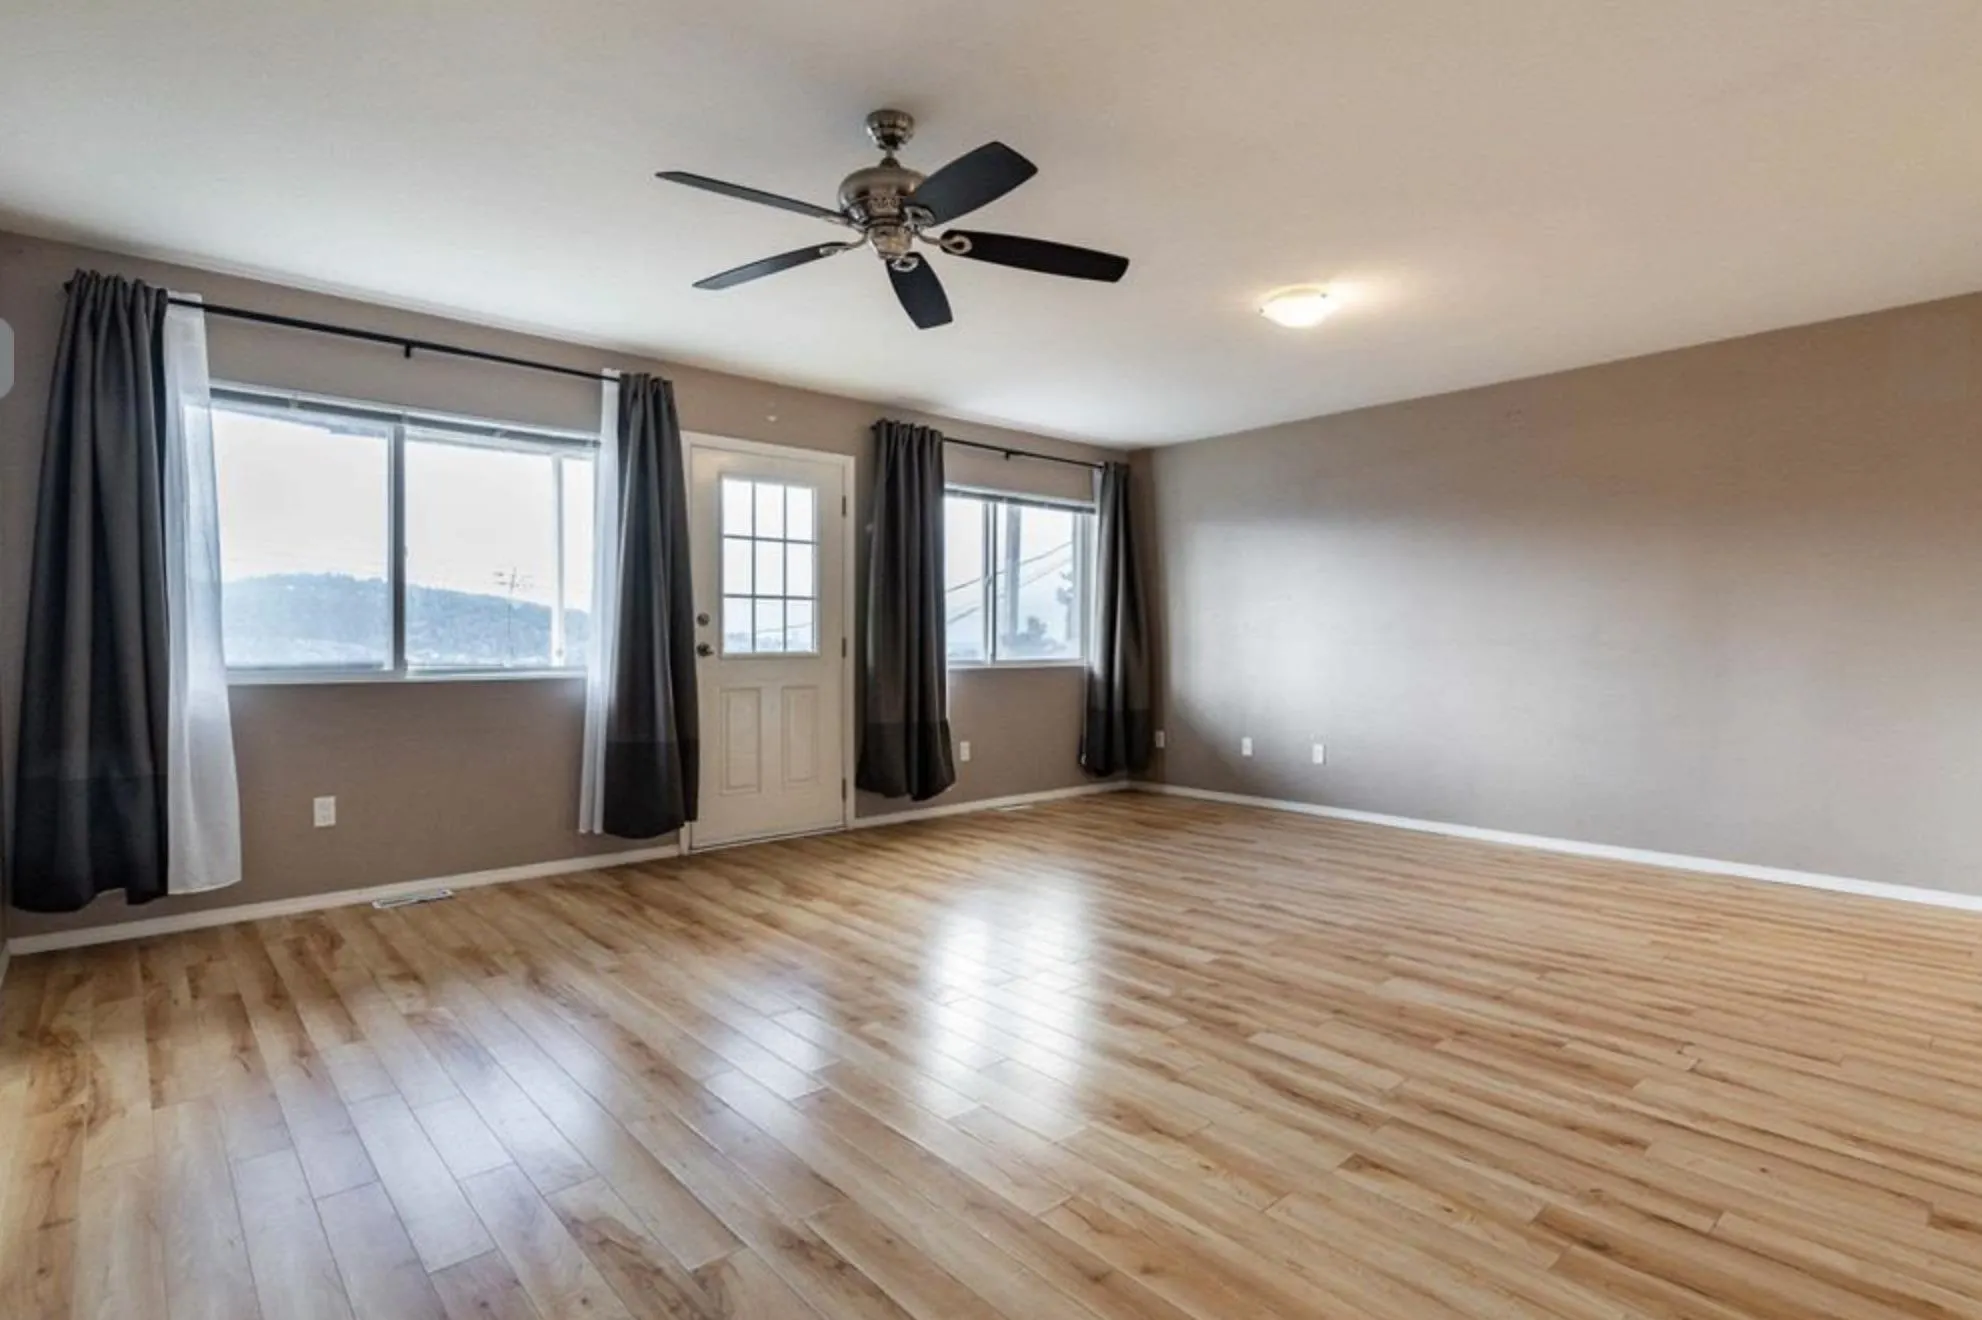
Living Room 11'6 x 17'0 195.5 sqft -
Dining Room 7'10 x 16'5 128.6 sqft -
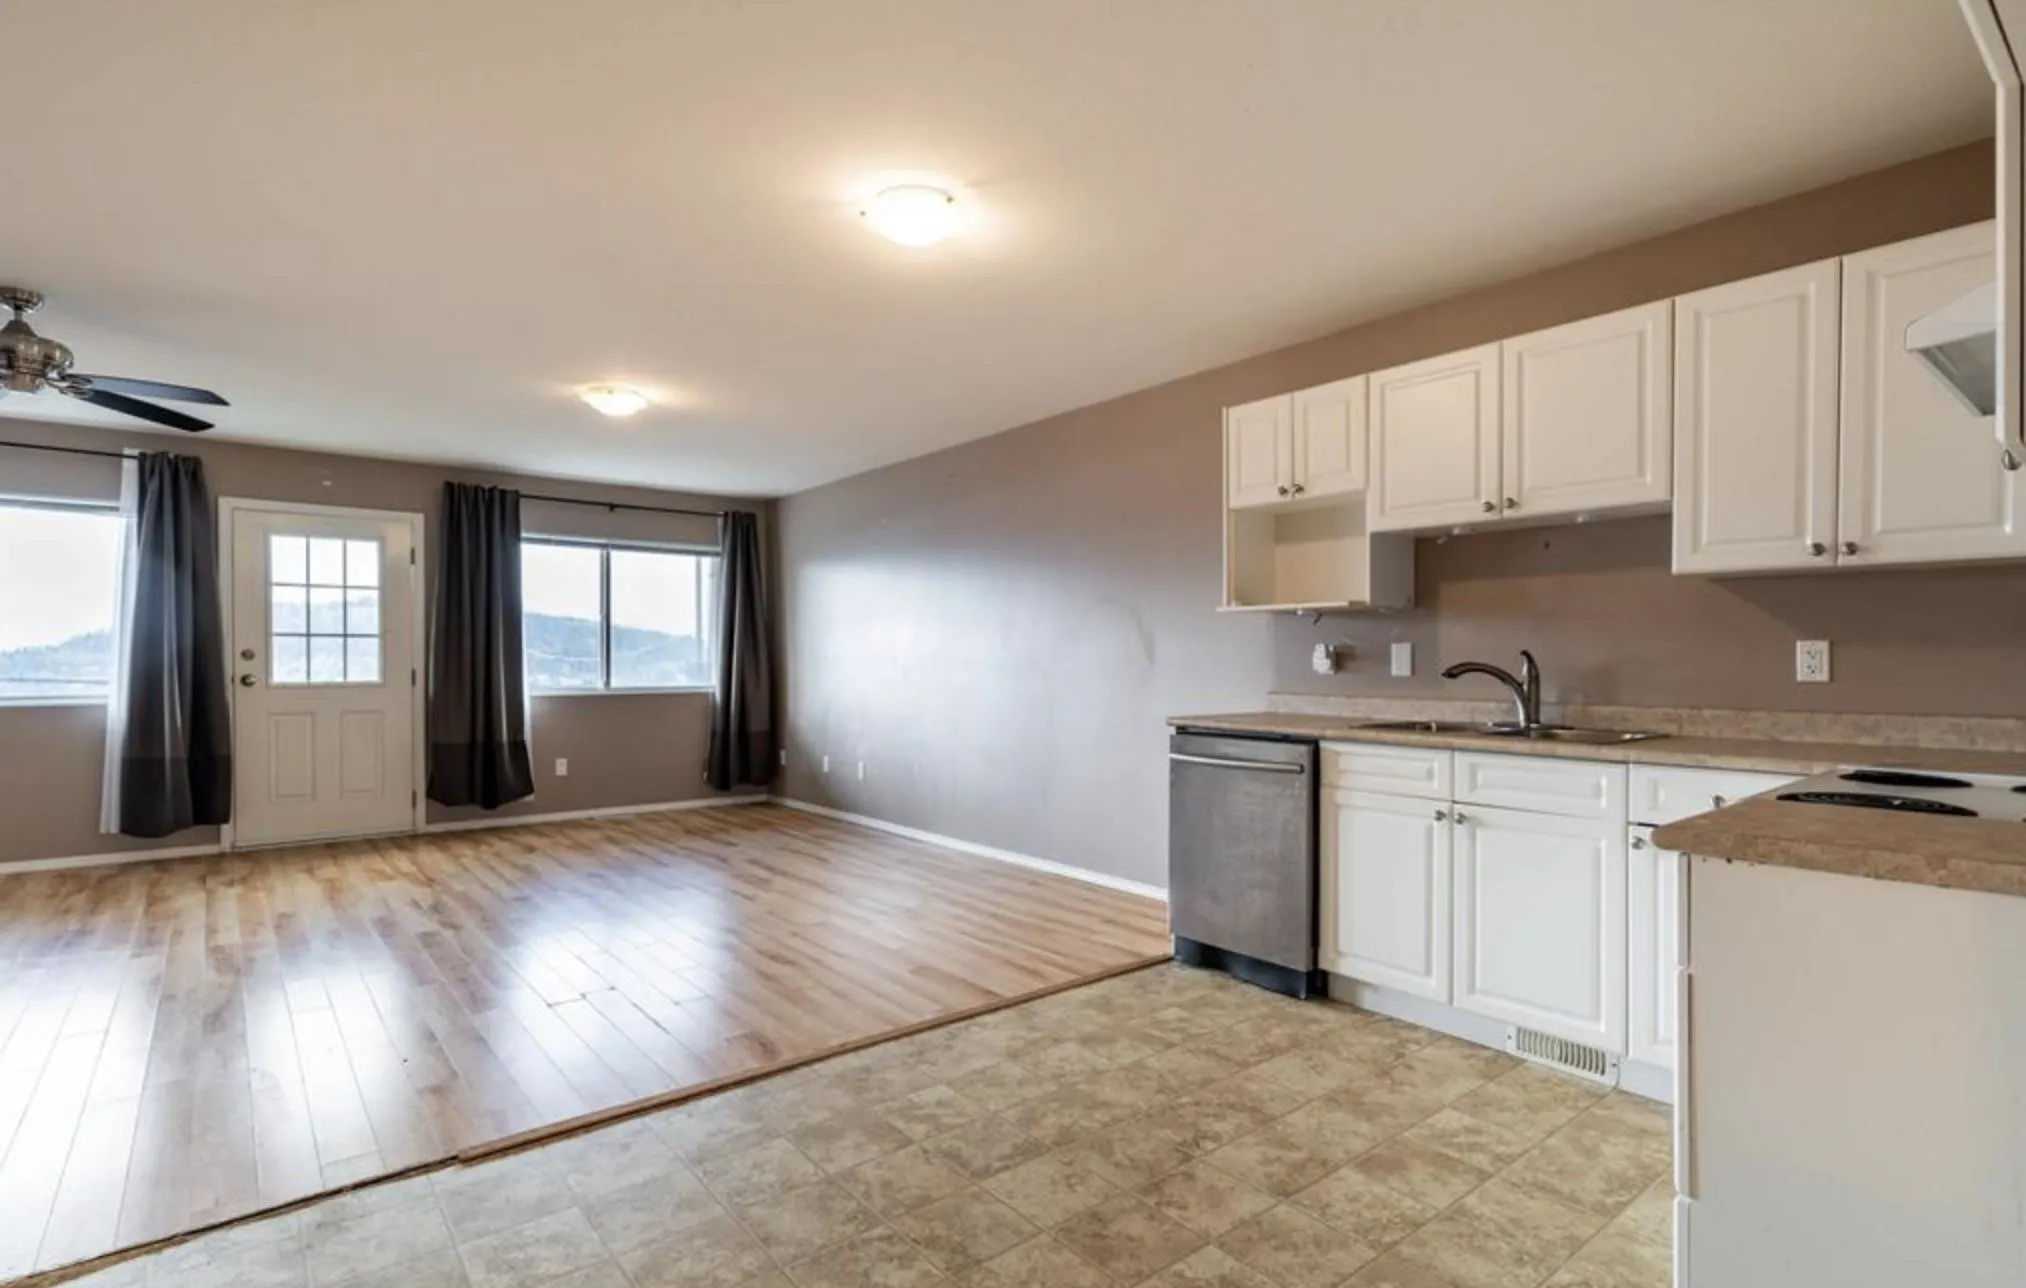
Kitchen 9'2 x 8'11 81.74 sqft -
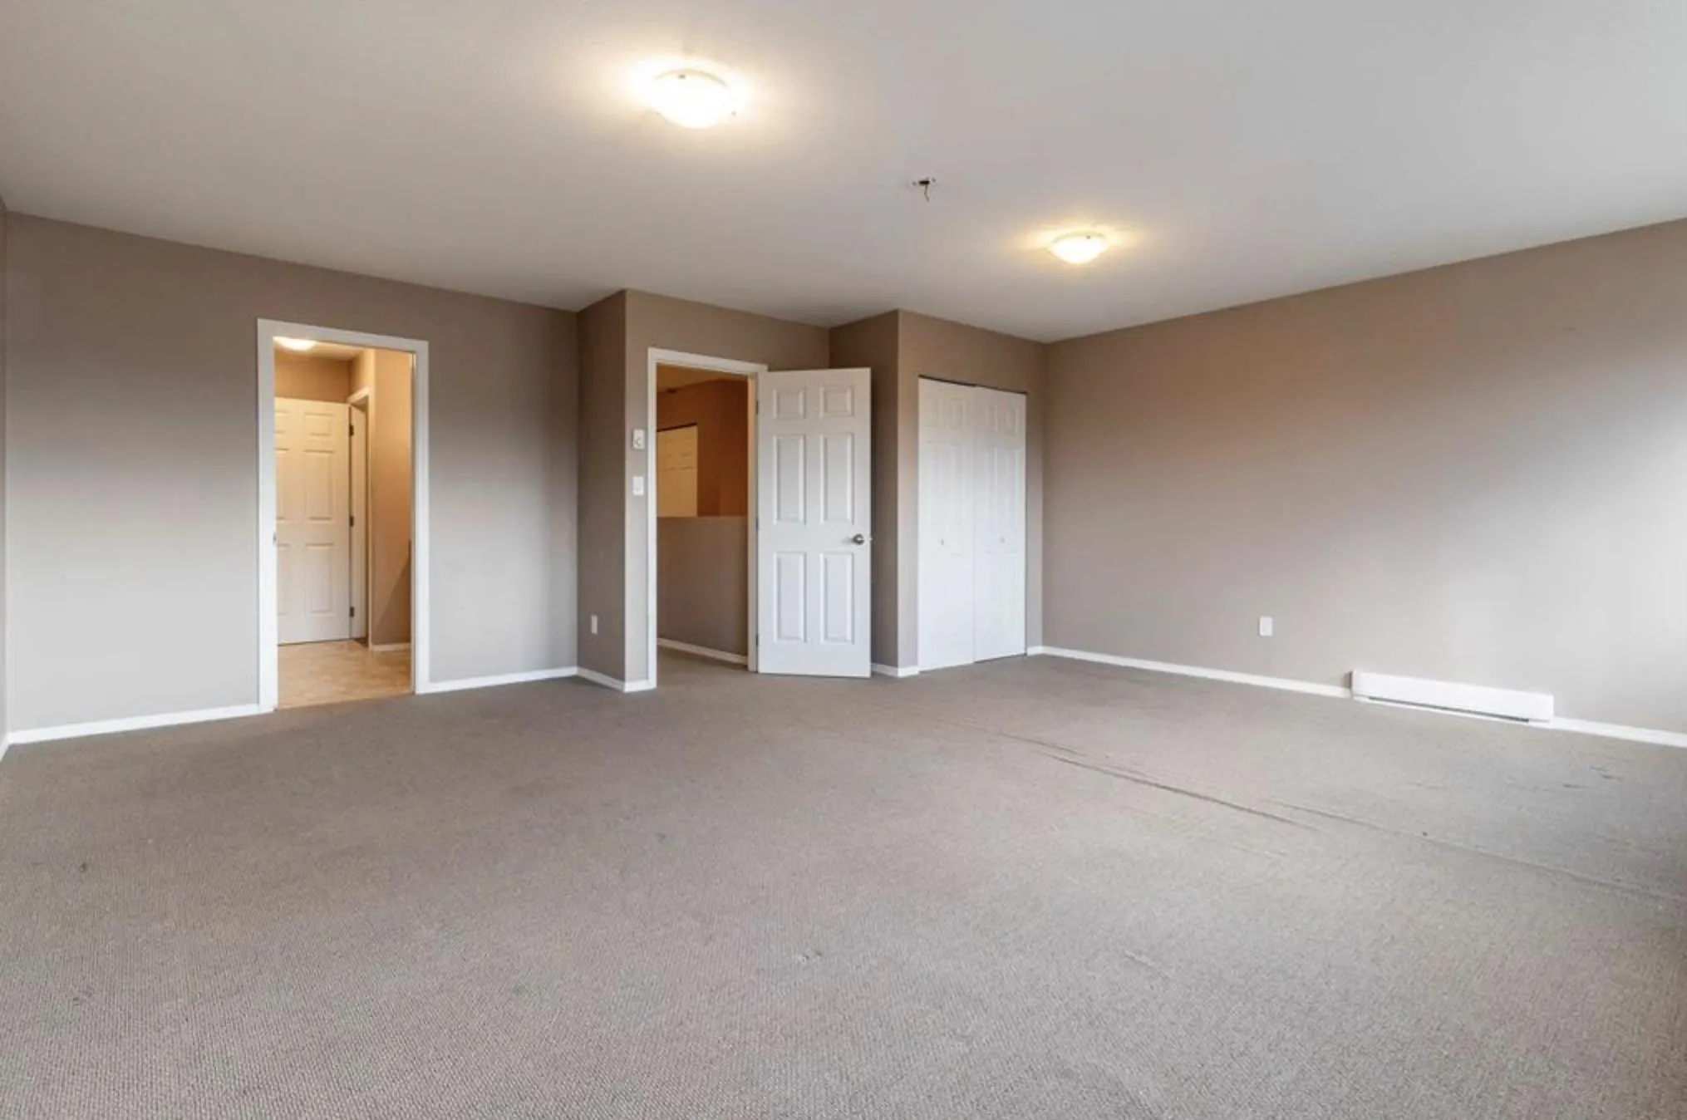
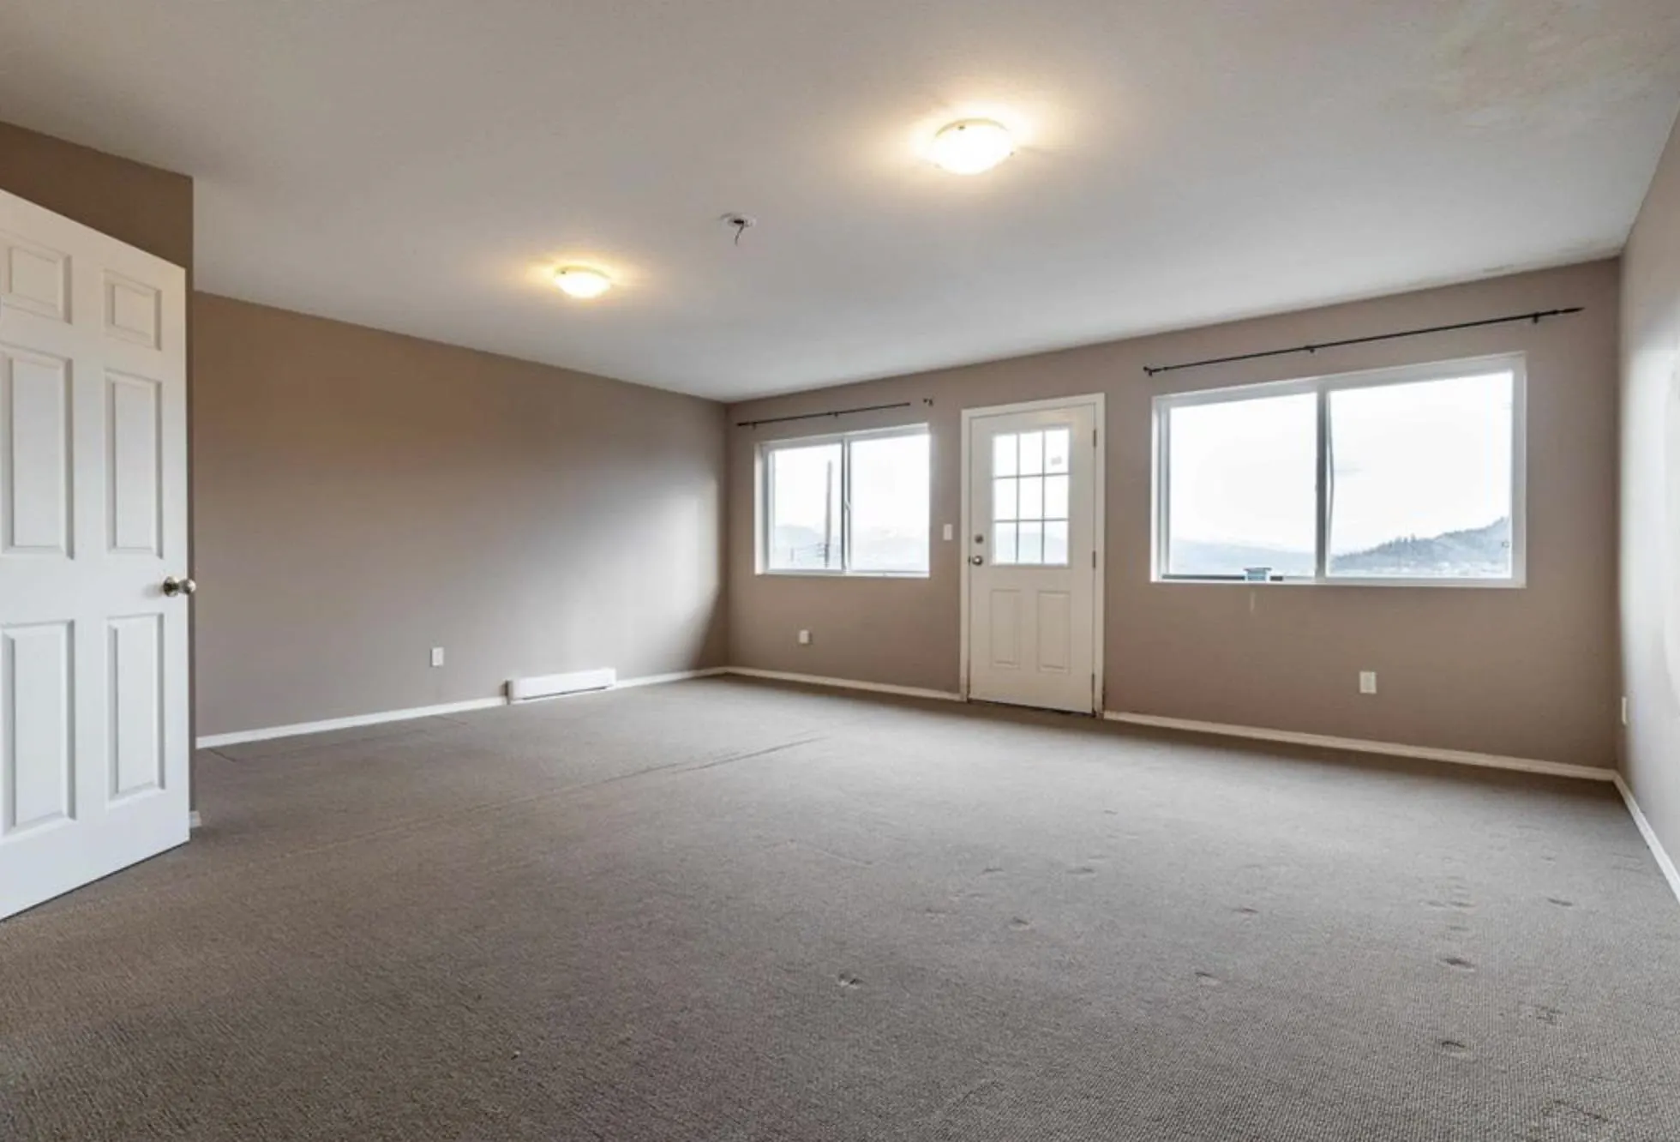
Primary Bedroom 19'4 x 19'8 380.22 sqft -
Bedroom 9'5 x 19'11 187.55 sqft -
Bedroom 9'7 x 19'11 190.87 sqft -
Foyer 6'6 x 3'7 23.29 sqft -
Storage 19'4 x 17'0 328.67 sqft -
Storage 6'6 x 8'4 54.17 sqft -
Utility 12'6 x 12'9 159.38 sqft -
Jess Kuang
Jess Kuang
Sutton Group - 1st West Realty

Similar homes for sale in Burnaby

Explore Burnaby

This representation is based in whole or in part on data generated by the Chilliwack & District Real Estate Board, Fraser Valley Real Estate Board or Greater Vancouver REALTORS® which assumes no responsibility for its accuracy. Copyright 2026 by the Greater Vancouver REALTORS®, Fraser Valley Real Estate Board, Chilliwack and District Real Estate Board, and BC Northern Real Estate Board. All Rights Reserved.
Powered by AgentLocator




