
4349 Barker Avenue #4, Burnaby
1 / 39
For Sale
$1,790,000
4 bd · 5 ba · 2,023 sq ft

4349 Barker Avenue #4, Burnaby V5G 3C3

MLS®# R3182913

Est. mortgage
$6,791/mo

About This Home

Property Type
Townhome, Half Duplex
Parking
2 parking
MLS #
R3182913
Size
2023 sqft
Basement
Finished
Lot size
7134.00 sqft
Year Built
2026
Maintenance Fee
$ 0 /mo
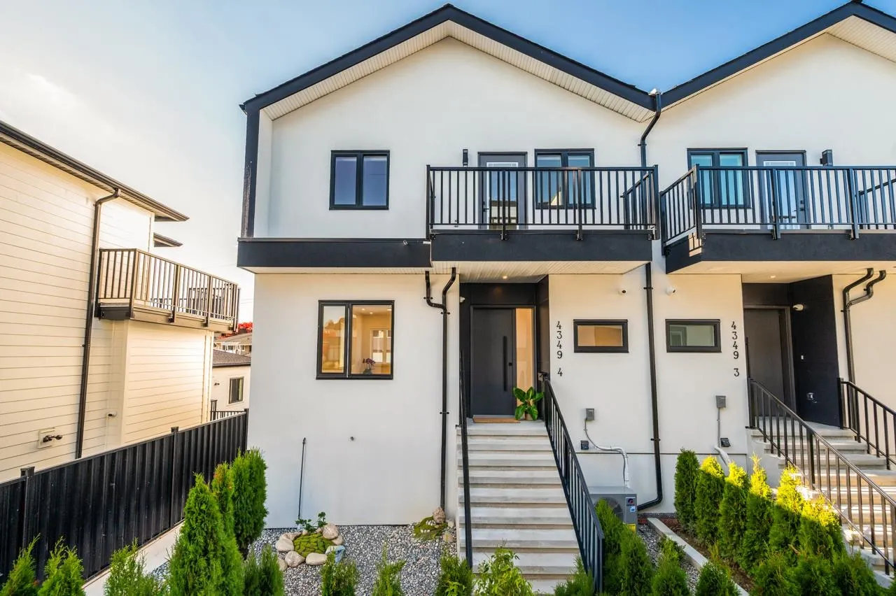
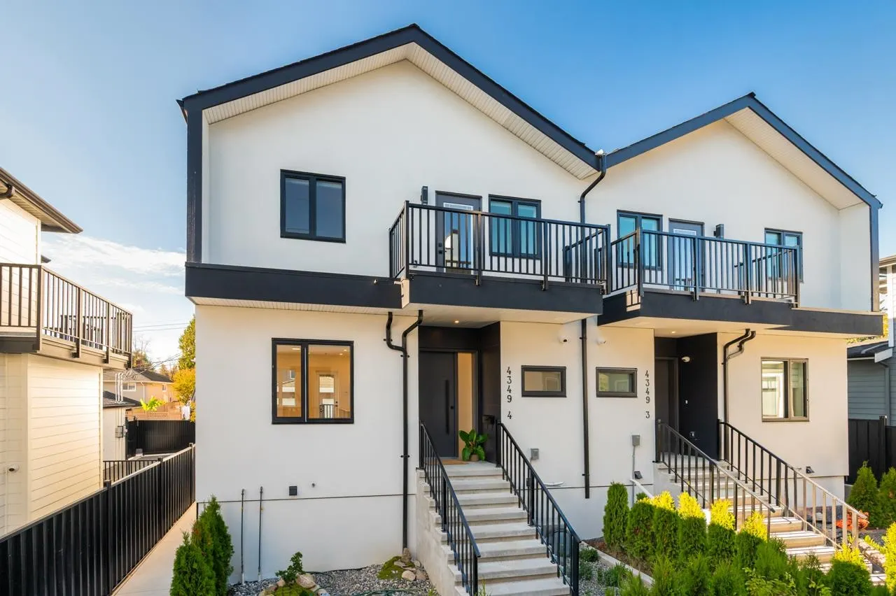
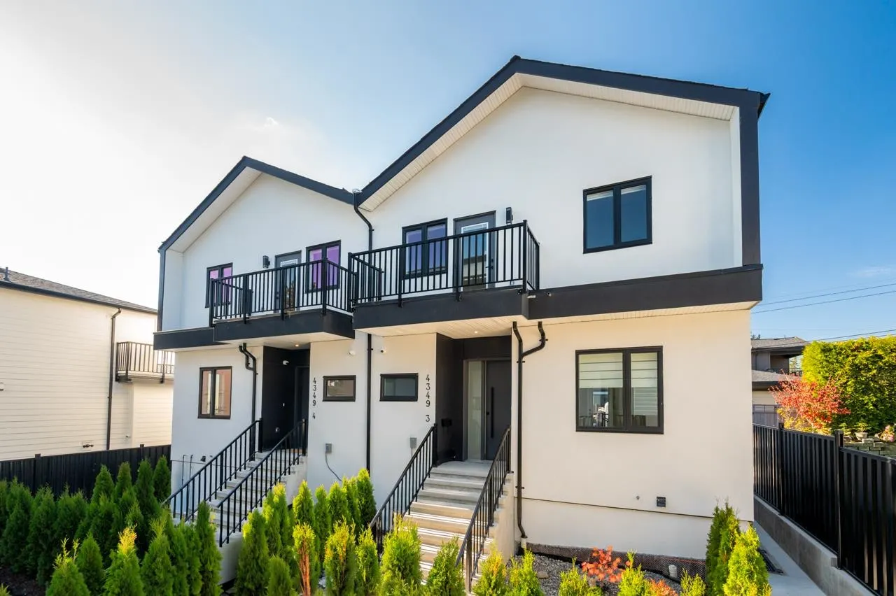
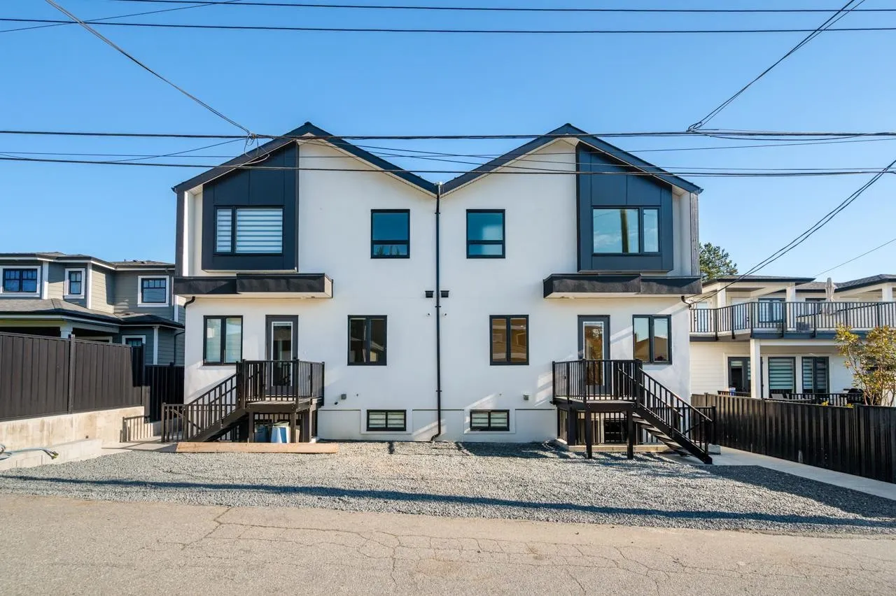
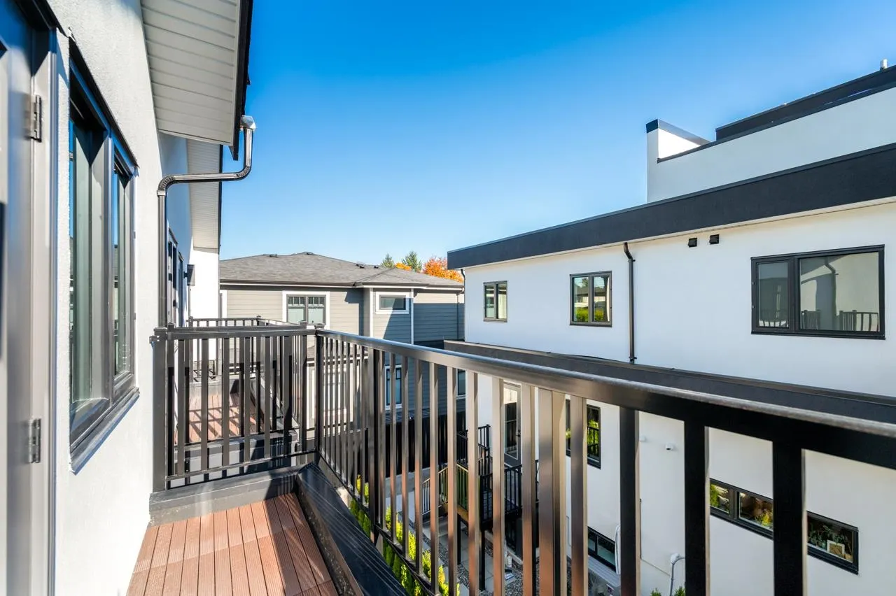
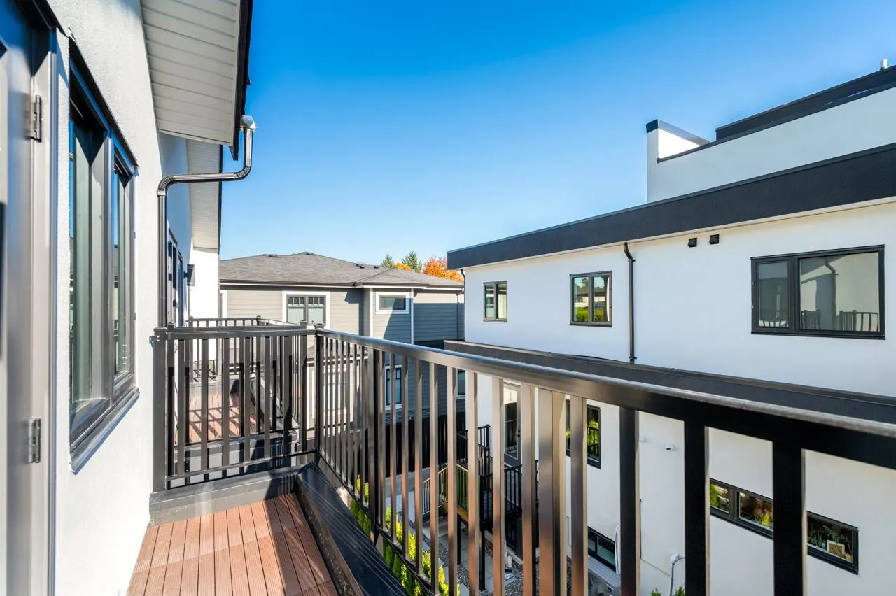
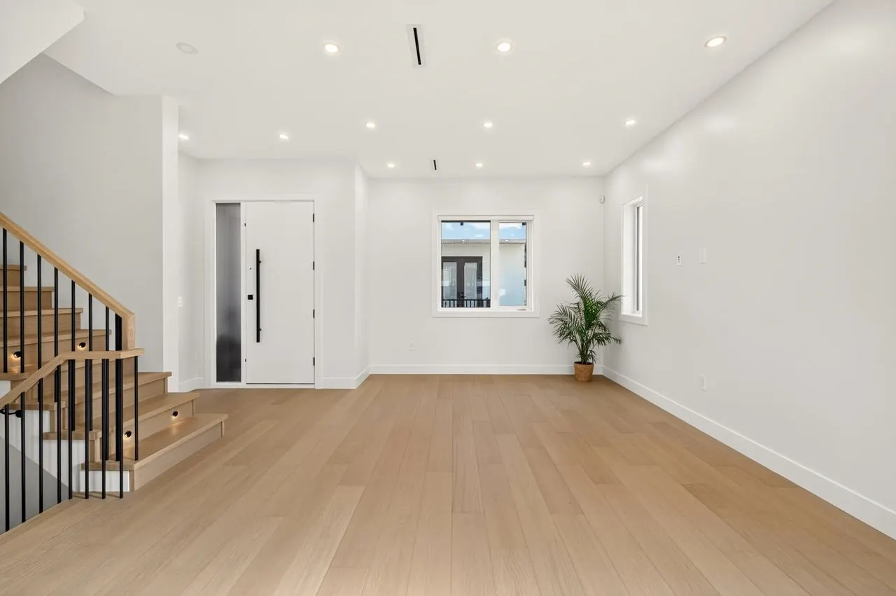
Welcome to a brand-new modern duplex development in Burnaby's sought-after Burnaby Hospital neighbourhood. This impressive residence offers 4or5 bedrooms and 5 bathrooms, making it an ideal home for growing families and those who appreciate refined living. Step inside to discover soaring ceilings, expansive windows and an abundance of natural light, creating a bright, airy and inviting atmosphere throughout. The well-designed kitchen features quality cabinetry and elegant countertops. Enjoy year-round comfort with radiant floor heating and air conditioning, while the integrated security system provides peace of mind. Located on a quiet street, easy access to BCIT, Burnaby Hospital, Metrotown, Highway 1, parks and schools nearby. EV charger is available. Potential 1or2 bedroom suite.

Property Details

Amenities & Utilities

In Unit

Full Property Details

Interior

Bedrooms
4
Washrooms
5
Square Footage
2023 sqft
Basement
Finished
Heating Type
Radiant
Kitchens
1

Exterior

Front
58.00
Lot Size (Sq Ft)
7134.00
Waterfront
No
Parking Spaces
2
Total Parking Spaces
-
Garage Spaces
-
Zoning
R1
Roof
Asphalt

Building Description

Property Type
Duplex,Residential Attached
Home Type
Townhome
Subtype
Half Duplex
Year Built
2026
Exterior
Frame Wood,Stucco
Water Supply
Public
No. Floor Levels
2

Community

Community
Burnaby Hospital
Area Code
Burnaby South

Taxes & Fees

Tax Year
2026
Maintenance Fee
$ 0 /mo

Room Types

Room Dimensions Area Description
Living Room 16'8 x 15''3 0 sqft -
Dining Room 9'0 x 13'4 120 sqft -
Kitchen 10'7 x 10'10 114.65 sqft -
Primary Bedroom 10'7 x 11'9 124.35 sqft -
Walk-In Closet 5'1 x 7'10 39.82 sqft -
Bedroom 9'6 x 11'3 106.88 sqft -
Bedroom 8' x 10'7 84.67 sqft -
Bedroom 9' x 17'8 159 sqft -
Recreation Room 10'1 x 23'8 238.64 sqft -
Jess Kuang
Jess Kuang
Sutton Group - 1st West Realty
Listed by Nick Xu
4 days on site
Listing Broker
RE/MAX Crest Realty
Courtesy
RE/MAX Crest Realty

Similar homes for sale in Burnaby

Explore Burnaby

This representation is based in whole or in part on data generated by the Chilliwack & District Real Estate Board, Fraser Valley Real Estate Board or Greater Vancouver REALTORS® which assumes no responsibility for its accuracy. Copyright 2026 by the Greater Vancouver REALTORS®, Fraser Valley Real Estate Board, Chilliwack and District Real Estate Board, and BC Northern Real Estate Board. All Rights Reserved.
Powered by AgentLocator





