7061 Paulus Crescent #2, Burnaby
1 / 30
For Sale
$2,098,000
7 bd · 6 ba · 2,956 sq ft

7061 Paulus Crescent #2, Burnaby V5A 1P4

MLS®# R3183740

Est. mortgage
$7,959/mo

About This Home

Property Type
Townhome, Half Duplex
Parking
2 garage, 2 parking
MLS #
R3183740
Size
2956 sqft
Basement
Full
Year Built
2026
Maintenance Fee
$ 0 /mo
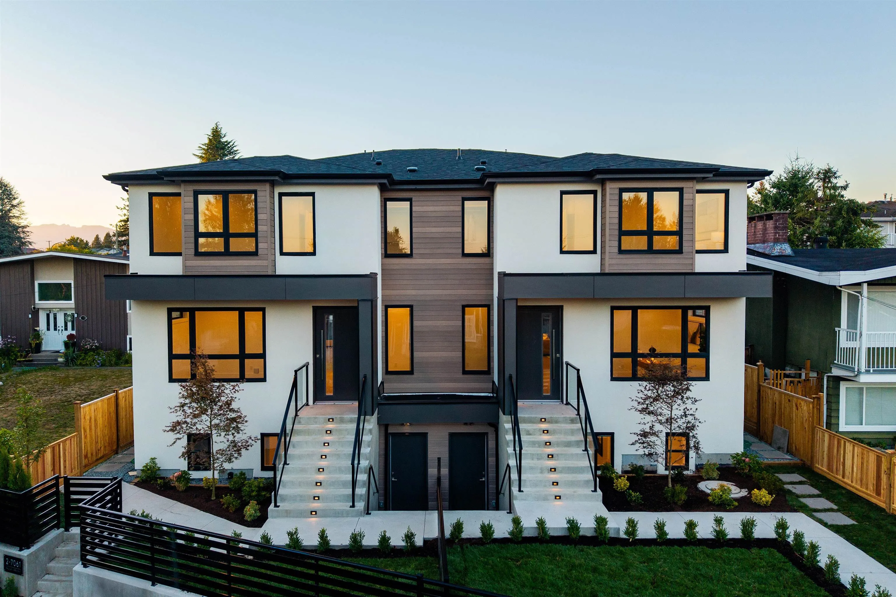
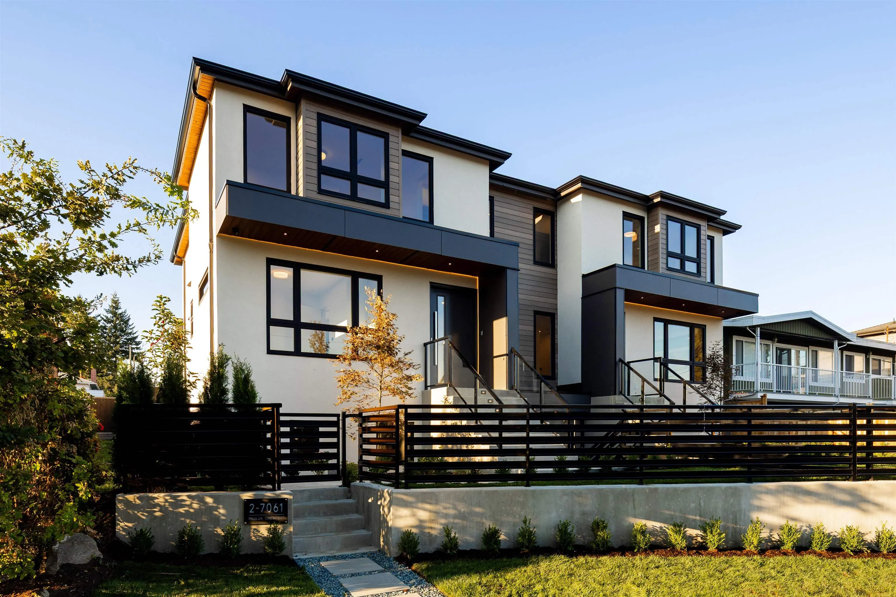
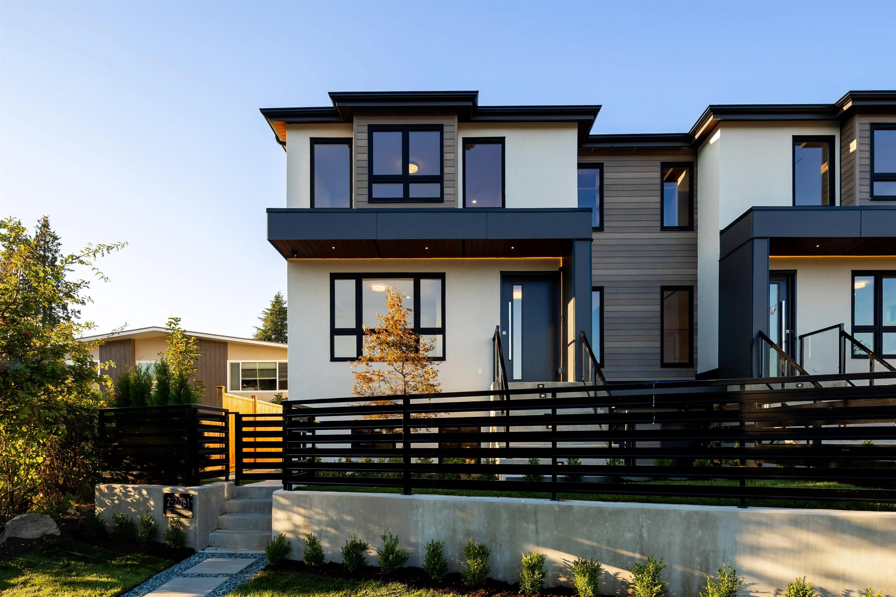
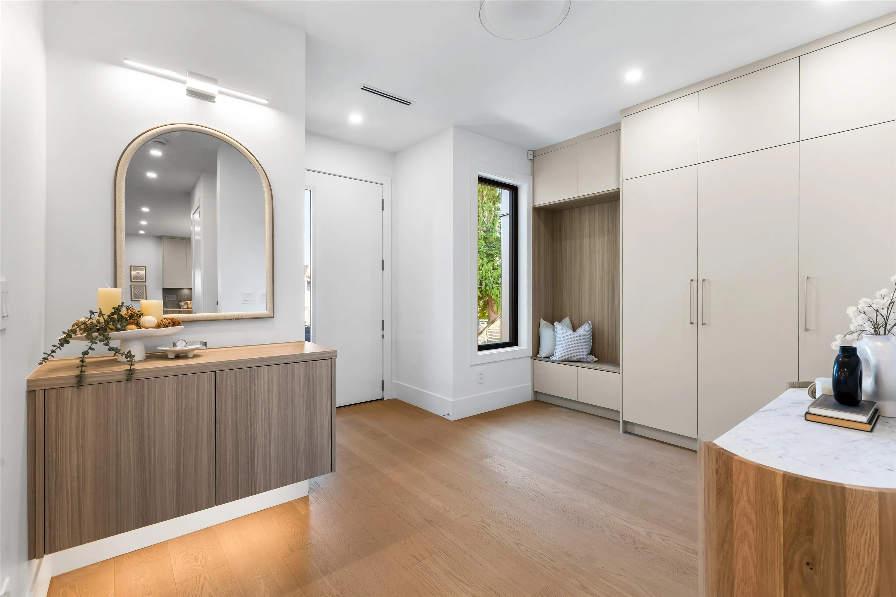
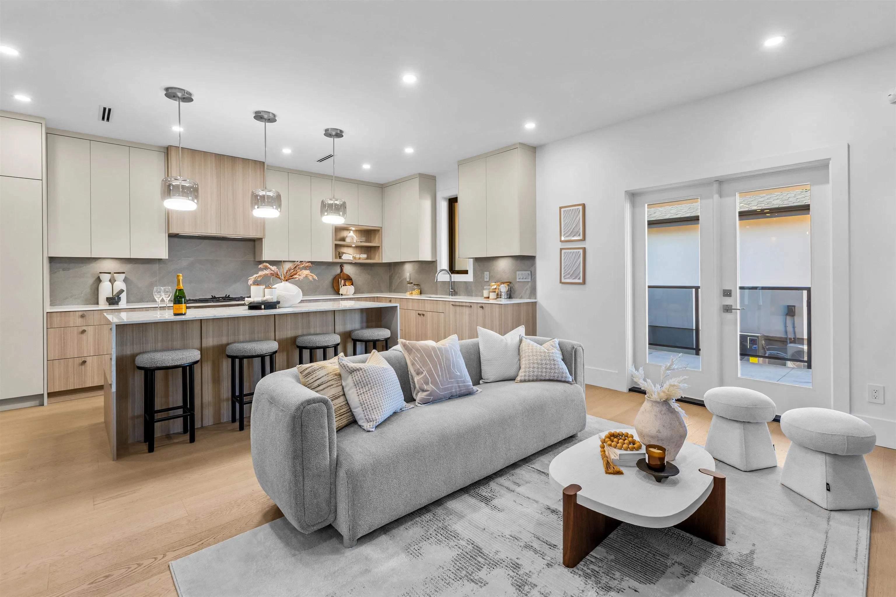
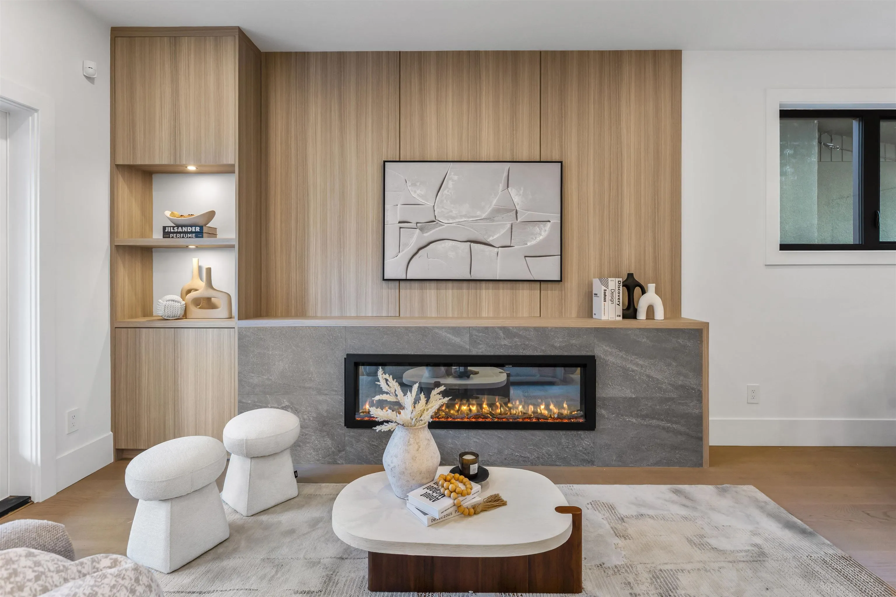
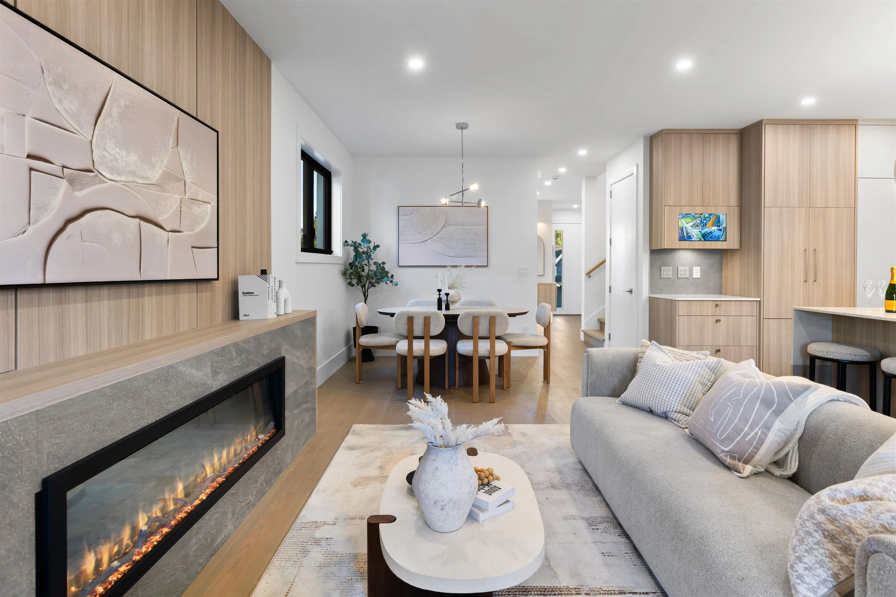
Welcome to a statement of modern luxury in Montecito! Built by Dema Developments + curated by Kenzi Design, this custom 2,900+ SF side-by-side residence w/ 7 beds 6 baths + auth rental suite is ideal for growing families, multi-gen living + added income. Walk inside to a large foyer, home office, full powder room + neutral colour palette w/ premium appliances, wine fridge, radiant floor heat + AC heatpump, full laundry room w/ side-by-side W/D, spa-inspired ensuites, flex rec room + security system. Outside features beautiful curb appeal, landscaping, fenced yards, RARE 2-car garage + add'l outdoor parking included! Quiet family-friendly neighbourhood close to schools of all levels, parks/trails, Burnaby Mtn Golf Course, tennis/pickleball courts + quick access to Lougheed Hwy.

Property Details

Full Property Details

Interior

Bedrooms
7
Washrooms
6
Square Footage
2956 sqft
Basement
Full
Heating Type
Heat Pump,Radiant
Kitchens
2
Floor Finish
Hardwood,Mixed

Exterior

Waterfront
No
Parking Spaces
2
Total Parking Spaces
-
Garage Spaces
2
Zoning
R1
Roof
Asphalt

Building Description

Property Type
Duplex,Residential Attached
Home Type
Townhome
Subtype
Half Duplex
Year Built
2026
Exterior
Frame Wood,Mixed (Exterior)
Water Supply
Public
No. Floor Levels
2

Community

Community
Montecito
Area Code
Burnaby North

Taxes & Fees

Tax Year
2026
Maintenance Fee
$ 0 /mo

Other

Virtual Tour Link

Room Types

Room Dimensions Area Description
Bedroom 11'9 x 9'5 110.65 sqft -
Foyer 12'11 x 13'9 177.6 sqft -
Dining Room 8'6 x 11'11 101.29 sqft -
Living Room 13'0 x 11'11 154.92 sqft -
Kitchen 18'5 x 10'2 187.24 sqft -
Patio 8'10 x 22'7 199.49 sqft -
Bedroom 10'0 x 14'8 146.67 sqft -
Walk-In Closet 7'9 x 8'5 65.23 sqft -
Bedroom 11'7 x 8'9 101.35 sqft -
Primary Bedroom 11'7 x 12'8 146.72 sqft -
Walk-In Closet 7'11 x 9'0 71.25 sqft -
Laundry 5'9 x 9'0 51.75 sqft -
Recreation Room 12'4 x 14'3 175.75 sqft -
Bedroom 9'4 x 8'1 75.44 sqft -
Utility 3'0 x 8'2 24.5 sqft -
Bedroom 8'1 x 9'2 74.1 sqft -
Bedroom 9'7 x 9'2 87.85 sqft -
Kitchen 18'3 x 11'9 214.44 sqft -
Jess Kuang
Jess Kuang
Sutton Group - 1st West Realty
Listed by Manny Bal PREC*
1 days on site
Listing Broker
Angell, Hasman & Associates Realty Ltd.
Courtesy
Angell, Hasman & Associates Realty Ltd.

Similar homes for sale in Burnaby

Explore Burnaby

This representation is based in whole or in part on data generated by the Chilliwack & District Real Estate Board, Fraser Valley Real Estate Board or Greater Vancouver REALTORS® which assumes no responsibility for its accuracy. Copyright 2026 by the Greater Vancouver REALTORS®, Fraser Valley Real Estate Board, Chilliwack and District Real Estate Board, and BC Northern Real Estate Board. All Rights Reserved.
Powered by AgentLocator