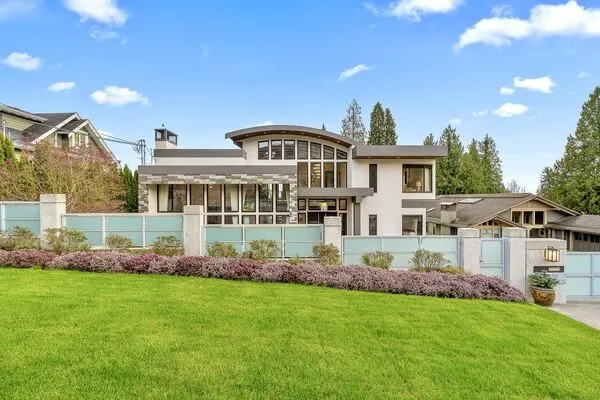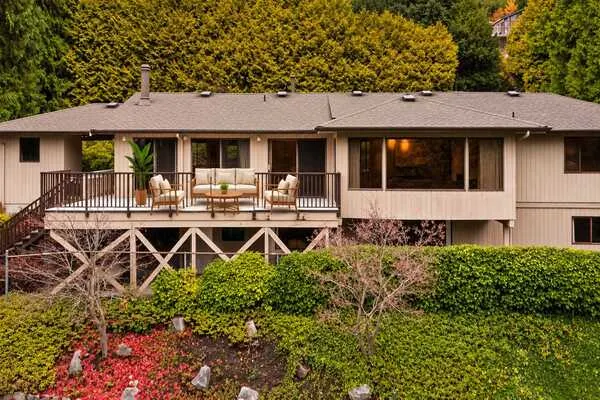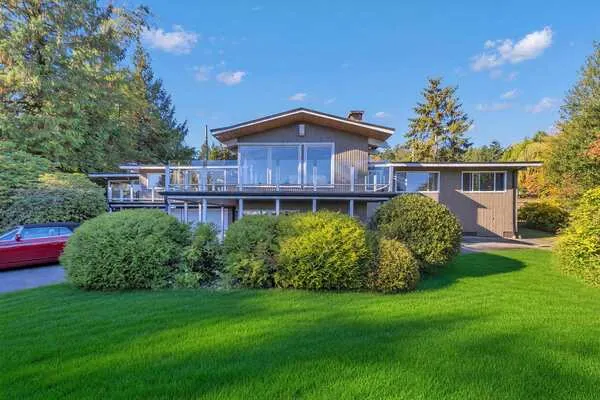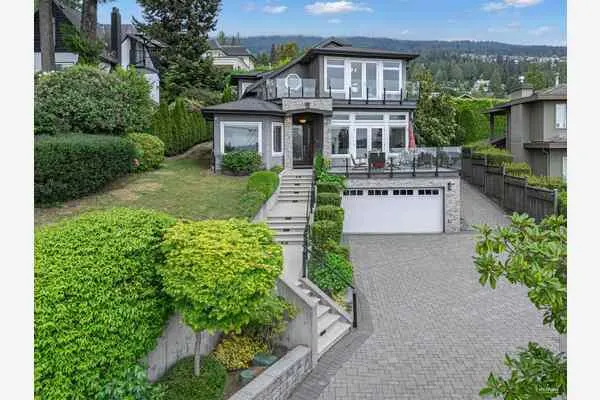
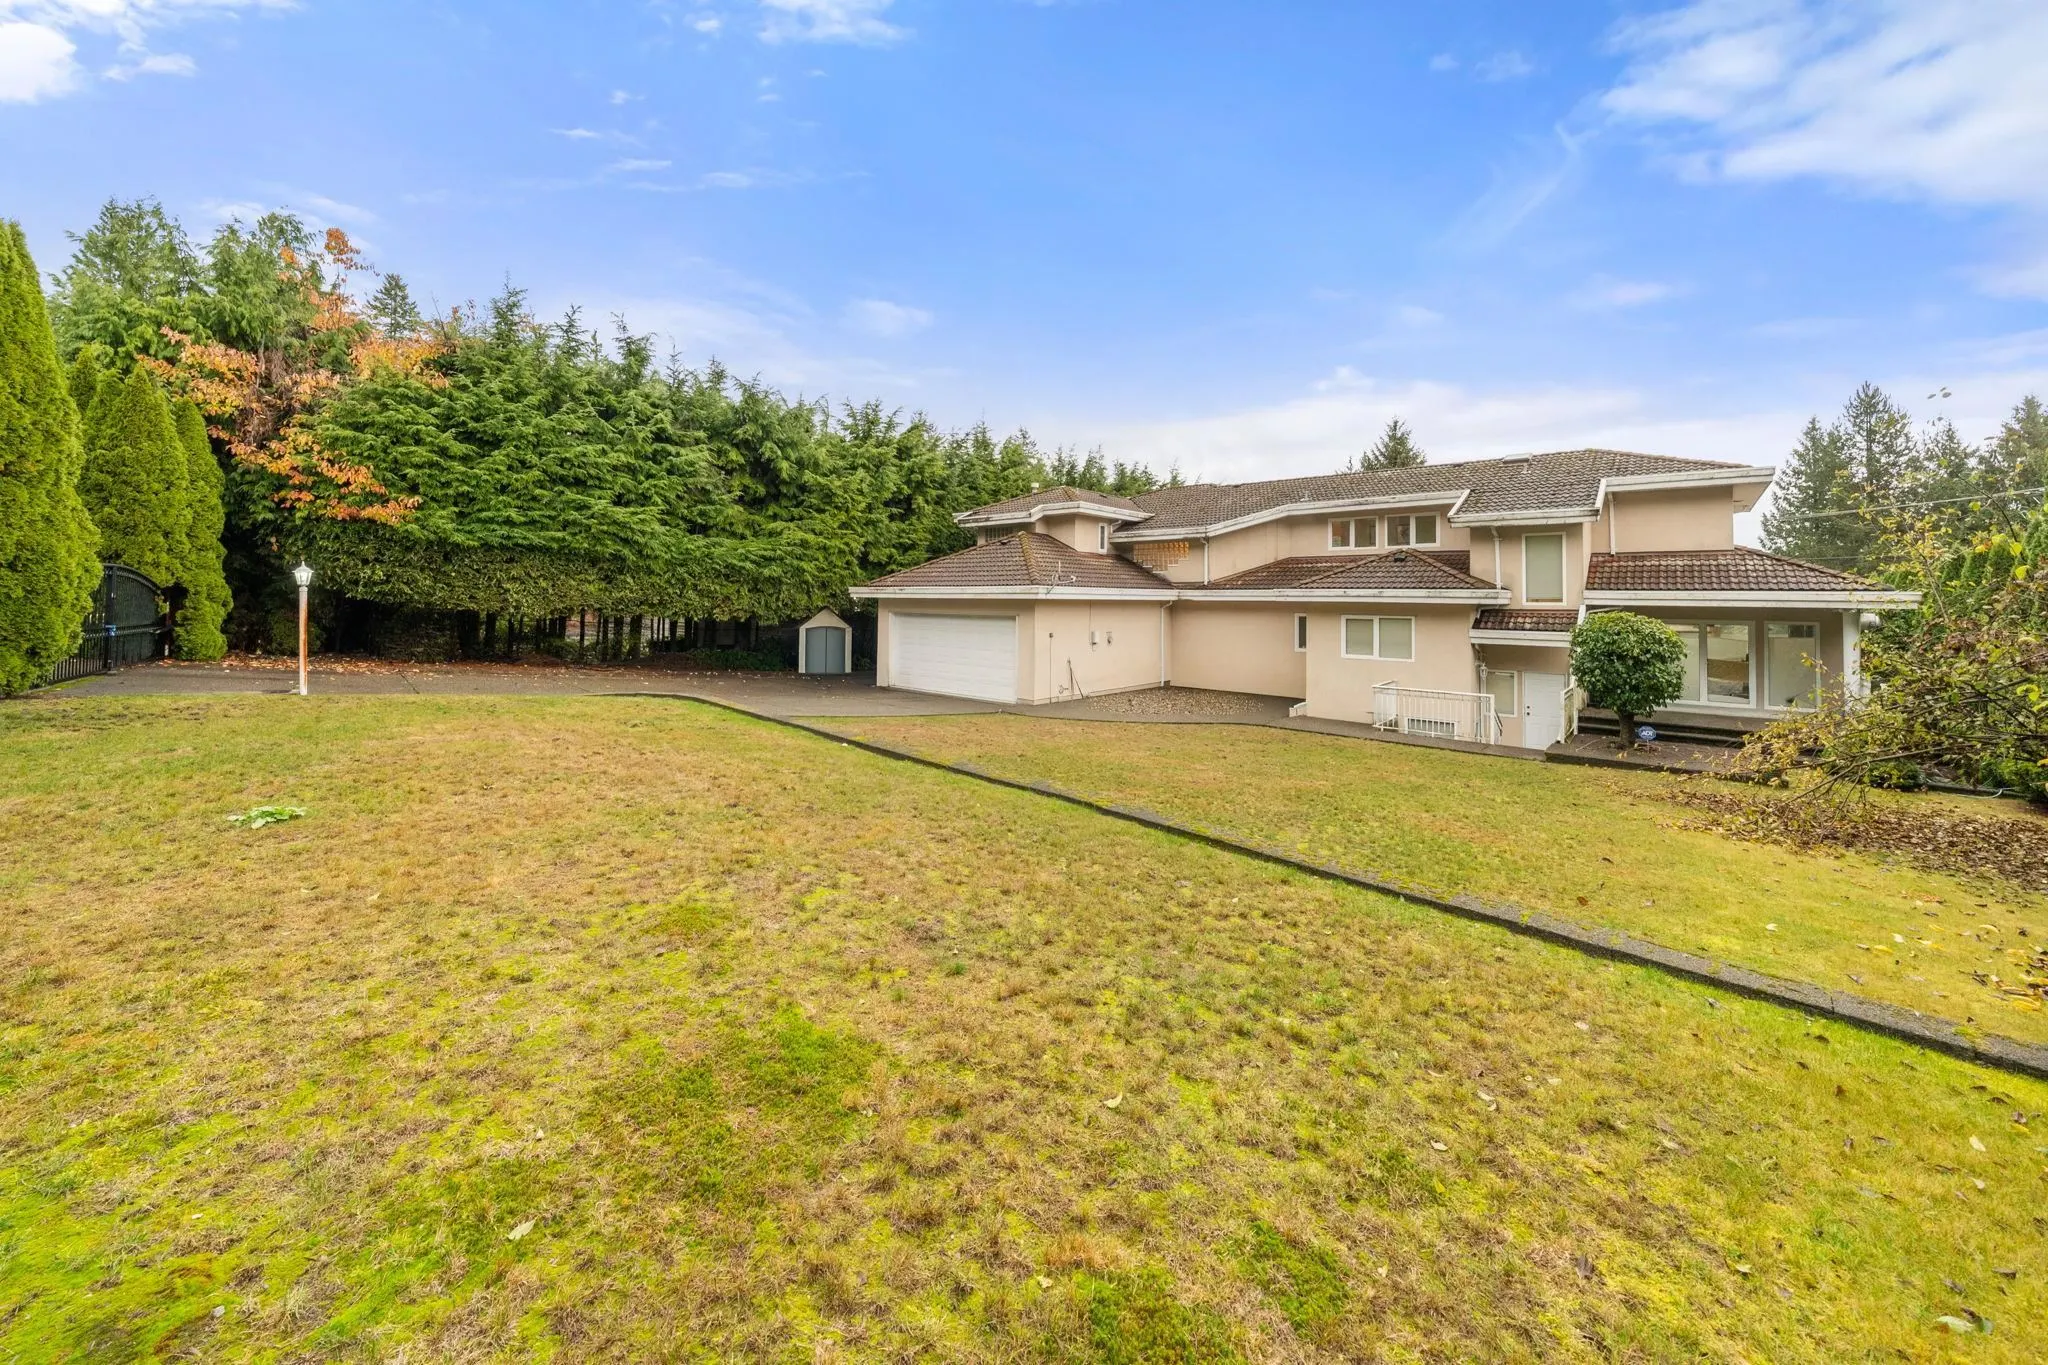
215 Stevens Drive, West Vancouver
1 / 40
For Sale
$2,688,000
6 bd · 7 ba · 6,309 sq ft

215 Stevens Drive, West Vancouver V7S 1C5

MLS®# R3182912

Est. mortgage
$10,197/mo
Property taxes $11,874.41/yr

About This Home

Property Type
House, Single Family Residence
Parking
2 garage, 12 parking
MLS #
R3182912
Size
6309 sqft
Basement
Full
Lot size
14366.00 sqft
Tax
$11,874.41 /yr
Year Built
1996
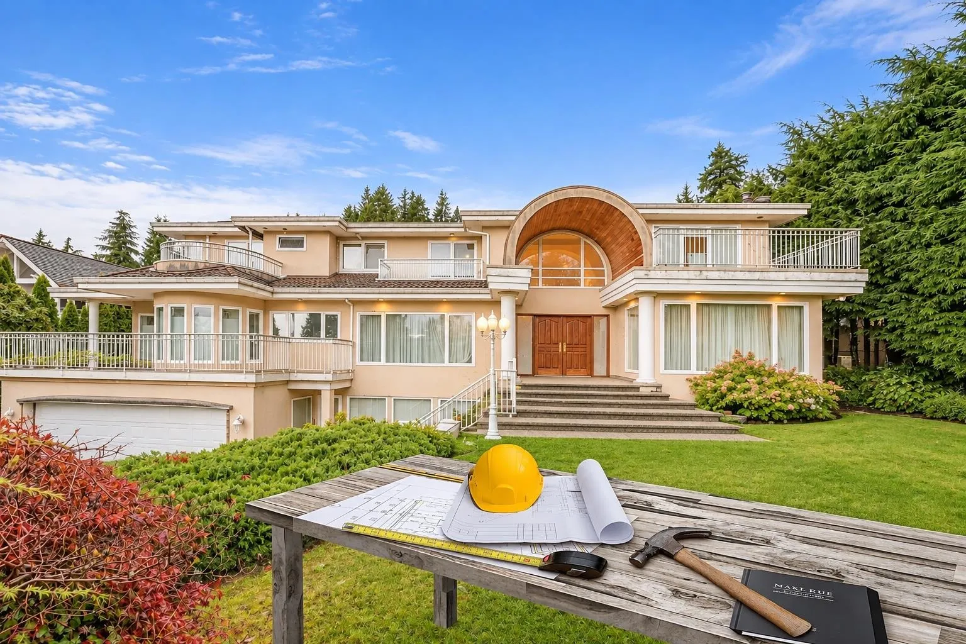
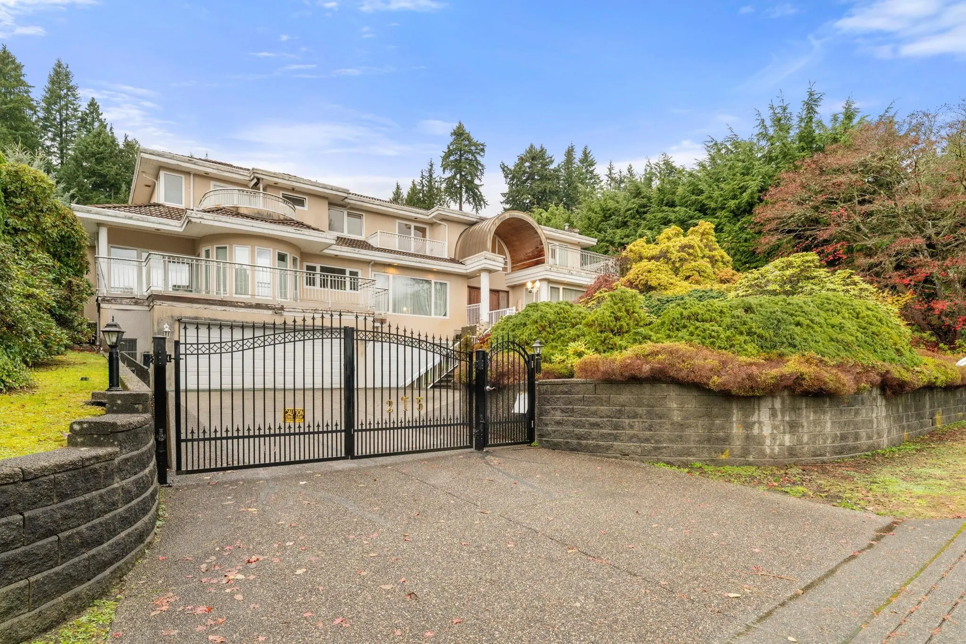
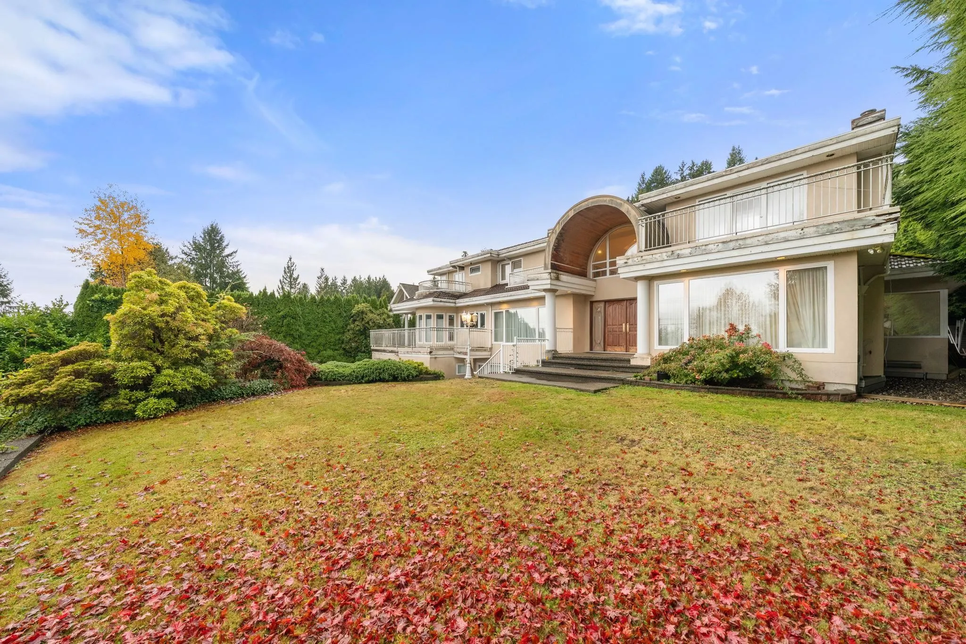
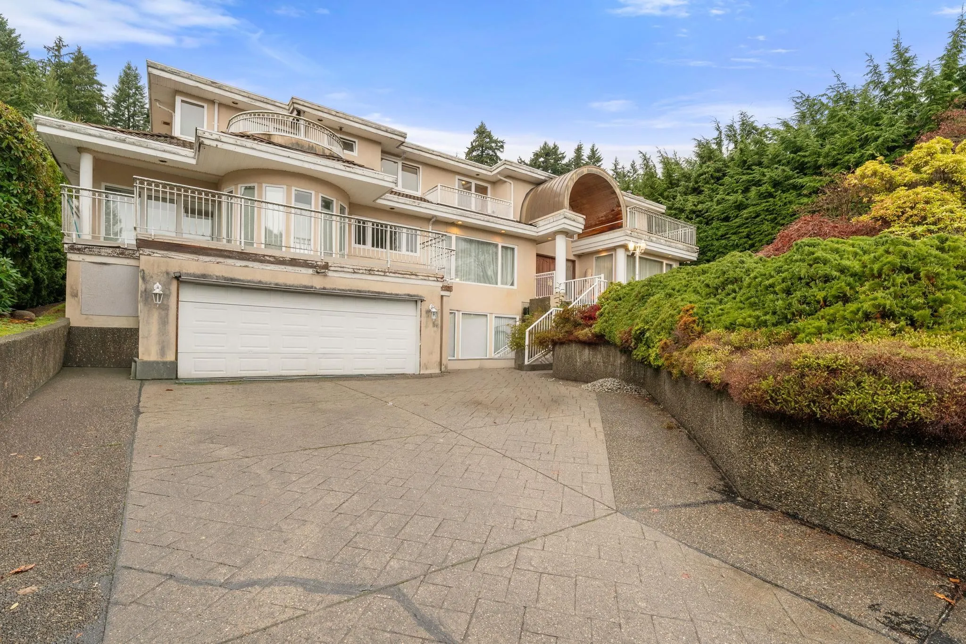
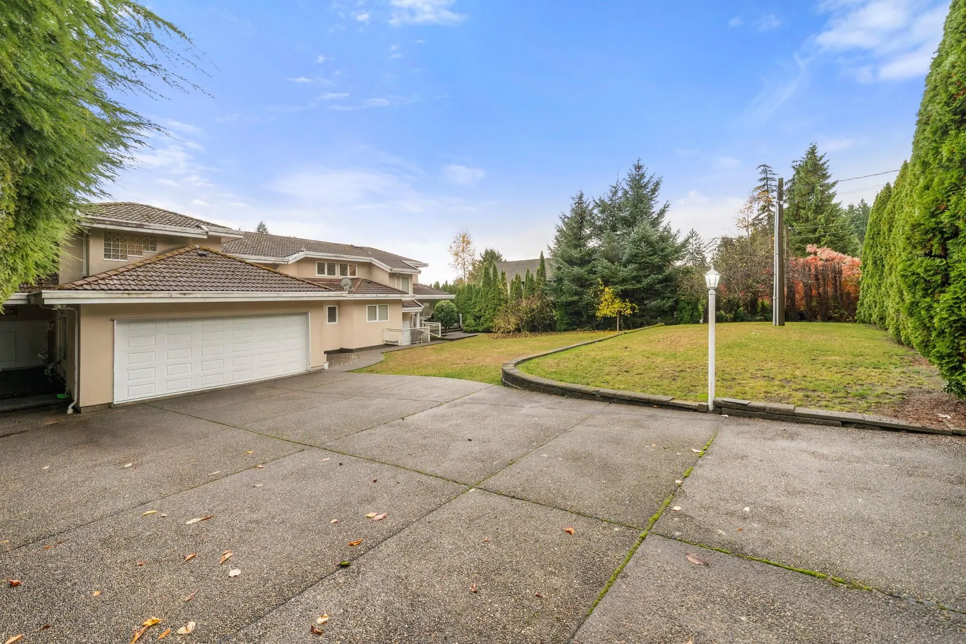
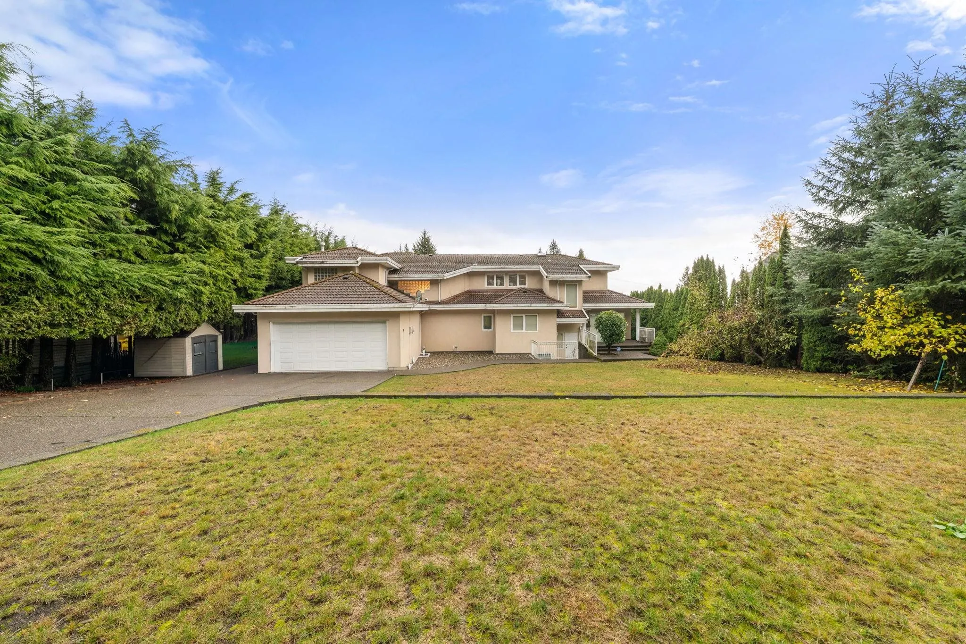
Rare Builder & Renovator Opportunity in Prime British Properties! Exceptional potential awaits at 215 Stevens Drive. Situated on an expansive 14,366 sq ft lot w/ dual driveways, this property offers prime positioning, tremendous lot flexibility & outstanding upside. The existing residence features a spacious 6,309 sq ft floor plan across 3 levels, incl. 6 bedrooms, 7 bathrooms, main & wok kitchens, lower-level entertainment space such as a home theatre & sauna. Property requires extensive TLC & repairs, making this an ideal canvas for contractors, renovation specialists/ investors looking to restore a massive executive layout. Bring your architectural vision, builder, or development plans to capitalize on this prestigious West Vancouver location! Open House Nov. 14 12-2 pm; Nov. 15 2-4 pm

Property Details

Amenities & Utilities

In Unit

Full Property Details

Interior

Bedrooms
6
Washrooms
7
Square Footage
6309 sqft
Basement
Full
Heating Type
Radiant
Kitchens
0
Floor Finish
Wall/Wall/Mixed

Exterior

Front
100.00
Lot Size (Sq Ft)
14366.00
View
Mountains
Waterfront
No
Parking Spaces
12
Total Parking Spaces
-
Garage Spaces
2
Zoning
SFD
Roof
Asphalt

Building Description

Property Type
Residential Detached
Home Type
House
Subtype
Single Family Residence
Year Built
1996
Exterior
Frame Wood,Concrete (Exterior)
Water Supply
Public
No. Floor Levels
3

Community

Community
British Properties
Area Code
West Vancouver

Taxes & Fees

Taxes
$11,874.41 /yr
Tax Year
2026

Room Types

Room Dimensions Area Description
Living Room 20' x 14' 280 sqft -
Dining Room 14'10 x 14'4 212.61 sqft -
Family Room 19'6 x 14'6 282.75 sqft -
Bedroom 13' x 11' 143 sqft -
Office 12' x 11'4 136 sqft -
Primary Bedroom 20' x 14' 280 sqft -
Bedroom 12'6 x 12'9 159.38 sqft -
Bedroom 14'2 x 11'6 162.92 sqft -
Study 14' x 10' 140 sqft -
Bedroom 12'2 x 13'4 162.22 sqft -
Bedroom 13'4 x 11'7 154.44 sqft -
Hobby Room 18'8 x 20'2 376.44 sqft -
Gym 16' x 13' 208 sqft -
Media Room 22' x 13' 286 sqft -
Jess Kuang
Jess Kuang
Sutton Group - 1st West Realty
Listed by Shafik Ladha PREC*
4 days on site
Listing Broker
RE/MAX Westcoast
Courtesy
RE/MAX Westcoast

Similar homes for sale in West Vancouver

Explore West Vancouver

This representation is based in whole or in part on data generated by the Chilliwack & District Real Estate Board, Fraser Valley Real Estate Board or Greater Vancouver REALTORS® which assumes no responsibility for its accuracy. Copyright 2026 by the Greater Vancouver REALTORS®, Fraser Valley Real Estate Board, Chilliwack and District Real Estate Board, and BC Northern Real Estate Board. All Rights Reserved.
Powered by AgentLocator