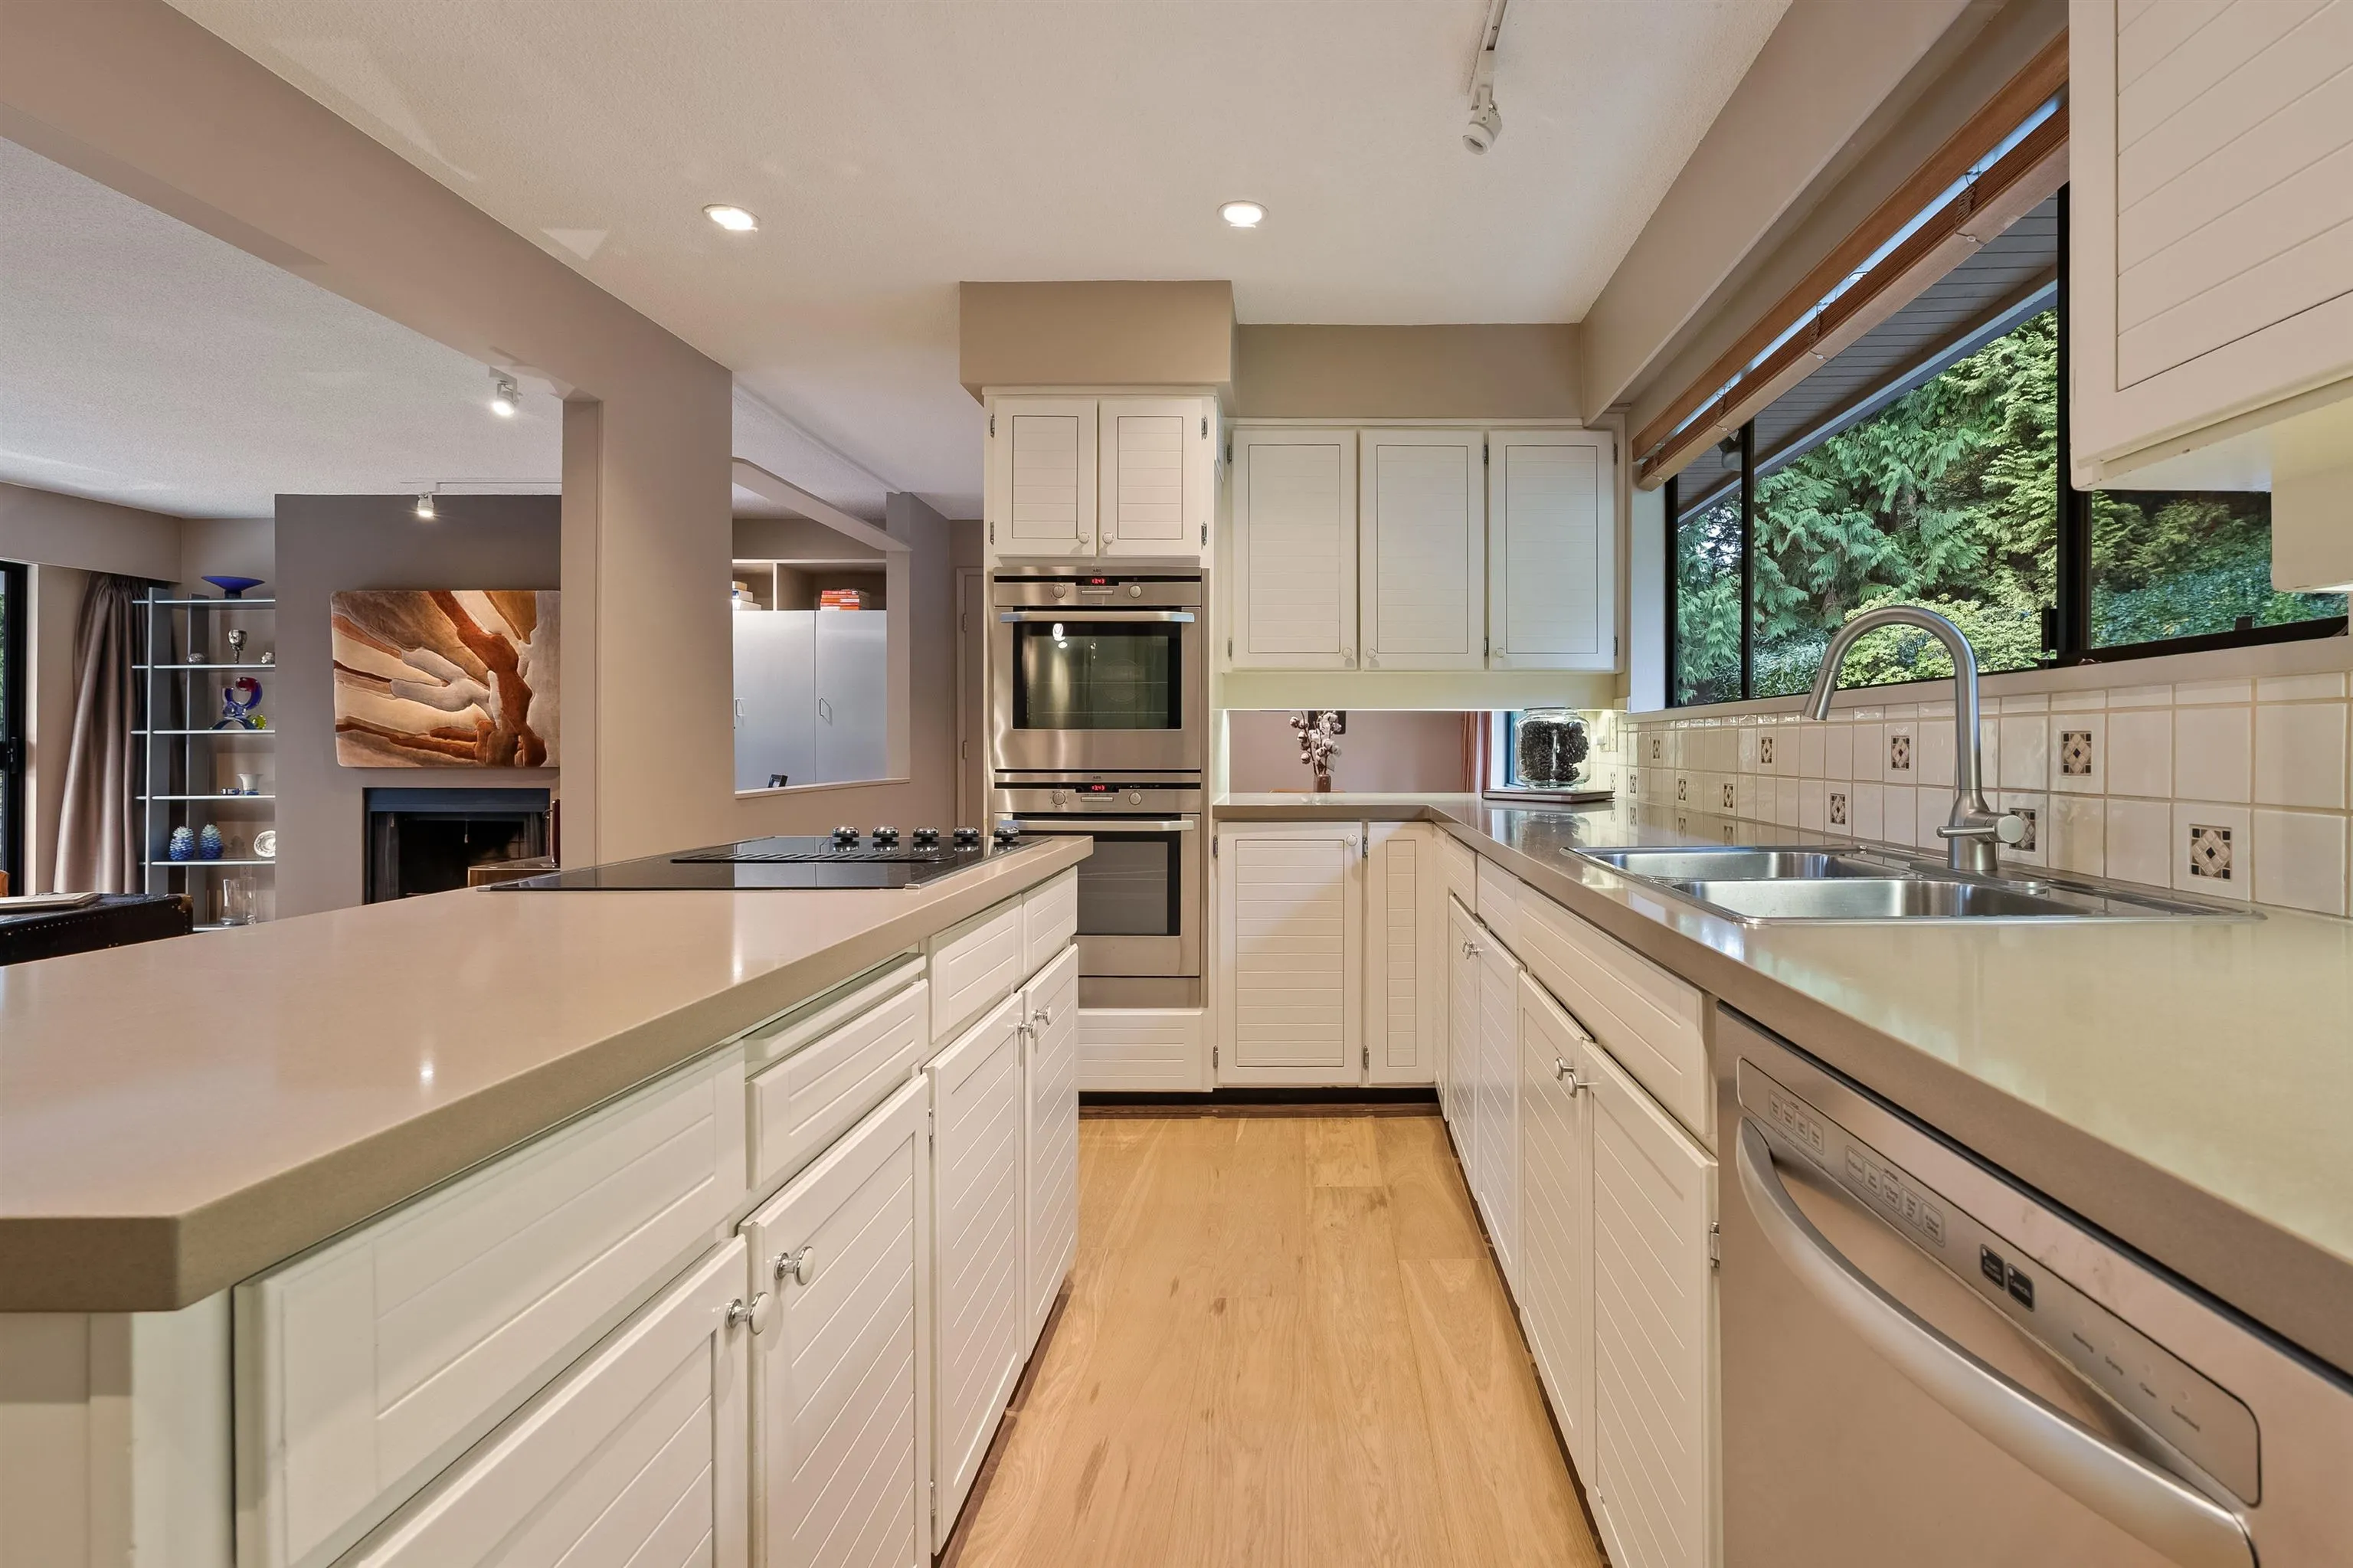
1379 Burnside Road, West Vancouver
1 / 31
For Sale
$2,675,000
5 bd · 3 ba · 3,713 sq ft

1379 Burnside Road, West Vancouver V7S 2P6

MLS®# R3183671

Est. mortgage
$10,148/mo
Property taxes $10,528.07/yr

About This Home

Property Type
House, Single Family Residence
Parking
4 parking
MLS #
R3183671
Size
3713 sqft
Basement
None
Lot size
25395.00 sqft
Tax
$10,528.07 /yr
Year Built
1969
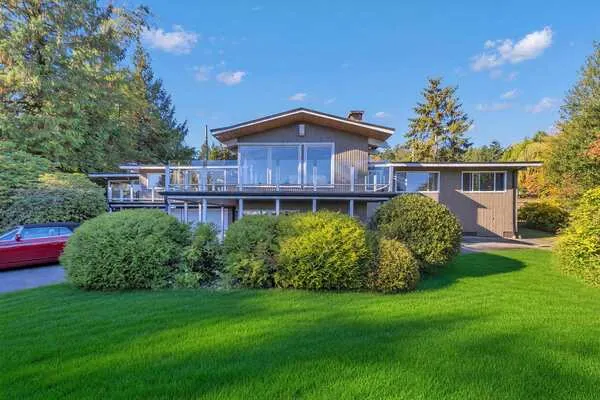
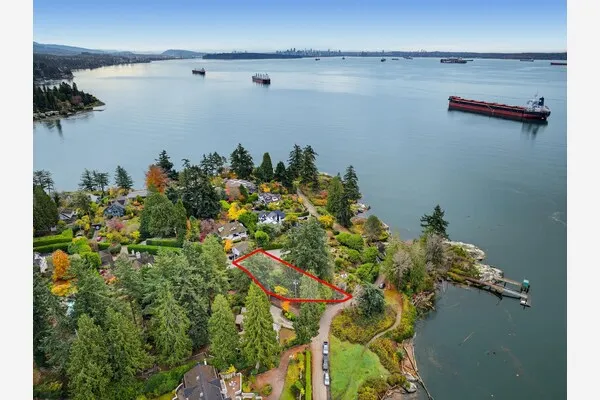
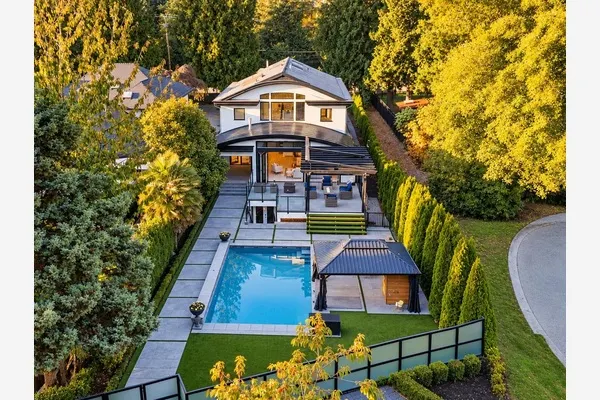
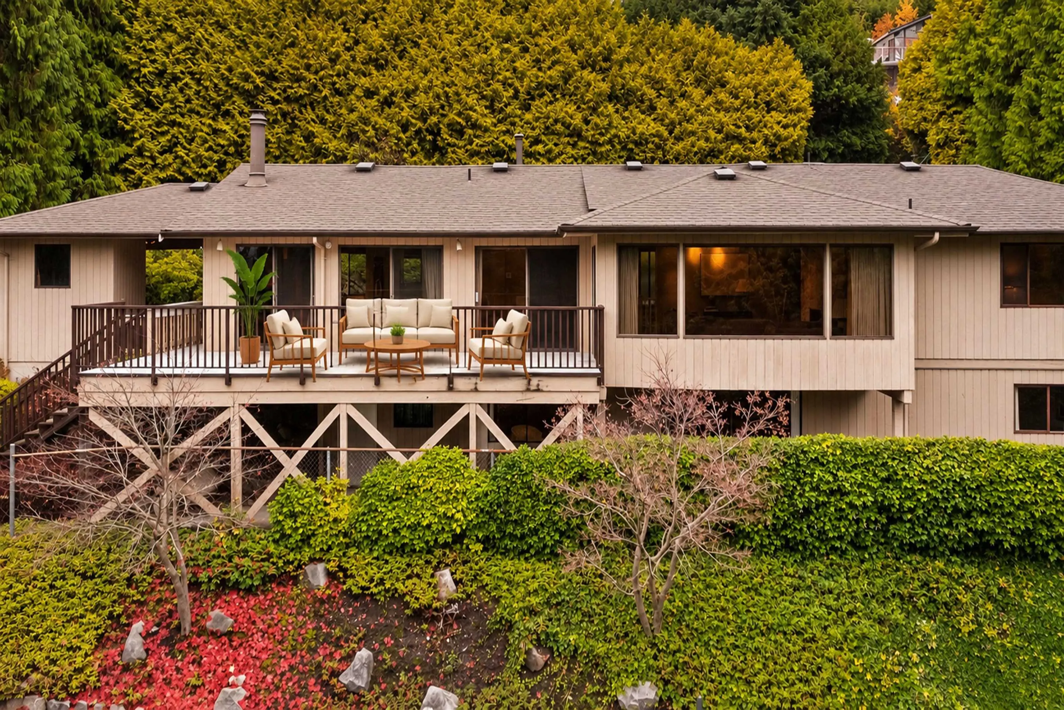
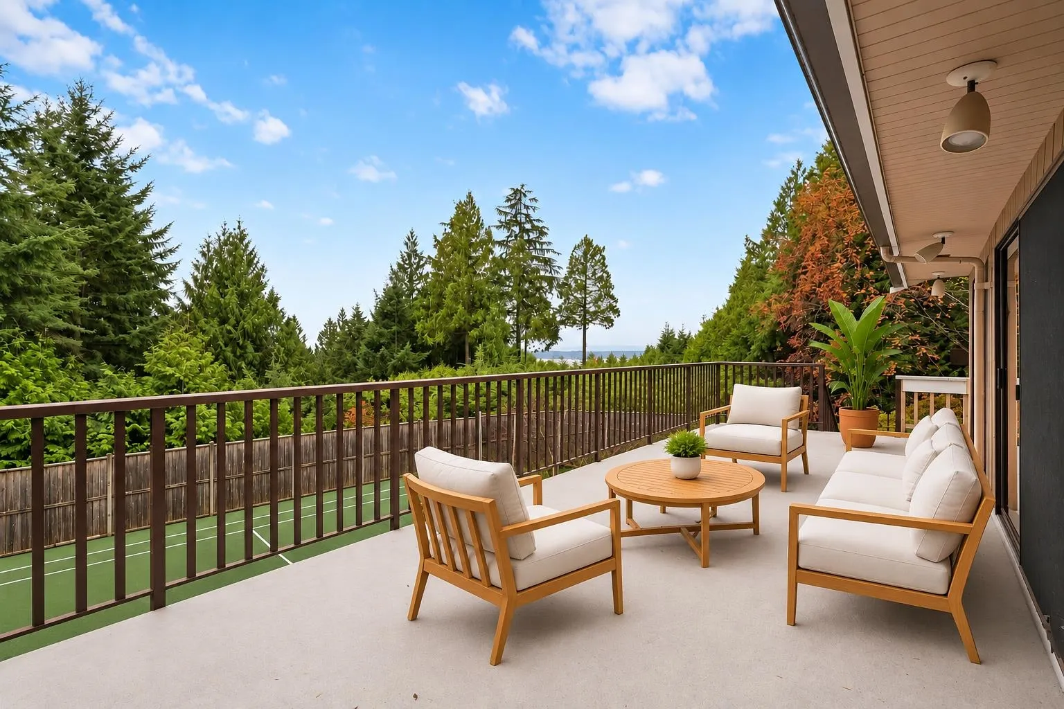
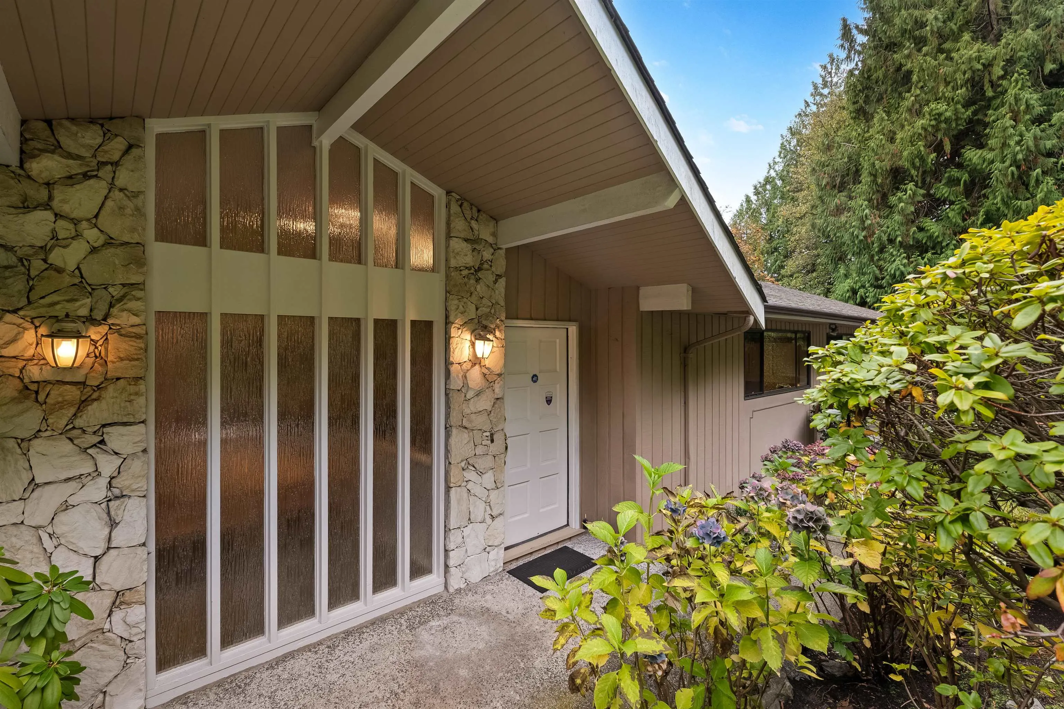
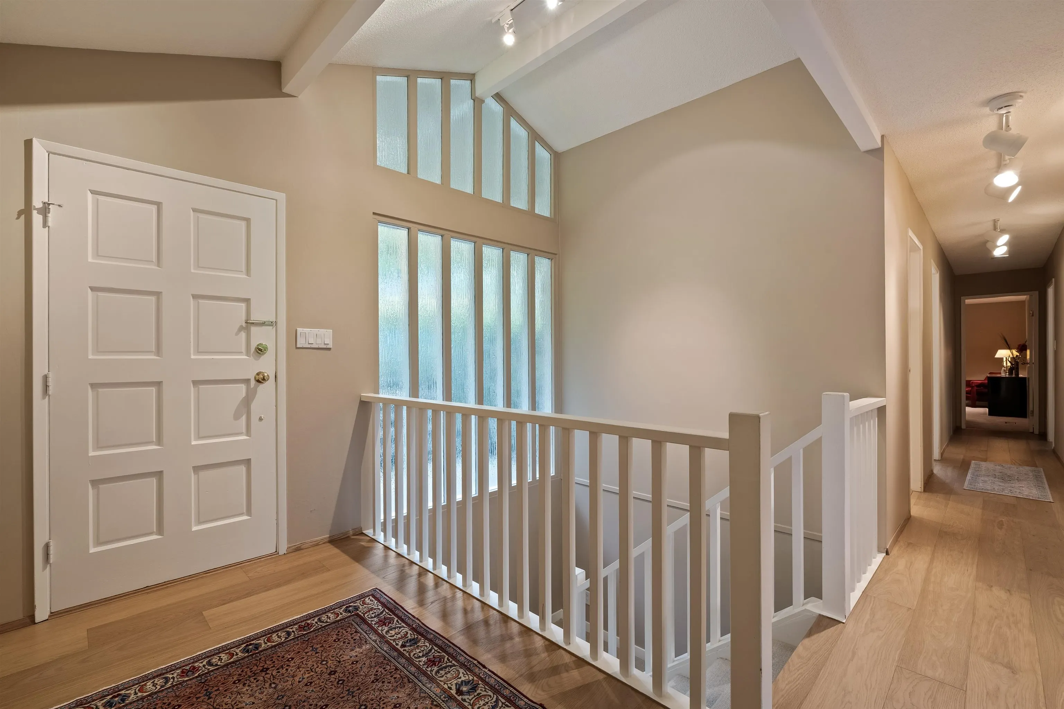
Set on just over half an acre in the prestigious British Properties, this solid mid-century home offers an appealing blend of architectural character, generous proportions and effortless livability. High ceilings and expansive entertaining spaces comfortably accommodate everything from large gatherings to quiet evenings curled up with a good book. Formal living areas transition naturally into relaxed, informal spaces, while the bright, above-ground lower level offers a recreation room, games area and additional bedrooms. Privately situated on a sun-drenched, south-facing property, the home comes into its own during the summer months, when indoor and outdoor living blend seamlessly. Move-in ready and ideally located for access to some of West Vancouver’s finest private schools.

Property Details

Full Property Details

Interior

Bedrooms
5
Washrooms
3
Square Footage
3713 sqft
Basement
None
Heating Type
Forced Air
Kitchens
1
Floor Finish
Mixed

Exterior

Front
158.00
Lot Size (Sq Ft)
25395.00
View
Peek-a-small boo - ocean
Waterfront
No
Parking Spaces
4
Total Parking Spaces
-
Garage Spaces
-
Zoning
SF
Roof
Asphalt

Building Description

Property Type
Residential Detached
Home Type
House
Subtype
Single Family Residence
Year Built
1969
Exterior
Frame Wood,Mixed (Exterior)
Water Supply
Public
No. Floor Levels
2

Community

Community
Chartwell
Area Code
West Vancouver

Taxes & Fees

Taxes
$10,528.07 /yr
Tax Year
2026

Room Types

Room Dimensions Area Description
Living Room 18'11 x 20'1 379.91 sqft -
Dining Room 10'1 x 11'7 116.8 sqft -
Family Room 14'11 x 18'8 278.44 sqft -
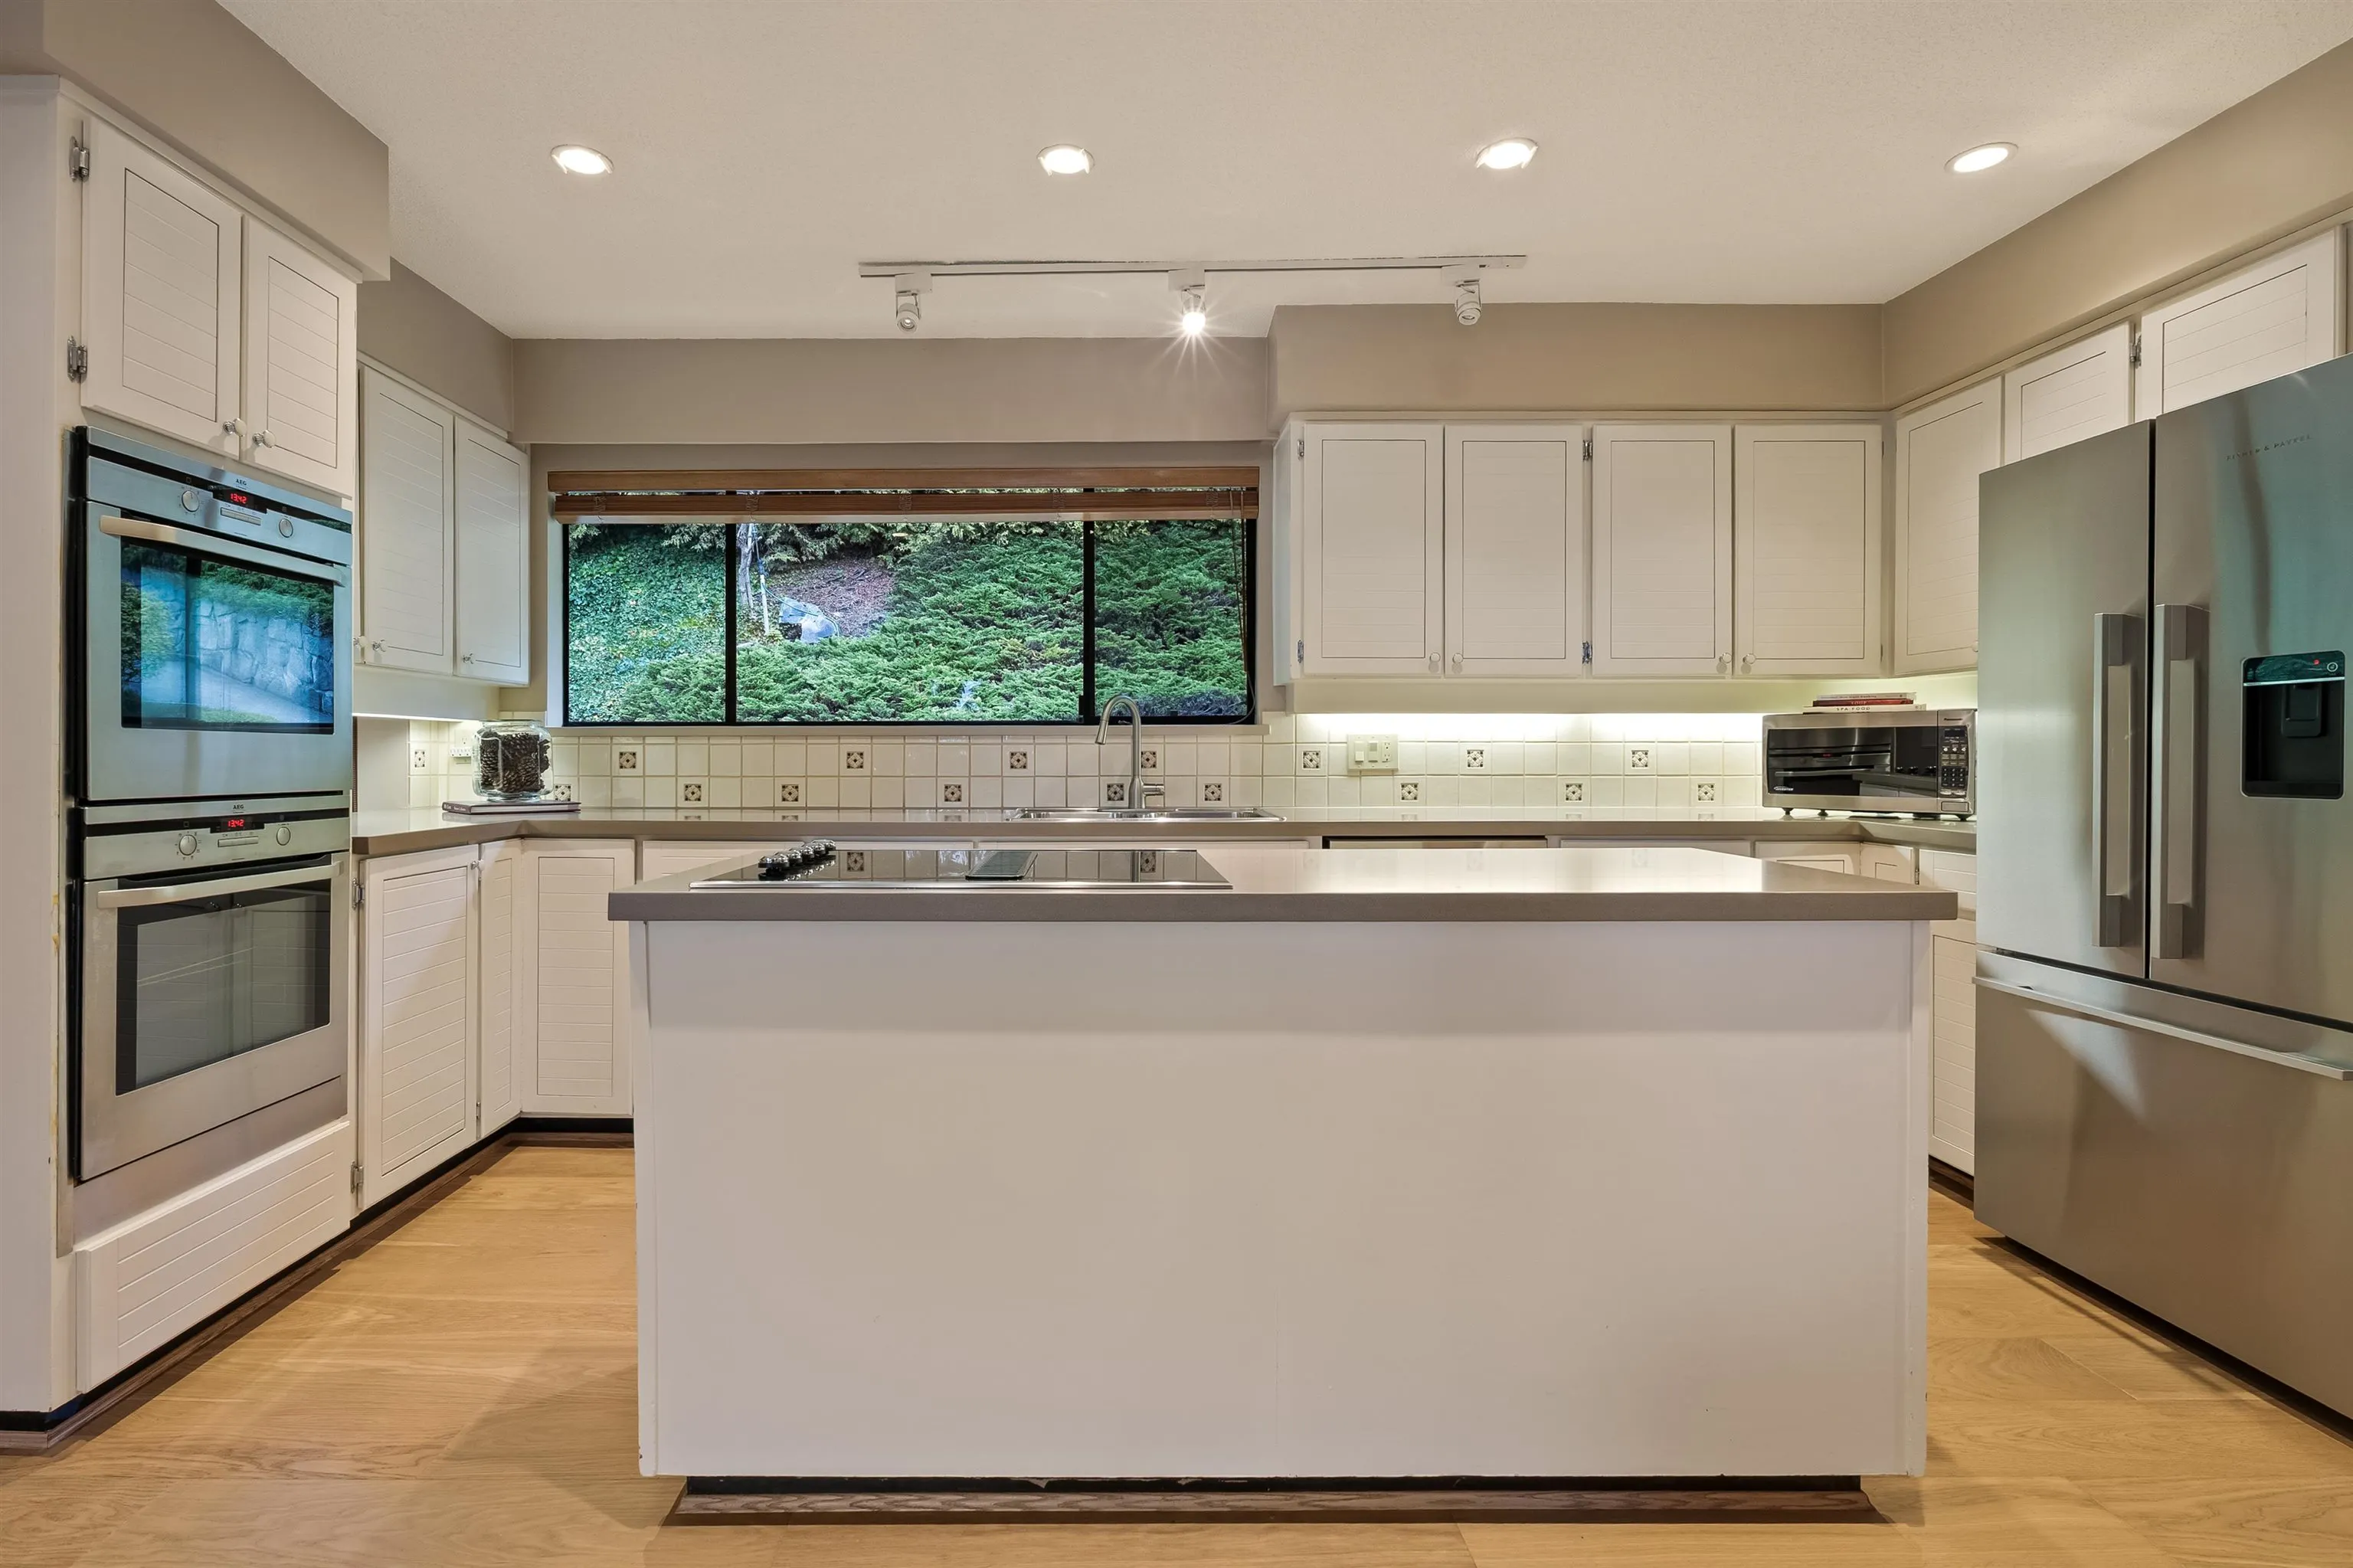
Kitchen 10' x 16'3 162.5 sqft -
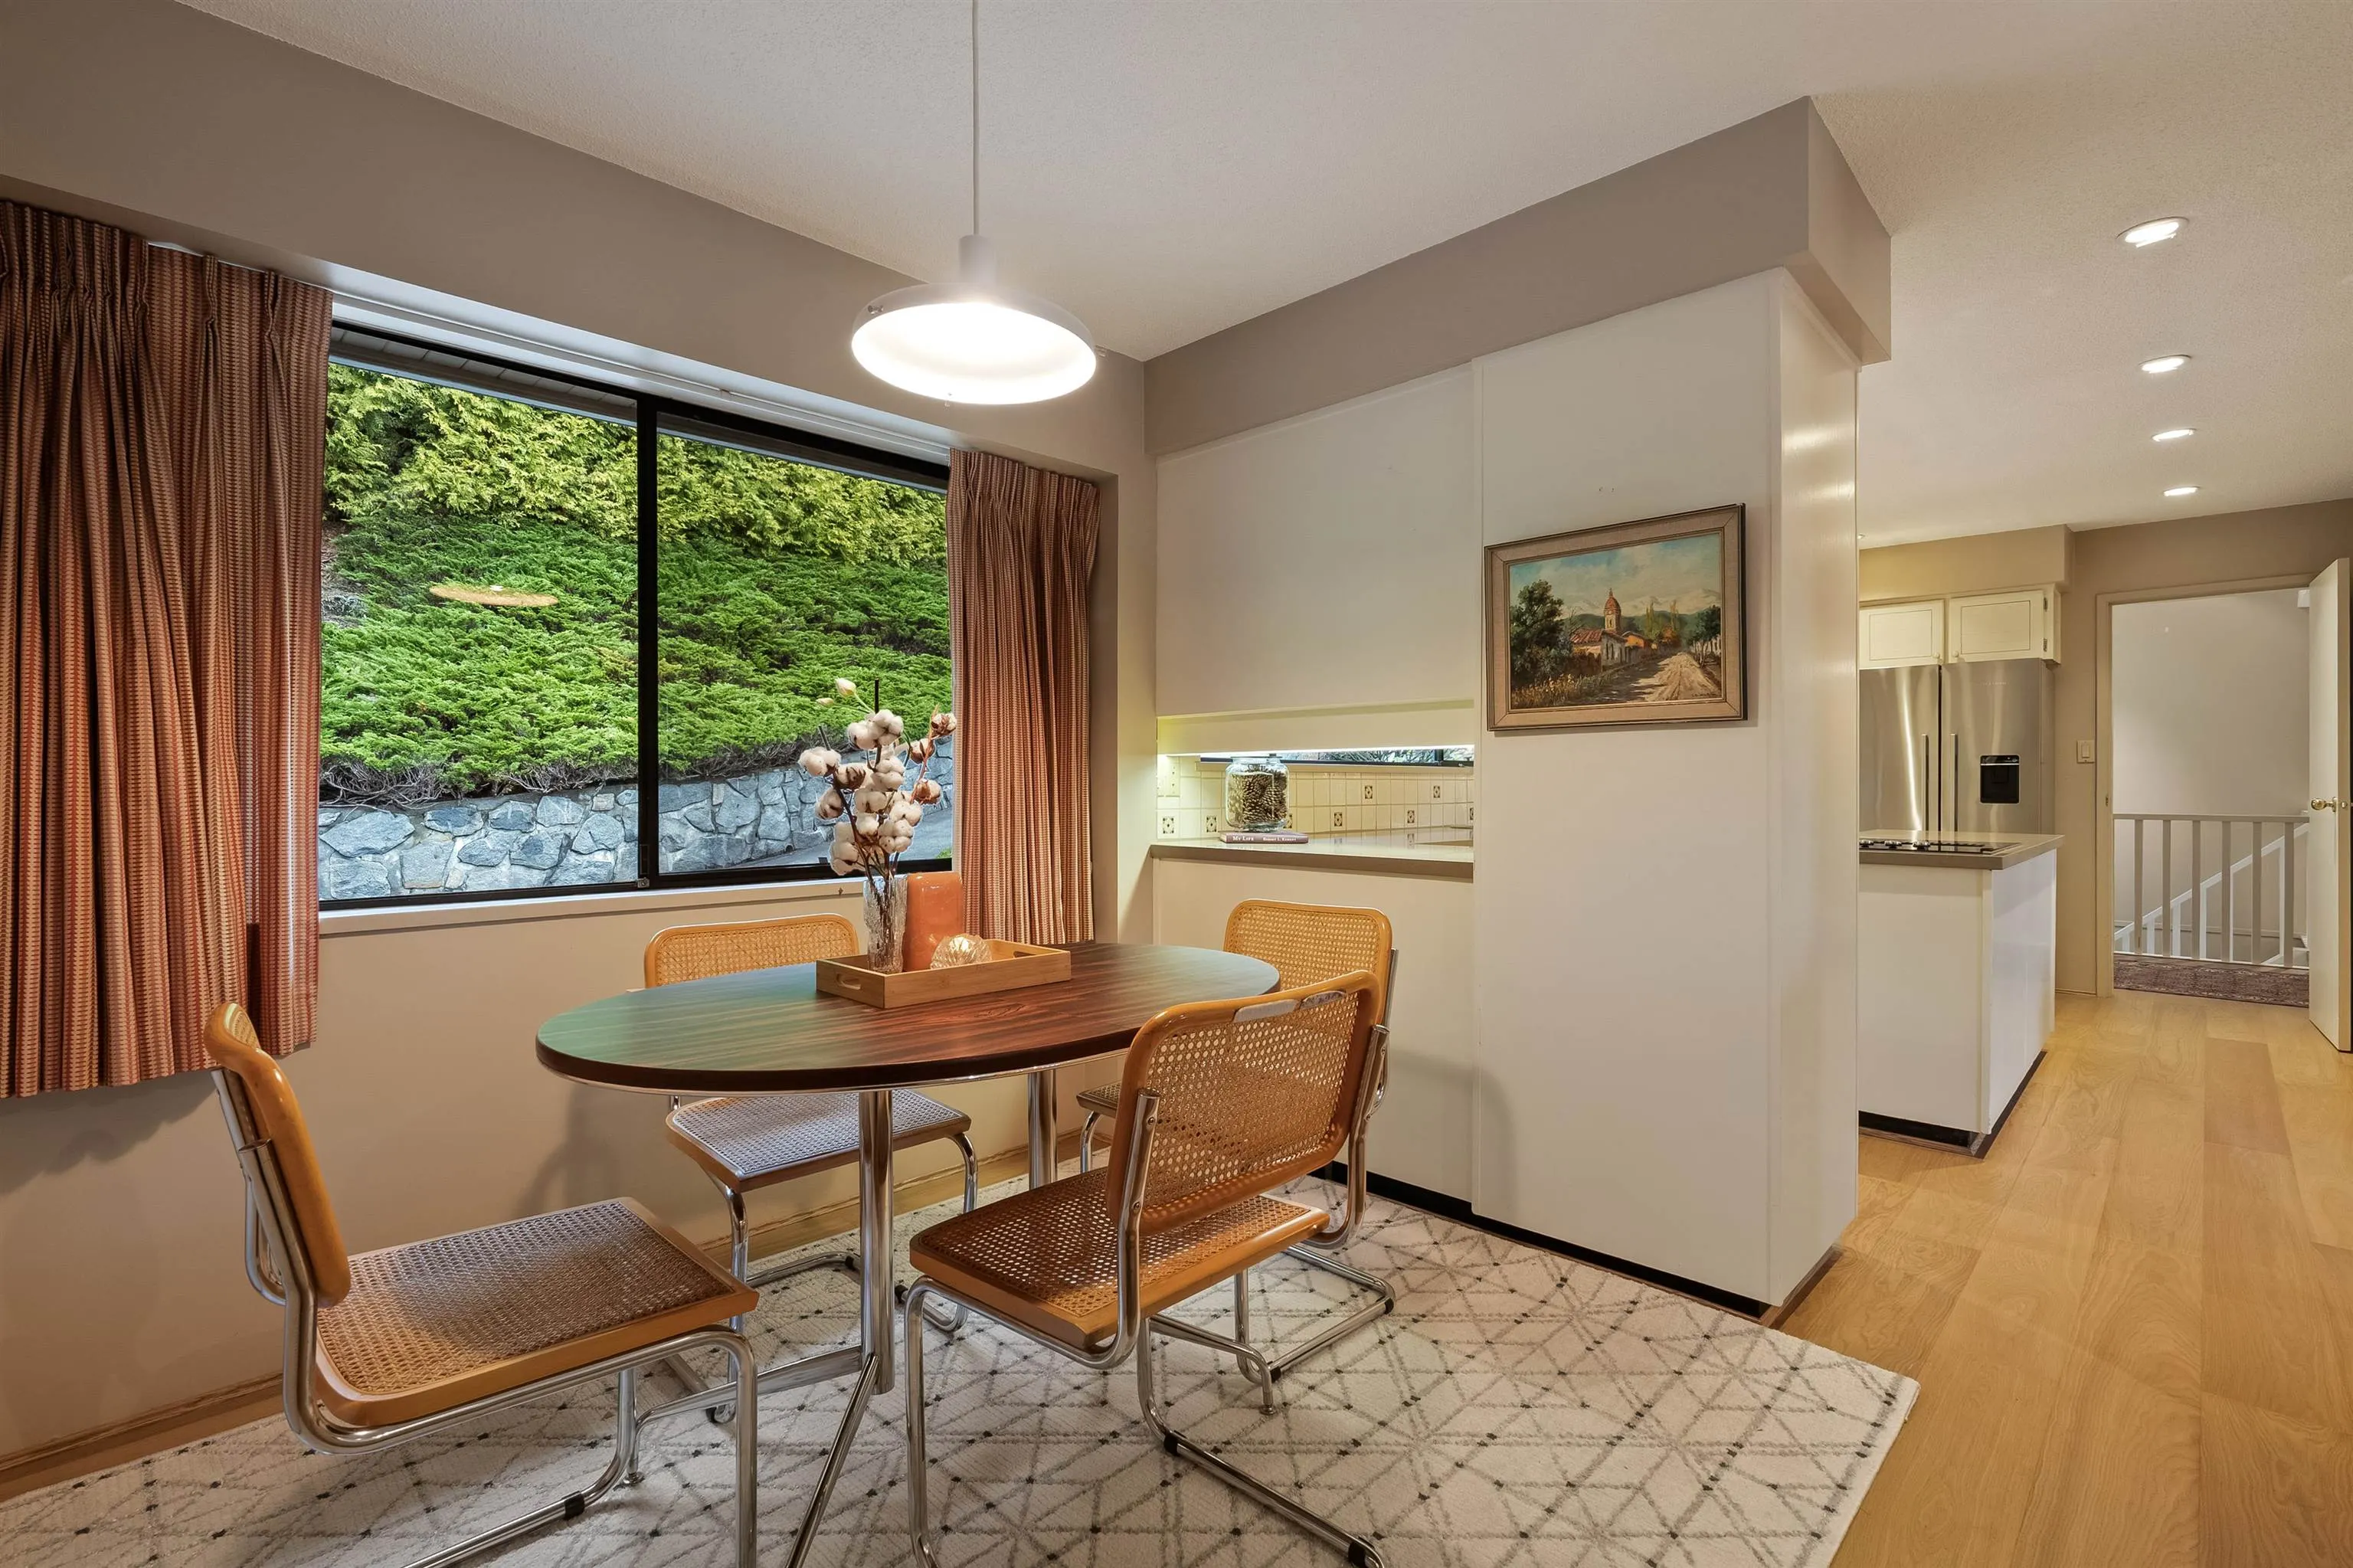
Eating Area 8'7 x 10' 85.83 sqft -
Primary Bedroom 11'8 x 14' 163.33 sqft -
Walk-In Closet 7'8 x 11'8 89.44 sqft -
Bedroom 12'11 x 13'2 170.07 sqft -
Bedroom 9'9 x 12'2 118.62 sqft -
Foyer 5'7 x 11'4 63.28 sqft -
Recreation Room 13'2 x 18'2 239.19 sqft -
Games Room 11'2 x 11'10 132.14 sqft -
Bar Room 2' x 6'2 12.33 sqft -
Bedroom 11'1 x 19'3 213.35 sqft -
Walk-In Closet 5'5 x 6'4 34.31 sqft -
Bedroom 11'11 x 21'4 254.22 sqft -
Jess Kuang
Jess Kuang
Sutton Group - 1st West Realty
Listed by Patrick O'Donnell PREC*
1 days on site
Listing Broker
Royal LePage Sussex
Courtesy
Royal LePage Sussex

Similar homes for sale in West Vancouver

Explore West Vancouver

This representation is based in whole or in part on data generated by the Chilliwack & District Real Estate Board, Fraser Valley Real Estate Board or Greater Vancouver REALTORS® which assumes no responsibility for its accuracy. Copyright 2026 by the Greater Vancouver REALTORS®, Fraser Valley Real Estate Board, Chilliwack and District Real Estate Board, and BC Northern Real Estate Board. All Rights Reserved.
Powered by AgentLocator