
1017 Walalee Drive, Delta
1 / 40
For Sale
$1,499,900
4 bd · 3 ba · 2,701 sq ft

1017 Walalee Drive, Delta V4M 2L9

MLS®# R3182907

Est. mortgage
$5,690/mo
Property taxes $5,535.11/yr

About This Home

Property Type
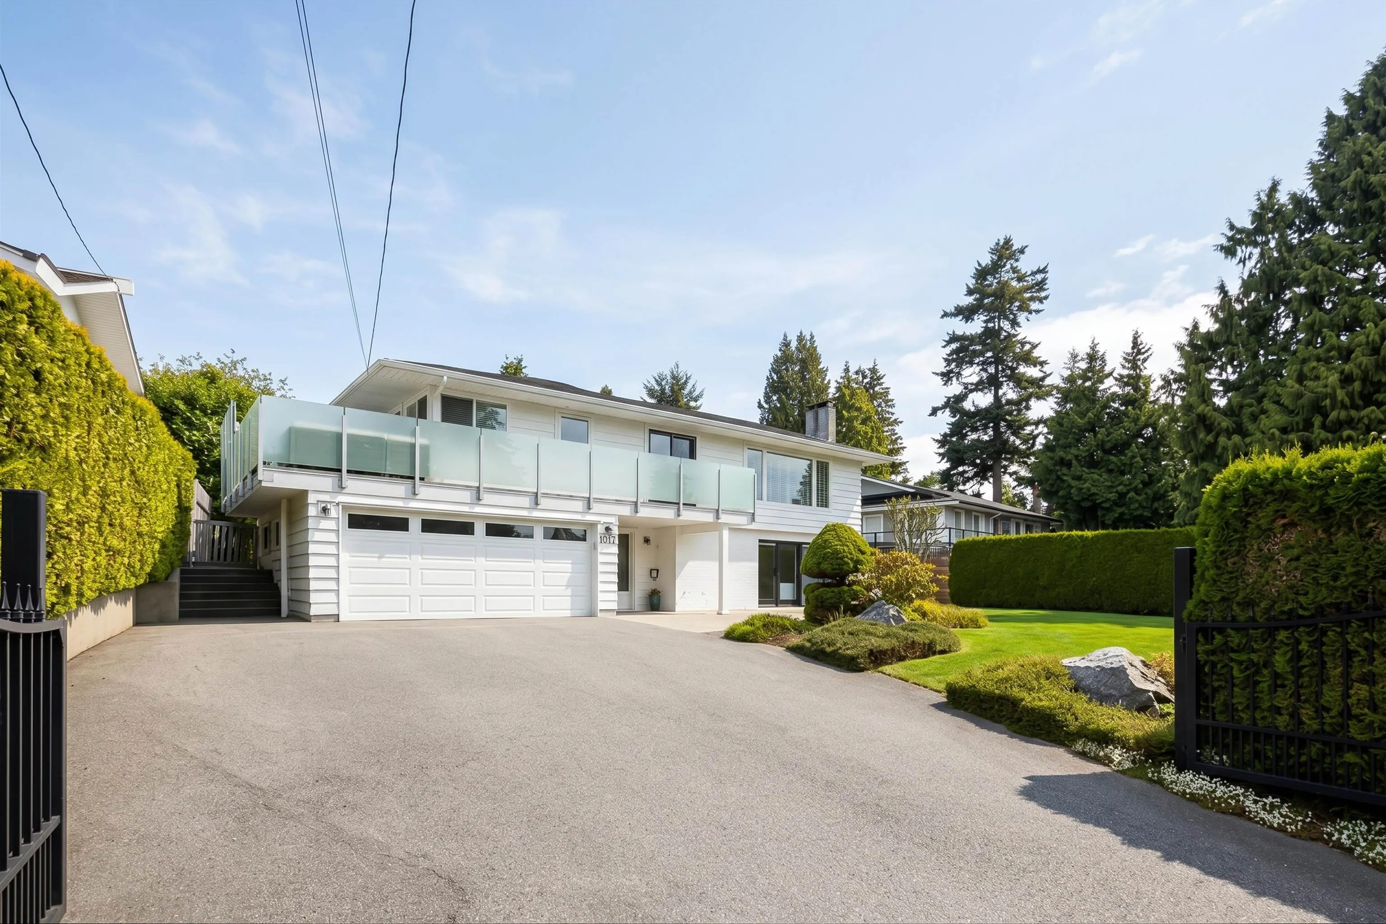
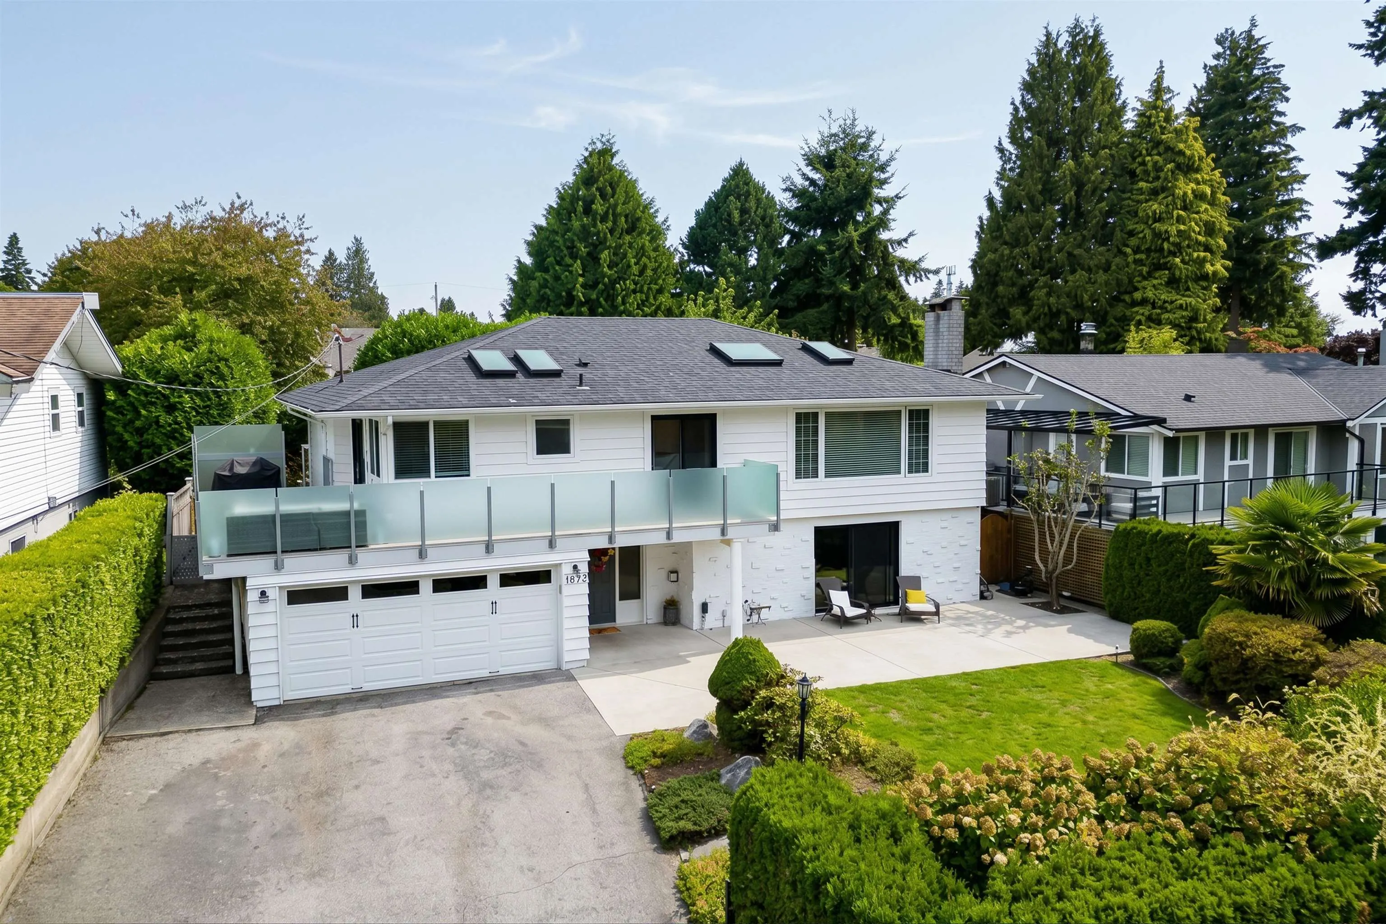
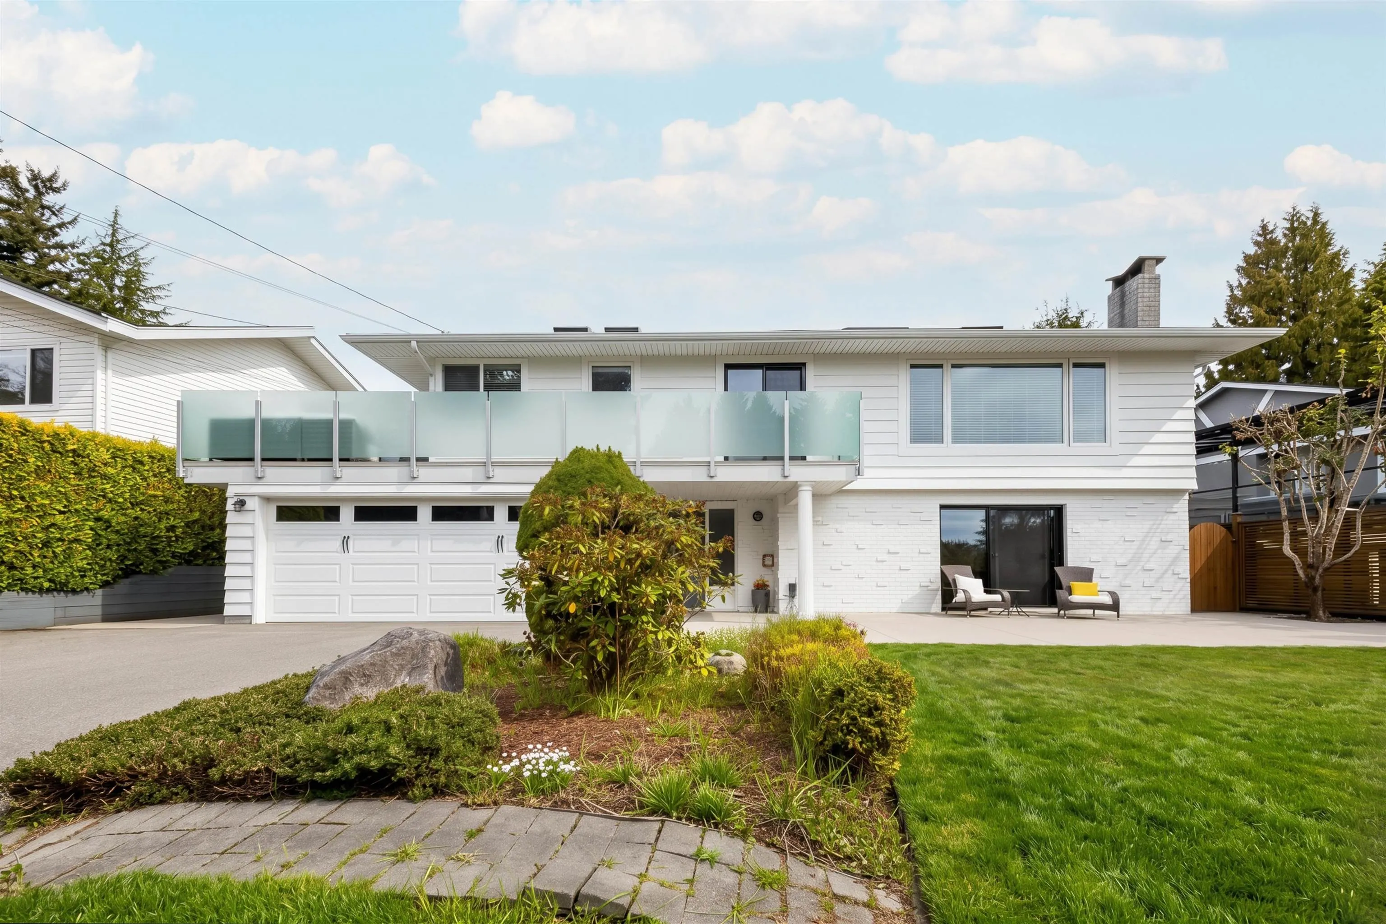
House, Single Family Residence, Reverse 2 Storey
Parking
2 garage, 6 parking
MLS #
R3182907
Size
2701 sqft
Basement
None
Lot size
7417.00 sqft
Tax
$5,535.11 /yr
Year Built
1963
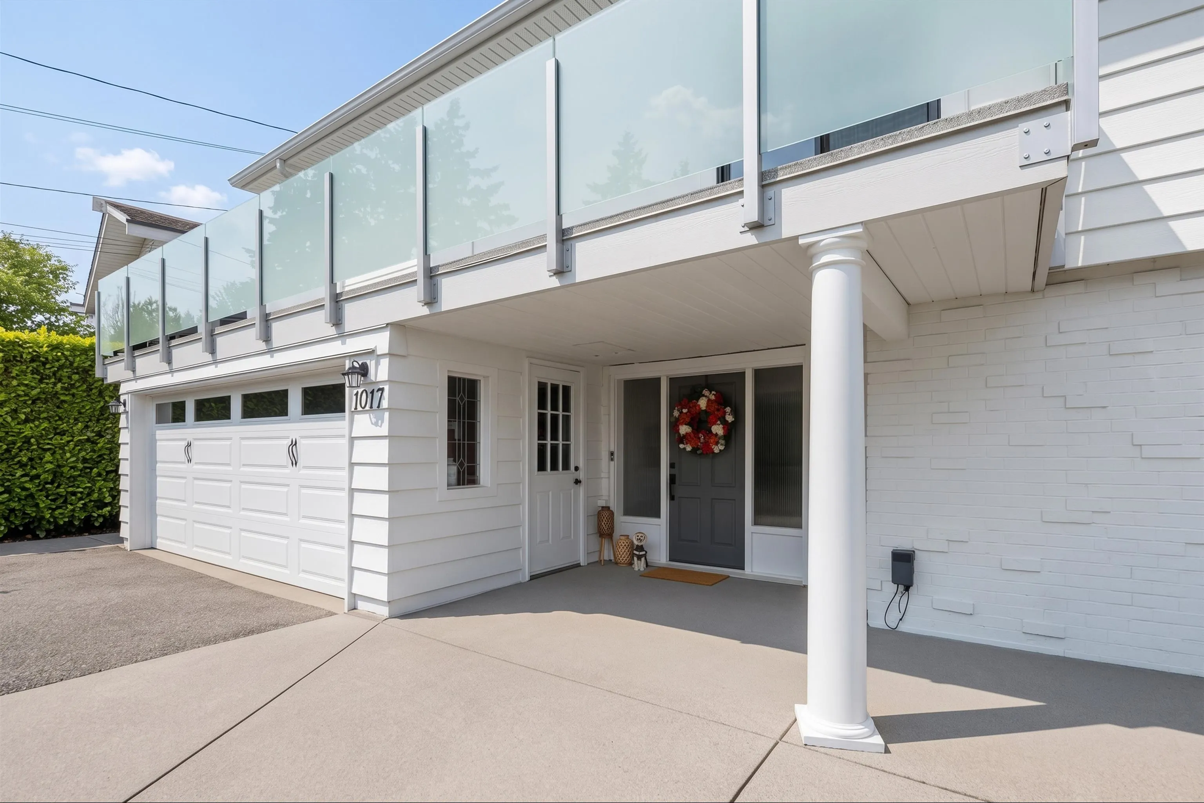
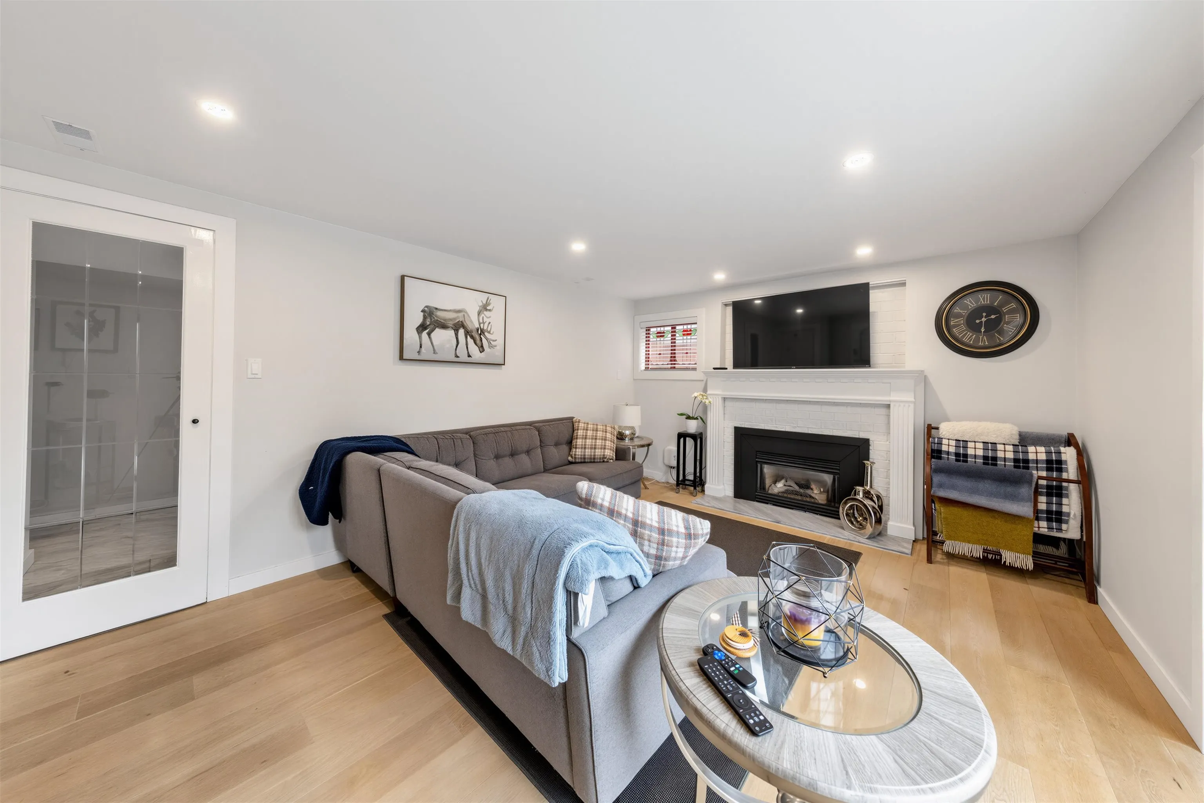
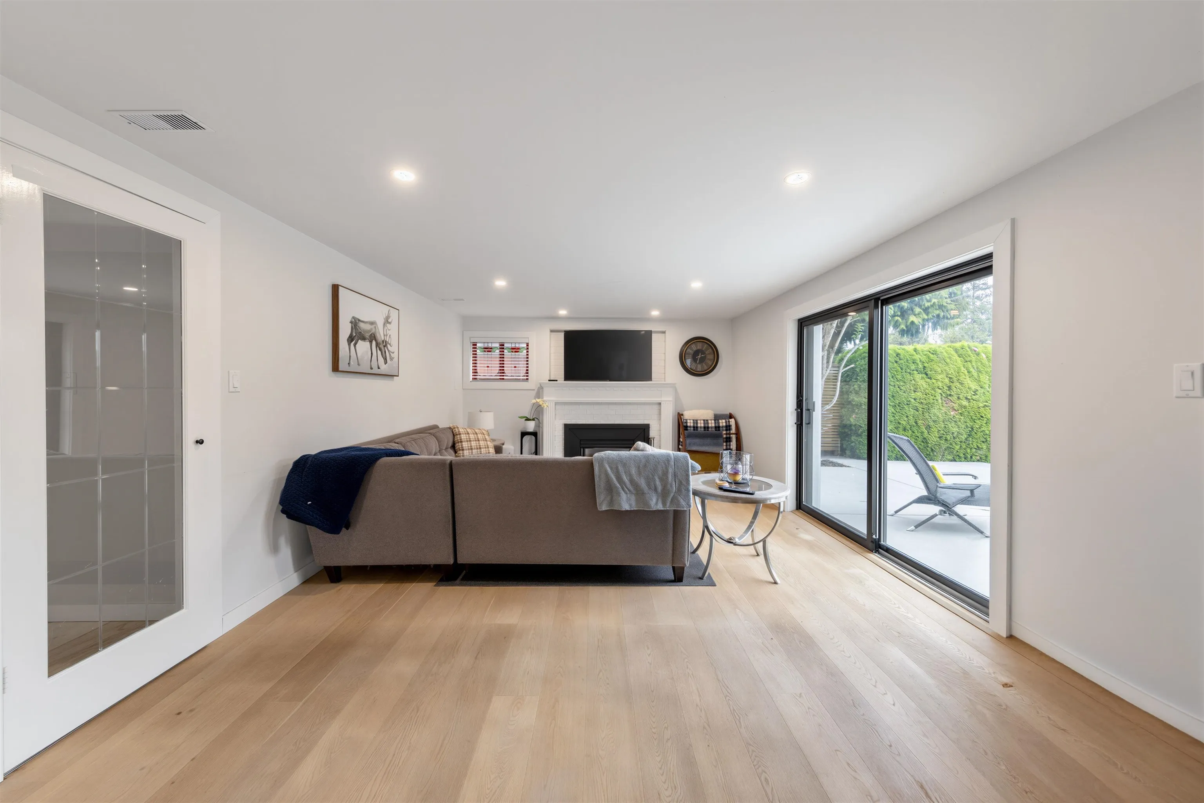
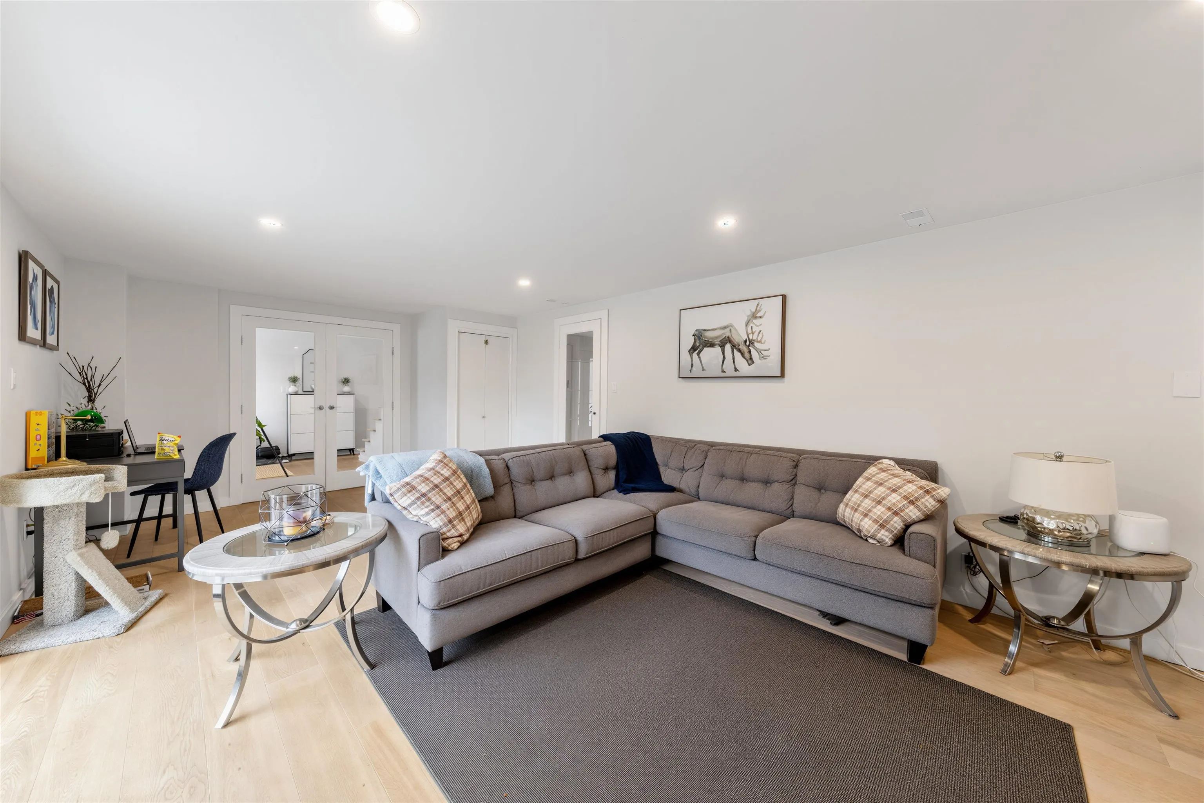
From the moment you walk in, this home makes a statement. A sweeping marble gas fireplace rises floor to ceiling, anchoring a bright, open main floor framed by large windows. The chef-inspired kitchen pairs Bosch and Fisher & Paykel appliances with quartz details and a sculptural waterfall island, made for both everyday living and entertaining. The upper floor hosts 3 bedrooms and 2 fully renovated bathrooms, with the primary suite stepping out to a massive 966 sq. ft. deck. Enjoy morning coffee on the sunny side deck, finished with opaque glass railings and peekaboo views of the ocean and White Rock. Downstairs, unwind in your own sauna and spa-style bath with heated marble floors, alongside a bedroom, den and family room with suite potential. A double garage with epoxy floors and EV

Property Details

Full Property Details

Interior

Bedrooms
4
Washrooms
3
Square Footage
2701 sqft
Basement
None
Heating Type
Forced Air
Kitchens
1

Exterior

Front
0.00
Lot Size (Sq Ft)
7417.00
View
ocean , whiterock
Waterfront
No
Parking Spaces
6
Total Parking Spaces
-
Garage Spaces
2
Zoning
RS1
Roof
Asphalt

Building Description

Style
Reverse 2 Storey
Property Type
Residential Detached
Home Type
House
Subtype
Single Family Residence
Year Built
1963
Exterior
Brick,Frame Wood,Brick (Exterior),Mixed (Exterior),Wood Siding
Water Supply
Public
No. Floor Levels
2

Community

Community
English Bluff
Area Code
Tsawwassen

Taxes & Fees

Taxes
$5,535.11 /yr
Tax Year
2026

Room Types

Room Dimensions Area Description
Family Room 13'0 x 22'8 294.67 sqft -
Bedroom 13'1 x 14'4 187.53 sqft -
Office 7'10 x 10'7 82.9 sqft -
Laundry 16'1 x 9'6 152.79 sqft -
Foyer 6'7 x 10'2 66.93 sqft -
Kitchen 14'2 x 14'2 200.69 sqft -
Dining Room 11'3 x 8'8 97.5 sqft -
Living Room 14'2 x 20'9 293.96 sqft -
Primary Bedroom 18'8 x 11'9 219.33 sqft -
Bedroom 12'8 x 10'5 131.94 sqft -
Bedroom 16'3 x 10'5 169.27 sqft -
Jess Kuang
Jess Kuang
Sutton Group - 1st West Realty
Listed by Jack Hsieh
4 days on site
Listing Broker
RE/MAX Westcoast
Courtesy
RE/MAX Westcoast

Similar homes for sale in Delta

Explore Delta

This representation is based in whole or in part on data generated by the Chilliwack & District Real Estate Board, Fraser Valley Real Estate Board or Greater Vancouver REALTORS® which assumes no responsibility for its accuracy. Copyright 2026 by the Greater Vancouver REALTORS®, Fraser Valley Real Estate Board, Chilliwack and District Real Estate Board, and BC Northern Real Estate Board. All Rights Reserved.
Powered by AgentLocator






