
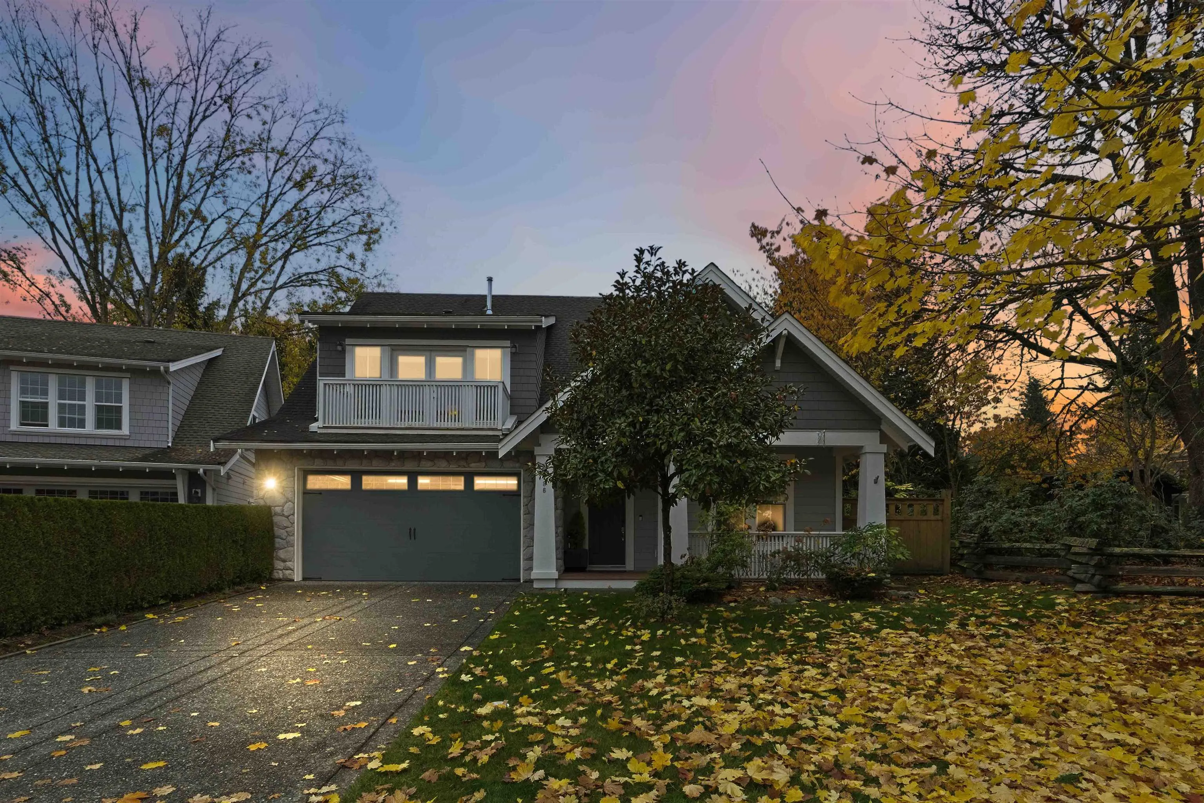
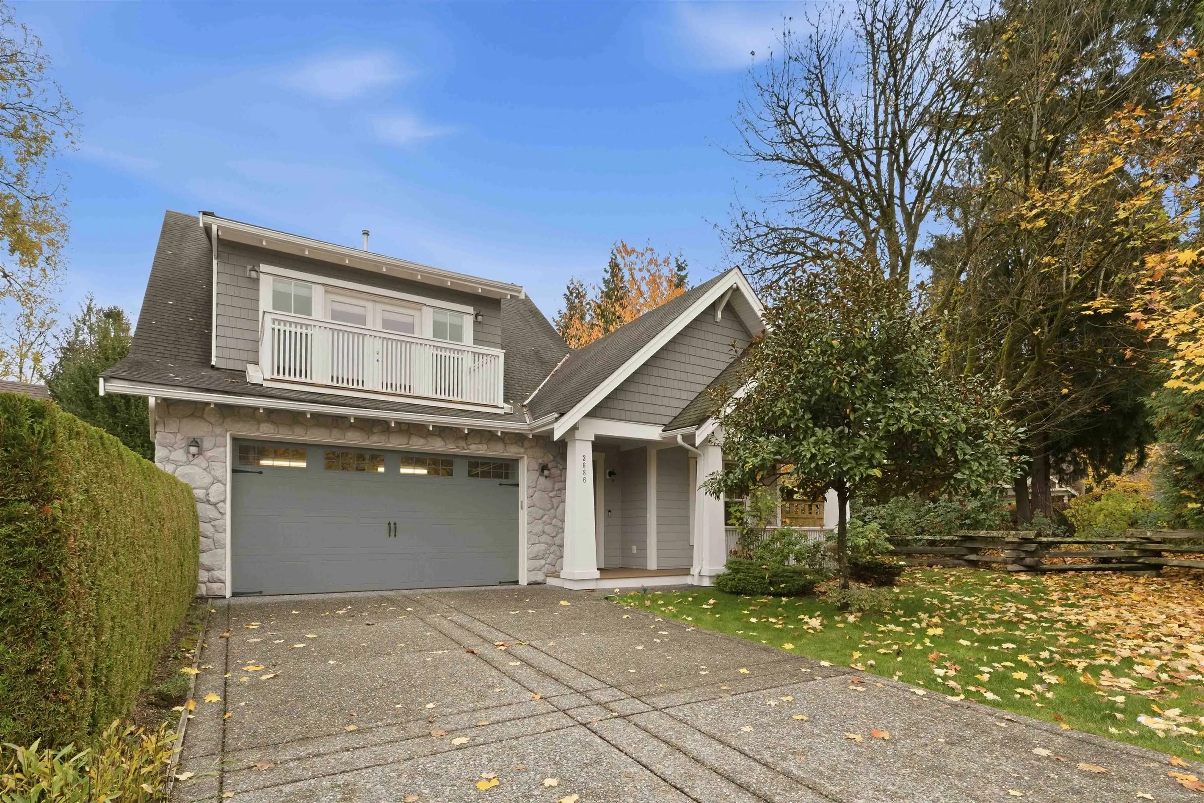
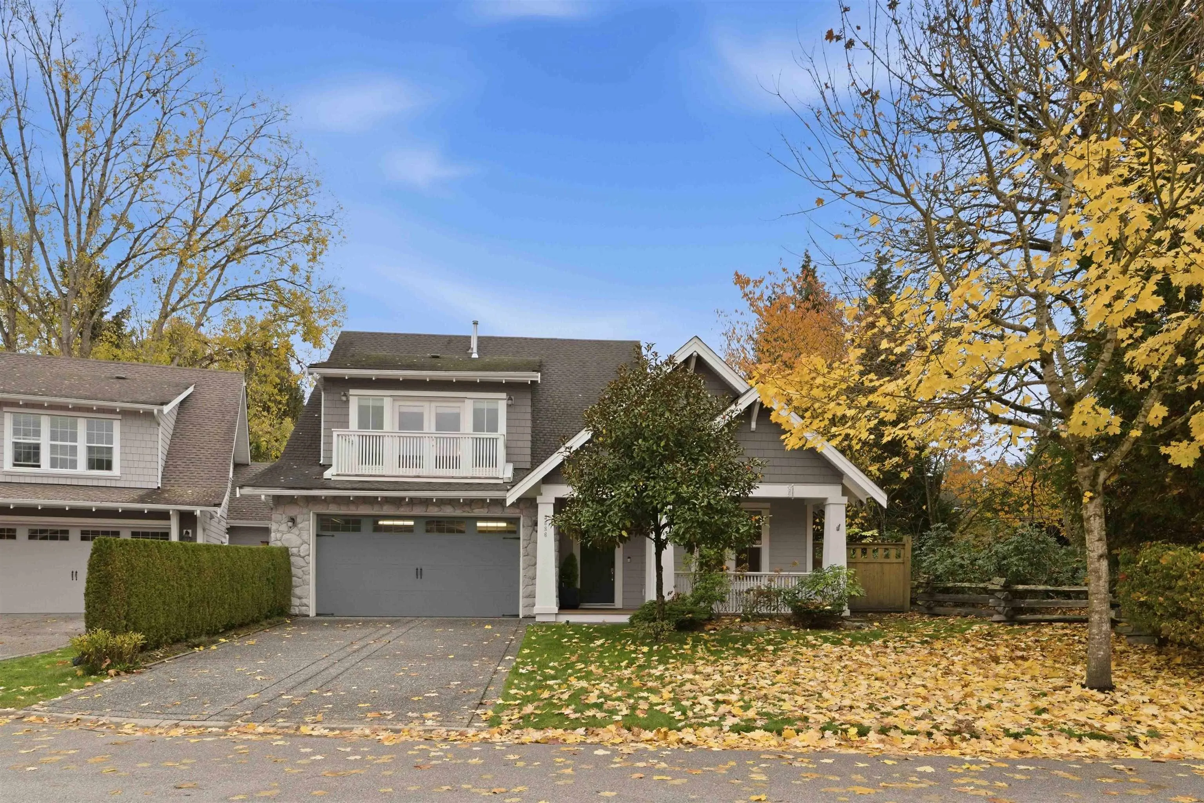
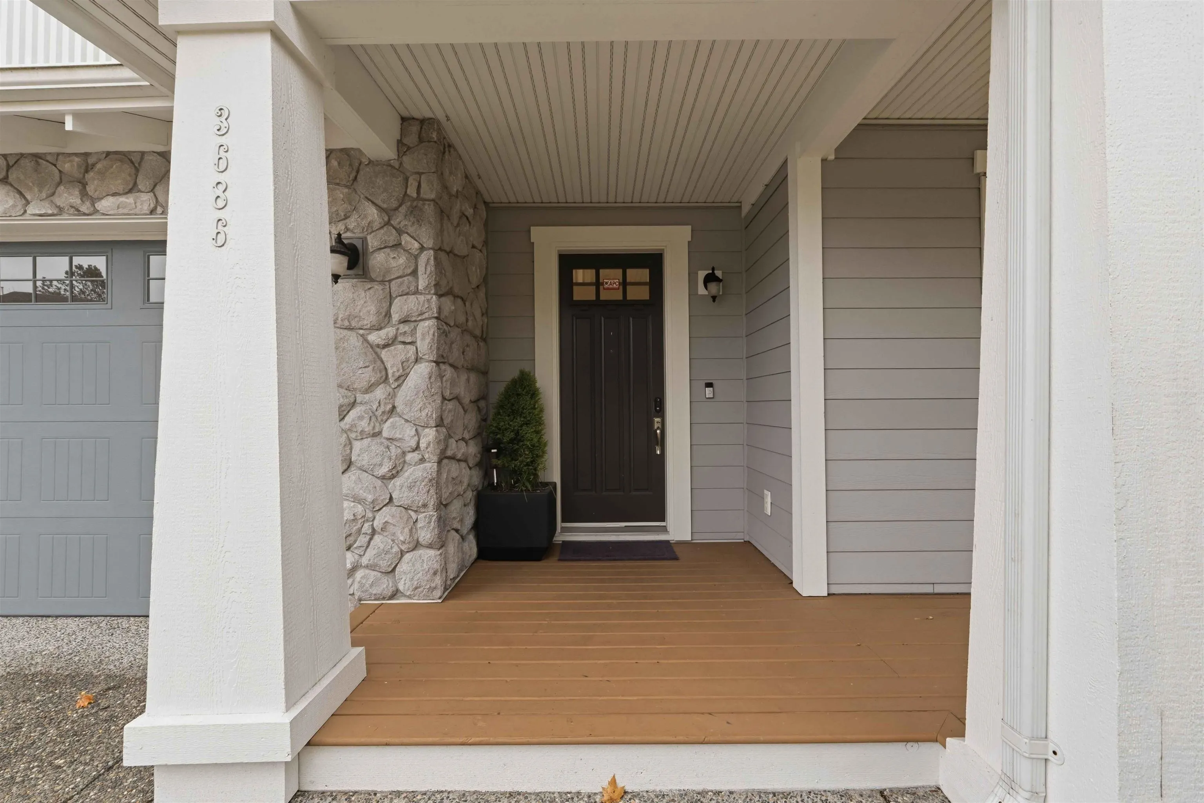
3686 143 Street, Surrey
1 / 40
For Sale
$1,750,000
3 bd · 3 ba · 2,630 sq ft

3686 143 Street, Surrey V4P 0C2

MLS®# R3182906

Est. mortgage
$6,639/mo
Property taxes $7,120.86/yr

About This Home

Property Type
House, Single Family Residence
Parking
2 garage, 4 parking
MLS #
R3182906
Size
2630 sqft
Basement
None
Lot size
6534.00 sqft
Tax
$7,120.86 /yr
Year Built
2010
Maintenance Fee
$312.33 /mo
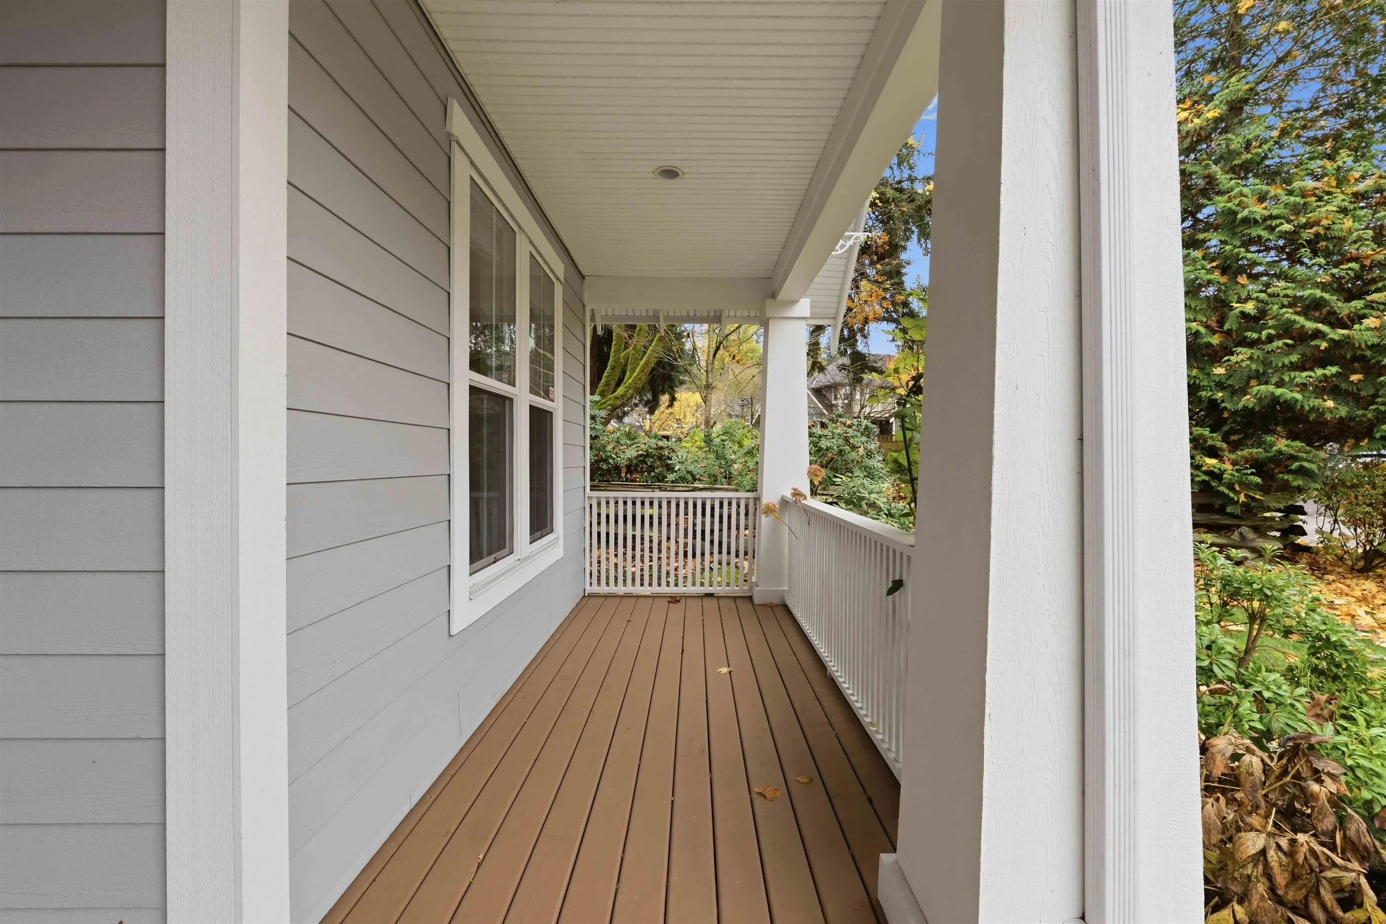
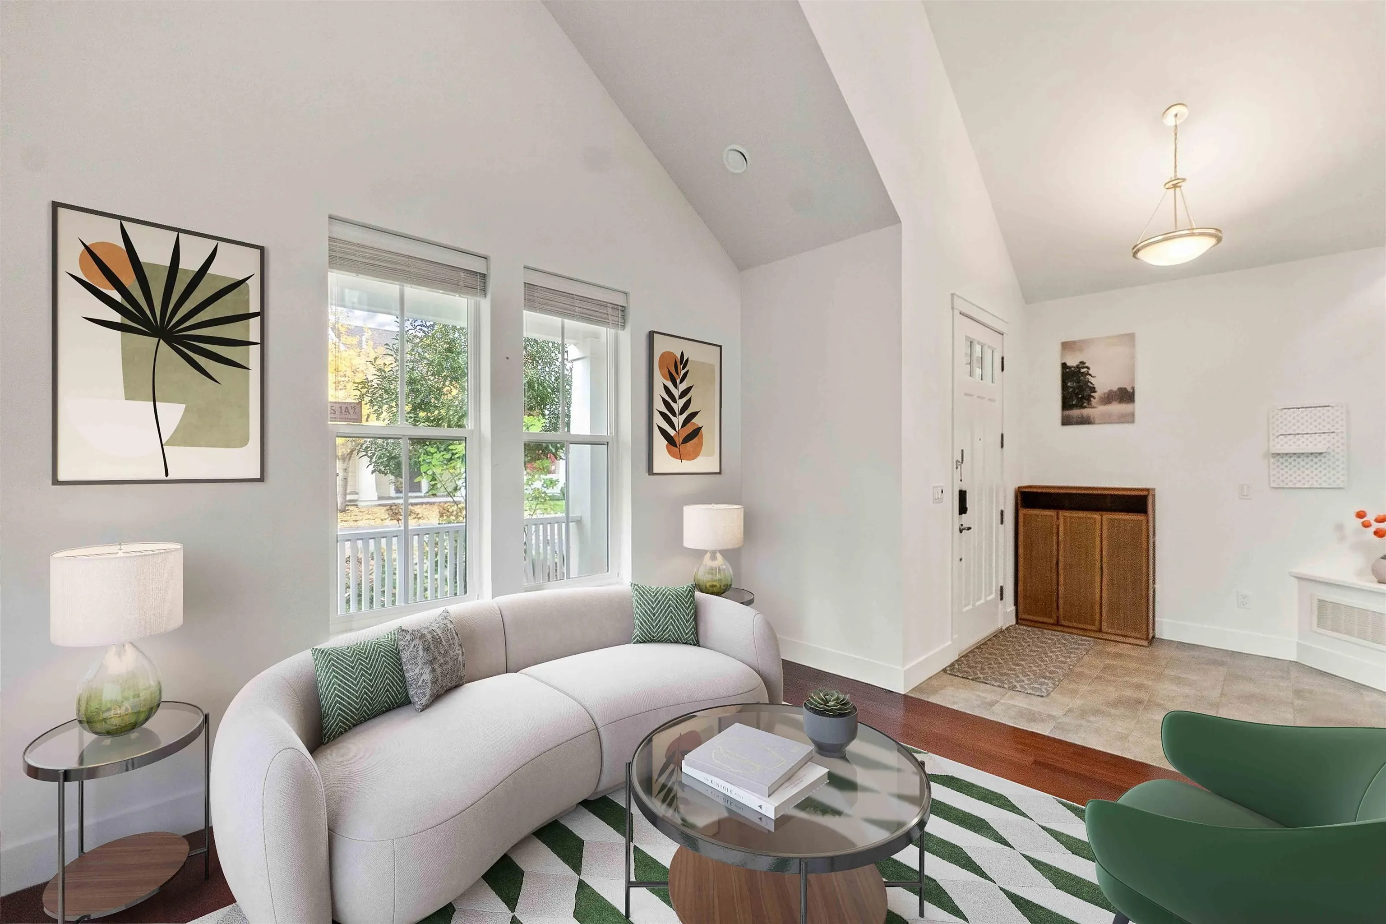
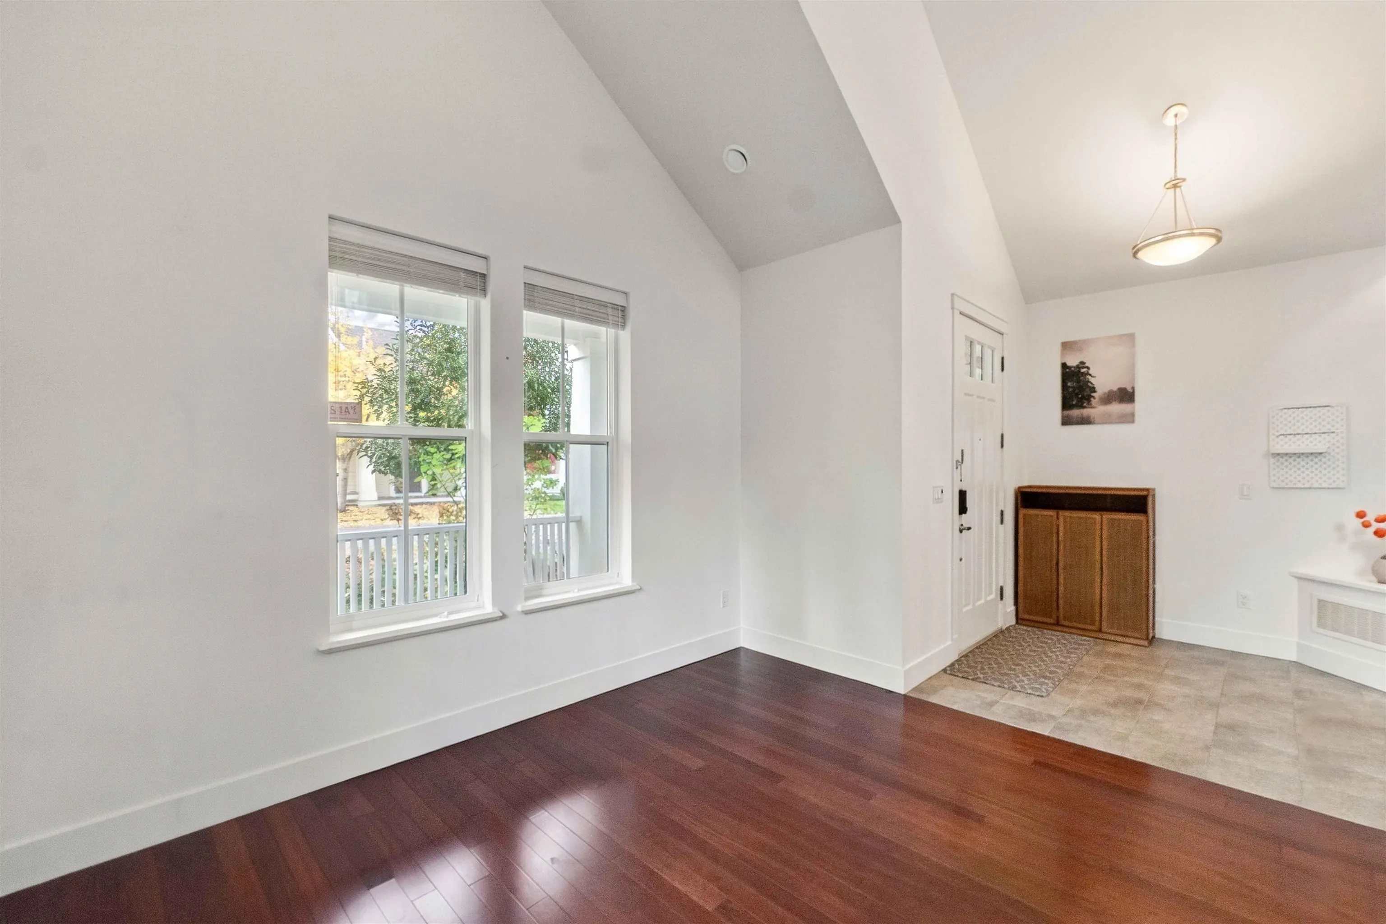
Welcome to Southport, a quality-built PARKLANE community located next to Nico Wynd Golf Course. This well-maintained home features 9-foot ceilings, hardwood flooring, granite countertops, and a spacious kitchen with Premium stainless steel appliances. The main floor offers formal living and dining rooms, plus a den. Upstairs features a spacious primary bedroom with ensuite and heated floors, along with two additional bedrooms connected by Jack-and-Jill ensuites. Enjoy the landscaped backyard, plus a rare private side courtyard offering extra outdoor space for entertaining and relaxation. Just steps from scenic walking trails along the Nikomekl River, with future wetland park plans adding to the area's natural appeal. Convenient highway access completes this desirable location.

Property Details

Full Property Details

Interior

Bedrooms
3
Washrooms
3
Square Footage
2630 sqft
Basement
None
Heating Type
Heat Pump
Kitchens
1
Floor Finish
Hardwood,Mixed

Exterior

Front
74.35
Lot Size (Sq Ft)
6534.00
View
Park
Waterfront
No
Parking Spaces
4
Total Parking Spaces
-
Garage Spaces
2
Zoning
CD
Roof
Asphalt

Building Description

Property Type
Residential Detached
Home Type
House
Subtype
Single Family Residence
Year Built
2010
Exterior
Frame Wood,Mixed (Exterior)
Water Supply
Public
No. Floor Levels
2

Community

Community
Elgin Chantrell
Area Code
South Surrey White Rock

Taxes & Fees

Taxes
$7,120.86 /yr
Tax Year
2026
Maintenance Fee
$312.33 /mo

Other

Virtual Tour Link

Room Types

Room Dimensions Area Description
Kitchen 9'2 x 11'8 106.94 sqft -
Dining Room 10'2 x 11'8 118.61 sqft -
Eating Area 9' x 10'7 95.25 sqft -
Family Room 15' x 18' 270 sqft -
Foyer 8' x 8' 64 sqft -
Den 11'1 x 12'6 138.54 sqft -
Primary Bedroom 14'1 x 15'9 221.81 sqft -
Walk-In Closet 6'5 x 10'9 68.98 sqft -
Bedroom 11'9 x 12' 141 sqft -
Bedroom 11'9 x 11' 129.25 sqft -
Jess Kuang
Jess Kuang
Sutton Group - 1st West Realty
Listed by Harry Xia
4 days on site
Listing Broker
RE/MAX City Realty
Courtesy
RE/MAX City Realty

Similar homes for sale in Surrey

Explore Surrey

This representation is based in whole or in part on data generated by the Chilliwack & District Real Estate Board, Fraser Valley Real Estate Board or Greater Vancouver REALTORS® which assumes no responsibility for its accuracy. Copyright 2026 by the Greater Vancouver REALTORS®, Fraser Valley Real Estate Board, Chilliwack and District Real Estate Board, and BC Northern Real Estate Board. All Rights Reserved.
Powered by AgentLocator







