
1564 W West 26th Avenue, Vancouver
1 / 29
For Sale
$3,880,000
4 bd · 5 ba · 3,900 sq ft

1564 W West 26th Avenue, Vancouver V6J 2W9

MLS®# R3182904

Est. mortgage
$14,720/mo
Property taxes $21,572/yr

About This Home

Property Type
House, Single Family Residence, Basement Entry
Parking
2 parking
MLS #
R3182904
Size
3900 sqft
Basement
Partially Finished
Lot size
8750.00 sqft
Tax
$21,572 /yr
Year Built
1925
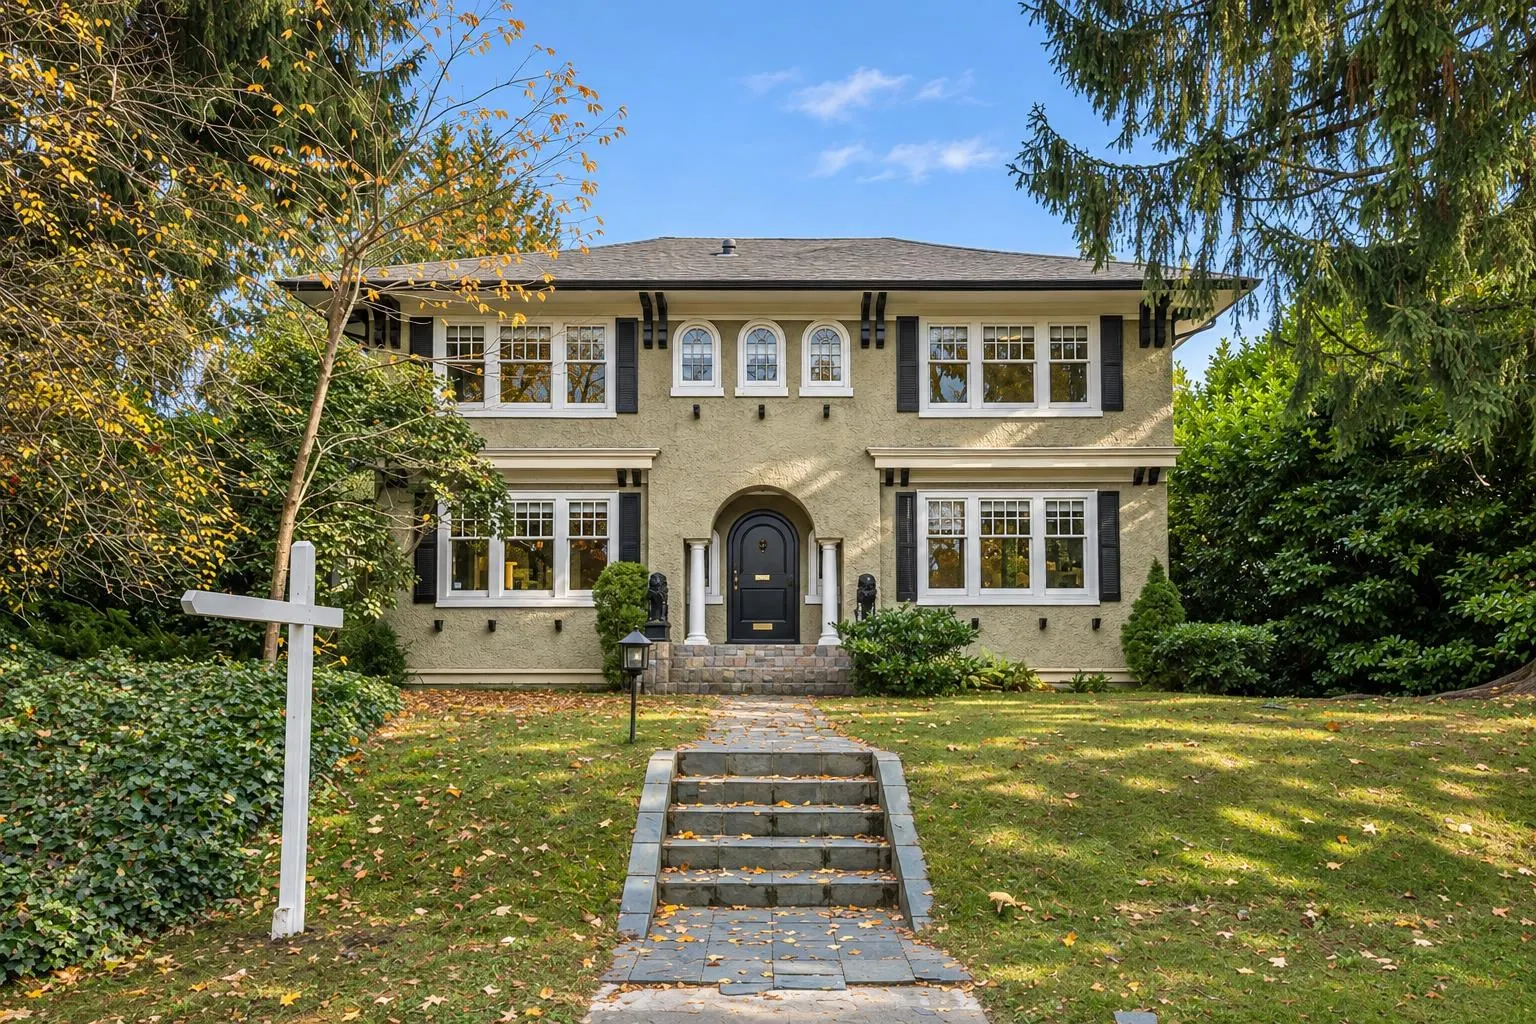
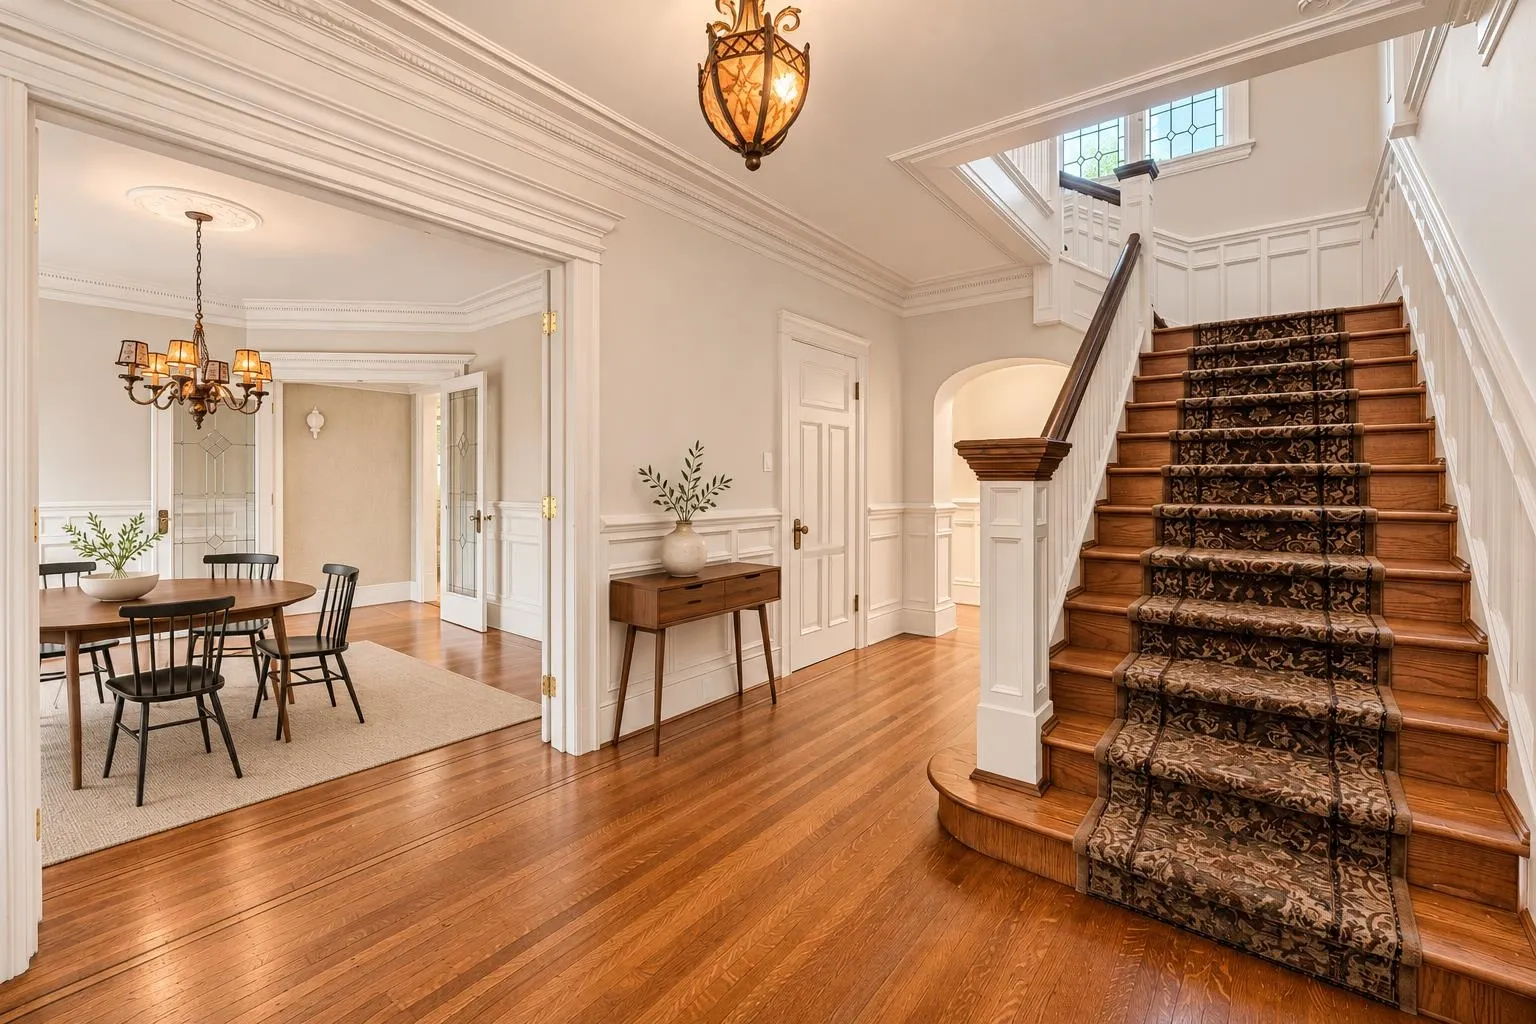
ALL PHOTOS AI VIRTUALLY STAGED. Prestigious Shaughnessy living on a generous 8,750 sq. ft. lot (70 x 125 ft.). This Georgian-style home offers elegant entertaining rooms and a bright south-facing family room. Close to Shaughnessy Elementary and Prince of Wales Secondary, with renowned private schools York House and Little Flower Academy just a short stroll away. Enjoy a garden retreat, heated outdoor pool and easy access to the Arbutus Club. A prime Westside opportunity with long-term potential: enjoy the home's timeless character today or explore renovation, expansion and future redevelopment possibilities. OPEN HOUSE NOV 14TH 2:30PM-4:30PM, NOV 15TH 1:30-3:30PM.

Property Details

Full Property Details

Interior

Bedrooms
4
Washrooms
5
Square Footage
3900 sqft
Basement
Partially Finished
Heating Type
Hot Water,Natural Gas
Kitchens
1

Exterior

Front
70.00
Lot Size (Sq Ft)
8750.00
View
City
Waterfront
No
Parking Spaces
2
Total Parking Spaces
-
Garage Spaces
-
Zoning
R1-1
Roof
Asphalt

Building Description

Style
Basement Entry
Property Type
Residential Detached
Home Type
House
Subtype
Single Family Residence
Year Built
1925
Exterior
Log,Stucco
Water Supply
Public
No. Floor Levels
3

Community

Community
Shaughnessy
Area Code
Vancouver West

Taxes & Fees

Taxes
$21,572 /yr
Tax Year
2025

Room Types

Room Dimensions Area Description
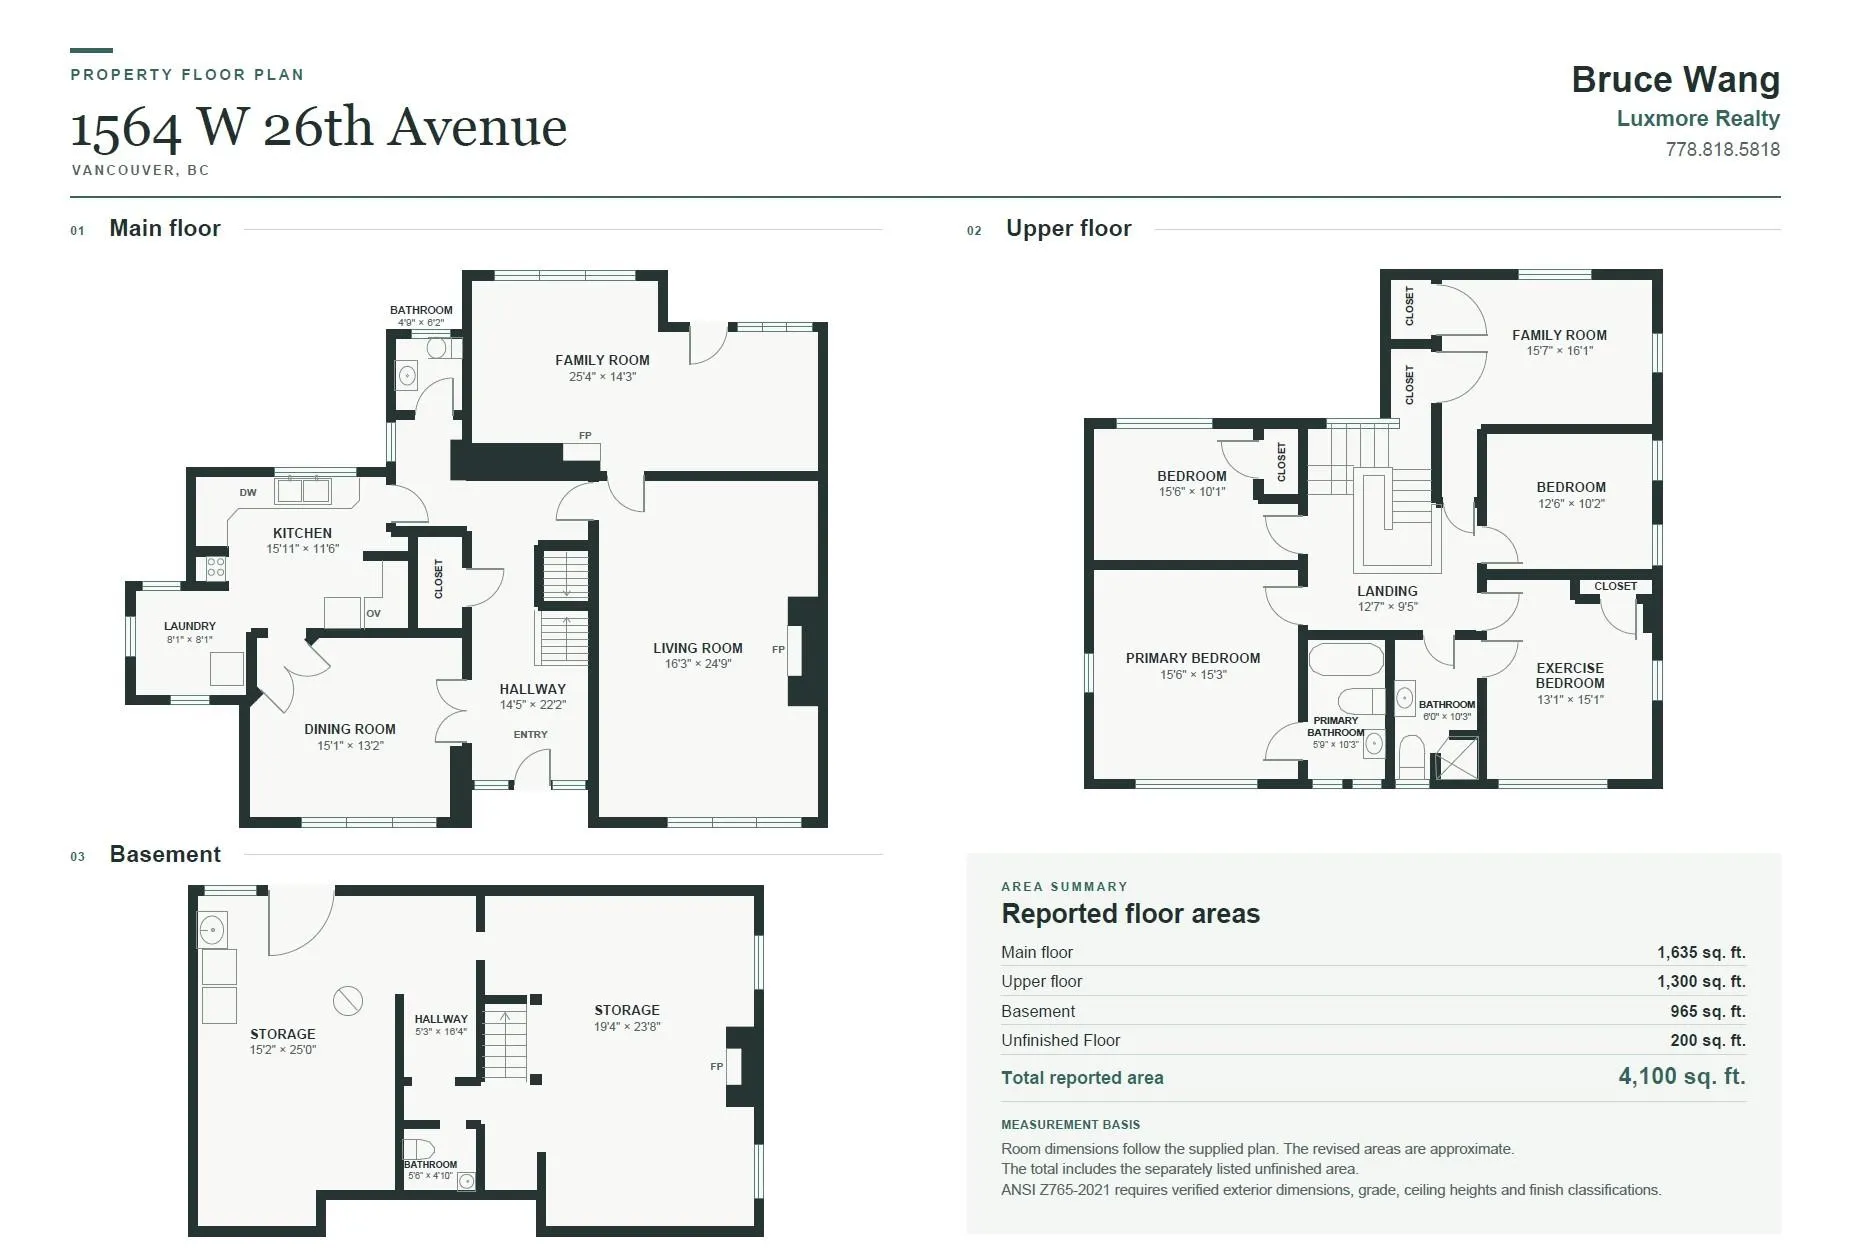
Living Room 24'9 x 16'3 402.19 sqft -
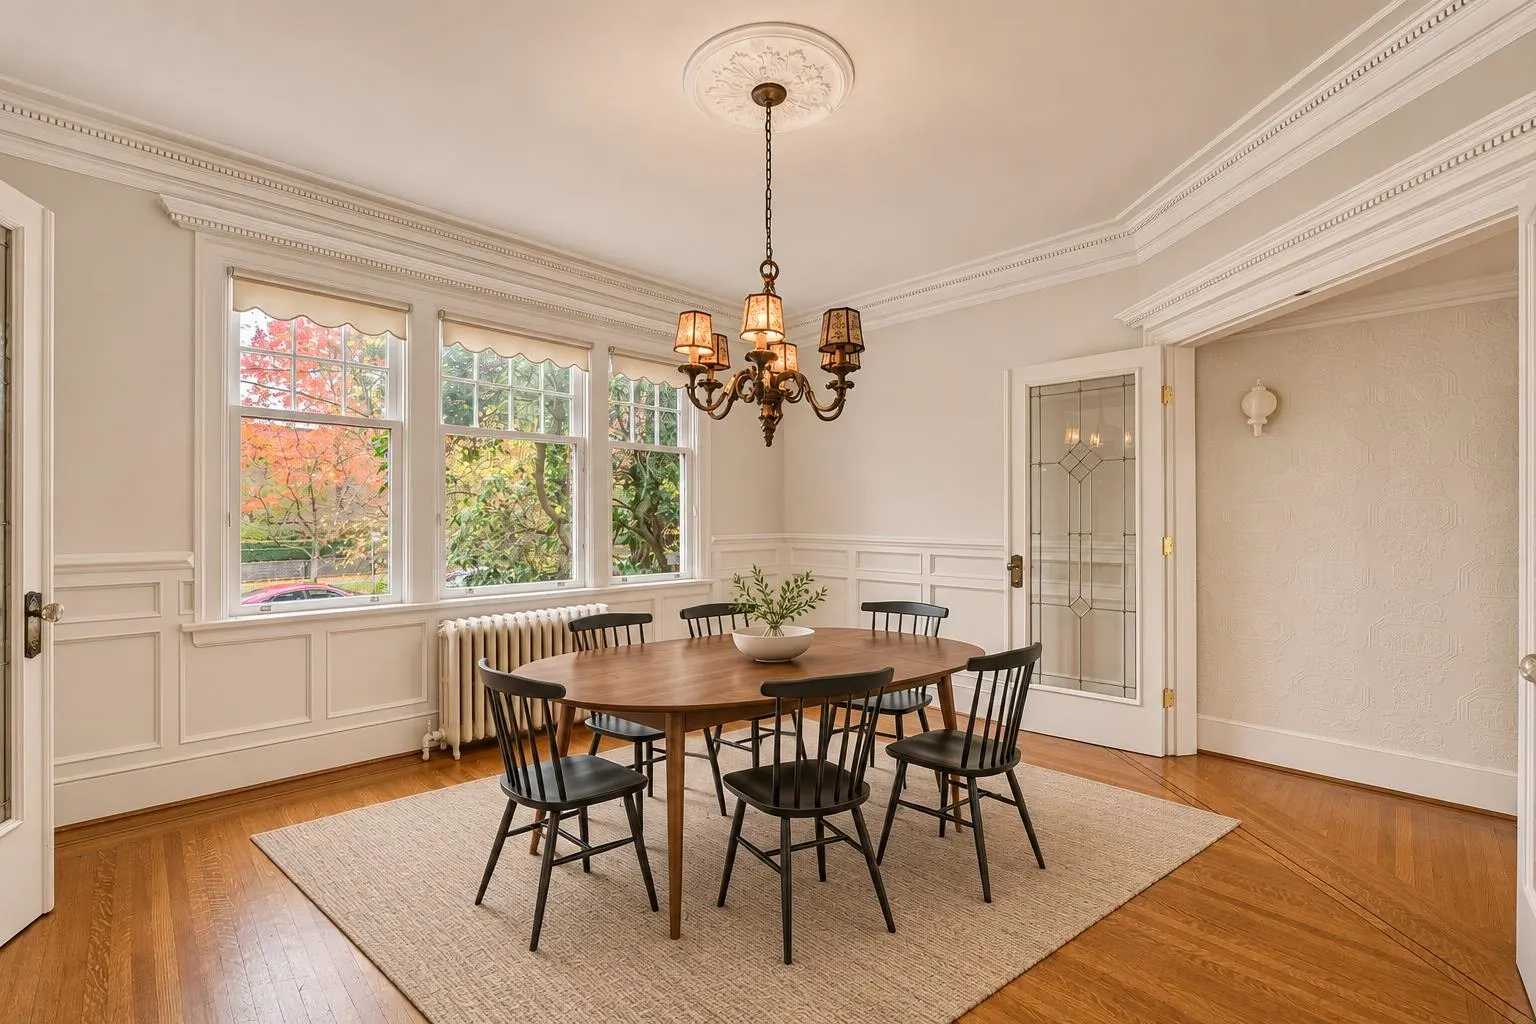
Dining Room 13'2 x 15'1 198.6 sqft -
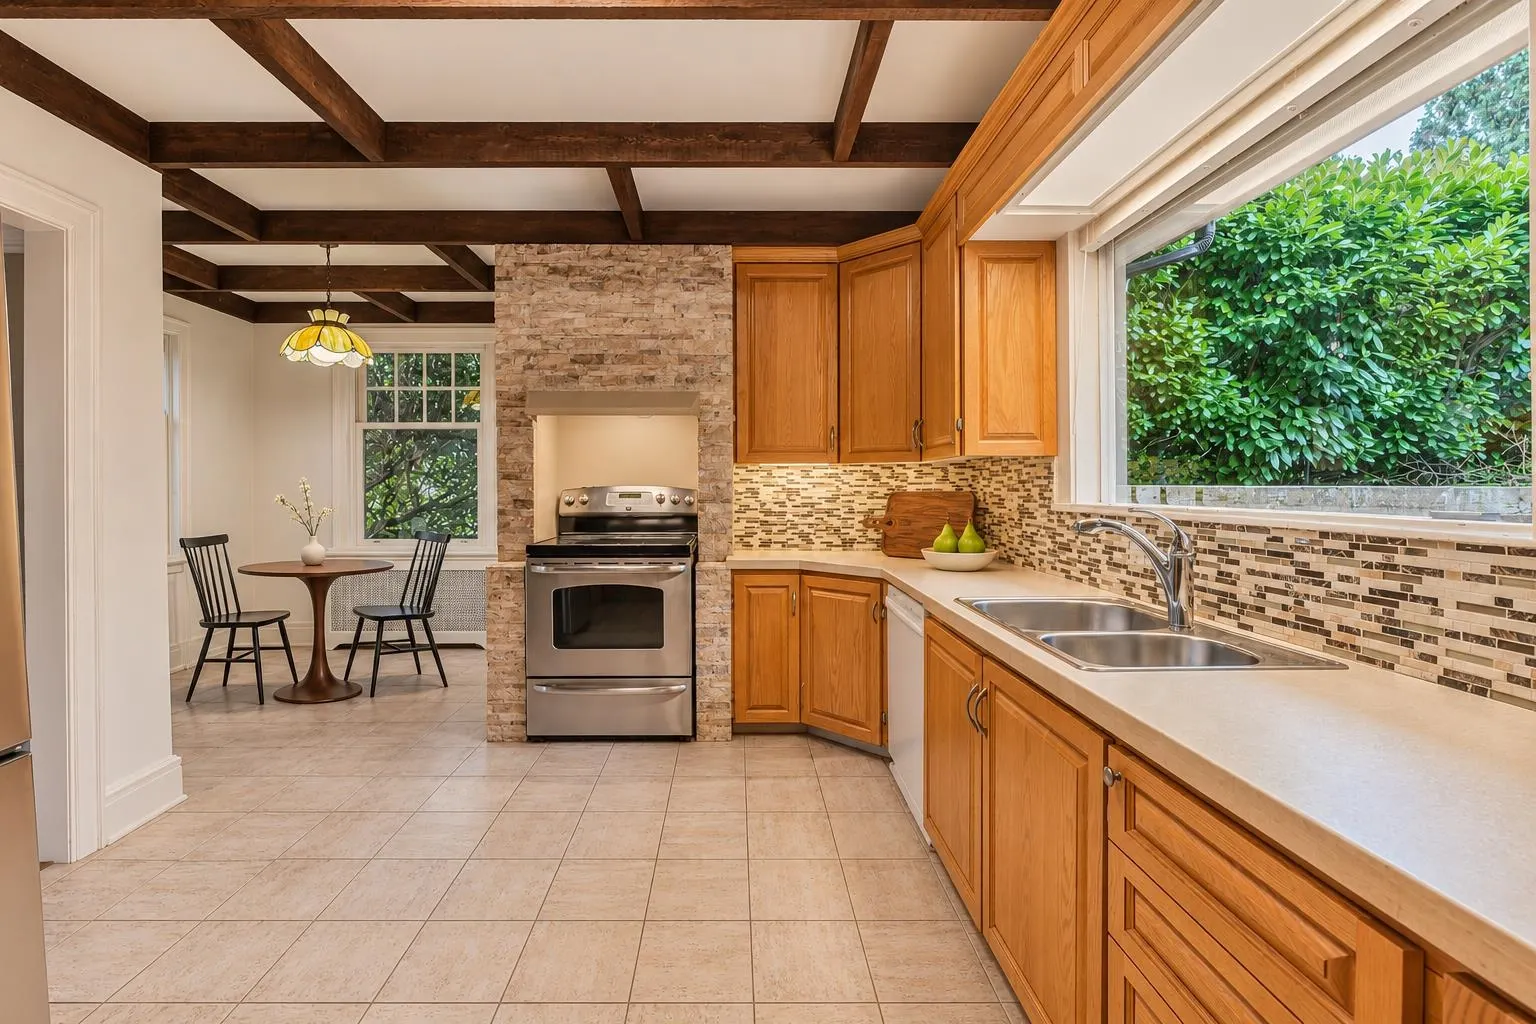
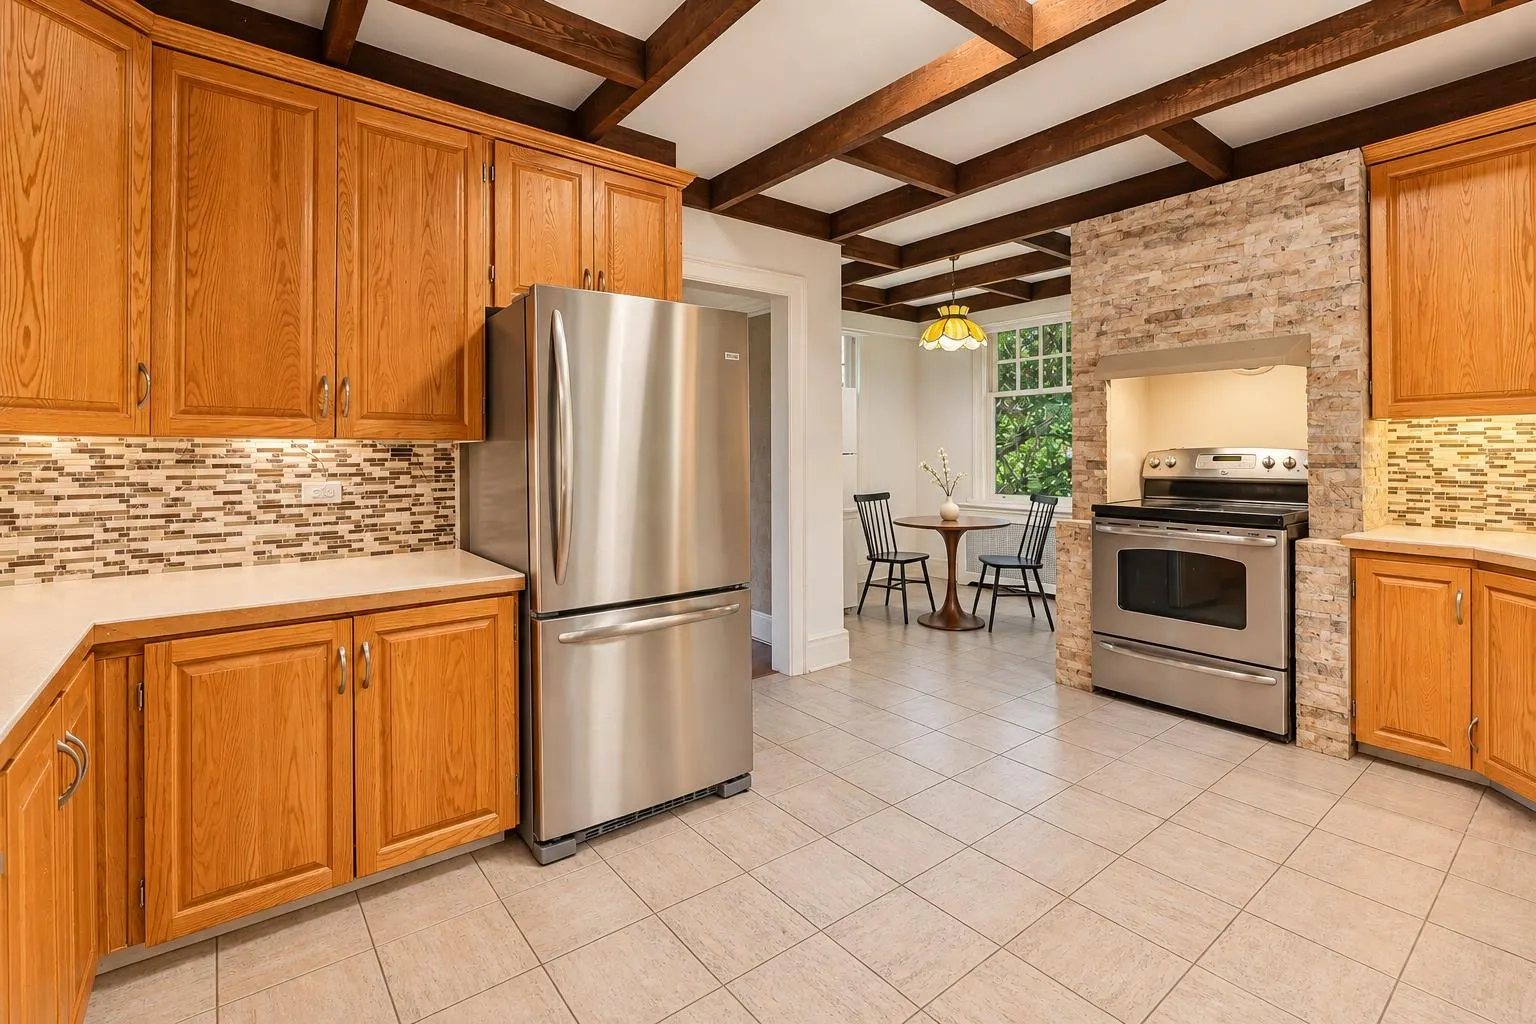
Kitchen 11'6 x 15'11 183.04 sqft -
Family Room 14'3 x 25'4 361 sqft -
Primary Bedroom 15' x 15' 225 sqft -
Bedroom 10'1 x 15'6 156.29 sqft -
Bedroom 15'1 x 13'1 197.34 sqft -
Bedroom 10'2 x 12'6 127.08 sqft -
Recreation Room 23'9 x 19'4 459.17 sqft -
Workshop 25'1 x 15'2 380.43 sqft -
Jess Kuang
Jess Kuang
Sutton Group - 1st West Realty
Listed by Bruce Wang
4 days on site
Listing Broker
Luxmore Realty
Courtesy
Luxmore Realty

Similar homes for sale in Vancouver

Explore Vancouver

This representation is based in whole or in part on data generated by the Chilliwack & District Real Estate Board, Fraser Valley Real Estate Board or Greater Vancouver REALTORS® which assumes no responsibility for its accuracy. Copyright 2026 by the Greater Vancouver REALTORS®, Fraser Valley Real Estate Board, Chilliwack and District Real Estate Board, and BC Northern Real Estate Board. All Rights Reserved.
Powered by AgentLocator






