1204 Main Street #24, Squamish
1 / 31
For Sale
$849,999
3 bd · 3 ba · 1,426 sq ft

1204 Main Street #24, Squamish V8B 0S3

MLS®# R3182897

Est. mortgage
$3,225/mo
Property taxes $3,459.11/yr

About This Home

Property Type
Townhome, Townhouse
Parking
2 parking
MLS #
R3182897
Size
1426 sqft
Basement
None
Tax
$3,459.11 /yr
Year Built
2010
Maintenance Fee
$610 /mo
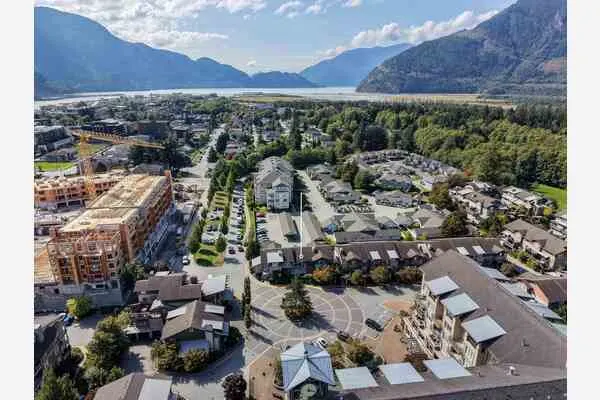
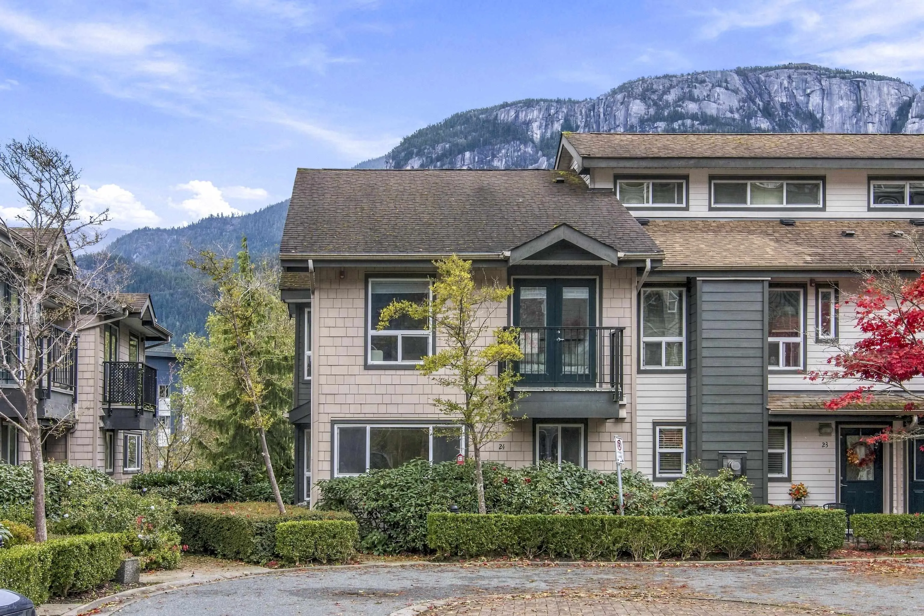
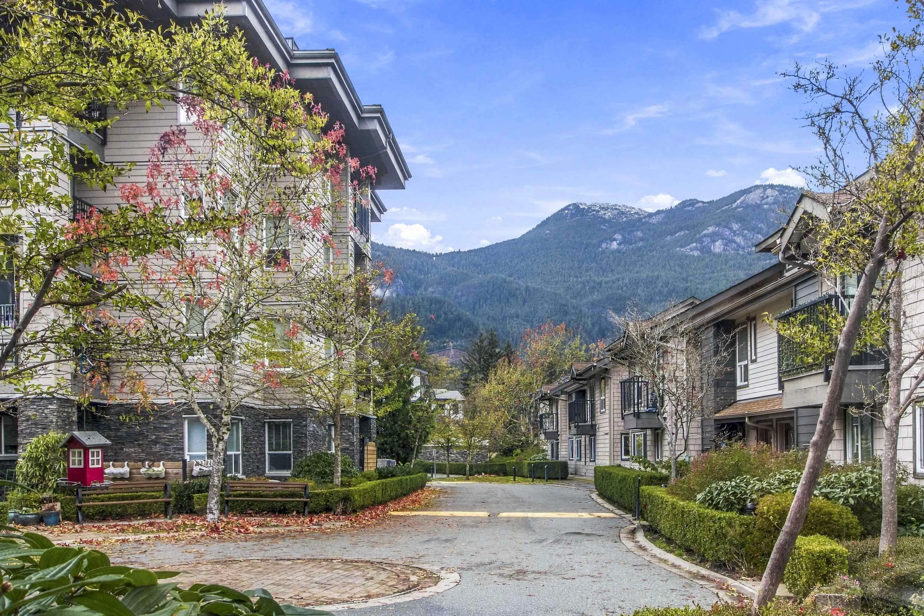
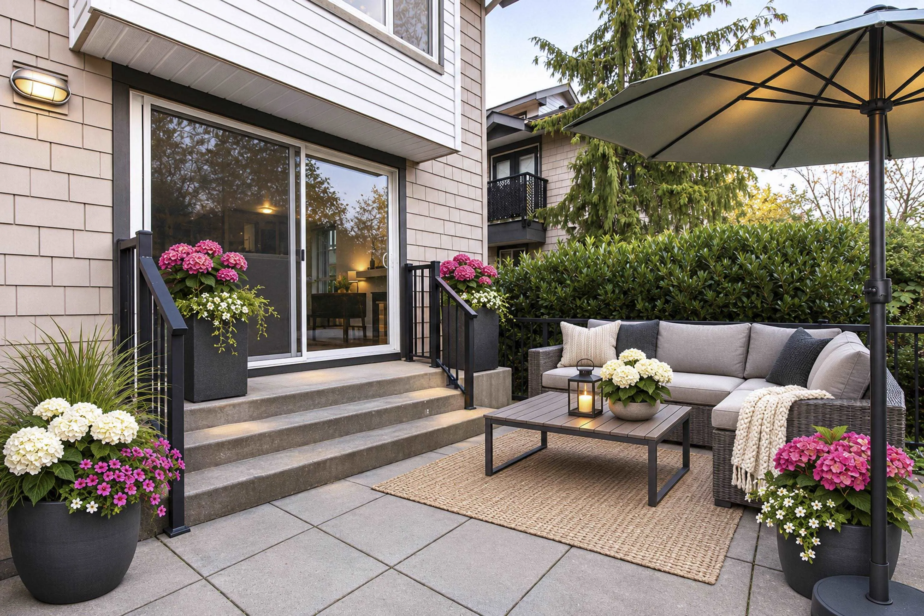
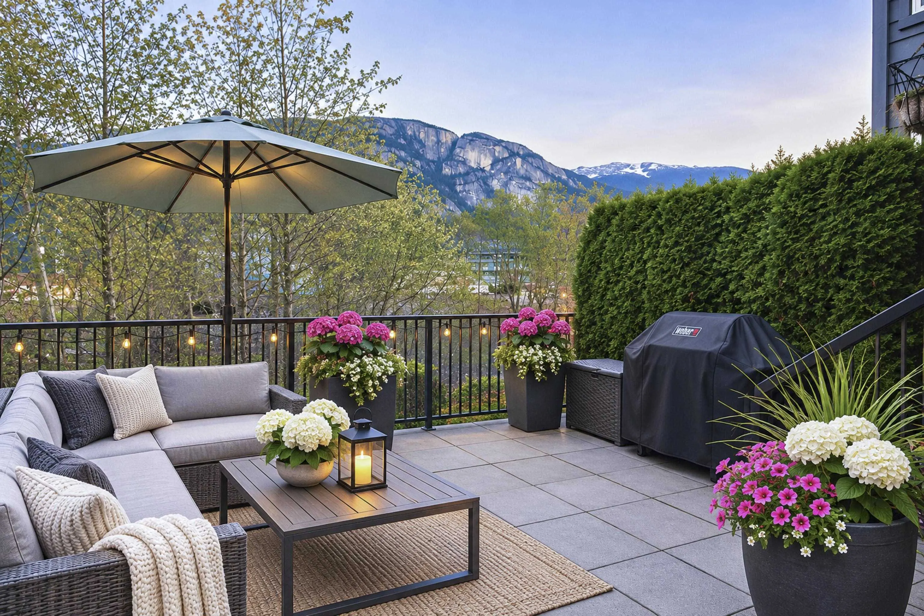
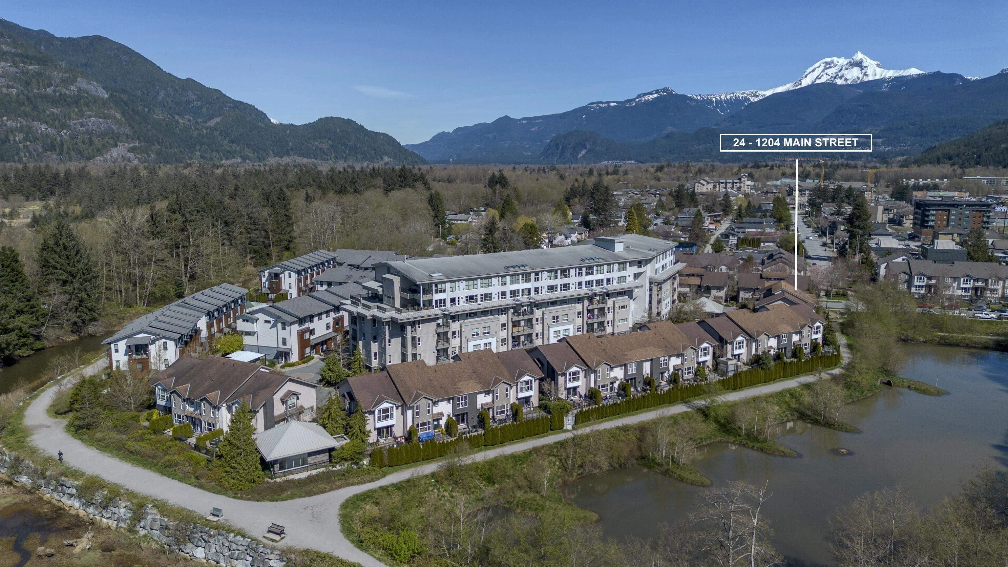
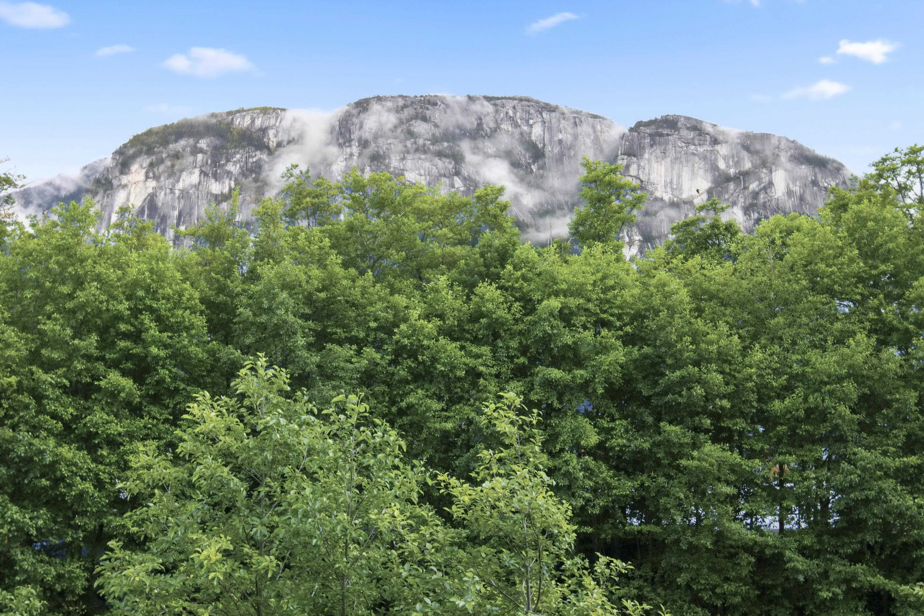
Unobstructed Chief & Estuary Views in Downtown Squamish! Welcome to Unit 24 at 1204 Main Street. A bright, expansive corner-unit townhome set right beside the Squamish Estuary at the edge of Downtown. This corner unit townhome features a wraparound main floor layout. The open living room flows directly onto an extra-large back balcony facing the Chief! Upstairs features 3 generous sized bedrooms, highlighted by a spacious primary bedroom, walk in closet and a ensuite. The large windows frame unobstructed views of the Chief. Included are two side-by-side covered parking stalls and a secure and private underground storage locker for all your gear. This home puts estuary trails, local cafes, breweries, and shops right at your doorstep!

Property Details

Amenities & Utilities

In Unit

Full Property Details

Interior

Bedrooms
3
Washrooms
3
Square Footage
1426 sqft
Basement
None
Heating Type
Baseboard,Natural Gas
Kitchens
1

Exterior

View
Chief Views
Waterfront
Yes
Parking Spaces
2
Total Parking Spaces
-
Garage Spaces
-
Zoning
CD-34
Roof
Asphalt

Building Description

Property Type
Residential Attached
Home Type
Townhome
Subtype
Townhouse
Year Built
2010
Exterior
Concrete Frame,Frame Wood,Fibre Cement (Exterior),Mixed (Exterior)
Water Supply
Public
No. Floor Levels
2
Pets Allowed
Cats OK,Dogs OK,Number Limit (Two),Yes With Restrictions

Community

Community
Downtown SQ
Area Code
Squamish

Taxes & Fees

Taxes
$3,459.11 /yr
Tax Year
2026
Maintenance Fee
$610 /mo

Other

Virtual Tour Link
Pets
Cats OK,Dogs OK,Number Limit (Two),Yes With Restrictions

Room Types

Room Dimensions Area Description
Kitchen 9'3 x 10'6 97.12 sqft -
Dining Room 8'9 x 10'8 93.33 sqft -
Living Room 12'8 x 13'7 172.06 sqft -
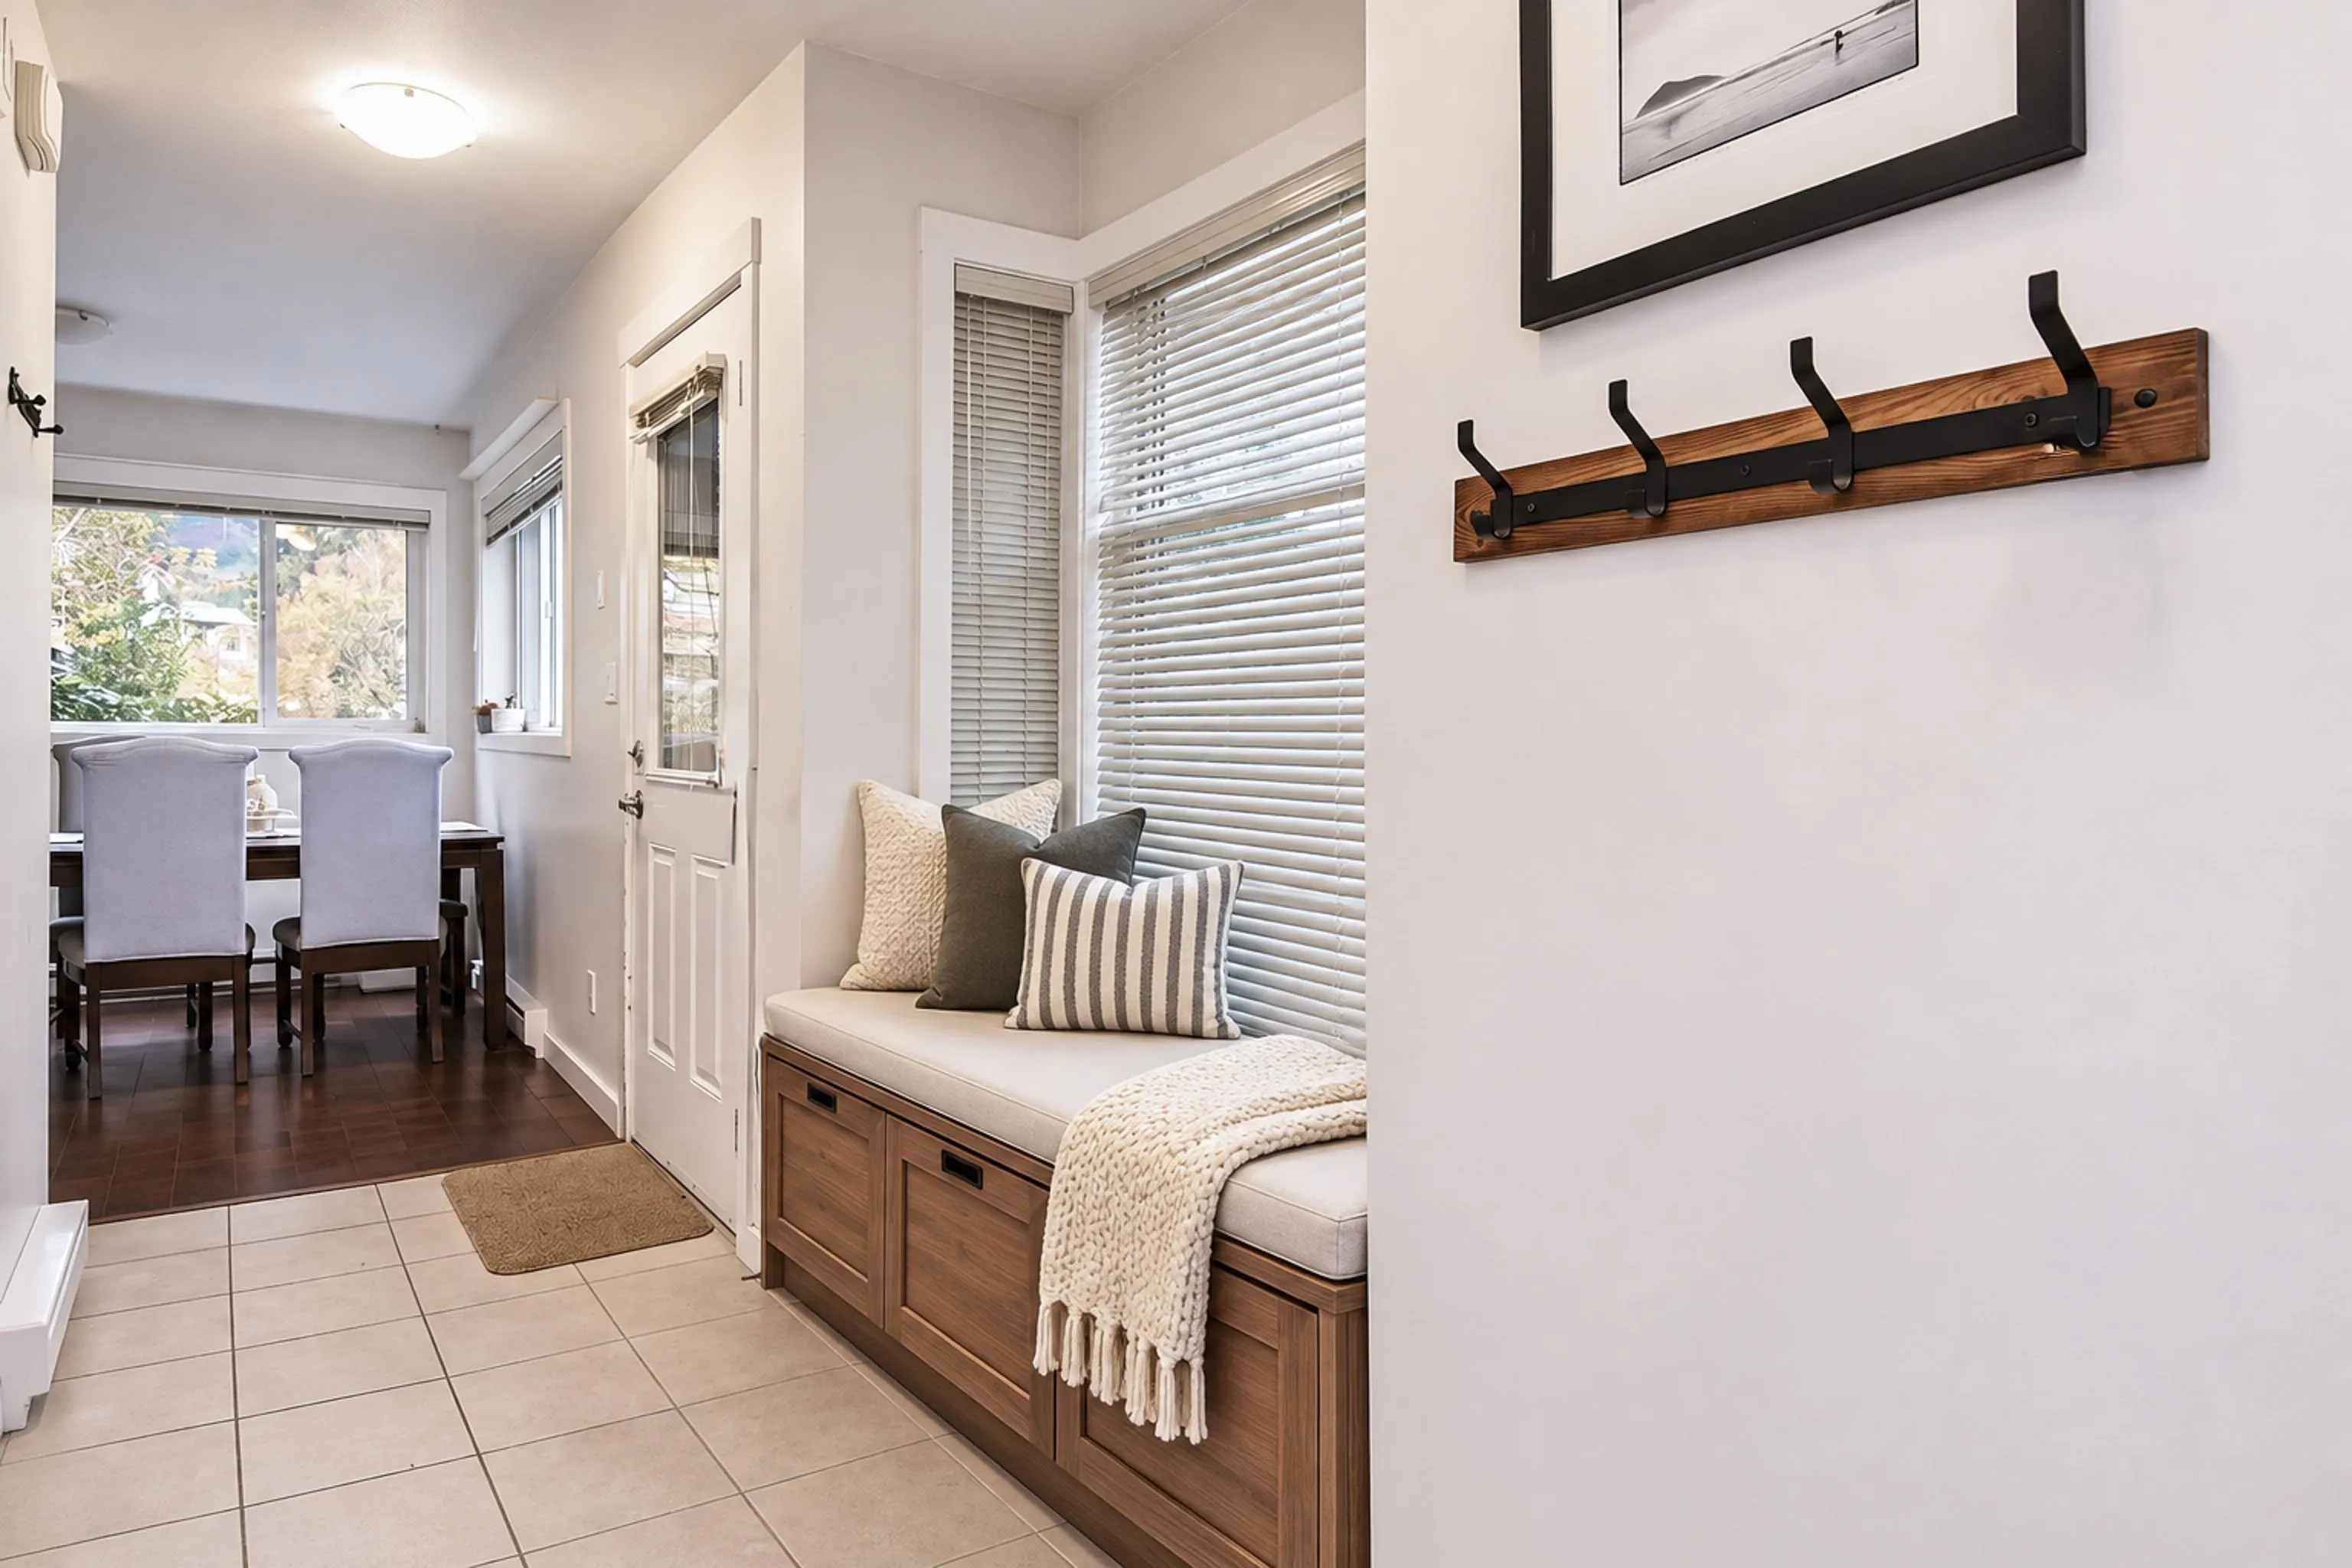
Foyer 6'3 x 11'4 70.83 sqft -
Primary Bedroom 10'2 x 15'7 158.43 sqft -
Bedroom 10'2 x 11'7 117.76 sqft -
Bedroom 7'8 x 11'7 88.81 sqft -
Walk-In Closet 5'1 x 6'5 32.62 sqft -
Nook 13'2 x 7'1 93.26 sqft -
Jess Kuang
Jess Kuang
Sutton Group - 1st West Realty
Listed by Fiona Yu
2 days on site
Listing Broker
Rennie & Associates Realty Ltd.
Courtesy
Rennie & Associates Realty Ltd.

Similar homes for sale in Squamish

Explore Squamish

This representation is based in whole or in part on data generated by the Chilliwack & District Real Estate Board, Fraser Valley Real Estate Board or Greater Vancouver REALTORS® which assumes no responsibility for its accuracy. Copyright 2026 by the Greater Vancouver REALTORS®, Fraser Valley Real Estate Board, Chilliwack and District Real Estate Board, and BC Northern Real Estate Board. All Rights Reserved.
Powered by AgentLocator