2653 Rhum & Eigg Drive, Squamish
1 / 28
For Sale
$1,149,000
3 bd · 2 ba · 1,349 sq ft

2653 Rhum & Eigg Drive, Squamish V0N 1T0

MLS®# R3182830

Est. mortgage
$4,359/mo
Property taxes $4,458.10/yr

About This Home

Property Type
Townhome, Half Duplex
Parking
4 parking
MLS #
R3182830
Size
1349 sqft
Basement
None
Lot size
5418.00 sqft
Tax
$4,458.10 /yr
Year Built
1977
Maintenance Fee
$ 0 /mo
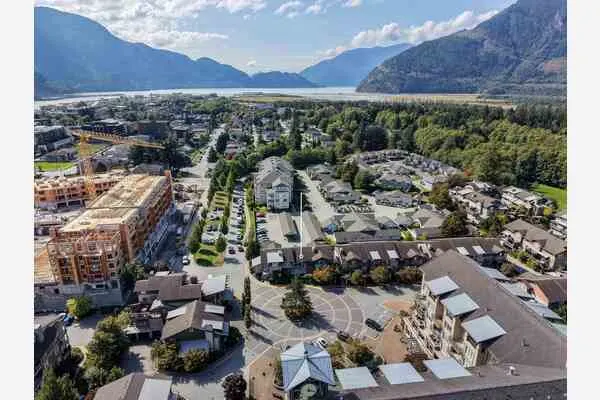
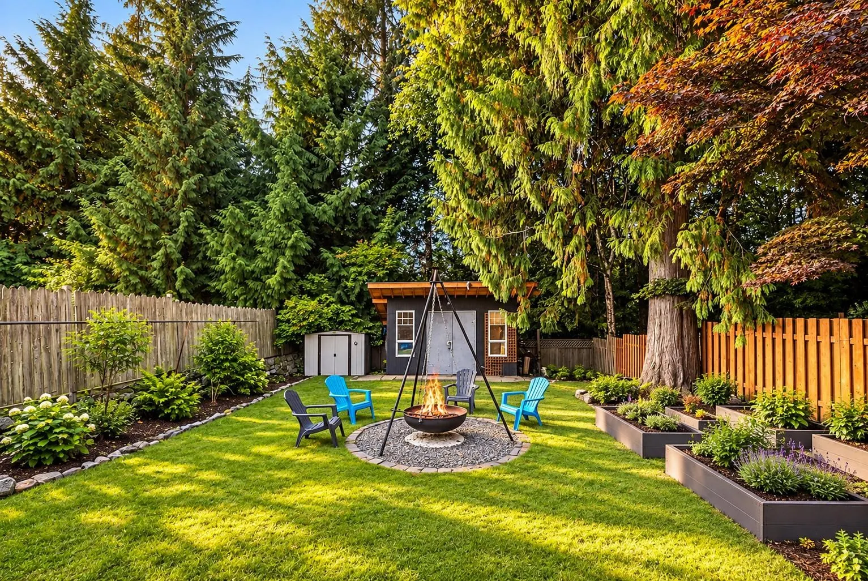
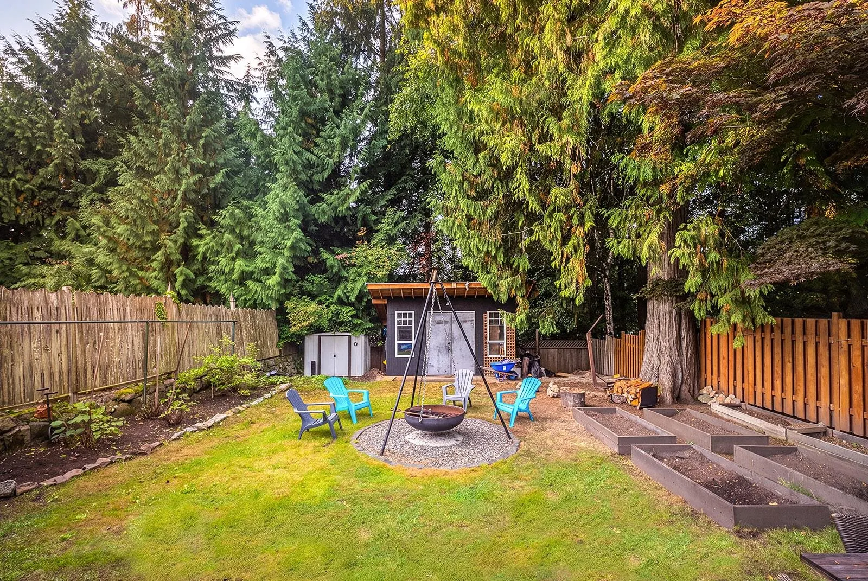
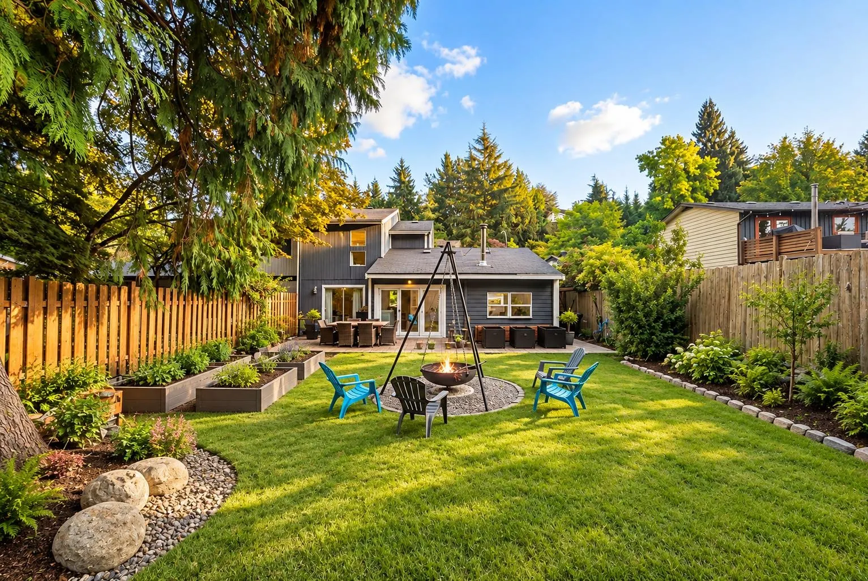
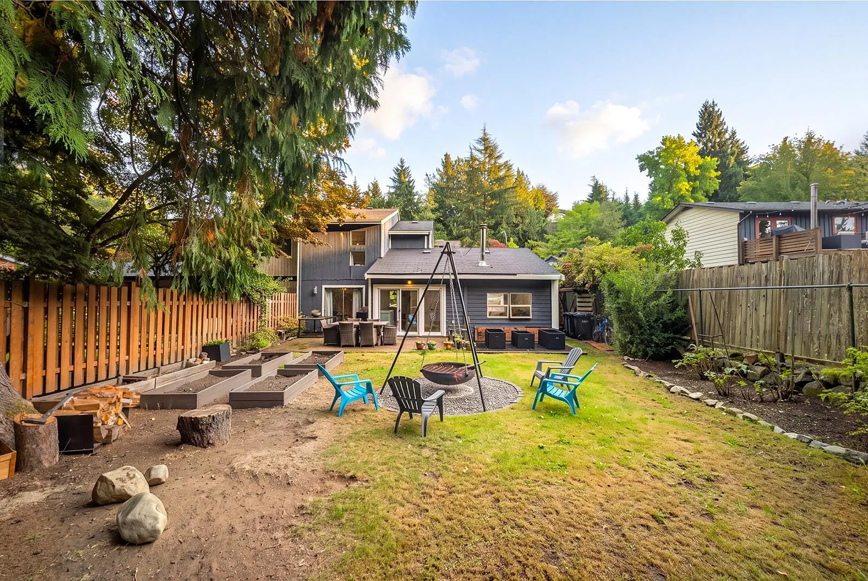
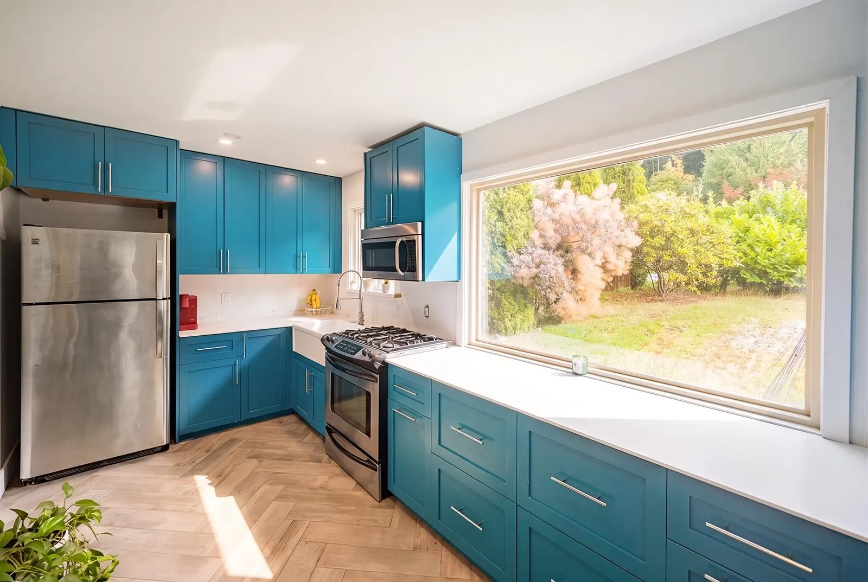
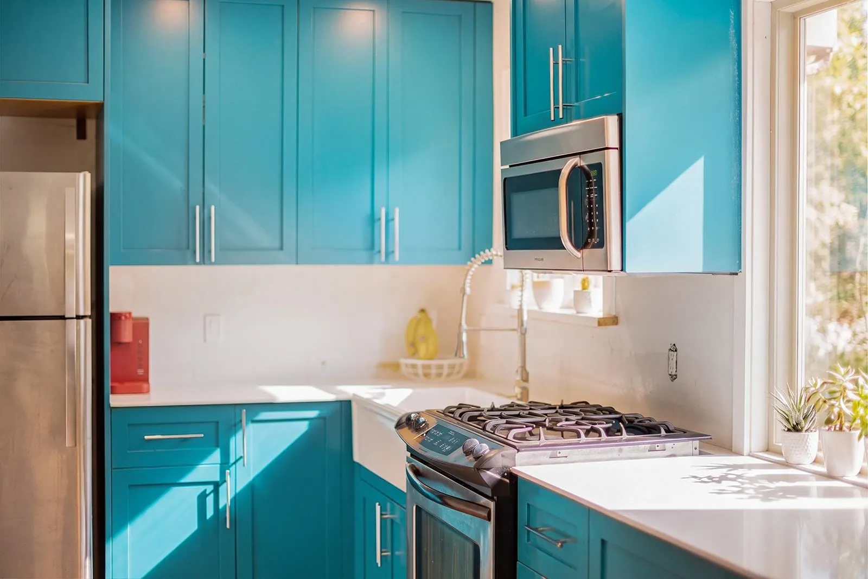
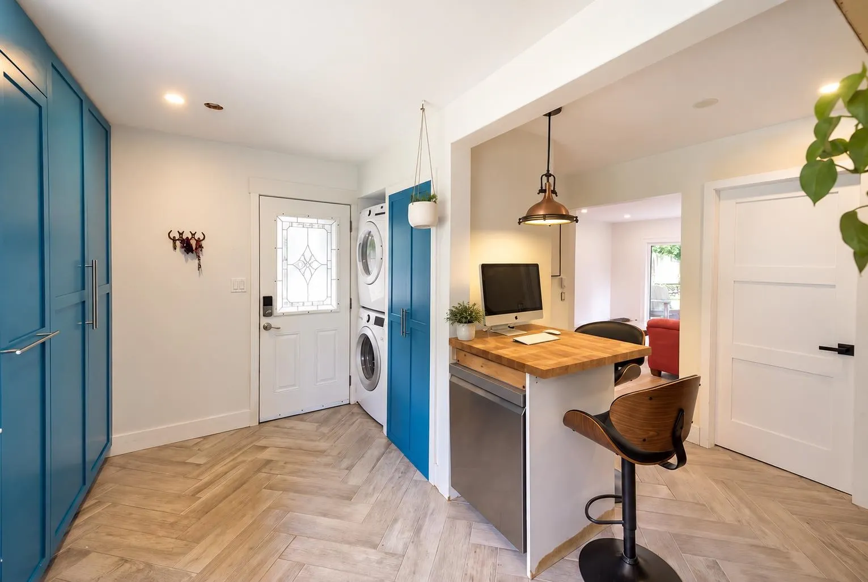
Rare opportunity in sought-after Garibaldi Highlands! This beautifully renovated 3-bed, 2-bath duplex feels like a detached home, with NO STRATA FEES and a spectacular private, south-facing backyard! Thoughtfully updated throughout with a bright, open-concept kitchen, oversized windows, stunning custom floating wood stairs, new flooring, two renovated bathrooms and a brand-new wood-burning fireplace. Major upgrades include updated plumbing and electrical, a new hot water tank and a new driveway offering additional parking. Outside, enjoy all-day sunshine, a firepit, storage sheds and plenty of room for the family. Tucked away on a quiet, family-friendly street just two blocks from a sought-after elementary school and minutes to world-class biking and hiking trails. Highlands living at its

Property Details

Full Property Details

Interior

Bedrooms
3
Washrooms
2
Square Footage
1349 sqft
Basement
None
Heating Type
Baseboard,Wood
Kitchens
1
Floor Finish
Laminate,Tile

Exterior

Front
42.50
Lot Size (Sq Ft)
5418.00
Waterfront
No
Parking Spaces
4
Total Parking Spaces
-
Garage Spaces
-
Zoning
R-1
Roof
Asphalt

Building Description

Property Type
Duplex,Residential Attached
Home Type
Townhome
Subtype
Half Duplex
Year Built
1977
Exterior
Frame Wood,Wood Siding
Water Supply
Public
No. Floor Levels
2

Community

Community
Garibaldi Highlands
Area Code
Squamish

Taxes & Fees

Taxes
$4,458.10 /yr
Tax Year
2025
Maintenance Fee
$ 0 /mo

Room Types

Room Dimensions Area Description
Foyer 5'10 x 11'3 65.62 sqft -
Kitchen 13'6 x 7'11 106.88 sqft -
Dining Room 12' x 15'7 187 sqft -
Living Room 11'11 x 20'10 248.26 sqft -
Bedroom 11'7 x 7'4 84.94 sqft -
Primary Bedroom 14'6 x 10'1 146.21 sqft -
Bedroom 11'7 x 7'4 84.94 sqft -
Jess Kuang
Jess Kuang
Sutton Group - 1st West Realty
Listed by Jenna Franze PREC*
4 days on site
Listing Broker
Stilhavn Real Estate Services
Courtesy
Stilhavn Real Estate Services

Similar homes for sale in Squamish

Explore Squamish

This representation is based in whole or in part on data generated by the Chilliwack & District Real Estate Board, Fraser Valley Real Estate Board or Greater Vancouver REALTORS® which assumes no responsibility for its accuracy. Copyright 2026 by the Greater Vancouver REALTORS®, Fraser Valley Real Estate Board, Chilliwack and District Real Estate Board, and BC Northern Real Estate Board. All Rights Reserved.
Powered by AgentLocator