
7268 Marble Hill Road, Chilliwack
1 / 40
For Sale
$1,450,000
6 bd · 6 ba · 4,243 sq ft

7268 Marble Hill Road, Chilliwack V4Z 0A3

MLS®# R3182872

Est. mortgage
$5,501/mo
Property taxes $6,525.87/yr

About This Home

Property Type
House, Single Family Residence
Parking
2 garage, 6 parking
MLS #
R3182872
Size
4243 sqft
Basement
Finished
Lot size
21300.00 sqft
Tax
$6,525.87 /yr
Year Built
2009
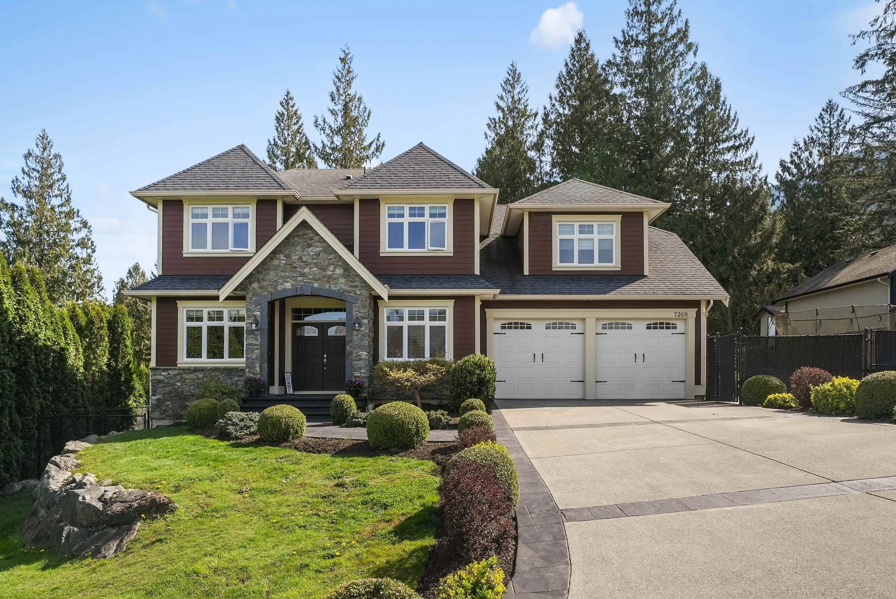
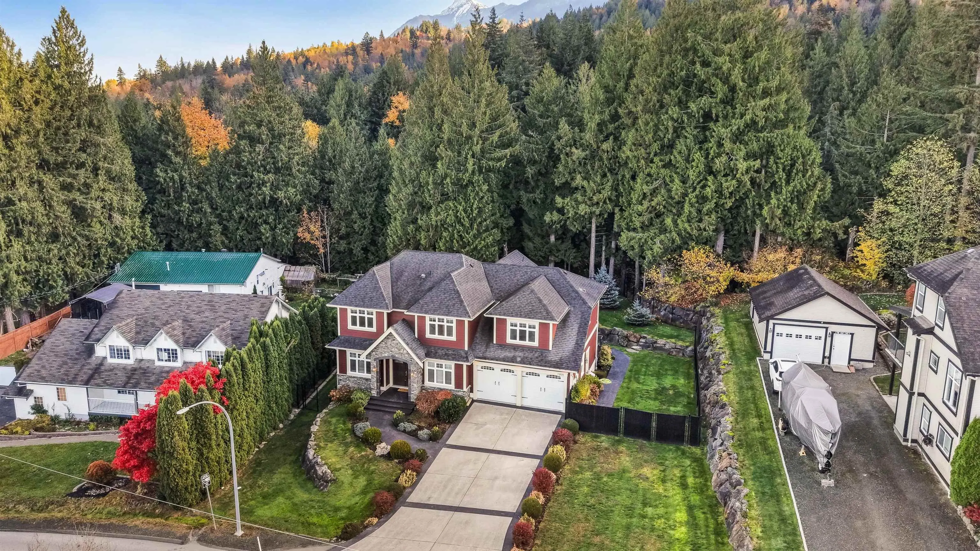
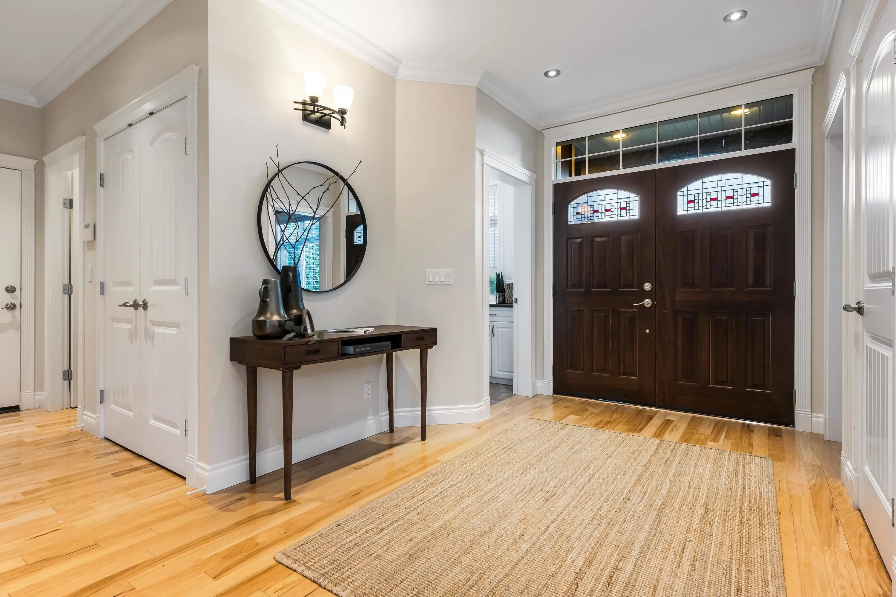
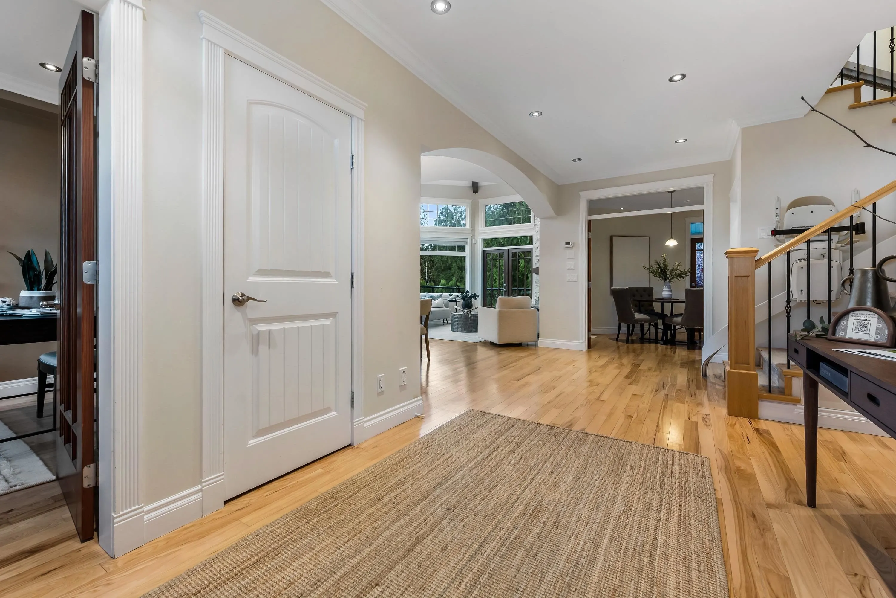
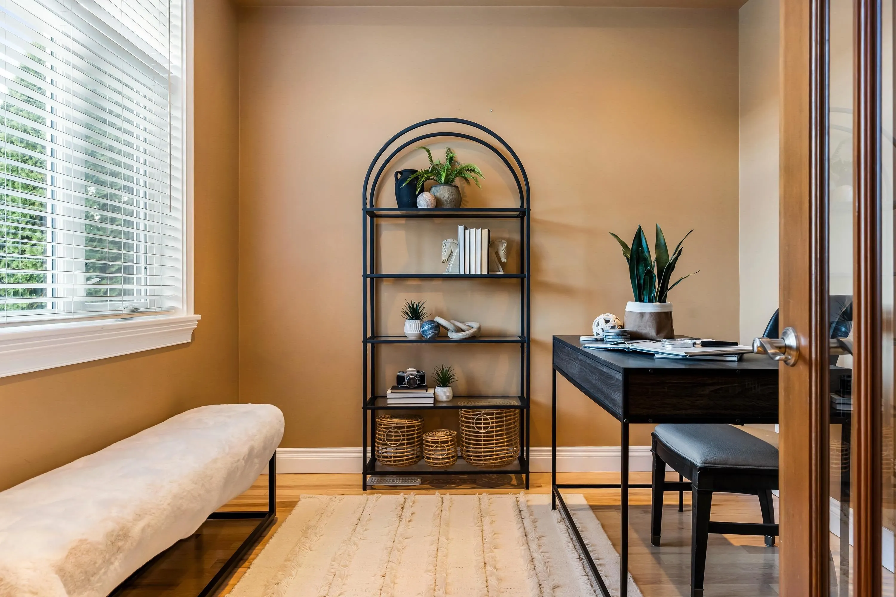
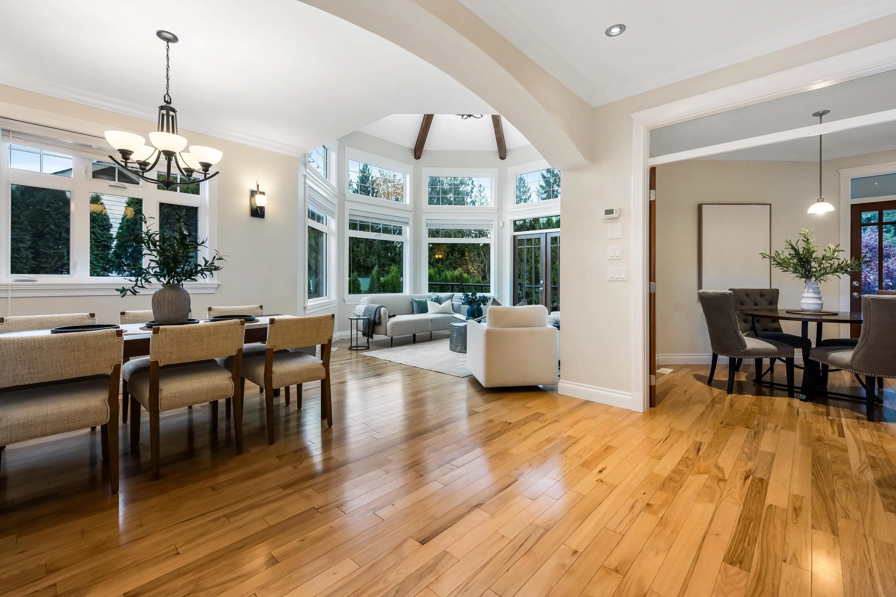
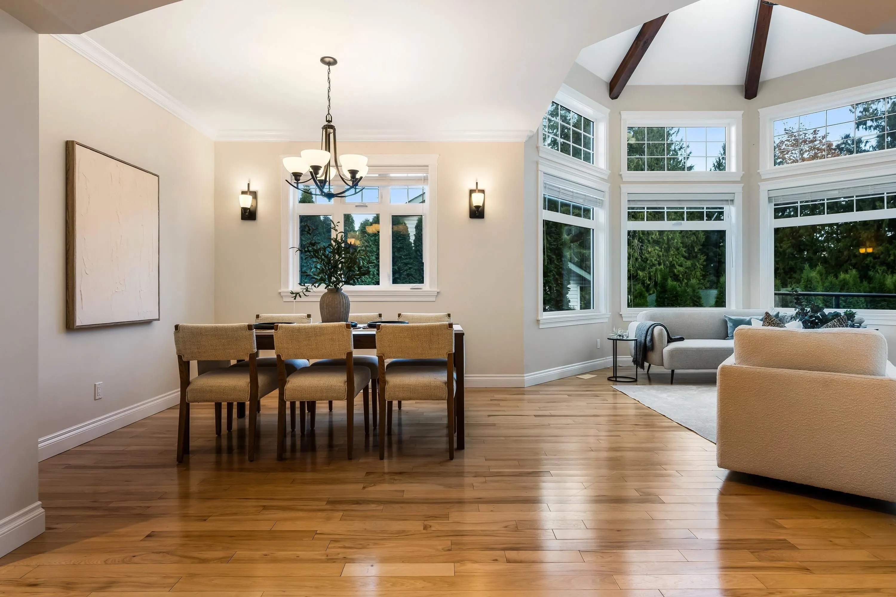
Stunning custom-built 5,000 sq ft estate home with new 2 bed 2 bath suite, no expense spared, on a beautifully manicured half acre. Thoughtfully designed for both luxury and comfort, the main home features 4 spacious bedrooms, 4 bathrooms, a private office, and elegant formal and relaxed living areas. The chef-inspired kitchen is equipped with double ovens, a food warmer, and an island perfect for entertaining. Enjoy spa-like bathrooms with heated floors and soaker tubs, plus soaring vaulted ceilings with exposed beams. Dual-zone heating and A/C ensure year-round comfort. The nearly 2,000 sq ft basement has a newly finished 2 bed 2 bath in law suite perfect multi-generational living. Set on a private, fully landscaped 21,000 sq ft tiered lot backing onto a protected greenbelt.

Property Details

Full Property Details

Interior

Bedrooms
6
Washrooms
6
Square Footage
4243 sqft
Basement
Finished
Heating Type
Baseboard,Forced Air,Natural Gas
Kitchens
2
Floor Finish
Hardwood,Tile,Vinyl,Carpet

Exterior

Front
100.00
Lot Size (Sq Ft)
21300.00
Waterfront
No
Parking Spaces
6
Total Parking Spaces
-
Garage Spaces
2
Zoning
SR
Roof
Asphalt

Building Description

Property Type
Residential Detached
Home Type
House
Subtype
Single Family Residence
Year Built
2009
Exterior
Frame Wood,Fibre Cement (Exterior),Stone (Exterior),Wood Siding
Water Supply
Public
No. Floor Levels
2

Community

Community
Eastern Hillsides
Area Code
Chilliwack

Taxes & Fees

Taxes
$6,525.87 /yr
Tax Year
2025

Room Types

Room Dimensions Area Description
Kitchen 16'7 x 15'2 251.51 sqft -
Family Room 10'9 x 14'1 151.4 sqft -
Living Room 15'2 x 14'8 222.44 sqft -
Dining Room 11'1 x 10'8 118.22 sqft -
Eating Area 10'8 x 10'2 108.44 sqft -
Laundry 6'7 x 10'8 70.22 sqft -
Office 9' x 10'5 93.75 sqft -
Foyer 10'1 x 8'8 87.39 sqft -
Primary Bedroom 16'7 x 19'6 323.37 sqft -
Bedroom 10'6 x 14' 147 sqft -
Bedroom 10'6 x 11'11 125.12 sqft -
Bedroom 18'5 x 11'1 204.12 sqft -
Kitchen 10'8 x 15' 160 sqft -
Dining Room 7'2 x 13' 93.17 sqft -
Living Room 12'10 x 14'9 189.29 sqft -
Dining Room 7'2 x 13'0 93.17 sqft -
Primary Bedroom 9'7 x 11'4 108.61 sqft -
Bedroom 10'2 x 13'11 141.49 sqft -
Foyer 10'4 x 15'3 157.58 sqft -
Jess Kuang
Jess Kuang
Sutton Group - 1st West Realty
Listed by Brae Schulte
4 days on site
Listing Broker
Royal LePage Little Oak Realty
Courtesy
Royal LePage Little Oak Realty

Similar homes for sale in Chilliwack

Explore Chilliwack

This representation is based in whole or in part on data generated by the Chilliwack & District Real Estate Board, Fraser Valley Real Estate Board or Greater Vancouver REALTORS® which assumes no responsibility for its accuracy. Copyright 2026 by the Greater Vancouver REALTORS®, Fraser Valley Real Estate Board, Chilliwack and District Real Estate Board, and BC Northern Real Estate Board. All Rights Reserved.
Powered by AgentLocator






