
15537 84a Avenue, Surrey
1 / 40
For Sale
$1,249,000
4 bd · 3 ba · 2,254 sq ft

15537 84a Avenue, Surrey V3S 6M9

MLS®# R3182793

Est. mortgage
$4,738/mo
Property taxes $6,652.15/yr

About This Home

Property Type
House, Single Family Residence
Parking
1 garage, 5 parking
MLS #
R3182793
Size
2254 sqft
Basement
Crawl Space
Lot size
7439.00 sqft
Tax
$6,652.15 /yr
Year Built
1985
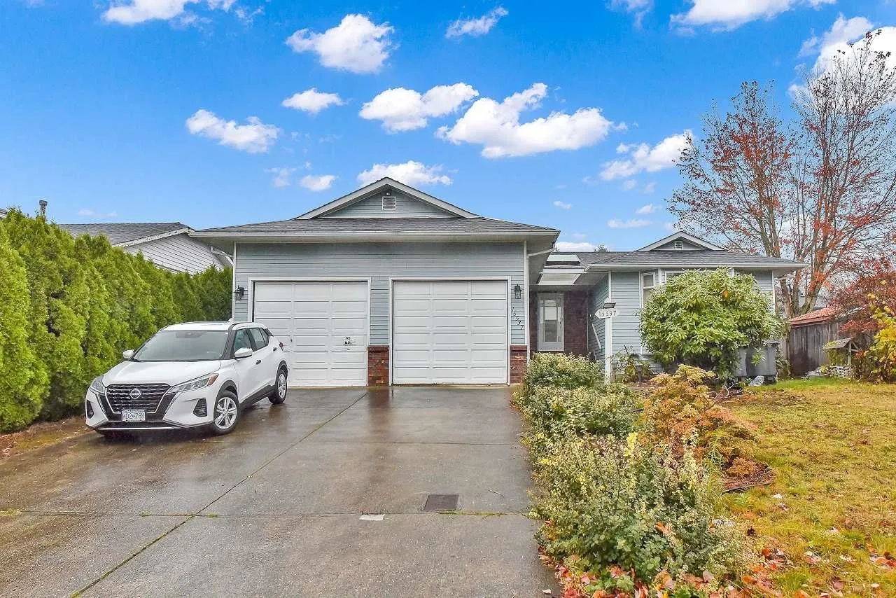
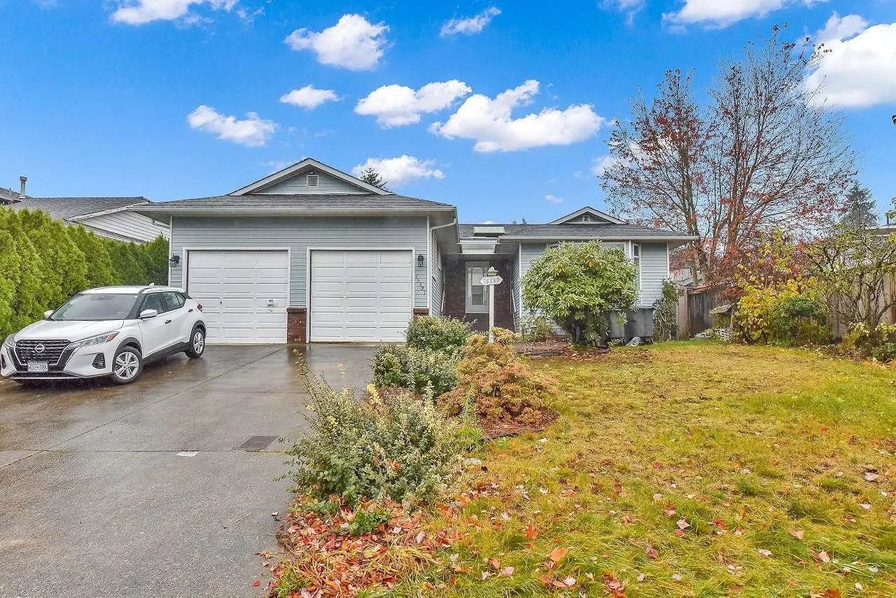
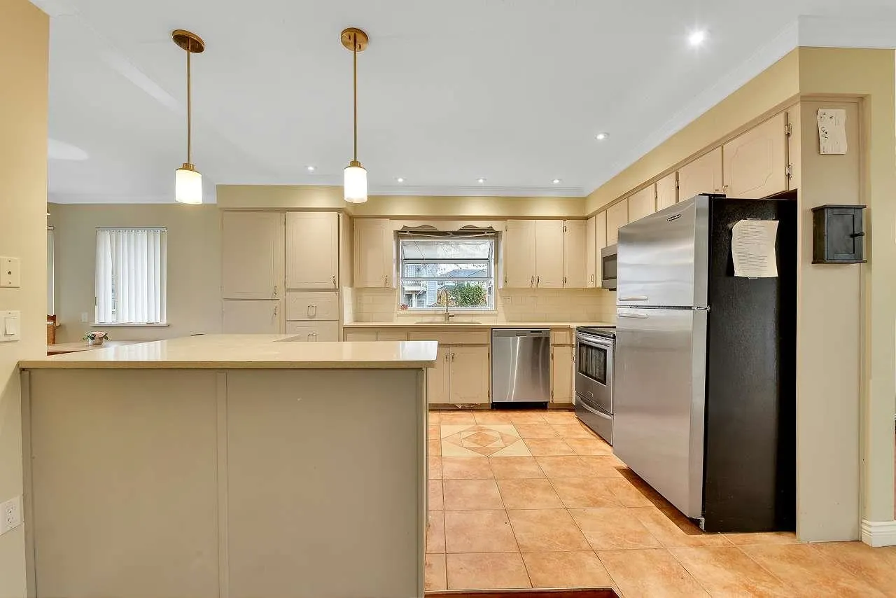
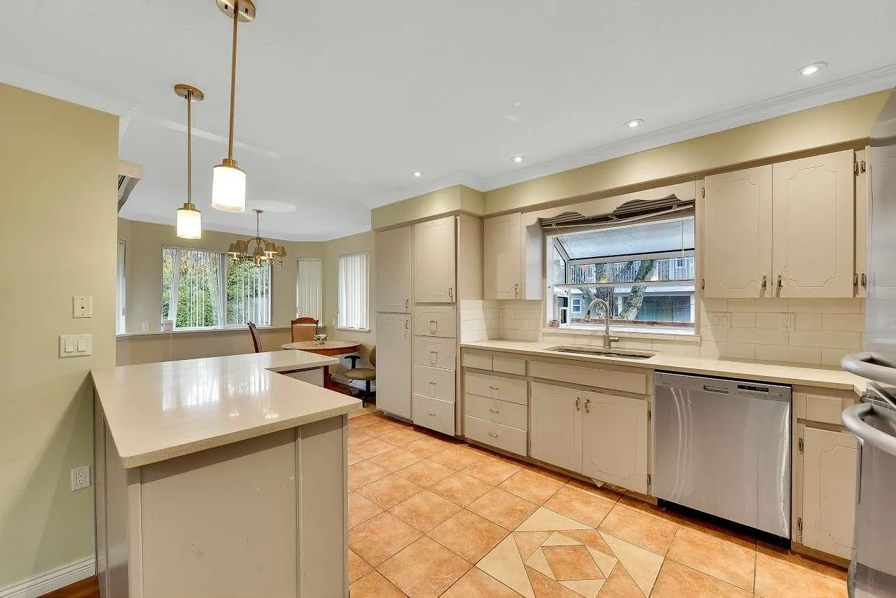
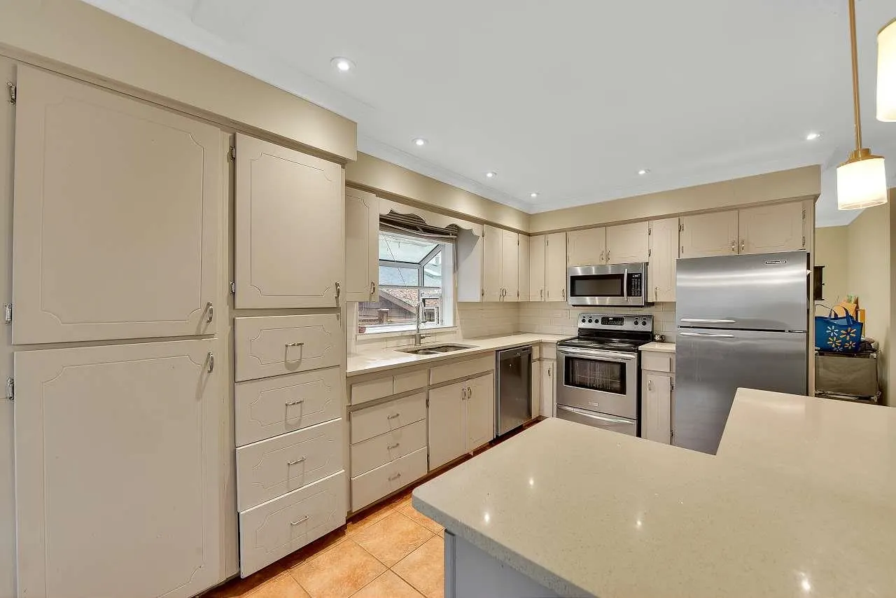
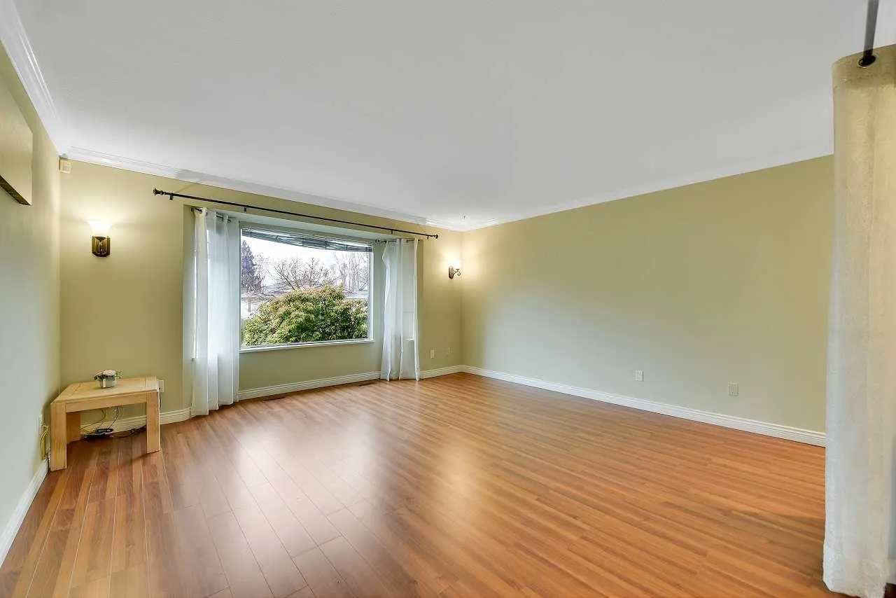
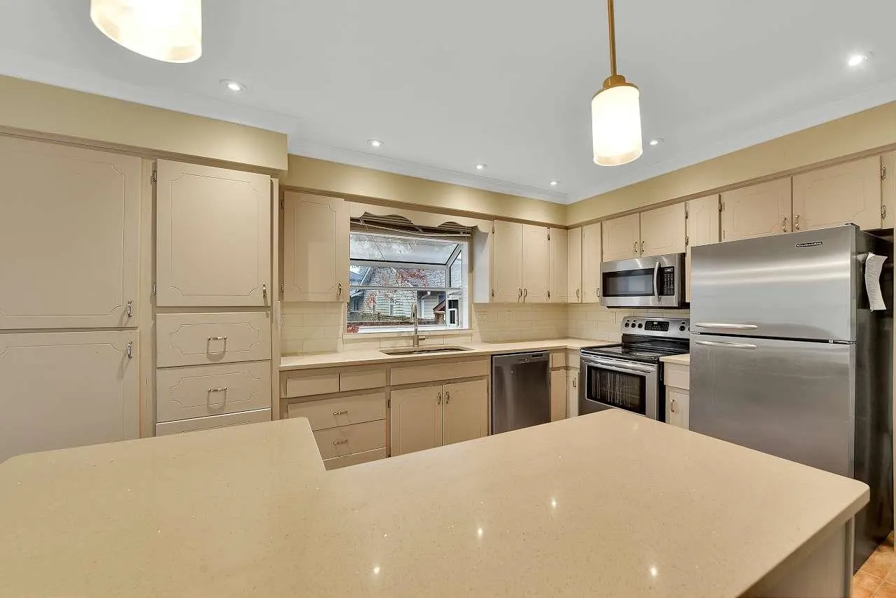
Build your dream mega home with potential for a duplex, or enjoy this beautiful, well-kept Fleetwood rancher on a large lot! Featuring 4 bedrooms, 3 bathrooms, 2 kitchens, spacious living, family & dining rooms, and an updated kitchen with granite counters. Licensed bachelor suite offers mortgage help. Huge backyard with fruit trees, wheelchair ramp, new furnace & AC. Walk to Coyote Creek Elementary, Fleetwood Park Secondary, future SkyTrain, parks, library, shopping, restaurants & Fleetwood Town Centre. Easy highway access. Excellent redevelopment potential under R3 zoning, including small-scale multi-unit housing (verify with the City). Quick possession possible! Call for a private viewing.

Property Details

Amenities & Utilities

In Unit

Full Property Details

Interior

Bedrooms
4
Washrooms
3
Square Footage
2254 sqft
Basement
Crawl Space
Heating Type
Forced Air
Kitchens
2
Floor Finish
Laminate,Tile

Exterior

Front
59.00
Lot Size (Sq Ft)
7439.00
Waterfront
No
Parking Spaces
5
Total Parking Spaces
-
Garage Spaces
1
Zoning
R3
Roof
Asphalt

Building Description

Property Type
Residential Detached
Home Type
House
Subtype
Single Family Residence
Year Built
1985
Exterior
Frame Wood,Mixed (Exterior),Vinyl Siding
Water Supply
Public
No. Floor Levels
1

Community

Community
Fleetwood Tynehead
Area Code
Surrey

Taxes & Fees

Taxes
$6,652.15 /yr
Tax Year
2026

Room Types

Room Dimensions Area Description
Family Room 14'8 x 14'8 215.11 sqft -
Dining Room 9'3 x 10'7 97.9 sqft -
Living Room 15' x 16' 240 sqft -
Kitchen 9'5 x 14' 131.83 sqft -
Nook 9' x 9'5 84.75 sqft -
Primary Bedroom 14'5 x 16' 230.67 sqft -
Bedroom 10' x 12' 120 sqft -
Bedroom 9' x 12' 108 sqft -
Kitchen 5' x 6'5 32.08 sqft -
Bedroom 10'5 x 10'5 108.51 sqft -
Jess Kuang
Jess Kuang
Sutton Group - 1st West Realty
Listed by Nand Kishor Nautiyal
4 days on site
Listing Broker
Century 21 Coastal Realty Ltd.
Courtesy
Century 21 Coastal Realty Ltd.

Similar homes for sale in Surrey

Explore Surrey

This representation is based in whole or in part on data generated by the Chilliwack & District Real Estate Board, Fraser Valley Real Estate Board or Greater Vancouver REALTORS® which assumes no responsibility for its accuracy. Copyright 2026 by the Greater Vancouver REALTORS®, Fraser Valley Real Estate Board, Chilliwack and District Real Estate Board, and BC Northern Real Estate Board. All Rights Reserved.
Powered by AgentLocator







