
7028 Broadway, Burnaby
1 / 33
For Sale
$2,068,000
5 bd · 5 ba · 2,913 sq ft

7028 Broadway, Burnaby V5A 1R8

MLS®# R3182753

Est. mortgage
$7,845/mo
Property taxes $8,050/yr

About This Home

Property Type
House, Single Family Residence
Parking
2 garage, 2 parking
MLS #
R3182753
Size
2913 sqft
Basement
Crawl Space
Lot size
50806.00 sqft
Tax
$8,050 /yr
Year Built
2013
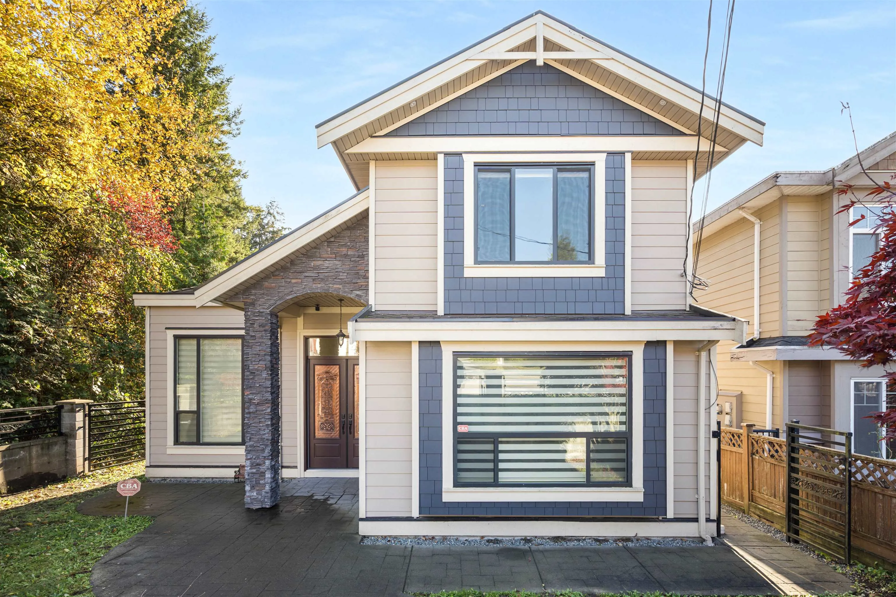
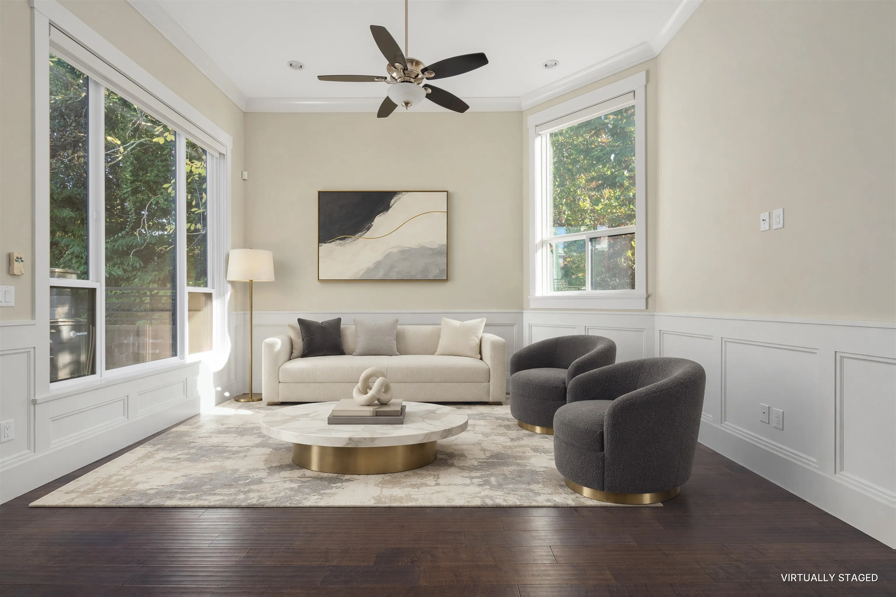
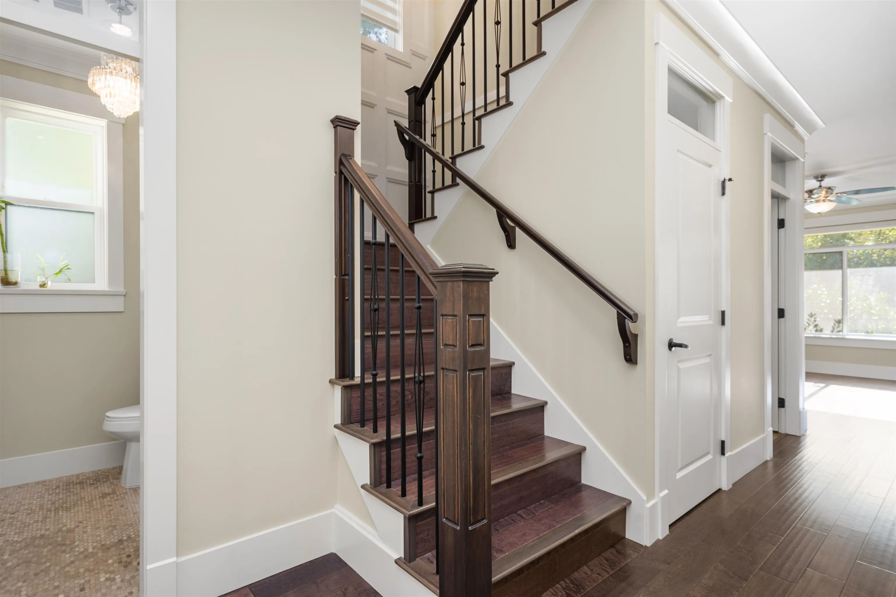
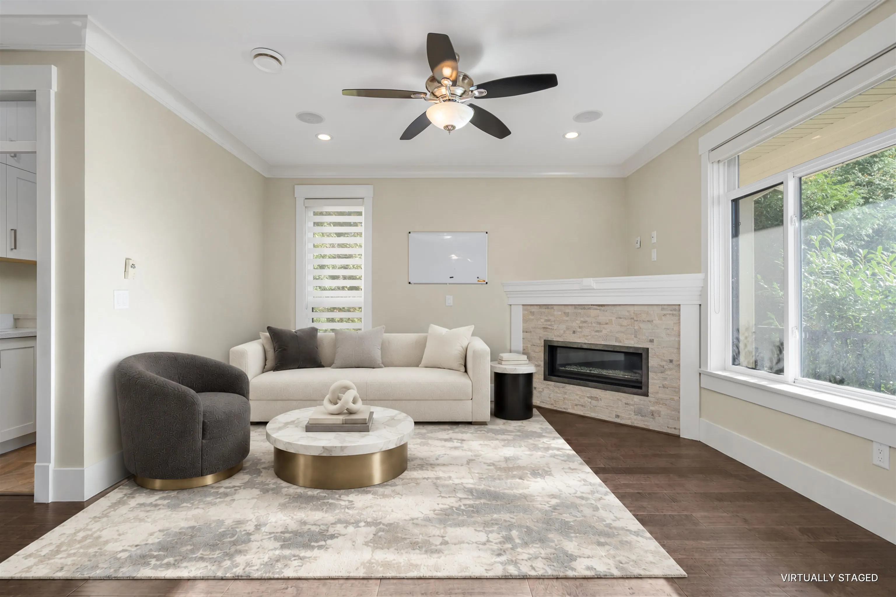
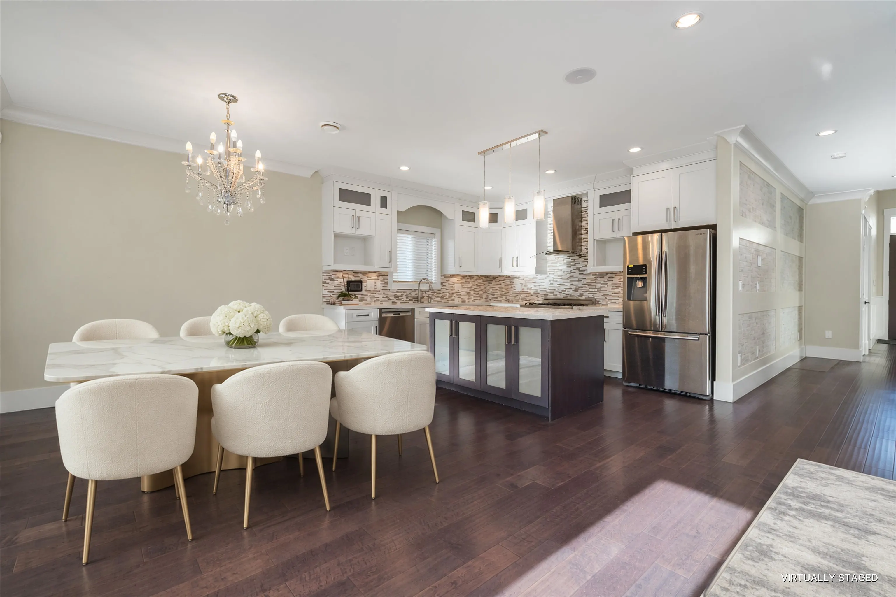
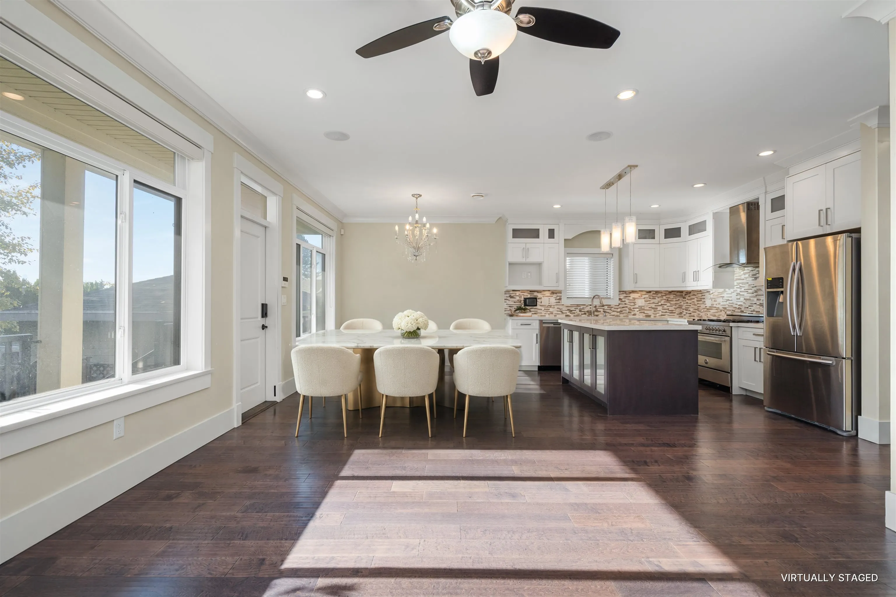
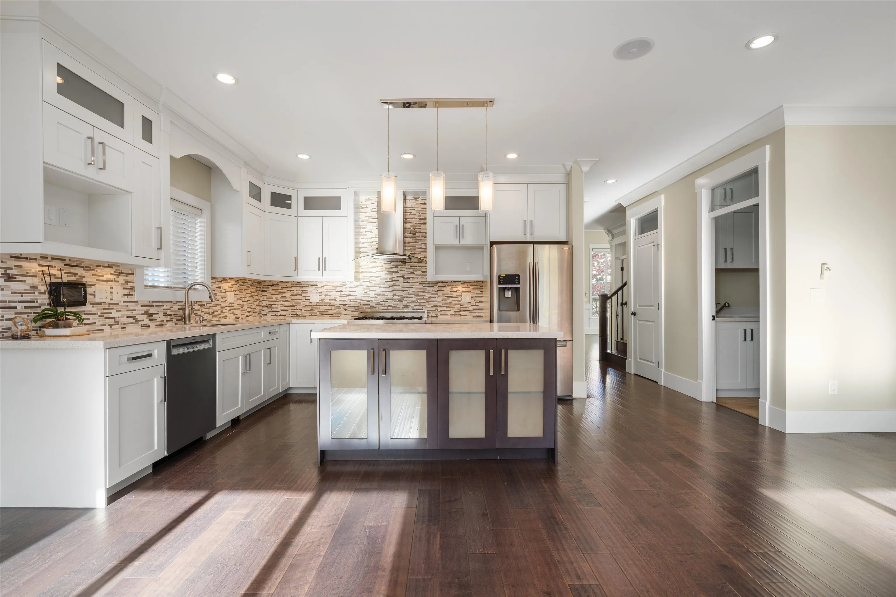
Enjoy private parkside living in Montecito. Situated on an expansive 1.17-acre lot, this 2013-built home offers 2,913 sq.ft. over two levels, featuring 5 bedrooms and 4.5 bathrooms. The main floor boasts nearly 12' ceilings in the living room, an open kitchen with island and Bertazzoni gas range, dining area and spacious family room with gas fireplace and access to a covered deck. Upstairs features 4 bedrooms, including a primary retreat with vaulted ceilings, walk-in closet and ensuite with jetted tub, separate shower and double sinks. A self-contained main-floor suite with separate entrance, kitchen and living area offers added flexibility. Complete with in-floor radiant heating, A/C and detached double garage off the lane. An ideal family home offering privacy and a peaceful setting.

Property Details

Full Property Details

Interior

Bedrooms
5
Washrooms
5
Square Footage
2913 sqft
Basement
Crawl Space
Heating Type
Radiant
Kitchens
2
Floor Finish
Hardwood,Tile,Carpet

Exterior

Front
112.70
Lot Size (Sq Ft)
50806.00
Waterfront
No
Parking Spaces
2
Total Parking Spaces
-
Garage Spaces
2
Zoning
R1
Roof
Asphalt

Building Description

Property Type
Residential Detached
Home Type
House
Subtype
Single Family Residence
Year Built
2013
Exterior
Frame Metal,Other (Exterior)
Water Supply
Public
No. Floor Levels
2

Community

Community
Montecito
Area Code
Burnaby North

Taxes & Fees

Taxes
$8,050 /yr
Tax Year
2026

Room Types

Room Dimensions Area Description
Living Room 15'0 x 17'4 260 sqft -
Family Room 12'1 x 13'10 167.15 sqft -
Dining Room 9'10 x 13'6 132.75 sqft -
Kitchen 10'9 x 13'1 140.65 sqft -
Laundry 5'5 x 8'11 48.3 sqft -
Bedroom 10'6 x 13'1 137.38 sqft -
Kitchen 4'4 x 15'0 65 sqft -
Living Room 15'0 x 17'0 255 sqft -
Primary Bedroom 15'0 x 15'11 238.75 sqft -
Walk-In Closet 5'0 x 7'7 37.92 sqft -
Bedroom 11'1 x 14'0 155.17 sqft -
Bedroom 9'10 x 14'2 139.31 sqft -
Bedroom 9'0 x 10'8 96 sqft -
Walk-In Closet 3'6 x 5'0 17.5 sqft -
Jess Kuang
Jess Kuang
Sutton Group - 1st West Realty
Listed by Jackson Ng PREC*
4 days on site
Listing Broker
RE/MAX Crest Realty
Courtesy
RE/MAX Crest Realty

Similar homes for sale in Burnaby

Explore Burnaby

This representation is based in whole or in part on data generated by the Chilliwack & District Real Estate Board, Fraser Valley Real Estate Board or Greater Vancouver REALTORS® which assumes no responsibility for its accuracy. Copyright 2026 by the Greater Vancouver REALTORS®, Fraser Valley Real Estate Board, Chilliwack and District Real Estate Board, and BC Northern Real Estate Board. All Rights Reserved.
Powered by AgentLocator




