
4416 W 1st Avenue, Vancouver
1 / 40
For Sale
$7,998,000
4 bd · 6 ba · 3,701 sq ft

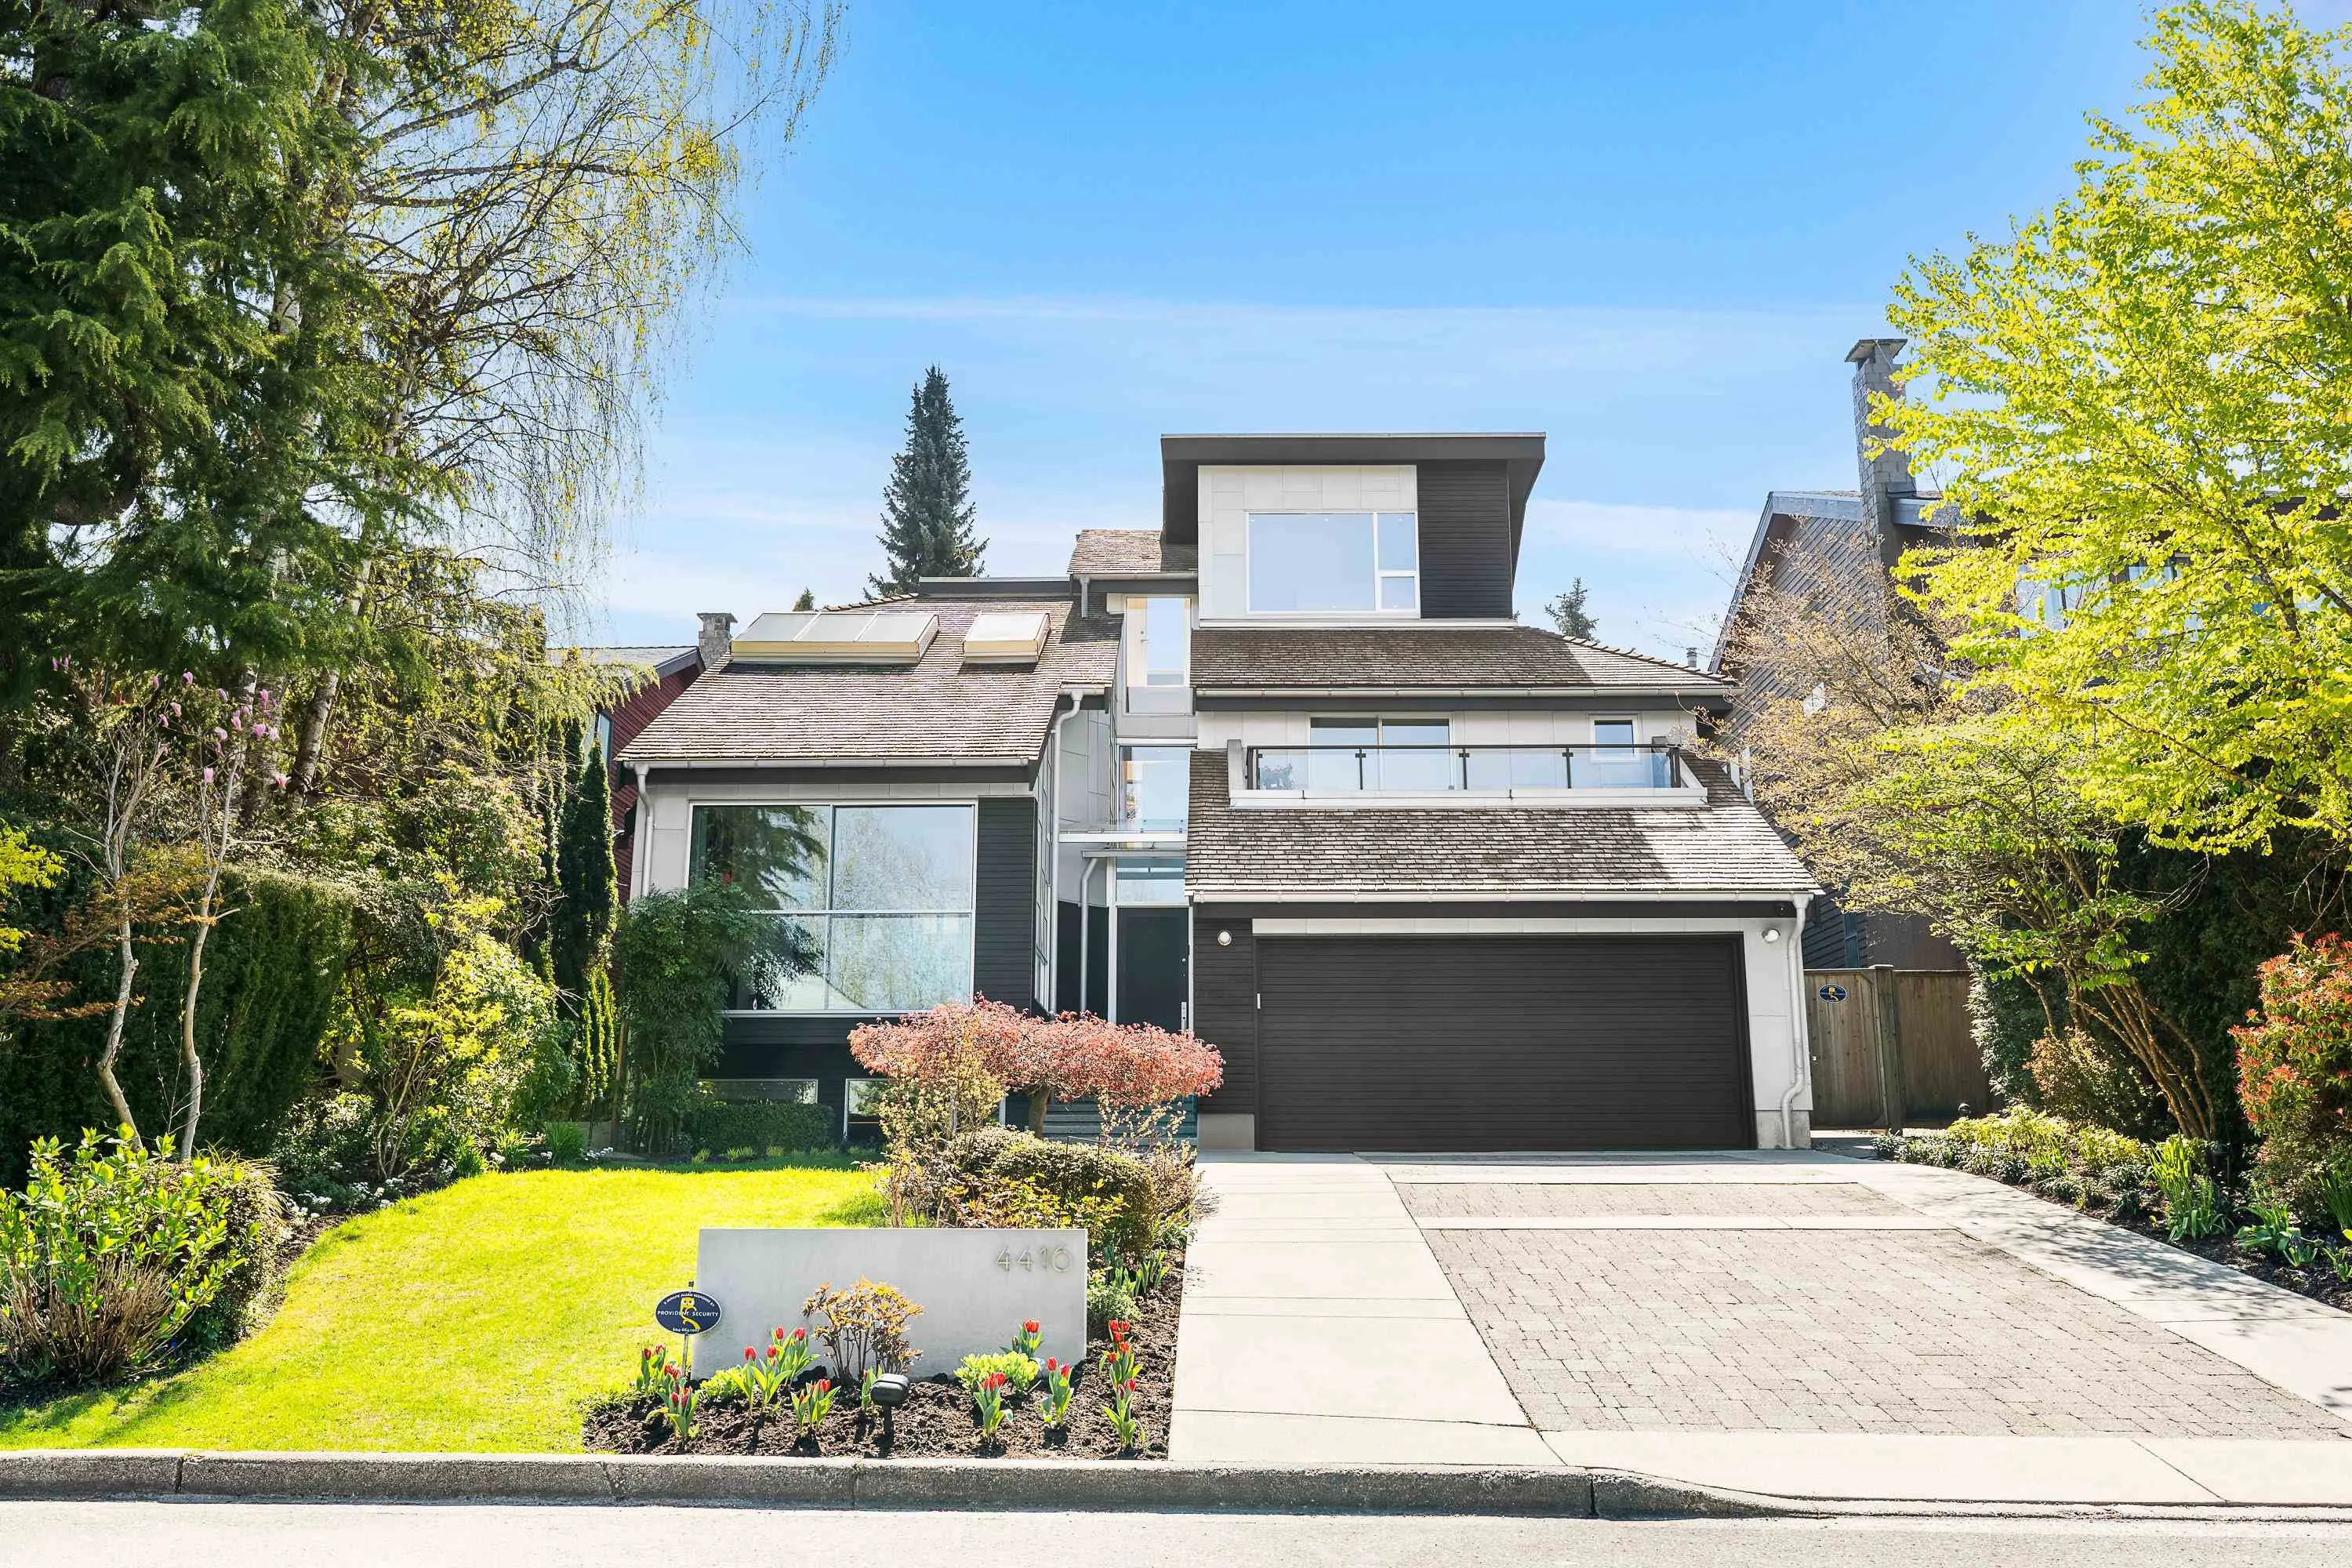
4416 W 1st Avenue, Vancouver V6R 4J4

MLS®# R3182710

Est. mortgage
$30,342/mo
Property taxes $19,167/yr

About This Home

Property Type
House, Single Family Residence
Parking
2 garage, 2 parking
MLS #
R3182710
Size
3701 sqft
Basement
None
Lot size
5600.00 sqft
Tax
$19,167 /yr
Year Built
1979
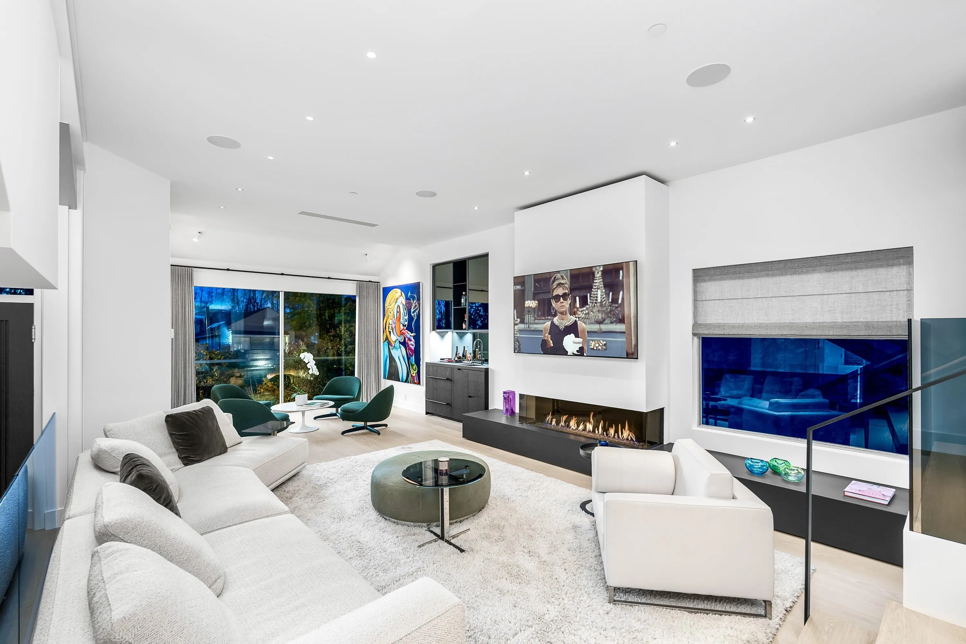
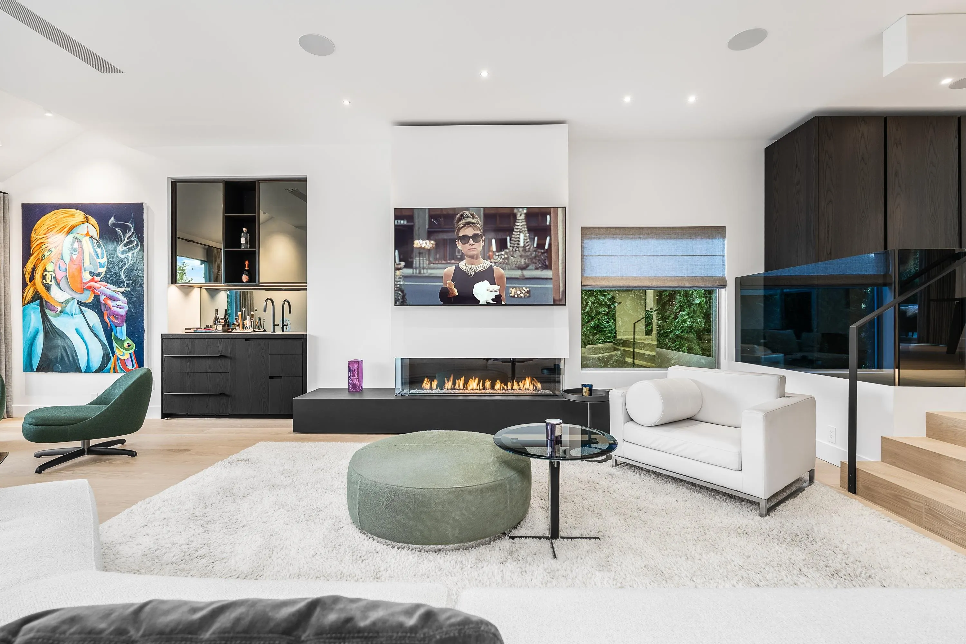
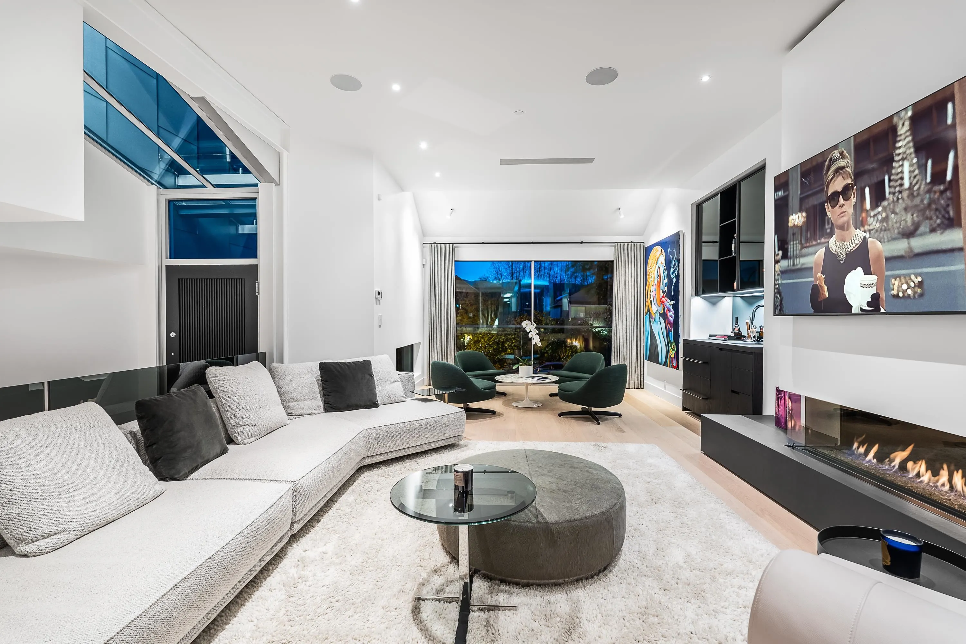
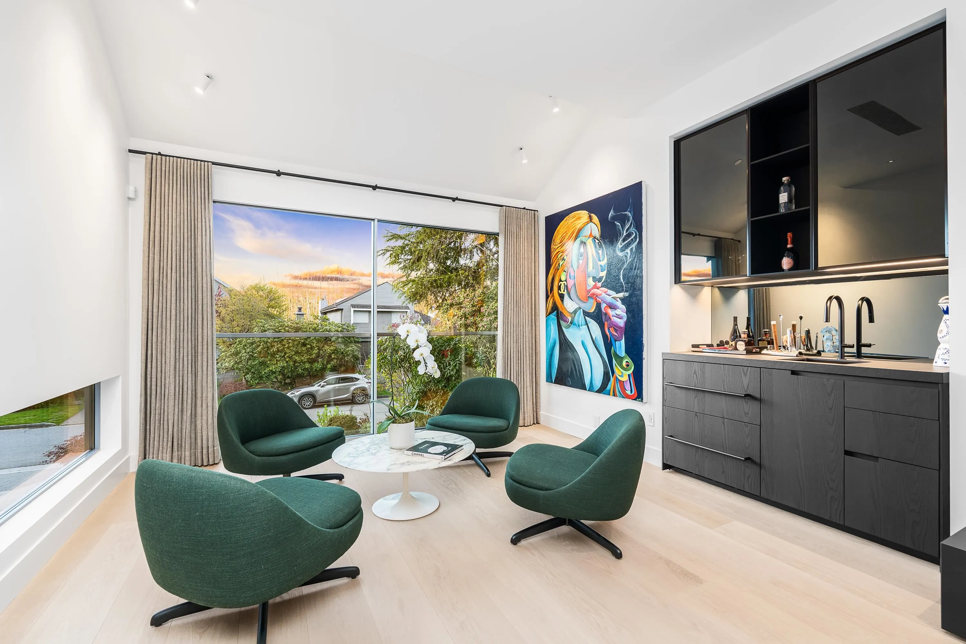
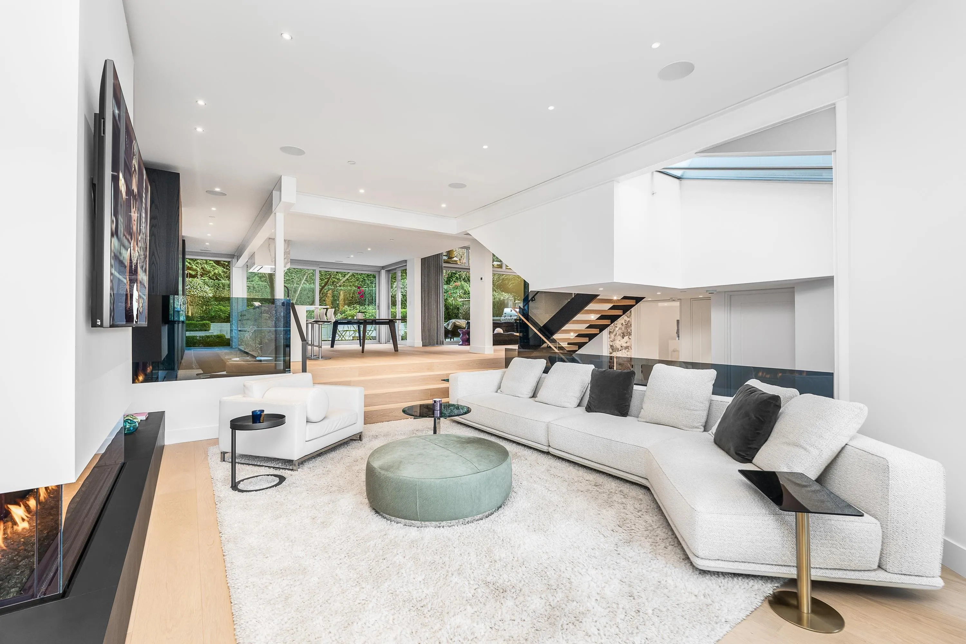
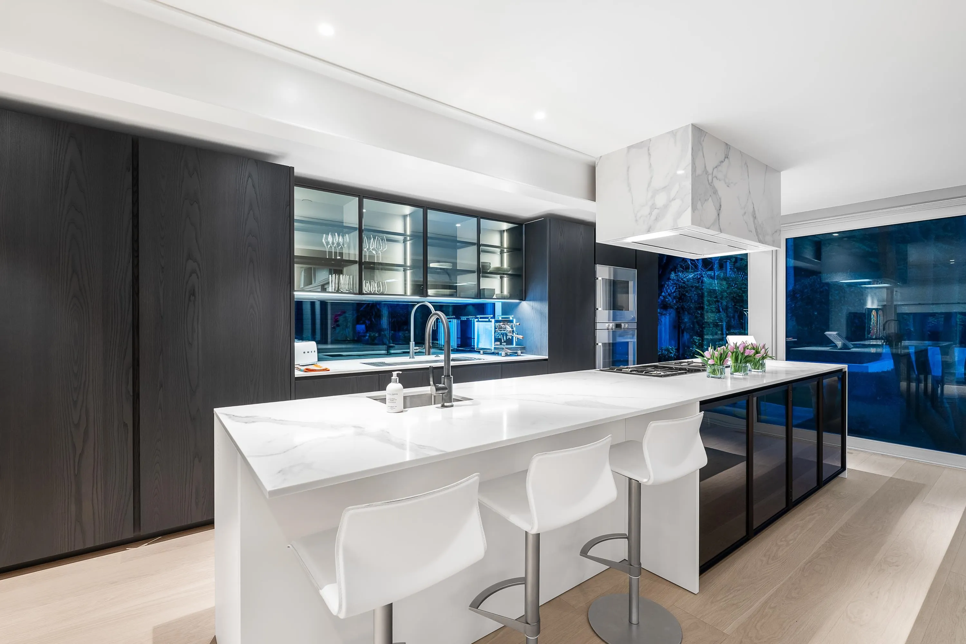
Luxurious renovated residence, just steps from Locarno, Jericho & Spanish Banks beaches. This 4,100 sq ft architectural gem was reimagined by award-winning designer Juli Hodgson & rebuilt by Keystone Projects with no expense spared. Featuring a sleek POLIFORM kitchen with Gaggenau appliances, CONTROL 4 automation, wide-plank oak floors, air-conditioning & 6 spa-inspired bathrooms. The home offers seamless indoor-outdoor flow, floor-to-ceiling windows, custom charcoal glass railings, & lush landscaping. All 4 bedrooms are ensuited, including a spectacular primary suite with dual POLIFORM walk-ins & spa-like ensuite. Enjoy a private rooftop terrace with panoramic views, Miele wine storage, wet bar, & attached 2-car garage. Minutes to top schools, Jericho Tennis Club, RVYC & West 4th shops.

Property Details

Full Property Details

Interior

Bedrooms
4
Washrooms
6
Square Footage
3701 sqft
Basement
None
Heating Type
Forced Air,Heat Pump,Radiant
Kitchens
1
Floor Finish
Mixed

Exterior

Front
50.00
Lot Size (Sq Ft)
5600.00
View
mountain
Waterfront
No
Parking Spaces
2
Total Parking Spaces
-
Garage Spaces
2
Zoning
R1-1
Roof
Wood

Building Description

Property Type
Residential Detached
Home Type
House
Subtype
Single Family Residence
Year Built
1979
Exterior
Frame Metal,Wood Siding
Water Supply
Public
No. Floor Levels
3

Community

Community
Point Grey
Area Code
Vancouver West

Taxes & Fees

Taxes
$19,167 /yr
Tax Year
2026

Other

Virtual Tour Link

Room Types

Room Dimensions Area Description
Foyer 7'6 x 10'6 78.75 sqft -
Living Room 15'6 x 27'6 426.25 sqft -
Kitchen 9'7 x 23'1 221.22 sqft -
Dining Room 9'7 x 22'3 213.23 sqft -
Family Room 10'8 x 15'5 164.44 sqft -
Bedroom 9'6 x 9'6 90.25 sqft -
Primary Bedroom 13'3 x 14'4 189.92 sqft -
Walk-In Closet 7'2 x 14'1 100.93 sqft -
Bedroom 9'6 x 11'2 106.08 sqft -
Bedroom 9'10 x 11'5 112.26 sqft -
Walk-In Closet 8'11 x 15'7 138.95 sqft -
Recreation Room 11'9 x 21'11 257.52 sqft -
Laundry 10'6 x 14'5 151.38 sqft -
Jess Kuang
Jess Kuang
Sutton Group - 1st West Realty
Listed by Jason Soprovich
5 days on site
Listing Broker
Rennie & Associates Realty - Jason Soprovich
Courtesy
Rennie & Associates Realty - Jason Soprovich

Similar homes for sale in Vancouver

Explore Vancouver

This representation is based in whole or in part on data generated by the Chilliwack & District Real Estate Board, Fraser Valley Real Estate Board or Greater Vancouver REALTORS® which assumes no responsibility for its accuracy. Copyright 2026 by the Greater Vancouver REALTORS®, Fraser Valley Real Estate Board, Chilliwack and District Real Estate Board, and BC Northern Real Estate Board. All Rights Reserved.
Powered by AgentLocator






